
Price Reduction

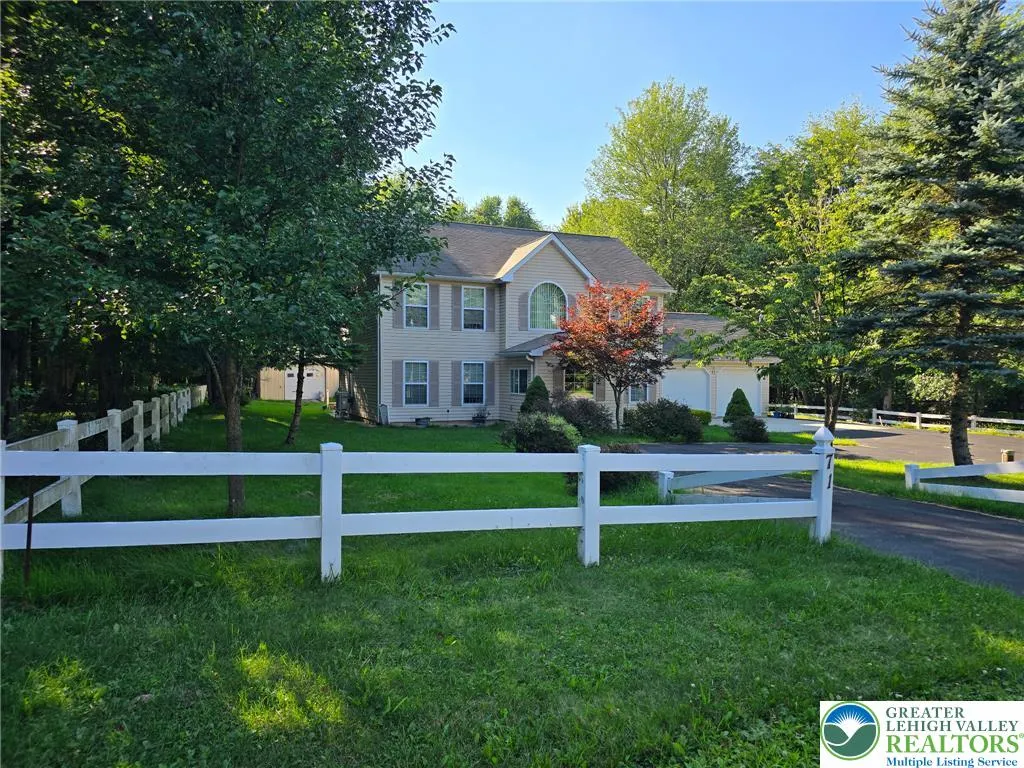
Address
71 Meckesville Road, Penn Forest Twp, PA
Price
$ 399,900
Property Attributes
- MLS#781960
- TypeSingle Family
- Listing Status Active
- CountyCarbon
- CityPenn Forest Twp
- AreaPenn Forest
- NeighborhoodMt Pocahontas
- Zip18210
- Style
- Year Built2006
- Taxes$ 5490
- Price$ 399,900
- Bedrooms3
- Full Bathrooms2
- Half Bathrooms1
- Sqr Footage2086
- Lot Size0.46 Acres
Data Source:
Greater Lehigh Valley MLS (GLVMLS)
Property Description
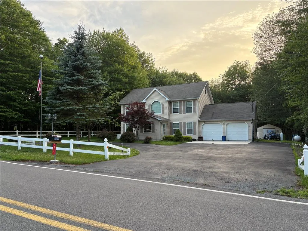
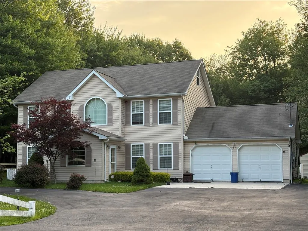
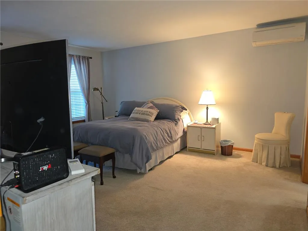
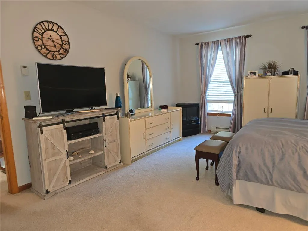
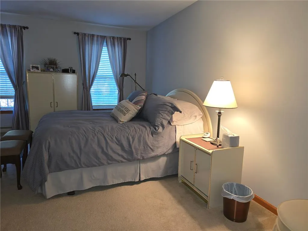
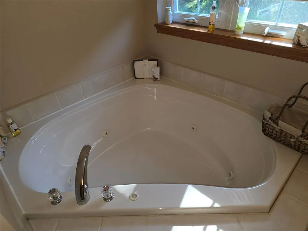
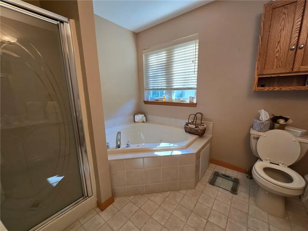
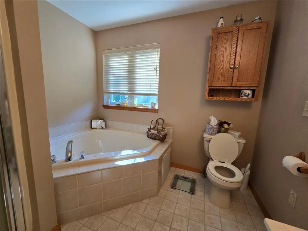
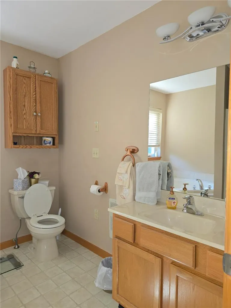
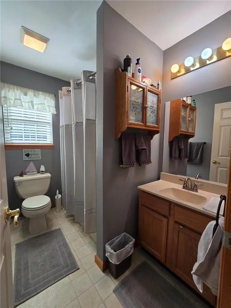
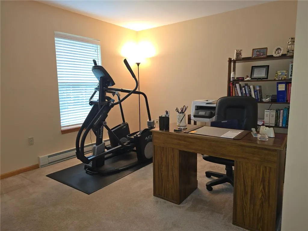
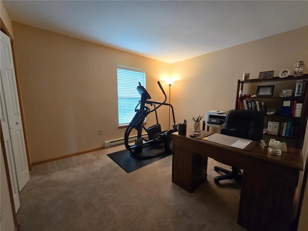
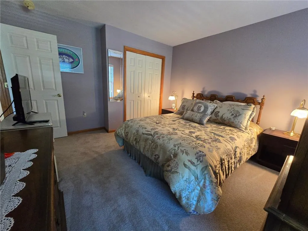
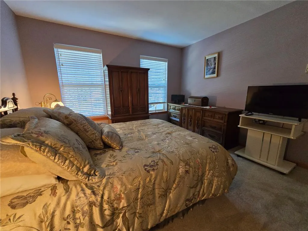
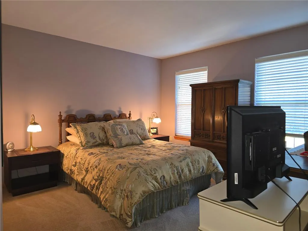
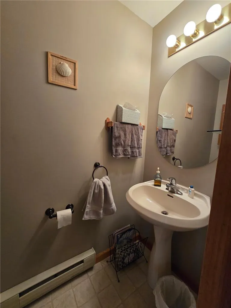
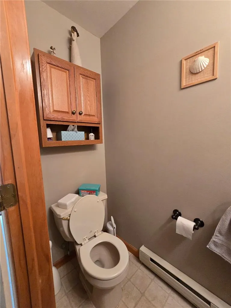
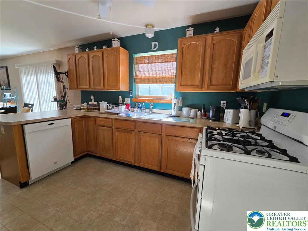
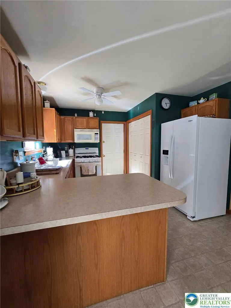
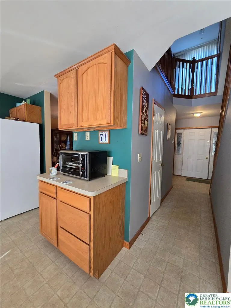
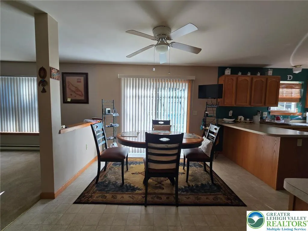
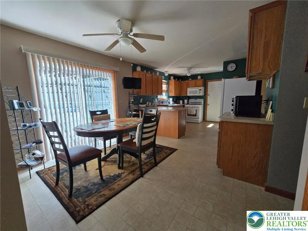
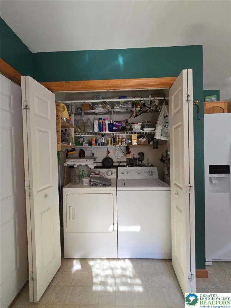
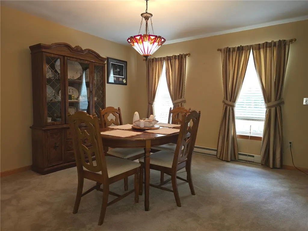
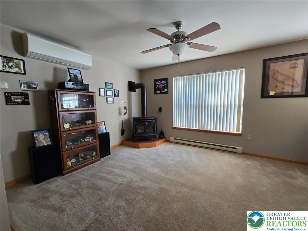
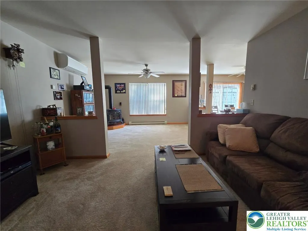
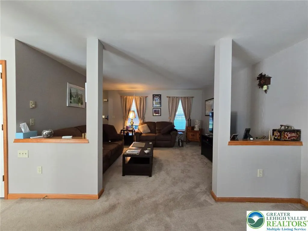
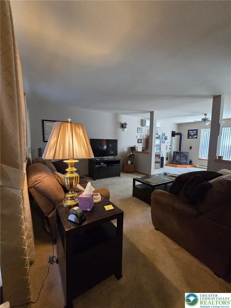
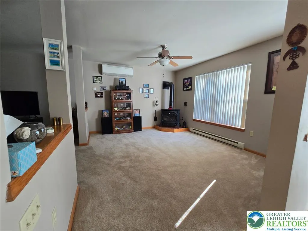
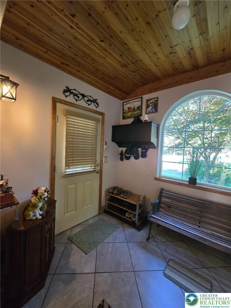
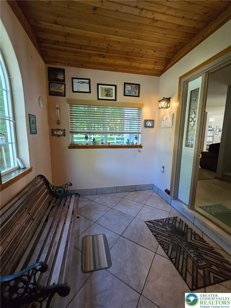
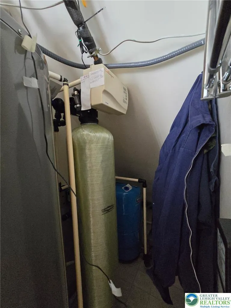
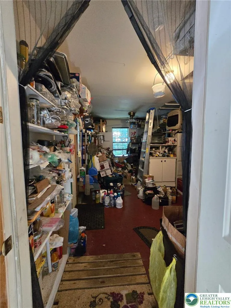
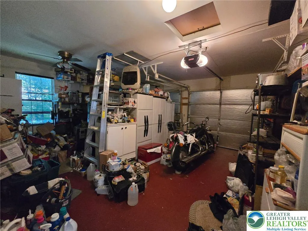
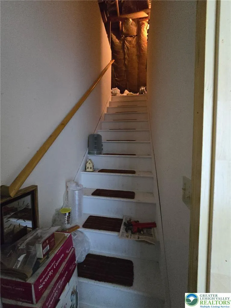
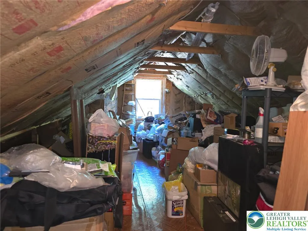
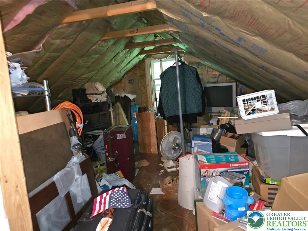
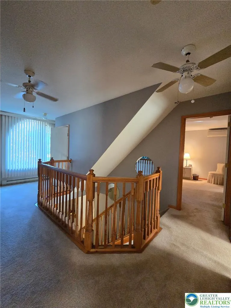
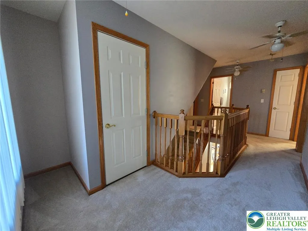
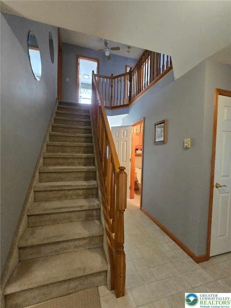
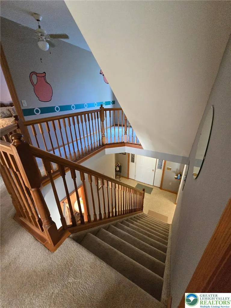
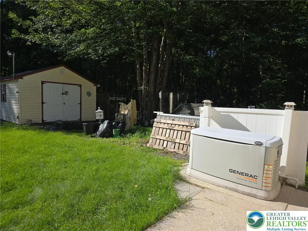
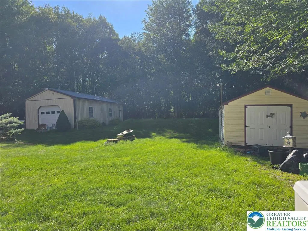
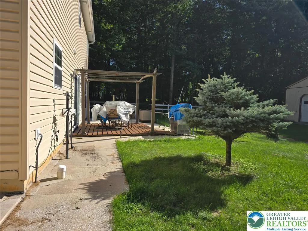
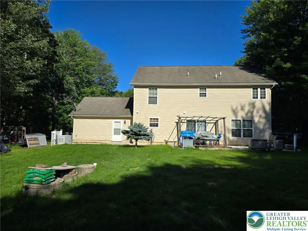
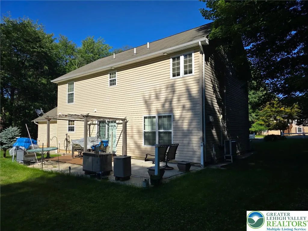
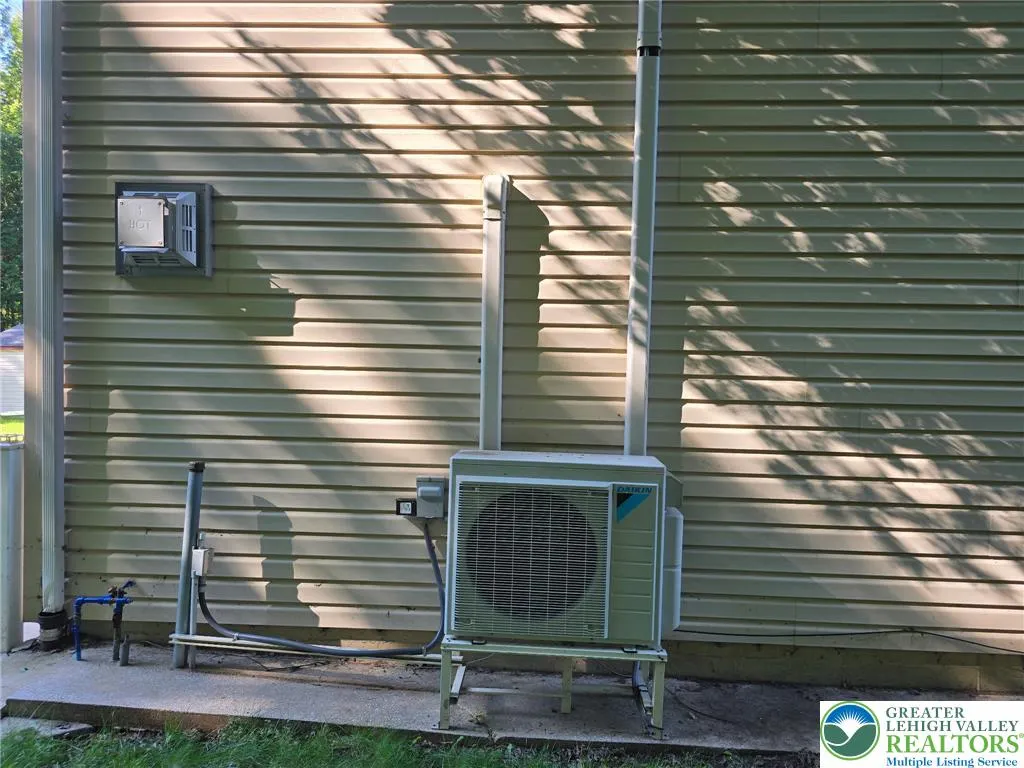
Welcome to this beautifully maintained 3-bedroom, 2.5-bath Colonial offering over 2,000 square feet of comfortable living space on an oversized property that includes an additional lot for added privacy, recreation, or future possibilities. Located in the desirable Mount Pocahontas community, this home combines peaceful mountain living with exceptional amenities & convenience. Property includes an additional adjoining parcel (Parcel #12A-51-TLTR2653), which is included in the sale. Step inside to a bright, inviting floor plan featuring spacious living areas, abundant natural light, and a cozy propane fireplace that creates the perfect gathering space year-round. The well-appointed kitchen offers ample cabinetry and workspace with an adjoining dining area ideal for everyday meals or entertaining. Two energy-efficient mini-split systems provide supplemental heating and cooling for added year-round comfort. The primary suite features a private bath and walk-in closet, while two additional bedrooms offer flexibility for family, guests, or a home office. A convenient first-floor half bath, dedicated laundry area, and plentiful storage complete the home's functional layout. Outside, you'll appreciate the fully fenced backyard, perfect for pets, play, or outdoor entertaining. A 20' x 40' pole barn with electric provides outstanding space for vehicles, equipment, hobbies, or a workshop, while the additional shed with electric offers even more storage and workspace. A whole-house Generac generator provides peace of mind during every season. Enjoy all that Mount Pocahontas has to offer, including a community outdoor pool, basketball courts, tennis courts, and clubhouse & is a prime location near Jim Thorpe, Beltzville Lake, hiking & biking trails, skiing, rafting, golf courses, shopping, dining, and the PA Turnpike for easy commuting.
| High School |
|---|
| Jim Thorpe Area High School |
| Price History | |
|---|---|
| 8/5/2026 | Listed $429,900 |
| 9/1/2026 | 7$399,900 |
General Features
| Sewer | Septic Tank |
|---|---|
| Heating | Baseboard,Ductless,Electric |
| Cooling | Ceiling Fan(s),Ductless |
| Possession | Negotiable |
| Roof | Asphalt,Fiberglass |
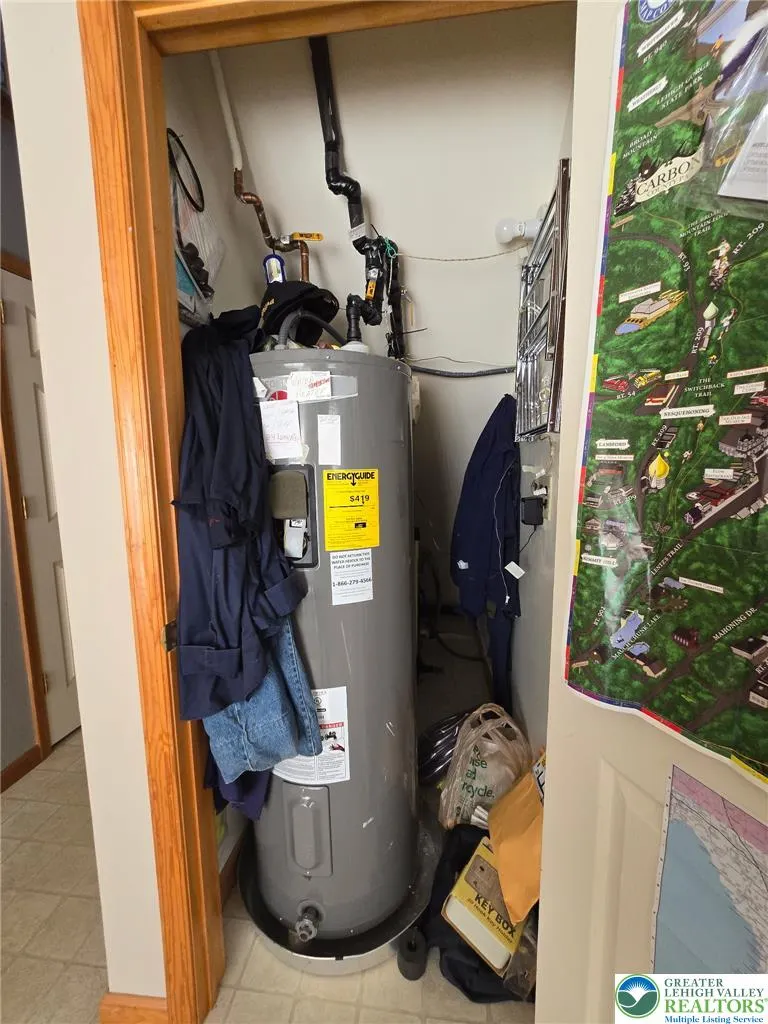
| Appliances | Dishwasher,Electric Dryer,Electric Water Heater,Gas Oven,Gas Range,Microwave,Refrigerator,Washer |
| Zoning | Residential |
| HOA Fee | 844.8 |
| Garage Spaces | 2 |
| Patio/Porch Features | Patio |
| Architectural Style | Colonial |
| Construction Materials | Vinyl Siding |
| Year Built | 2006 |
| Electric | 200+ Amp Service,Circuit Breakers |
| Stories Count | 2 |
| Property Subtype | Cluster |
| Assoc Fee Paid Per | Annually |
| County | Carbon |
| Property Type | Residential |
| Attached Garage | true |
| Subdivision Name | Mt Pocahontas |
| Garage Y/N | true |
| Total Rooms | 8 |
| Full Baths | 2 |
| Status | Active |
| Directions | From I-80 Exit 284, take PA Rte 115 South towards Blakeslee. At the traffic light, turn right onto PA Rte 903 South. Turn left onto PA Rte 534 East. Turn right onto Meckesville Rd. House will be on your right. Latitude: 40.98418 Longitude: -75.559493 |
| ModificationTimestamp | 2026-09-01T22:38:51.277-00:00 |
| High School | Jim Thorpe Area |
| City | Penn Forest Twp |
| Senior Community Y/N | false |
| High School District | Jim Thorpe |
| MLS Area | Penn Forest |
| Lot Size Units | Square Feet |
| Lot Size Square Feet | 20038 |
| Tax Annual Amount | 5490.58 |
| Standard Status | Active |
| Occupancy Type | Owner |
| Middle/Junior School District | Jim Thorpe |
| Elementary School District | Jim Thorpe |
| Tax Assessed Value | 84679 |
| Ownership Type | Fee Simple |
| Property Sub Type Additional | Cluster |
| PostalCity | Penn Forest Twp |
Interior Features
| Interior Amenities | Attic,Dining Area,Separate/Formal Dining Room,Entrance Foyer,Eat-in Kitchen,Jetted Tub,Kitchen Island,Family Room Main Level,Storage,Walk-In Closet(s),Window Treatments |
|---|---|
| Flooring | Carpet,Ceramic Tile,Vinyl |
| Water Heater | Electric |
| Fireplace Features | Bedroom,Family Room |
| Total Stories | 2 |
| Air Conditioning Y/N | true |
| Heating Y/N | true |
| Window Features | Drapes |
| Fireplace Y/N | true |
| Above Grade Finished Area | 2086 |
| Half Baths | 1 |
| Laundry Features | Washer Hookup,Dryer Hookup,ElectricDryer Hookup,Main Level |
| Total Bedrooms | 3 |
| LivingAreaSource | Estimated |
| Total Baths | 3 |
Exterior Features
| Exterior Amenities | Gas Grill,Patio |
|---|---|
| Parking Features | Attached,Garage |
| Water Source | Well |
| Lot Size Area | 20038 |
| Foundation Details | Slab |
| Lot Size Acres | 0.46 |
| Lot Size Source | Estimated |
Amenities
- Foreclosure
- Views
- Short Sale
- New Construction
- Adult 55+
- Lease To Own
- No HOA Fees
- Furnished
- Primary On Main
- Air Conditioning
- Seller Finance
- Green
- Fixer Upper
- Horse
- Golf
- Fireplace
- Deck
- Garage
- Basement
- Pool
Property vs Single Family Average in 18210
Price
Taxes
Year Built
In The Neighborhood
New Construction
Penn Forest Twp
$ 759,900
- Type
- Single Family
- Size
- 4,900 SqFt
- Rooms
- 4 Beds + 3 Baths
 The data relating to real estate for sale on this web site comes in part from the Internet Data Exchange of the Greater Lehigh Valley REALTORS®. Real Estate listings held by brokerage firms (licensees) other than #firm are marked with the IDX logo and detailed information about them includes the name of the listing brokers.
The information being provided is for consumers personal, non-commercial use and may not be used for any purpose other than to identify prospective properties consumers
The data relating to real estate for sale on this web site comes in part from the Internet Data Exchange of the Greater Lehigh Valley REALTORS®. Real Estate listings held by brokerage firms (licensees) other than #firm are marked with the IDX logo and detailed information about them includes the name of the listing brokers.
The information being provided is for consumers personal, non-commercial use and may not be used for any purpose other than to identify prospective properties consumers
