
Views


Address
129 Chase Hollow Drive, Bushkill Twp, PA
Price
$ 949,900
Property Attributes
- MLS#782612
- TypeSingle Family
- Listing Status Pending
- CountyNorthampton
- CityBushkill Twp
- AreaBushkill
- NeighborhoodFox Ridge Farms
- Zip18064
- Style
- Year Built2004
- Taxes$ 11875
- Price$ 949,900
- Bedrooms5
- Full Bathrooms2
- Half Bathrooms2
- Sqr Footage6040
- Lot Size1.07 Acres
Data Source:
Greater Lehigh Valley MLS (GLVMLS)
Property Description
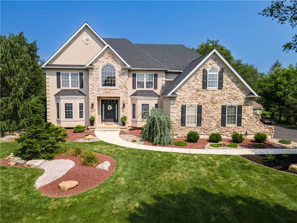
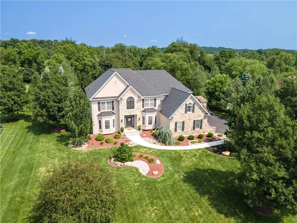
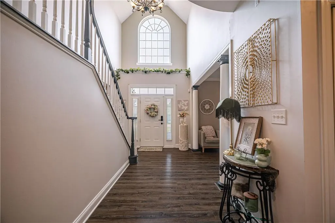
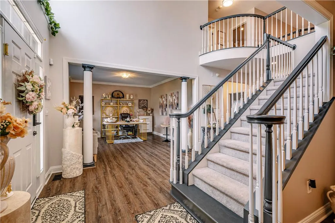
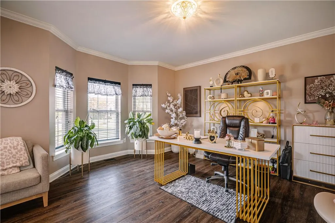
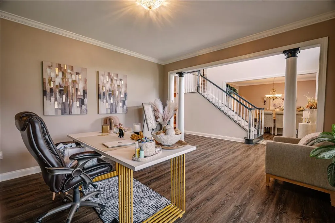
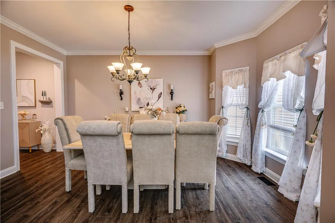
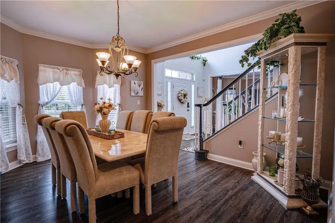
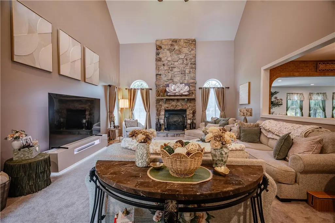
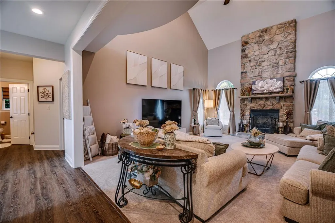
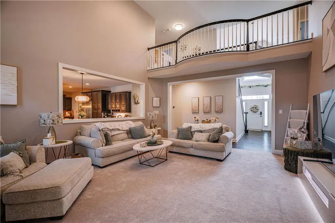
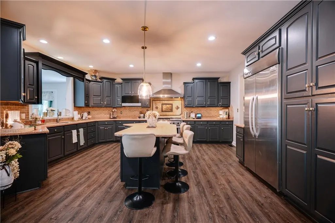
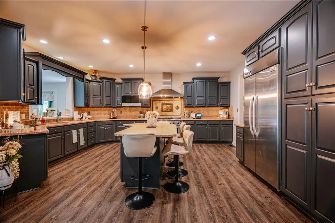
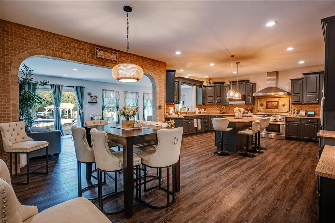
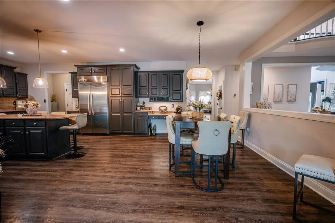
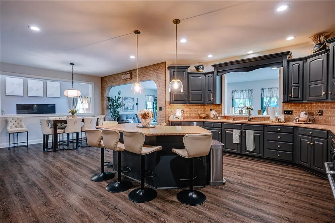
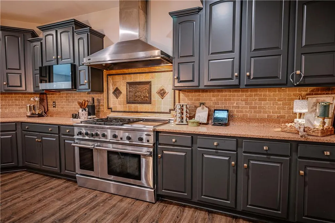
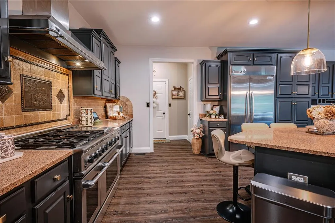
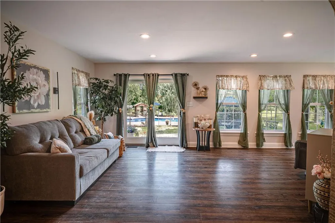
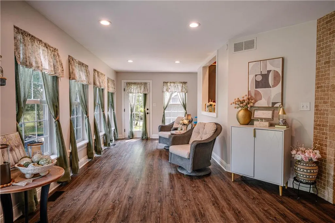
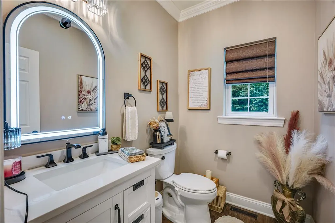
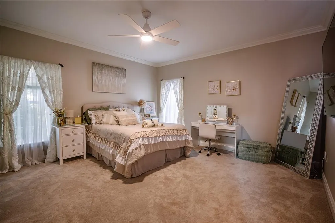
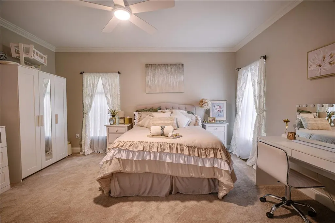
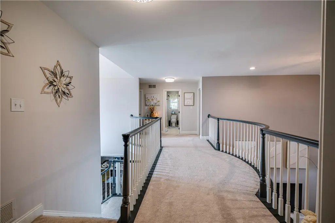
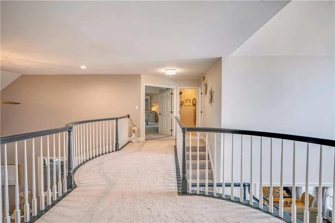
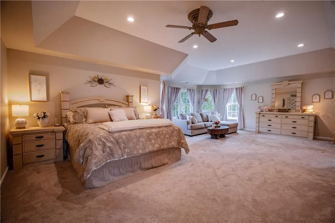
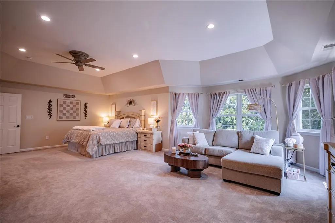
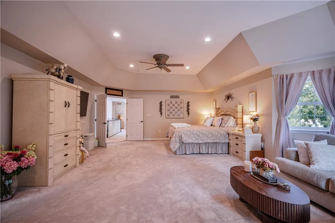
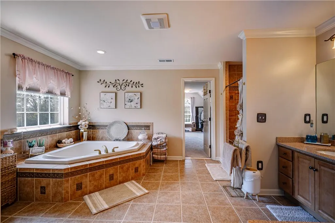
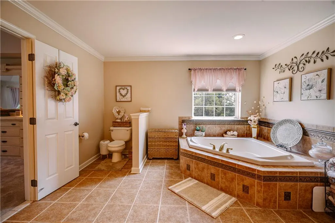
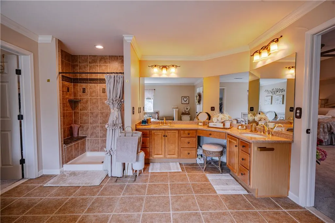
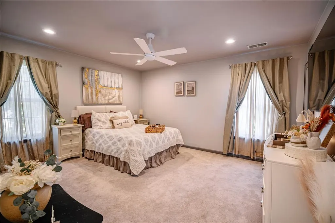
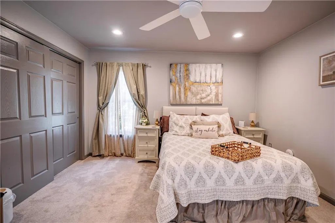
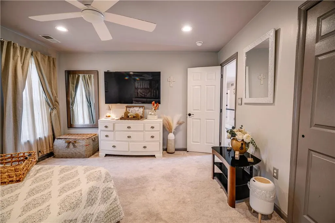
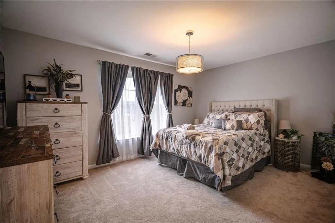
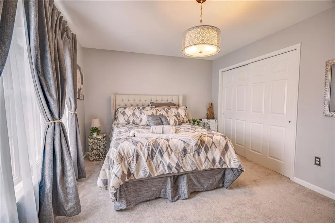
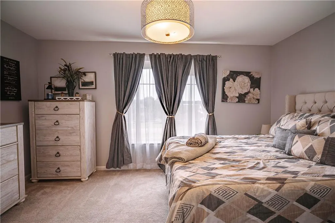
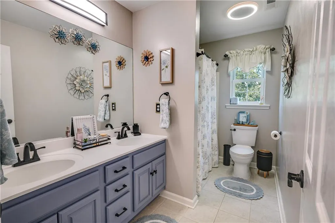
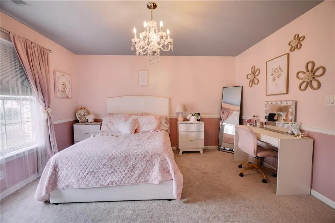
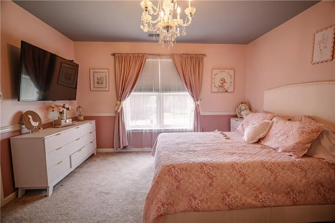
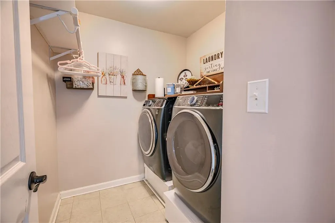
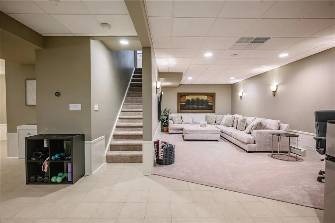
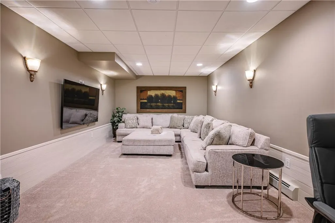
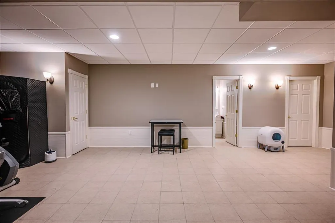
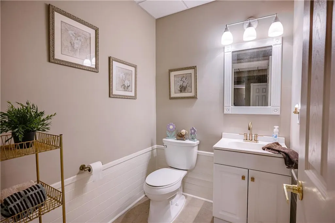
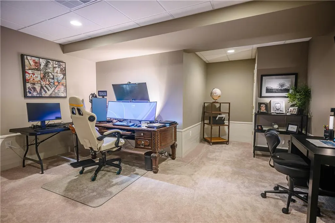
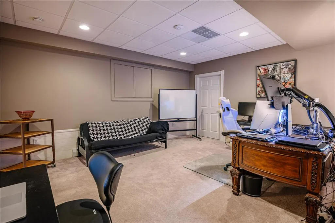
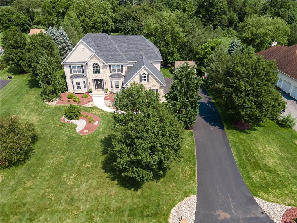
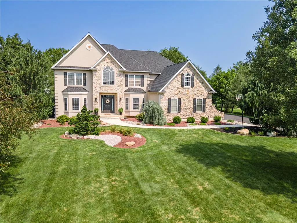
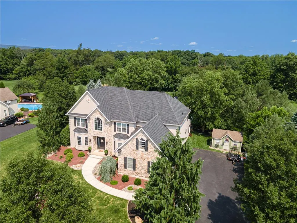
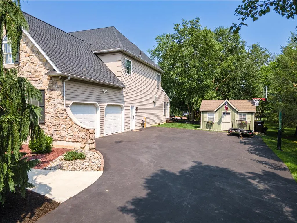
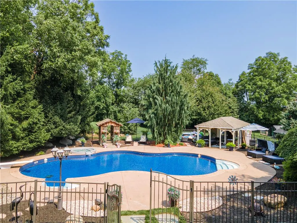
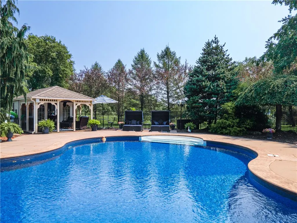
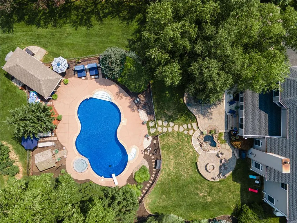
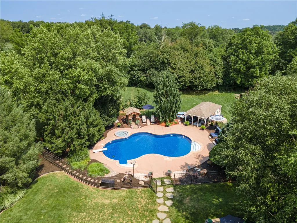
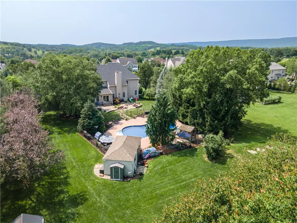
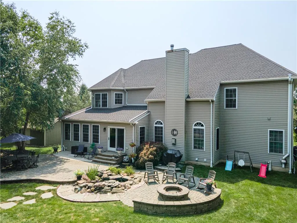
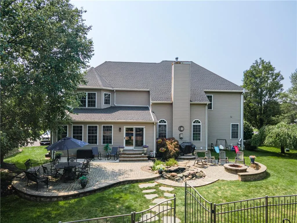
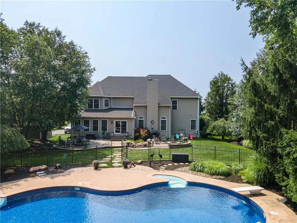
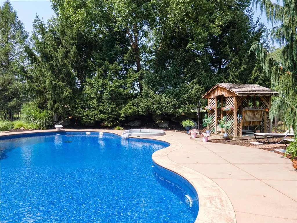
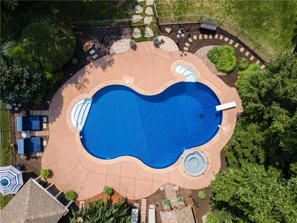
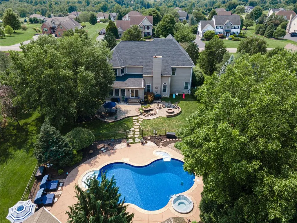
*MULTIPLE OFFERS RECEIVED. PER SELLER'S REQUEST, HIGHEST & BEST OFFERS ARE DUE BY TUE 08/18 @ 4PM* Beautifully appointed and meticulously upgraded, this 5-bedroom, 2-full and 2-half-bath home Stone and Stucco Colonial offers elegant living spaces, comprehensive smart-home technology, and an exceptional resort-style backyard. Step inside the dramatic 2-story foyer, featuring a soaring arched window, a modern contemporary chandelier, and a sweeping staircase with an open second-floor overlook that bridges the family room and entryway. The formal living room provides a comfortable space for relaxing or entertaining with the flexibility to serve as a first-floor office, while the adjoining formal dining room creates an inviting setting for special occasions. The heart of the home is the spectacular two-story family room, serving as a dramatic focal point with soaring ceilings, architectural windows, and a floor-to-ceiling stone fireplace with Alexa-integrated controls. This space flows seamlessly into the upgraded eat-in kitchen, which features abundant cabinetry, generous counter space, stainless steel appliances, a professional-style gas range with a stainless hood, and a large center island with breakfast seating. Just beyond, a bright, window-filled sunroom offers additional living space and direct access to the outdoor oasis. A generously sized first-floor guest bedroom and a convenient powder room complete the main level. Upstairs, the expansive primary suite is a relaxing retreat bathed in natural light, featuring a vaulted ceiling, sitting area, and an en-suite bath boasting a jetted soaking tub, separate tiled shower, dual vanities, and radiant tile flooring controlled by a smart thermostat. Four additional spacious bedrooms provide abundant room for family and guests, complemented by a dual-sink full hallway bathroom. The fully finished basement dramatically expands the home’s footprint with versatile spaces ideal for a media room, game room, or home gym, complete with an additional bathroom, a dedicated storage room, a crawl space storage area, and a secure alarm-equipped closet featuring video surveillance and keyless entry. Step outside to your own private retreat, where extensive landscaping surrounds an expansive paver patio, a built-in fire pit, an optional chicken coop for fresh daily eggs, and a captivating integrated Koi pond that serves as a stunning centerpiece. The fenced outdoor area showcases an in-ground pool with an integrated fountain and spa, a covered poolside sitting area, a finished pool house, and a Gazebo swing, all managed via smart Wi-Fi controls for the pool filter, heater, and lighting. Even the two-car-plus garage is an upgraded haven, heated by propane and featuring a ported dog-washing station with a stainless steel sink, custom combination-lock lockers, room for extra refrigeration, and smart garage doors. An impressive suite of integrated technology and mechanical upgrades adds immense value, including a professionally installed cellular-backup alarm system, security and delivery cameras, smartphone-controlled keyless locks (replaced in 2026), a 24KW automated whole-home Generac generator (installed in 2021), a new boiler (replaced in 2026), a new asphalt roof (replaced in 2024), a water softener 2-Zone AC, and smart controls for thermostats, sprinklers, and landscape lighting. Conveniently located near parks, shopping, dining, and major commuter routes, this property perfectly balances everyday comfort with high-end entertaining.
| Elementary School | Middle School | High School |
|---|---|---|
| Bushkill Elementary School Elementary School | Nazareth Area Middle School Middle School | Nazareth Area High School High School |
| Price History | |
|---|---|
| 8/13/2026 | Listed $949,900 |
General Features
| Sewer | Grinder Pump,Septic Tank |
|---|---|
| Heating | Forced Air,Fireplace(s),Propane,Oil |
| Cooling | Central Air |
| Possession | Immediately |
| Roof | Asphalt,Fiberglass |
| Appliances | Dryer,Dishwasher,Gas Oven,Microwave,Oil Water Heater,Refrigerator,Washer |
| Zoning | 06MDR |
| Garage Spaces | 2 |
| Patio/Porch Features | Patio |
| Architectural Style | Colonial |
| Pool Features | In Ground |
| Security Features | Security System,Closed Circuit Camera(s),Smoke Detector(s) |
| Construction Materials | Stone,Stucco |
| Year Built | 2004 |
| Electric | Generator,Generator Hookup |
| View | Mountain(s),Panoramic,Valley |
| Stories Count | 2 |
| Property Subtype | Detached |
| County | Northampton |
| Property Type | Residential |
| Attached Garage | true |
| Subdivision Name | Fox Ridge Farms |
| Garage Y/N | true |
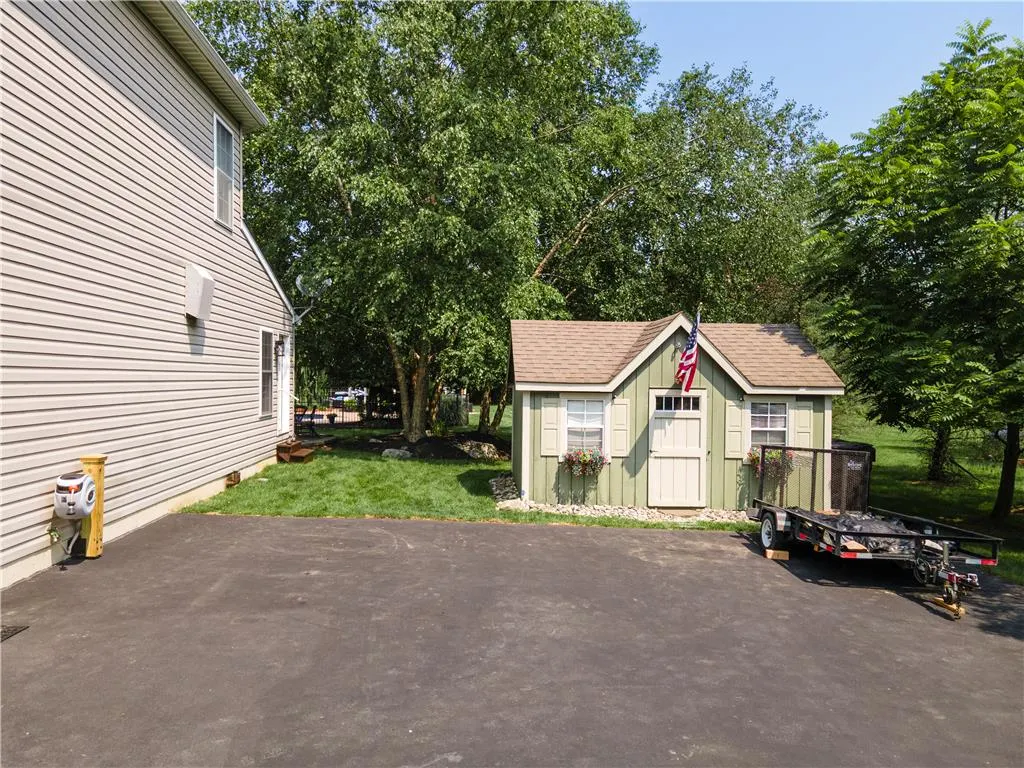
| Other Structures | Gazebo,Shed(s) |
| Total Rooms | 12 |
| Full Baths | 2 |
| Status | Pending |
| Directions | From PA 33, exit toward Belfast, R onto Henry Rd, L onto Belfast Rd, R onto Jacobsburg Rd, L onto Belfast Rd, Continue onto Meyer Rd, R onto Chase Hollow Dr. |
| ModificationTimestamp | 2026-08-20T14:59:29.680-00:00 |
| High School | Nazareth Area High School |
| City | Bushkill Twp |
| Senior Community Y/N | false |
| High School District | Nazareth |
| MLS Area | Bushkill |
| Lot Size Units | Square Feet |
| Lot Size Square Feet | 46609 |
| Elementary School | Bushkill Elementary School |
| Tax Annual Amount | 11875.5 |
| Middle/Junior High School | Nazareth Area Middle School |
| Standard Status | Pending |
| Occupancy Type | Owner |
| Middle/Junior School District | Nazareth |
| Elementary School District | Nazareth |
| Tax Assessed Value | 150800 |
| Ownership Type | Fee Simple |
| Property Sub Type Additional | Detached |
| PostalCity | Bushkill Twp |
Interior Features
| Interior Amenities | Breakfast Area,Cathedral Ceiling(s),Dining Area,Separate/Formal Dining Room,Entrance Foyer,Eat-in Kitchen,Game Room,High Ceilings,Kitchen Island,Mud Room,Family Room Main Level,Utility Room,Vaulted Ceiling(s),Walk-In Closet(s),Wired for Data |
|---|---|
| Basement | Daylight,Full,Finished,Rec/Family Area |
| Flooring | Carpet,Luxury Vinyl,Luxury VinylPlank,Tile |
| Water Heater | Oil |
| Fireplace Features | Family Room,Insert |
| Total Stories | 2 |
| Basement (Y/N) | true |
| Air Conditioning Y/N | true |
| Heating Y/N | true |
| Fireplace Y/N | true |
| Above Grade Finished Area | 3990 |
| Half Baths | 2 |
| Total Bedrooms | 5 |
| Below Grade Finished Area | 2050 |
| LivingAreaSource | Assessor |
| Total Baths | 4 |
Exterior Features
| Exterior Amenities | Fire Pit,Sprinkler/Irrigation,Pool,Patio,Shed,Propane Tank - Owned |
|---|---|
| Parking Features | Attached,Garage,Off Street,On Street,Garage Door Opener |
| Lot Features | Corner Lot,Flat |
| Water Source | Well |
| Lot Size Area | 46609 |
| Lot Size Acres | 1.07 |
| Lot Size Source | Public Records |
| Road Frontage Type | Public Road |
Amenities
- Foreclosure
- Views
- Short Sale
- New Construction
- Adult 55+
- Lease To Own
- No HOA Fees
- Furnished
- Primary On Main
- Air Conditioning
- Seller Finance
- Green
- Fixer Upper
- Horse
- Golf
- Fireplace
- Deck
- Garage
- Basement
- Pool
Property vs Single Family Average in 18064
Price
Taxes
Year Built
 The data relating to real estate for sale on this web site comes in part from the Internet Data Exchange of the Greater Lehigh Valley REALTORS®. Real Estate listings held by brokerage firms (licensees) other than #firm are marked with the IDX logo and detailed information about them includes the name of the listing brokers.
The information being provided is for consumers personal, non-commercial use and may not be used for any purpose other than to identify prospective properties consumers
The data relating to real estate for sale on this web site comes in part from the Internet Data Exchange of the Greater Lehigh Valley REALTORS®. Real Estate listings held by brokerage firms (licensees) other than #firm are marked with the IDX logo and detailed information about them includes the name of the listing brokers.
The information being provided is for consumers personal, non-commercial use and may not be used for any purpose other than to identify prospective properties consumers
