
Price Reduction - Views

Address
123 Chase Hollow Drive, Bushkill Twp, PA
Price
$ 998,880
Property Attributes
- MLS#779468
- TypeSingle Family
- Listing Status Active
- CountyNorthampton
- CityBushkill Twp
- AreaBushkill
- NeighborhoodFox Ridge Farms
- Zip18064
- Style
- Year Built2004
- Taxes$ 8694
- Price$ 998,880
- Bedrooms4
- Full Bathrooms3
- Half Bathrooms1
- Sqr Footage4628
- Lot Size1.07 Acres
Data Source:
Greater Lehigh Valley MLS (GLVMLS)
Property Description
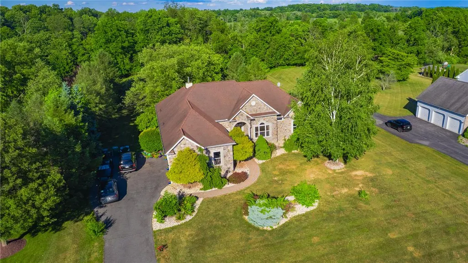
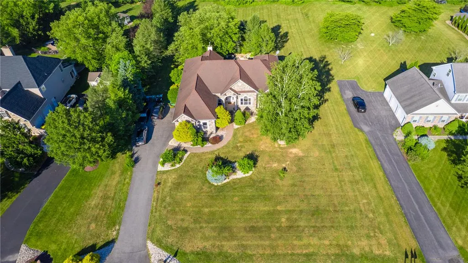
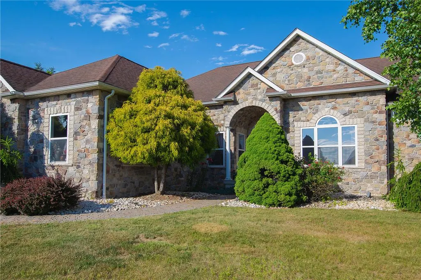
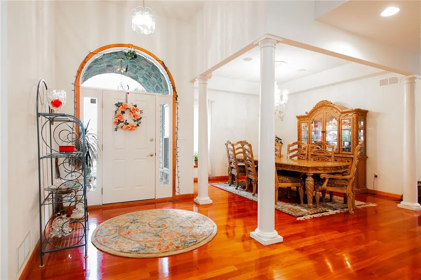
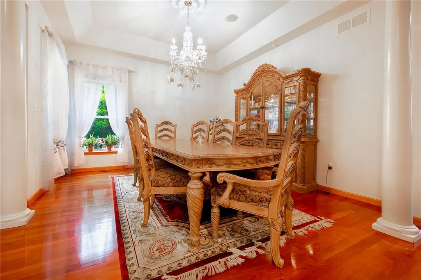
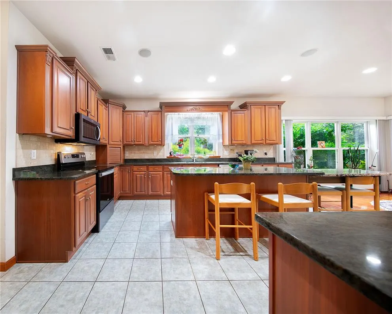
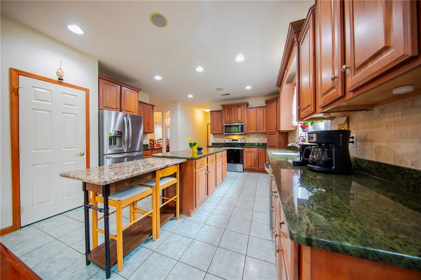
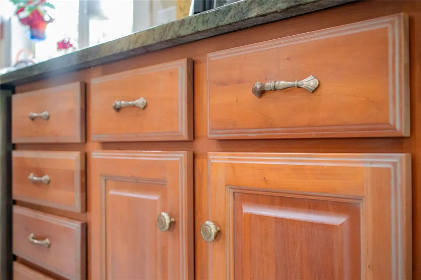
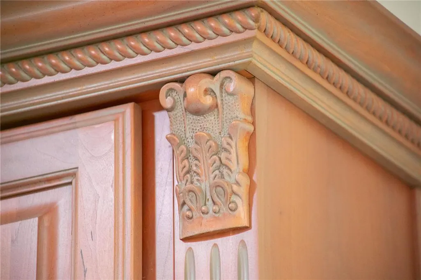
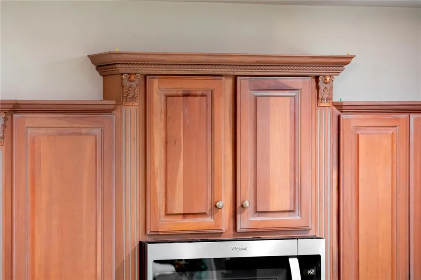
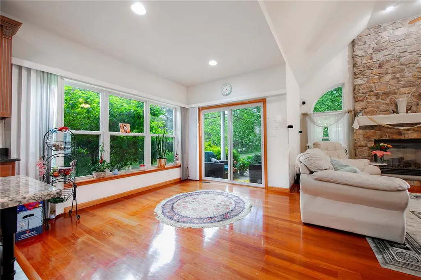
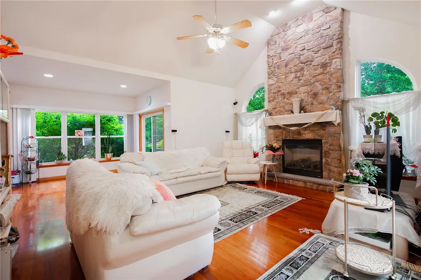
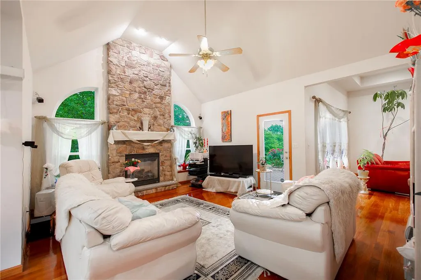
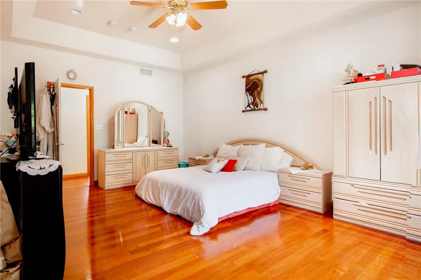
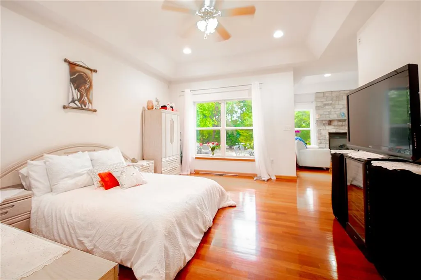
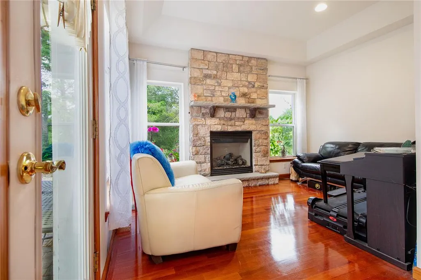
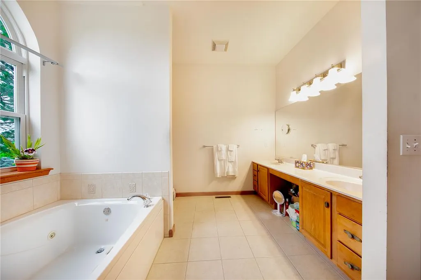
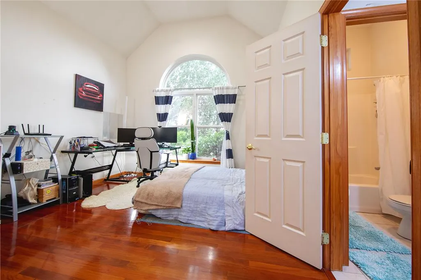
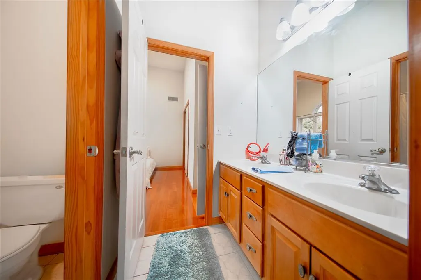
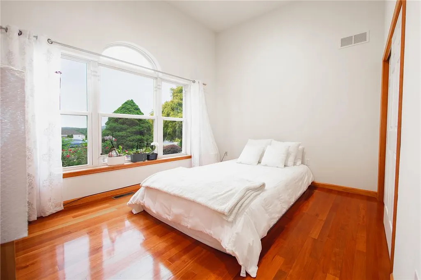
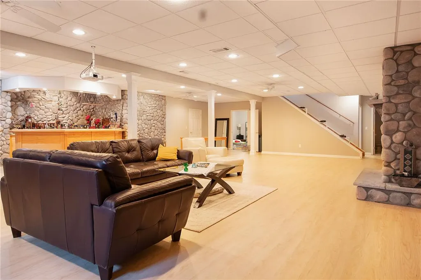
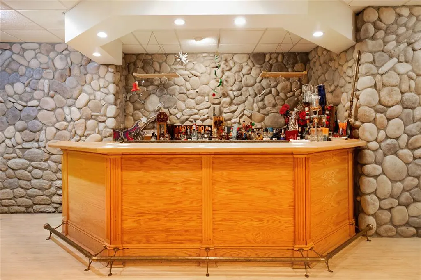
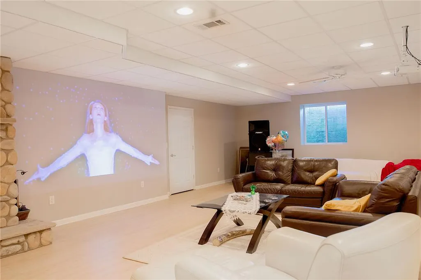
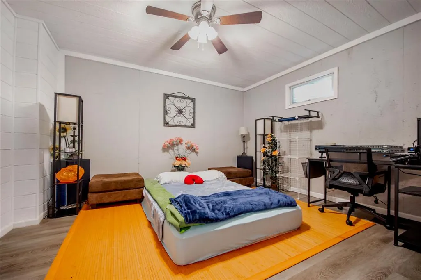
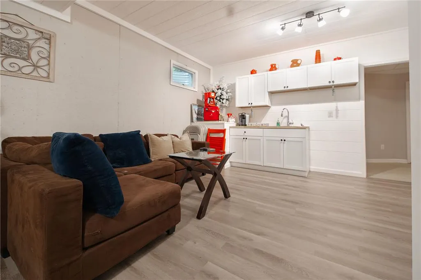
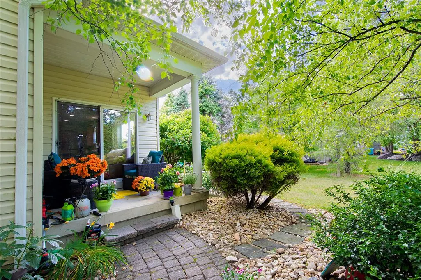
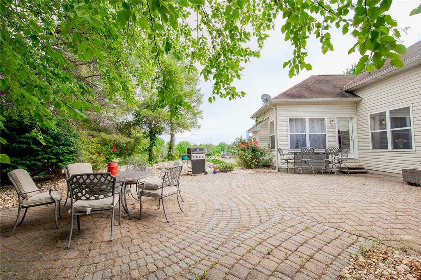
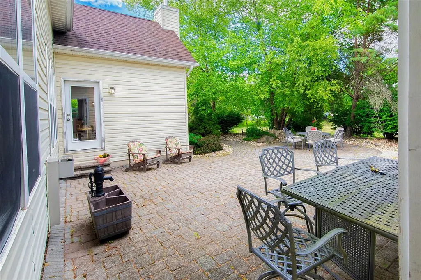
Experience luxury living in this custom-built ranch located in the highly desirable Nazareth Area School District. A standout feature of this exceptional home is the finished lower level, offering a private guest suite with a full bathroom, perfect for extended family, overnight guests, a private home office, or flexible living arrangements. The lower level also features a media room complete with a full river rock bar and an additional river rock fireplace, creating the ultimate space for entertaining. Thoughtfully designed with quality finishes throughout, this home boasts 9-foot ceilings and a gourmet kitchen with 42-inch cherry wood cabinetry, a large center island, and abundant workspace for cooking and entertaining. The elegant dining room is accented by decorative columns, creating a sophisticated setting for gatherings, while the living room showcases a beautiful tray ceiling. The spacious family room offers a stunning river rock fireplace and surround sound throughout the home, creating the perfect atmosphere for relaxing or entertaining. The luxurious primary suite serves as a private retreat, complete with a walk-in closet, a comfortable sitting area featuring a full river rock fireplace, and French doors leading to the rear patio. The spa-like primary bath includes a soaking tub, providing the perfect place to unwind at the end of the day. Set on a beautifully landscaped one-acre flat lot, this remarkable property blends elegance, comfort, and functionality, offering exceptional indoor and outdoor living. This is a rare opportunity to enjoy custom craftsmanship, luxury amenities, and versatile living space in one of the area's most sought-after locations.
| Price History | |
|---|---|
| 6/23/2026 | Listed $1,200,000 |
| 7/2/2026 | Listed $1,198,880 |
| 9/1/2026 | 17$998,880 |
General Features
| Sewer | Septic Tank |
|---|---|
| Heating | Forced Air,Propane,Oil |
| Cooling | Central Air |
| Utilities | Cable Available |
| Possession | Negotiable |
| Roof | Asphalt,Fiberglass |
| Appliances | Dryer,Electric Cooktop,Electric Water Heater,Microwave,Refrigerator,Washer |
| Zoning | 06MDR |
| Garage Spaces | 2 |
| Patio/Porch Features | Patio |
| Architectural Style | Ranch |
| Security Features | Closed Circuit Camera(s) |
| Construction Materials | Stone |
| Year Built | 2004 |
| View | Mountain(s),Panoramic |
| Stories Count | 1 |
| Property Subtype | Detached |
| County | Northampton |
| Property Type | Residential |
| Attached Garage | true |
| Subdivision Name | Fox Ridge Farms |
| Garage Y/N | true |
| Other Structures | Apartment |
| Total Rooms | 9 |
| Full Baths | 3 |
| Status | Active |
| Directions | PA-512 Turn left onto Fox Ridge Dr. Turn Left on Jack Russell Ct. Turn right on to Chase Hollow Drive |
| ModificationTimestamp | 2026-09-07T07:30:39.893-00:00 |
| City | Bushkill Twp |
| Senior Community Y/N | false |
| High School District | Nazareth |
| MLS Area | Bushkill |
| Lot Size Units | Square Feet |
| Lot Size Square Feet | 46609 |
| Tax Annual Amount | 8694 |
| Standard Status | Active |
| Middle/Junior School District | Nazareth |
| Elementary School District | Nazareth |
| Tax Assessed Value | 110400 |
| Ownership Type | Fee Simple |
| Property Sub Type Additional | Detached |
| PostalCity | Bushkill Twp |
Interior Features
| Interior Amenities | Wet Bar,Cathedral Ceiling(s),Dining Area,Separate/Formal Dining Room,Family Room Lower Level,High Ceilings,In-Law Floorplan,Kitchen Island,Family Room Main Level,Vaulted Ceiling(s),Walk-In Closet(s) |
|---|---|
| Basement | Finished |
| Flooring | Ceramic Tile,Hardwood |
| Water Heater | Electric |
| Fireplace Features | Bedroom,Family Room,Lower Level |
| Total Stories | 1 |
| Basement (Y/N) | true |
| Air Conditioning Y/N | true |
| Heating Y/N | true |
| Fireplace Y/N | true |
| Above Grade Finished Area | 2608 |
| Half Baths | 1 |
| Laundry Features | Main Level |
| Total Bedrooms | 4 |
| Below Grade Finished Area | 2020 |
| LivingAreaSource | Builder |
| Total Baths | 4 |
Exterior Features
| Exterior Amenities | Patio,Propane Tank - Leased |
|---|---|
| Parking Features | Attached,Garage |
| Lot Features | Flat,Views |
| Water Source | Well |
| Lot Size Area | 46609 |
| Lot Size Acres | 1.07 |
Amenities
- Foreclosure
- Views
- Short Sale
- New Construction
- Adult 55+
- Lease To Own
- No HOA Fees
- Furnished
- Primary On Main
- Air Conditioning
- Seller Finance
- Green
- Fixer Upper
- Horse
- Golf
- Fireplace
- Deck
- Garage
- Basement
- Pool
Property vs Single Family Average in 18064
Price
Taxes
Year Built
 The data relating to real estate for sale on this web site comes in part from the Internet Data Exchange of the Greater Lehigh Valley REALTORS®. Real Estate listings held by brokerage firms (licensees) other than #firm are marked with the IDX logo and detailed information about them includes the name of the listing brokers.
The information being provided is for consumers personal, non-commercial use and may not be used for any purpose other than to identify prospective properties consumers
The data relating to real estate for sale on this web site comes in part from the Internet Data Exchange of the Greater Lehigh Valley REALTORS®. Real Estate listings held by brokerage firms (licensees) other than #firm are marked with the IDX logo and detailed information about them includes the name of the listing brokers.
The information being provided is for consumers personal, non-commercial use and may not be used for any purpose other than to identify prospective properties consumers
