






Address
2707 Apple Valley Circle, South Whitehall Twp, PA
Price
$ 1,600,000
Property Attributes
- MLS#782473
- TypeSingle Family
- Listing Status Active
- CountyLehigh
- CitySouth Whitehall Twp
- AreaSouth Whitehall
- NeighborhoodApple Valley Estates
- Zip18069
- Style
- Year Built2002
- Taxes$ 20785
- Price$ 1,600,000
- Bedrooms7
- Full Bathrooms3
- Half Bathrooms2
- Sqr Footage7898
- Lot Size1.179 Acres
Data Source:
Greater Lehigh Valley MLS (GLVMLS)
Property Description
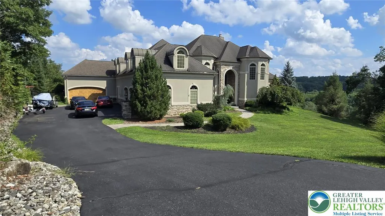
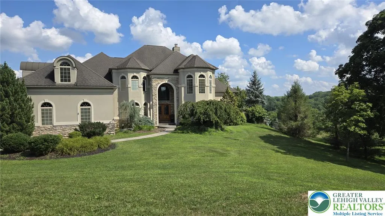
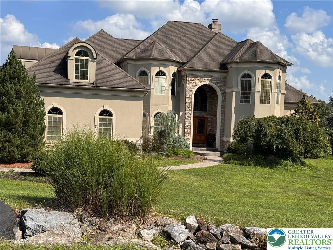
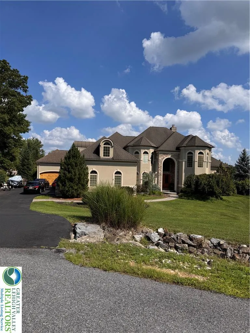
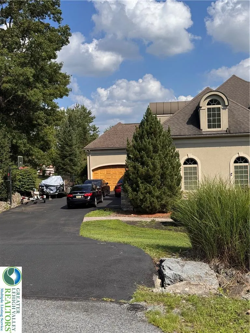
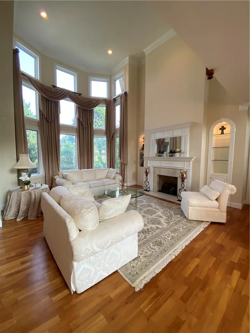
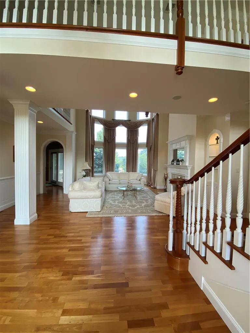
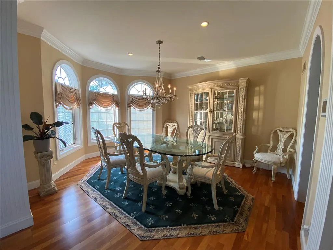
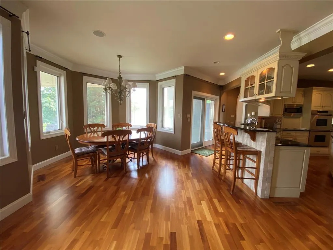
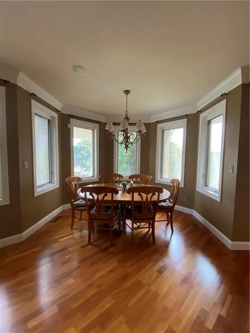
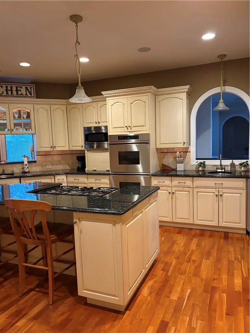
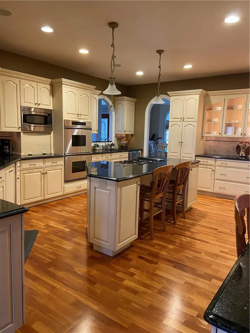
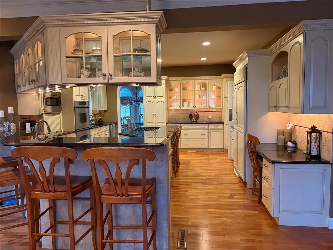
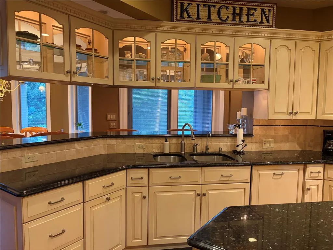
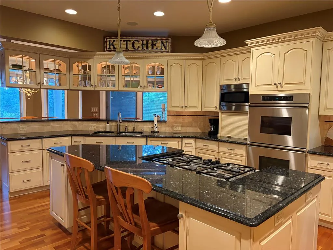
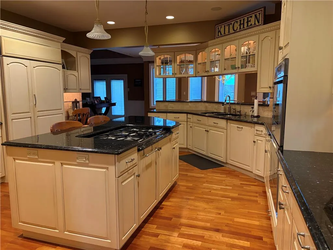
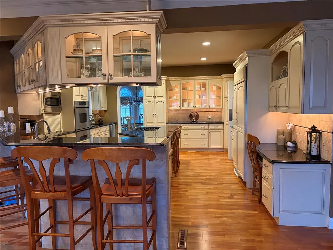
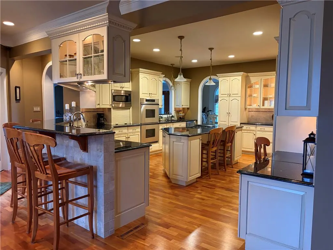
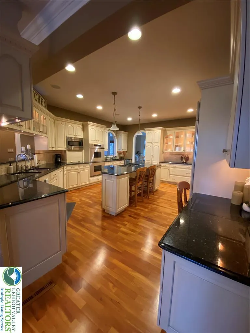
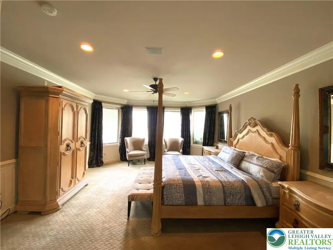
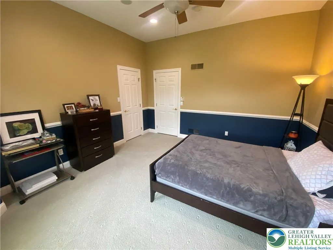
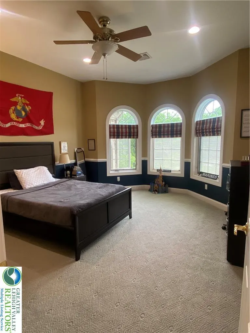
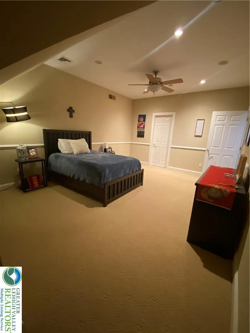
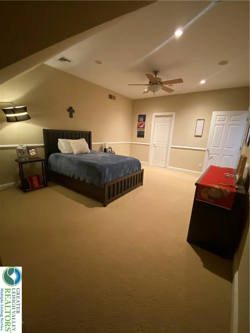
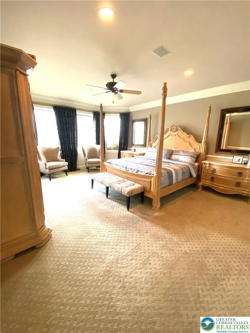
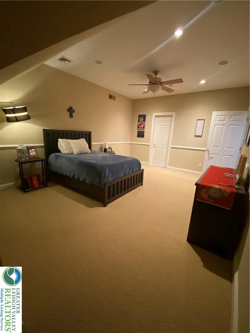
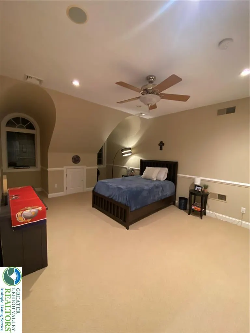
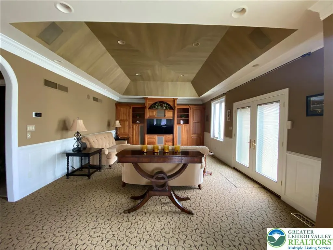
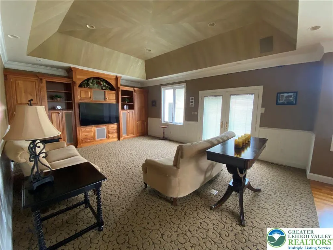
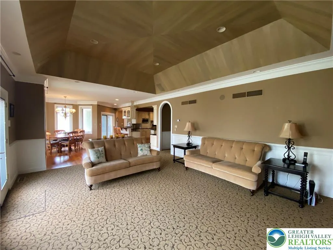
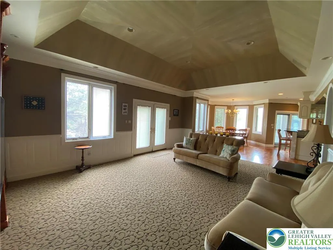
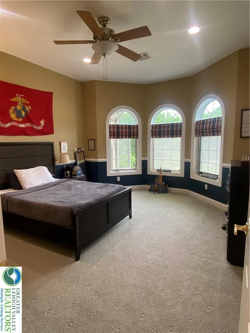
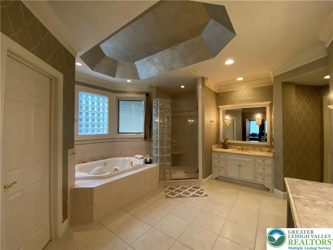
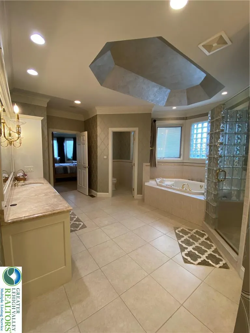
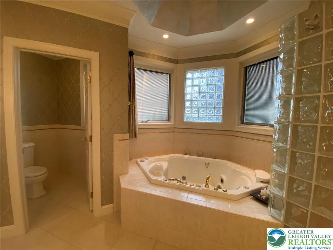
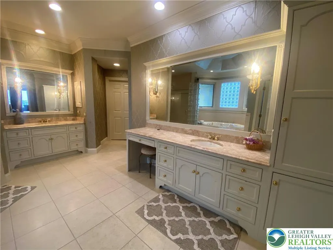
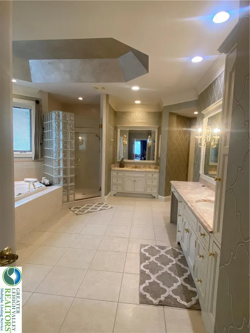
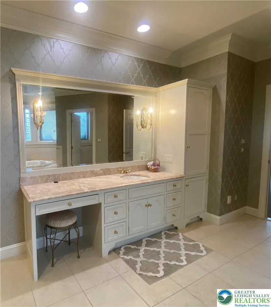
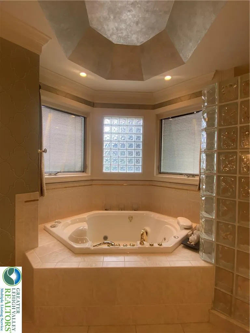
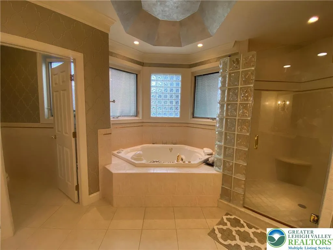
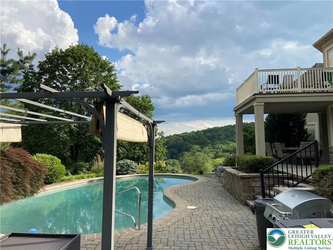
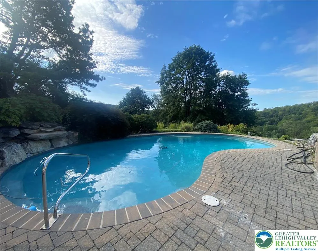
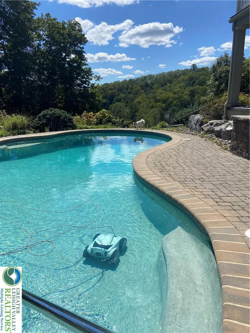
Exquisite Parkland Estate on Over One Acre Set on more than an acre in sought-after Parkland, this exceptional two-story residence offers an impressive blend of luxury, comfort, and sophisticated living, complemented by an incredible array of amenities both inside and out. A gracious two-story foyer welcomes you into beautifully appointed formal living and dining spaces, where refined millwork, a propane fireplace, custom built-ins, and an elegant staircase with a striking landing set the tone for the home. The inviting family room features a built-in media center and expansive views, creating a warm and comfortable gathering space. At the heart of the home is a spectacular chef’s kitchen, thoughtfully designed for both everyday living and entertaining. It features exquisite granite countertops, premium Dacor appliances, a Sub-Zero refrigerator, abundant cabinetry, a center island, and a bright breakfast area that opens seamlessly to the covered patio. Step outside to enjoy effortless alfresco dining and entertaining overlooking the stunning in-ground pool and expansive grounds. The luxurious first-floor primary suite provides a private retreat, complete with an oversized walk-in shower, generous dressing closet, and beautifully designed dual-sink vanity area. Upstairs, you’ll find an exceptional collection of additional living spaces, including four to five bedrooms, a second laundry area, an exercise room, and access to a private balcony—offering flexibility for guests, family, work, and wellness. The fully finished lower level takes entertaining to another level, featuring a spectacular custom bar with appliances, an additional bedroom and full bathroom, and an expansive recreation area ideal for movie nights, celebrations, game days, or extended-guest accommodations. Additional highlights include a remarkable five-car garage with Tesla charging capability, radiant floor heating, a sophisticated lighting package, and numerous other upgrades throughout. This extraordinary Parkland property delivers the space, craftsmanship, amenities, and setting for an elevated lifestyle—inside and out.
| Elementary School | Middle School | High School |
|---|---|---|
| Kemsville Elementary School Elementary School | Orefield Middle School Middle School | Parkland High School High School |
| Price History | |
|---|---|
| 8/14/2026 | Listed $1,600,000 |
General Features
| Sewer | Septic Tank |
|---|---|
| Heating | Propane,Radiant,Zoned |
| Cooling | Attic Fan,Central Air,Ceiling Fan(s),Zoned |
| Possession | Close Plus 45 to 90 Days |
| Roof | Asphalt,Fiberglass |
| Appliances | Dishwasher,Electric Dryer,Electric Oven,Electric Range,Electric Water Heater,Humidifier,Propane Water Heater,Refrigerator,Water Softener Owned,Washer |
| Zoning | RR-3 |
| Garage Spaces | 5 |
| Patio/Porch Features | Balcony,Covered,Patio |
| Architectural Style | Contemporary,French Provincial |
| Construction Materials | Stucco |
| Year Built | 2002 |
| Electric | 200+ Amp Service,Circuit Breakers |
| Stories Count | 2 |
| Property Subtype | Detached |
| County | Lehigh |
| Property Type | Residential |
| Attached Garage | true |
| Subdivision Name | Apple Valley Estates |
| Garage Y/N | true |
| Total Rooms | 16 |
| Full Baths | 3 |
| Status | Active |
| Directions | From route 22, take exit for PA 309 north toward Tamaqua, turn left onto Huckleberry Road, which becomes Jordan Road, turn right onto Valley Road, right onto apple Valley Estate Drive, left onto Apple Valley Circle. The property is on the left. |
| ModificationTimestamp | 2026-08-18T18:42:49.927-00:00 |
| High School | Parkland High School |
| City | South Whitehall Twp |
| Senior Community Y/N | false |
| High School District | Parkland |
| MLS Area | South Whitehall |
| Lot Size Units | Square Feet |
| Lot Size Square Feet | 51357 |
| Elementary School | Kemsville Elementary School |
| Tax Annual Amount | 20785.22 |
| Middle/Junior High School | Orefield Middle School |
| Standard Status | Active |
| Middle/Junior School District | Parkland |
| Elementary School District | Parkland |
| Tax Assessed Value | 822200 |
| Ownership Type | Fee Simple |
| Property Sub Type Additional | Detached |
| PostalCity | South Whitehall Twp |
Interior Features
| Interior Amenities | Wet Bar,Breakfast Area,Cathedral Ceiling(s),Dining Area,Separate/Formal Dining Room,Eat-in Kitchen,Family Room Lower Level,High Ceilings,Kitchen Island,Mud Room,Family Room Main Level,Utility Room,Vaulted Ceiling(s),Walk-In Closet(s),Air Filtration,Central Vacuum |
|---|---|
| Basement | Exterior Entry,Full,Finished,Walk-Out Access |
| Flooring | Carpet,Hardwood,Tile |
| Water Heater | Electric,Propane |
| Total Stories | 2 |
| Basement (Y/N) | true |
| Air Conditioning Y/N | true |
| Heating Y/N | true |
| Above Grade Finished Area | 5549 |
| Half Baths | 2 |
| Laundry Features | Electric Dryer Hookup,Upper Level |
| Total Bedrooms | 7 |
| Below Grade Finished Area | 2349 |
| LivingAreaSource | Estimated |
| Total Baths | 5 |
Exterior Features
| Exterior Amenities | Balcony,Patio,Propane Tank - Owned |
|---|---|
| Parking Features | Attached,Garage,Garage Door Opener |
| Water Source | Well |
| Lot Size Area | 51357 |
| Lot Size Acres | 1.179 |
| Lot Size Source | Estimated |
Amenities
- Foreclosure
- Views
- Short Sale
- New Construction
- Adult 55+
- Lease To Own
- No HOA Fees
- Furnished
- Primary On Main
- Air Conditioning
- Seller Finance
- Green
- Fixer Upper
- Horse
- Golf
- Fireplace
- Deck
- Garage
- Basement
- Pool
Property vs Single Family Average in 18069
Price
Taxes
Year Built
 The data relating to real estate for sale on this web site comes in part from the Internet Data Exchange of the Greater Lehigh Valley REALTORS®. Real Estate listings held by brokerage firms (licensees) other than #firm are marked with the IDX logo and detailed information about them includes the name of the listing brokers.
The information being provided is for consumers personal, non-commercial use and may not be used for any purpose other than to identify prospective properties consumers
The data relating to real estate for sale on this web site comes in part from the Internet Data Exchange of the Greater Lehigh Valley REALTORS®. Real Estate listings held by brokerage firms (licensees) other than #firm are marked with the IDX logo and detailed information about them includes the name of the listing brokers.
The information being provided is for consumers personal, non-commercial use and may not be used for any purpose other than to identify prospective properties consumers
