
Views
























Address
2850 Apple Valley Estates Drive, North Whitehall Twp, PA
Price
$ 1,750,000
Property Attributes
- MLS#778451
- TypeSingle Family
- Listing Status Active
- CountyLehigh
- CityNorth Whitehall Twp
- AreaNorth Whitehall
- NeighborhoodApple Valley Estates
- Zip18069
- Style
- Year Built1999
- Taxes$ 13940
- Price$ 1,750,000
- Bedrooms5
- Full Bathrooms3
- Half Bathrooms3
- Sqr Footage5948
- Lot Size1.222 Acres
Data Source:
Greater Lehigh Valley MLS (GLVMLS)
Property Description
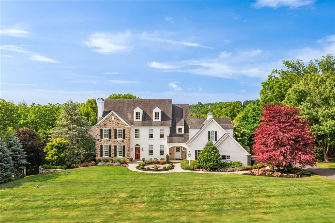
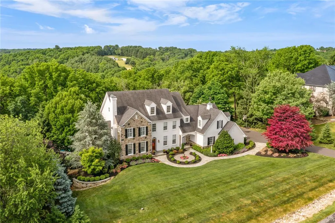
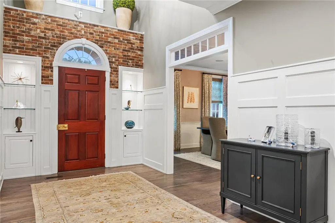
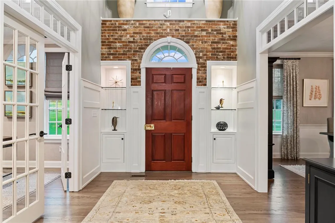
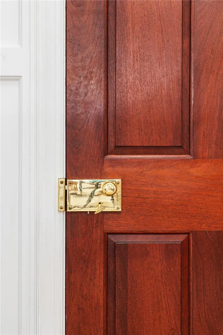
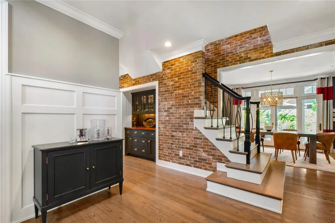
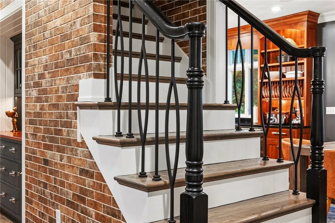
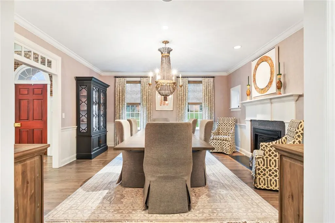
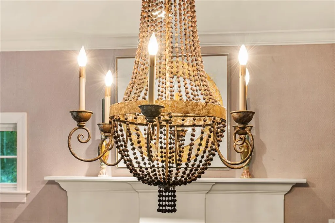
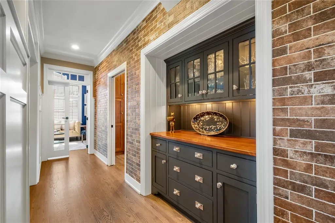
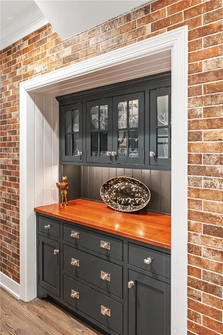
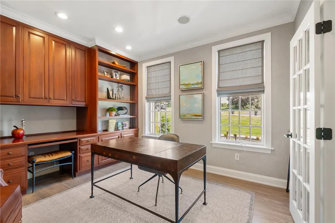
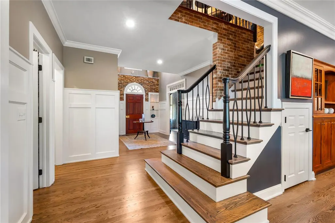
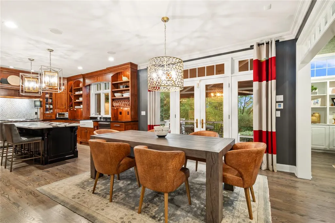
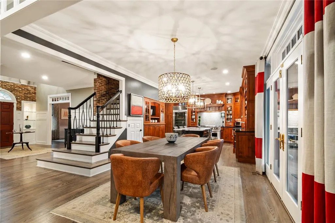
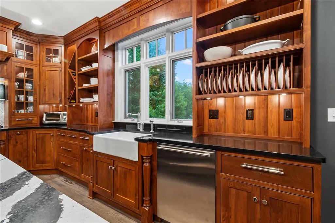
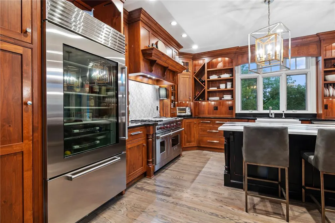
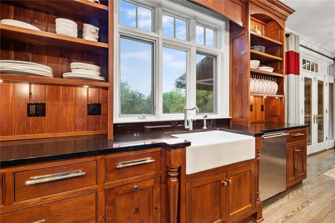
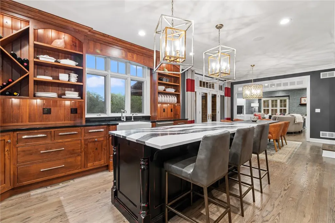
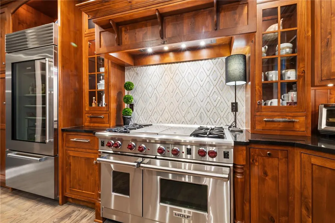
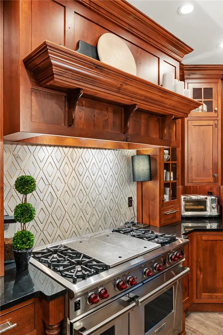
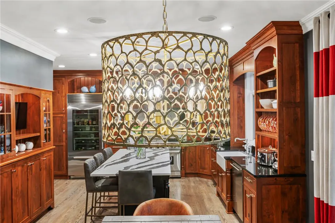
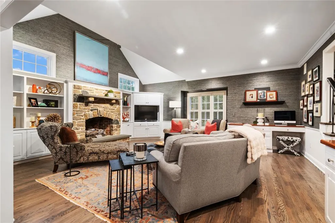
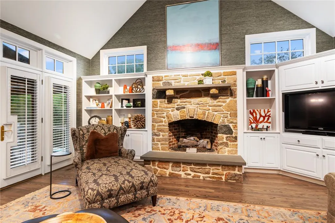
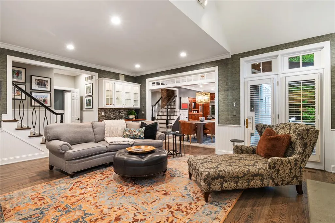
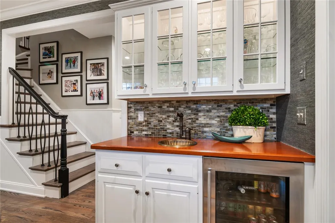
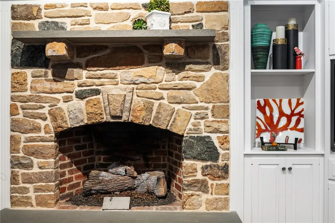
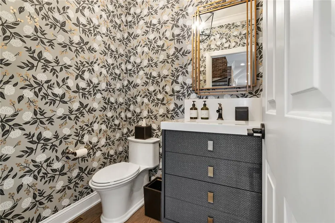
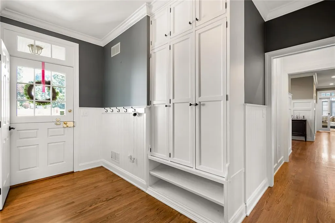
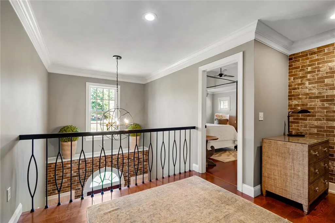
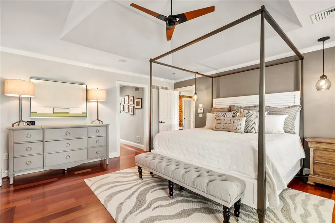
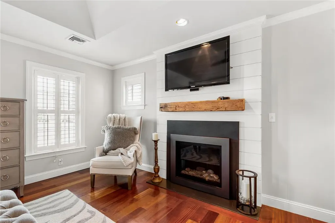
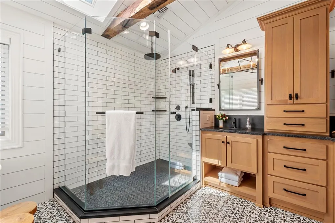
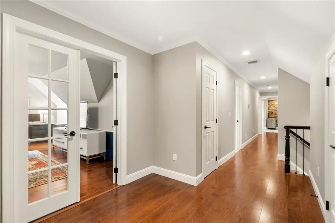
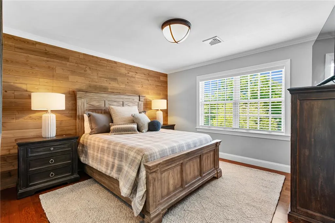
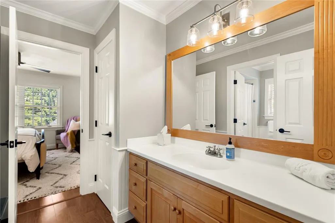
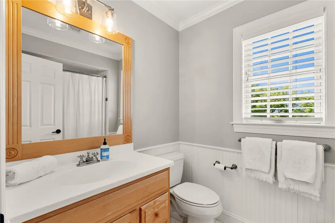
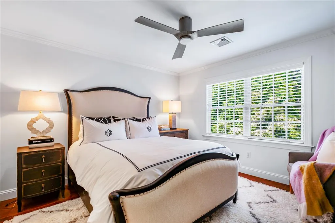
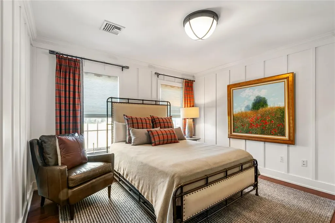
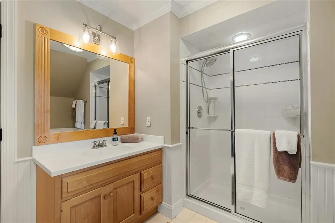
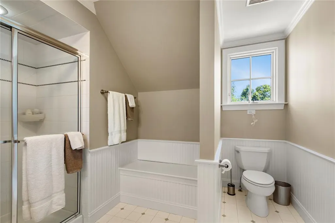
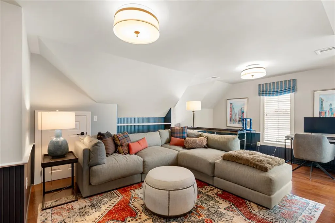
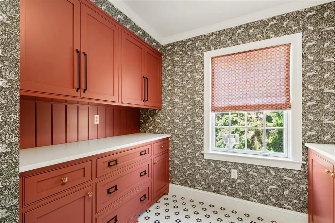
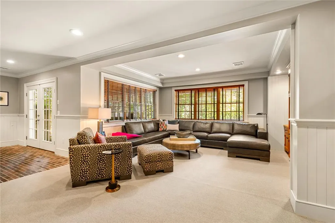
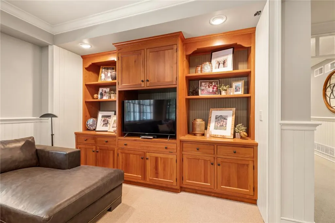
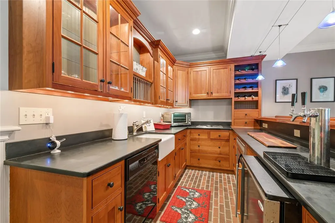
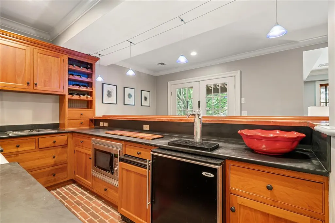
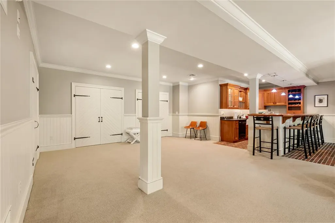
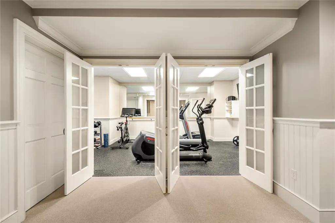
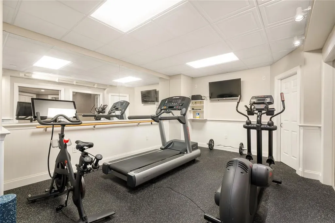
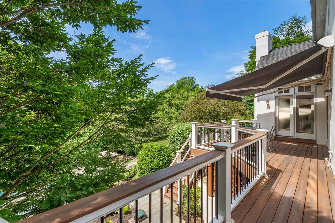
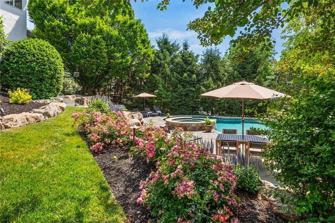
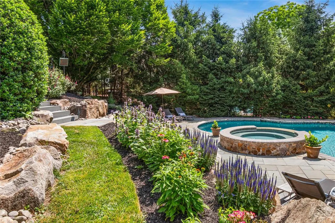
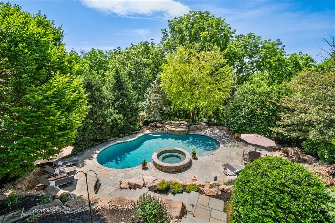
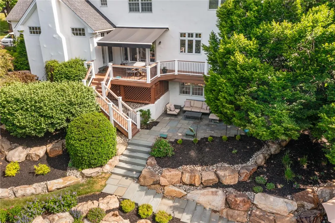
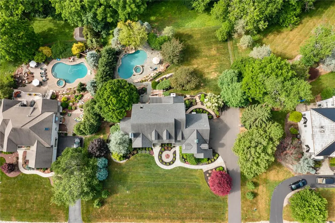
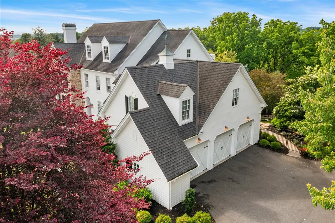
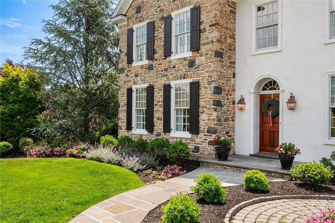
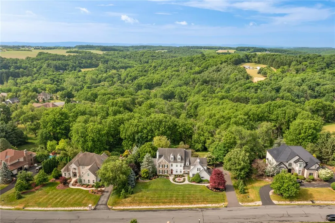
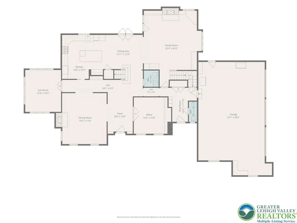
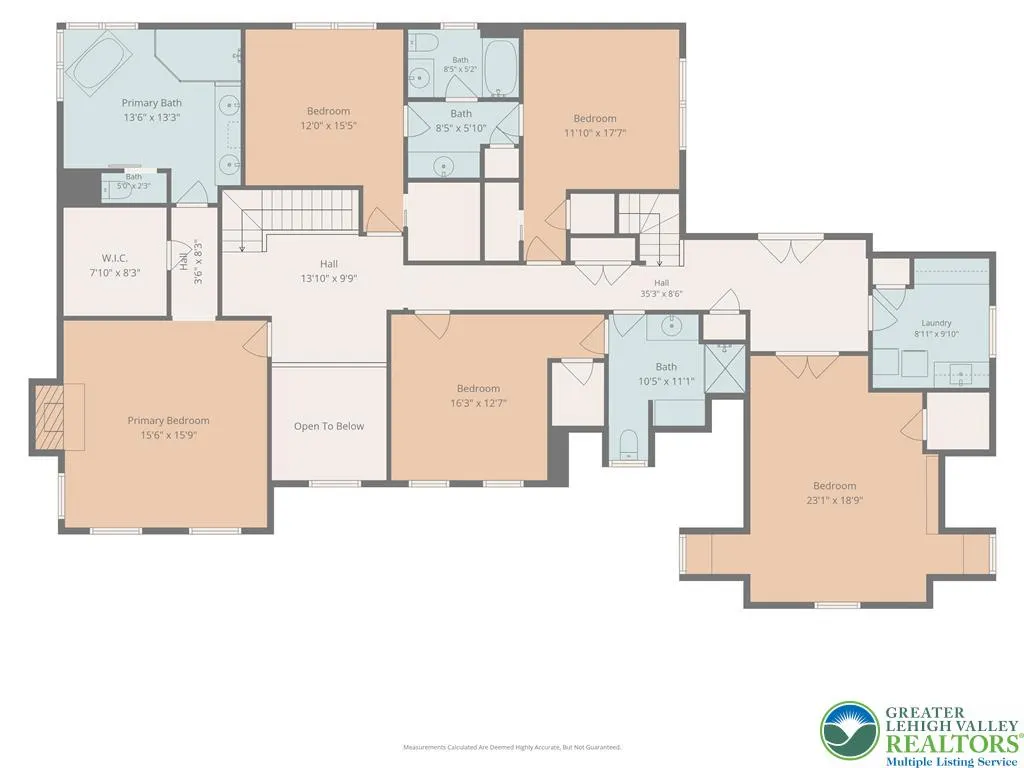
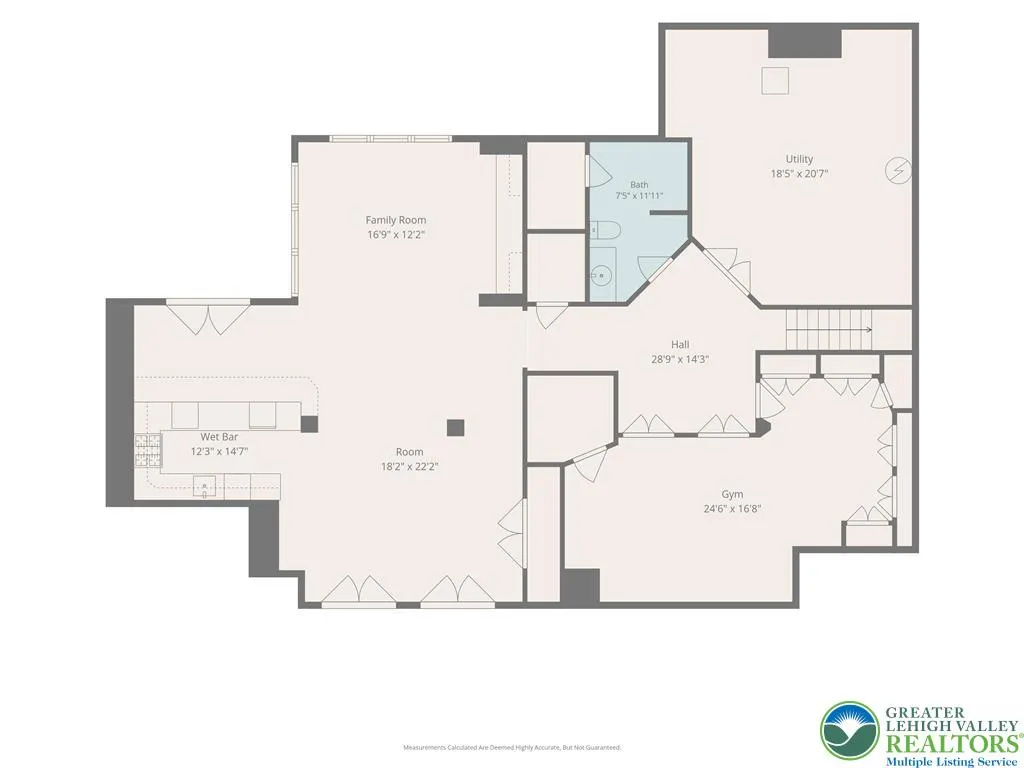
Set on 1.2 beautifully landscaped acres in prestigious Apple Valley Estates, this distinguished Blair Custom Homes estate masterfully blends timeless architecture with contemporary luxury. Offering approximately 6,000 square feet of finished living space, the home is framed by a breathtaking wooded panorama and showcases a striking facade of rustic stone and stucco. Throughout the home, extensive millwork, thoughtfully selected designer finishes, and rich hardwood floors create an atmosphere of warmth and sophistication. The foyer, library, and hall feature transoms, custom built-ins, recessed shelving, and exposed brick accents, while plantation shutters and cove lighting enhance the peaceful ambiance of the sunroom. The newly renovated gourmet kitchen showcases custom cabinetry, a farmhouse sink, an oversized quartz island, and premium appliances including a professional Wolf range, built-in specialty oven, and Sub-Zero glass-front refrigerator. The kitchen flows seamlessly into the captivating family room, where a soaring vaulted ceiling draws your eye to the impressive stone fireplace. The luxurious primary suite serves as a private retreat with a cozy fireplace, generous walk-in closet, and spa-inspired bath featuring a soaking tub and oversized glass shower with rainfall head and handheld sprayer. Spacious secondary bedrooms, beautifully updated baths, dedicated office space, and multiple flexible living areas provide outstanding versatility for family, guests, hobbies, and working from home. Designed for entertaining on every level, the finished lower level features a custom bar, media room, fitness room, bathroom with sauna rough-in, and abundant storage. Step outside to your own private backyard retreat. A spectacular heated saltwater pool with raised spa and waterfall, expansive bluestone patios, and multiple gathering areas create an ideal setting for entertaining or quiet relaxation, all surrounded by mature trees, lush landscaping, and exceptional privacy. A newer maintenance-free deck overlooks the backyard, offering the perfect place for outdoor dining, morning coffee, watching the visiting wildlife, or simply taking in the peaceful wooded views. Lovingly maintained by its original owners since its construction, this remarkable residence reflects an unwavering commitment to quality, craftsmanship, and thoughtful design. A rare offering in one of the Lehigh Valley's most sought-after neighborhoods, it presents an exceptional opportunity to own one of the region's premier custom homes.
| Price History | |
|---|---|
| 9/1/2026 | Listed $1,750,000 |
General Features
| Sewer | Septic Tank |
|---|---|
| Heating | Electric,Forced Air,Heat Pump,Oil |
| Cooling | Central Air |
| Possession | Negotiable |
| Roof | Asphalt,Fiberglass |
| Appliances | Dishwasher,Electric Dryer,Gas Cooktop,Disposal,Gas Oven,Gas Range,Microwave,Oil Water Heater,Refrigerator,Washer |
| Zoning | AR |
| Garage Spaces | 3 |
| Patio/Porch Features | Deck,Patio |
| Architectural Style | Colonial |
| Pool Features | In Ground |
| Construction Materials | Stone,Stucco |
| Year Built | 1999 |
| Electric | Circuit Breakers,Generator |
| View | Hills,Valley |
| Stories Count | 2 |
| Property Subtype | Detached |
| County | Lehigh |
| Property Type | Residential |
| Attached Garage | true |
| Subdivision Name | Apple Valley Estates |
| Garage Y/N | true |
| Total Rooms | 15 |
| Full Baths | 3 |
| Status | Active |
| Directions | 309N to left on Jordan. Left on Haasadahl. Right on Valley. Right on Apple Valley Estates Dr. |
| ModificationTimestamp | 2026-09-09T19:39:00.257-00:00 |
| City | North Whitehall Twp |
| Senior Community Y/N | false |
| High School District | Parkland |
| MLS Area | North Whitehall |
| Lot Size Units | Square Feet |
| Lot Size Square Feet | 53230 |
| Tax Annual Amount | 13940.78 |
| Virtual Tour | https://my.matterport.com/show/?m=Afyc6MAKBH3 |
| Standard Status | Active |
| Occupancy Type | Owner |
| Middle/Junior School District | Parkland |
| Elementary School District | Parkland |
| Tax Assessed Value | 609300 |
| Ownership Type | Fee Simple |
| Property Sub Type Additional | Detached |
| PostalCity | North Whitehall Twp |
Interior Features
| Interior Amenities | Wet Bar,Breakfast Area,Dining Area,Separate/Formal Dining Room,Entrance Foyer,Eat-in Kitchen,Family Room Lower Level,Game Room,Home Office,Kitchen Island,Mud Room,Family Room Main Level,Traditional Floorplan,Utility Room,Walk-In Closet(s) |
|---|---|
| Basement | Daylight,Exterior Entry,Finished,Walk-Out Access |
| Flooring | Hardwood,Tile |
| Water Heater | Oil |
| Fireplace Features | Bedroom,Family Room |
| Total Stories | 2 |
| Basement (Y/N) | true |
| Air Conditioning Y/N | true |
| Heating Y/N | true |
| Fireplace Y/N | true |
| Above Grade Finished Area | 4348 |
| Half Baths | 3 |
| Laundry Features | Electric Dryer Hookup,Upper Level |
| Total Bedrooms | 5 |
| Below Grade Finished Area | 1600 |
| Room Type | Den,Office |
| LivingAreaSource | Assessor |
| Total Baths | 6 |
Exterior Features
| Exterior Amenities | Deck,Fence,Hot Tub/Spa,Pool,Patio |
|---|---|
| Vegetation | Partially Wooded |
| Fencing | Yard Fenced |
| Parking Features | Attached,Driveway,Garage,Garage Door Opener |
| Lot Features | Sloped,Views |
| Water Source | Well |
| Lot Size Area | 53230 |
| Spa | true |
| Lot Size Acres | 1.222 |
| Lot Size Source | Public Records |
Amenities
- Foreclosure
- Views
- Short Sale
- New Construction
- Adult 55+
- Lease To Own
- No HOA Fees
- Furnished
- Primary On Main
- Air Conditioning
- Seller Finance
- Green
- Fixer Upper
- Horse
- Golf
- Fireplace
- Deck
- Garage
- Basement
- Pool
Property vs Single Family Average in 18069
Price
Taxes
Year Built
 The data relating to real estate for sale on this web site comes in part from the Internet Data Exchange of the Greater Lehigh Valley REALTORS®. Real Estate listings held by brokerage firms (licensees) other than #firm are marked with the IDX logo and detailed information about them includes the name of the listing brokers.
The information being provided is for consumers personal, non-commercial use and may not be used for any purpose other than to identify prospective properties consumers
The data relating to real estate for sale on this web site comes in part from the Internet Data Exchange of the Greater Lehigh Valley REALTORS®. Real Estate listings held by brokerage firms (licensees) other than #firm are marked with the IDX logo and detailed information about them includes the name of the listing brokers.
The information being provided is for consumers personal, non-commercial use and may not be used for any purpose other than to identify prospective properties consumers
