











Address
525 Wedgewood Road, Hanover Twp, PA
Price
$ 880,000
Property Attributes
- MLS#782392
- TypeSingle Family
- Listing Status Pending
- CountyNorthampton
- CityHanover Twp
- AreaHanover_N
- NeighborhoodMacada Farms
- Zip18017
- Style
- Year Built1962
- Taxes$ 9632
- Price$ 880,000
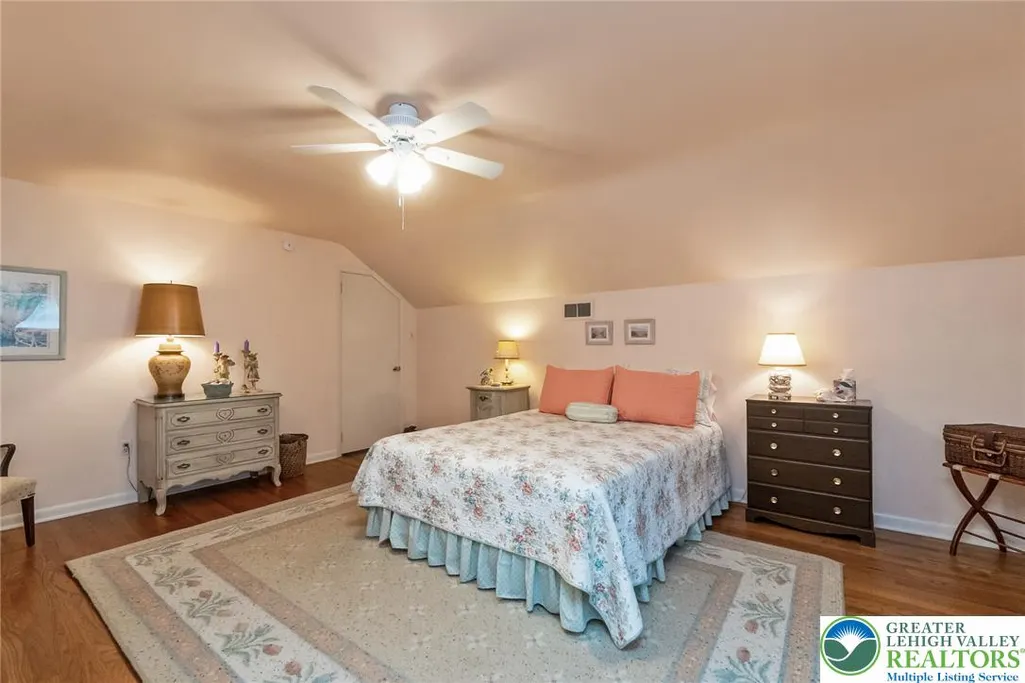
- Bedrooms4
- Full Bathrooms3
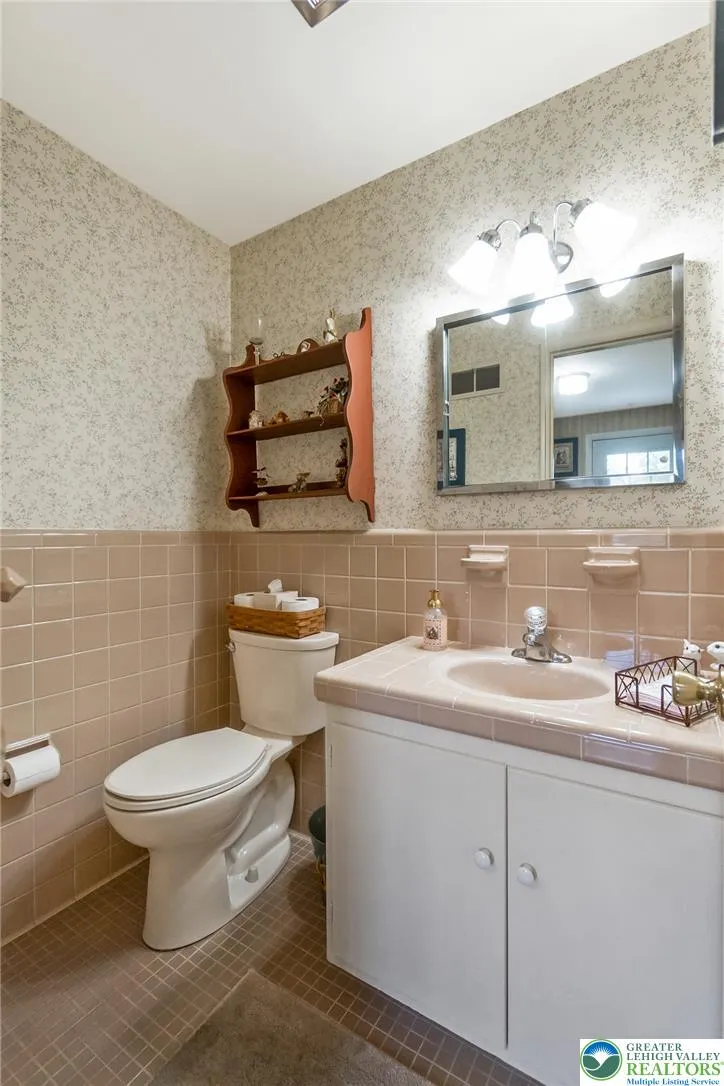
- Half Bathrooms1
- Sqr Footage4070
- Lot Size0.781 Acres
Data Source:
Greater Lehigh Valley MLS (GLVMLS)
Property Description
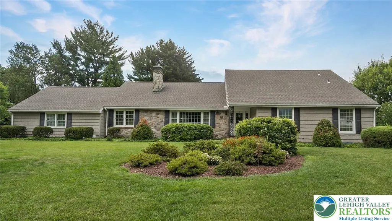
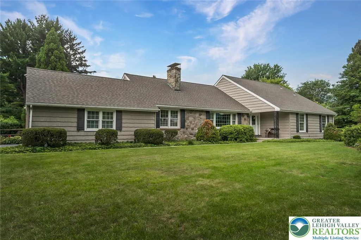
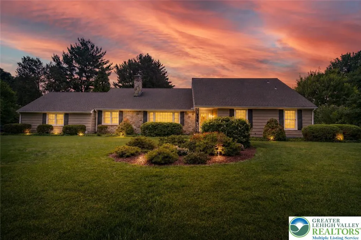
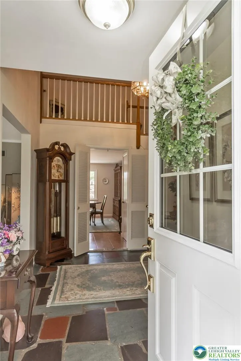
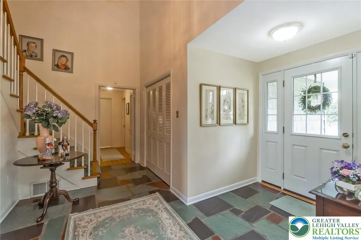
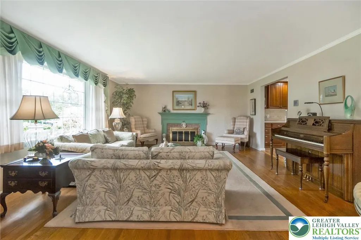
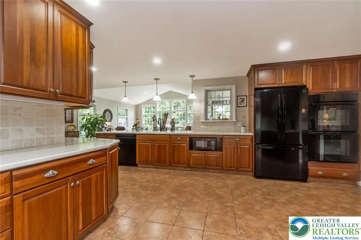
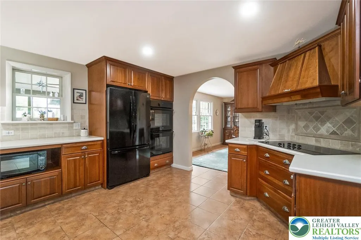
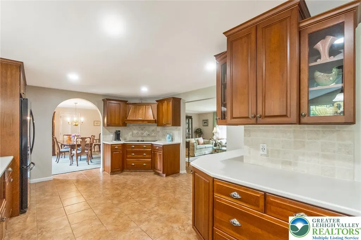
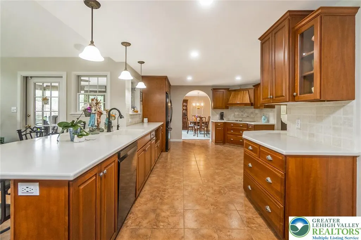
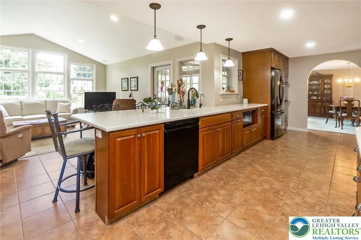
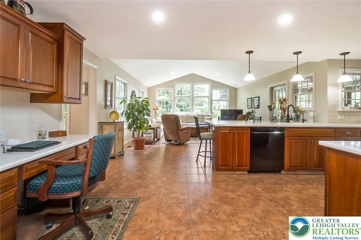
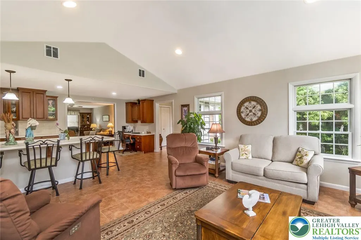
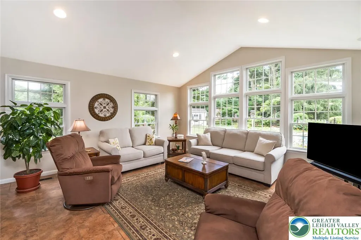
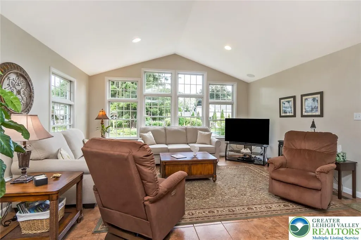
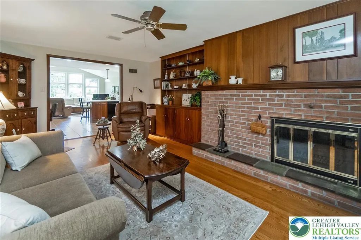
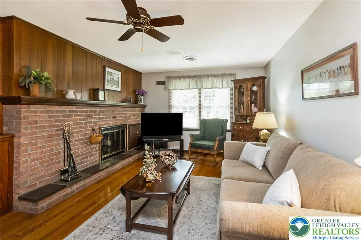
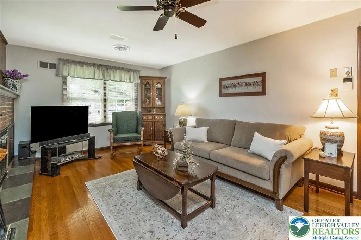
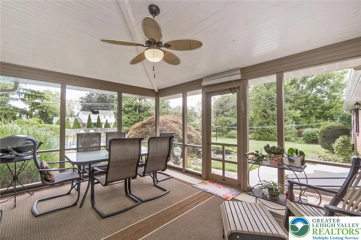
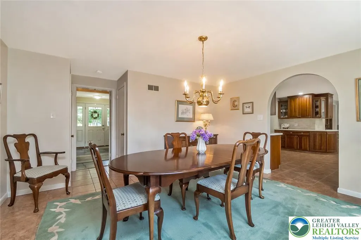
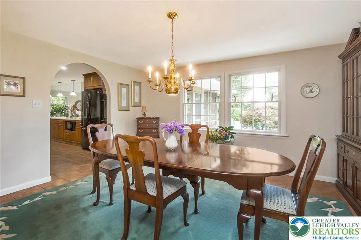
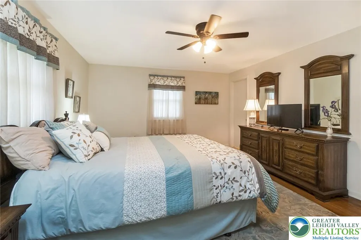
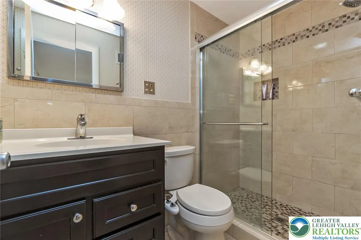
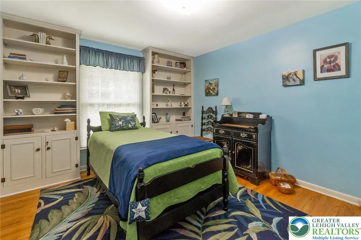
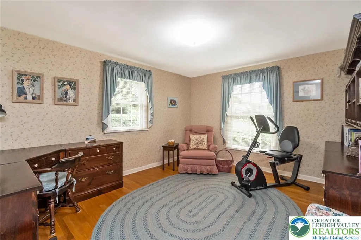
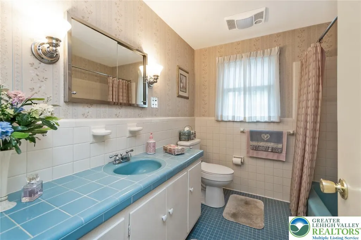
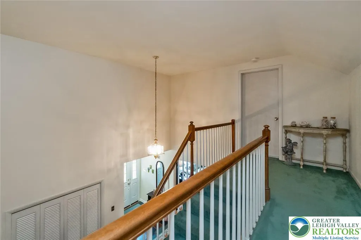
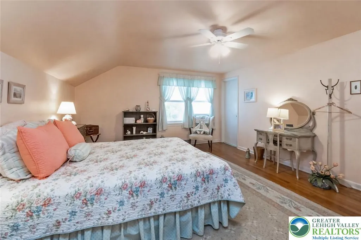
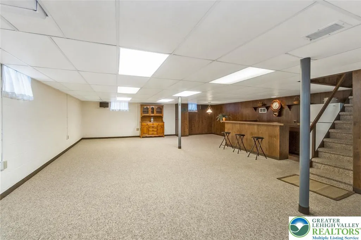
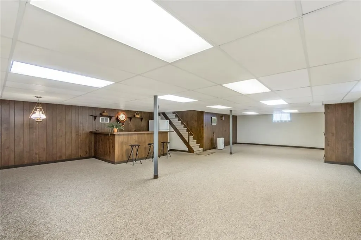
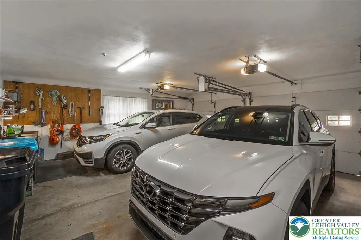
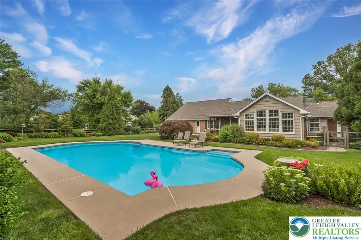
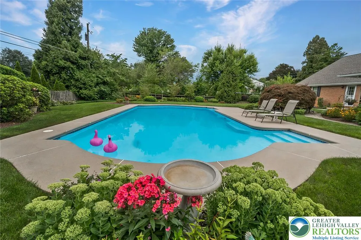
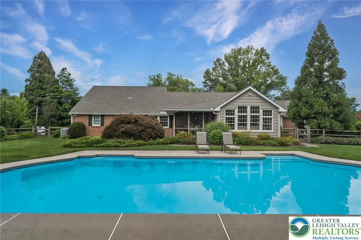
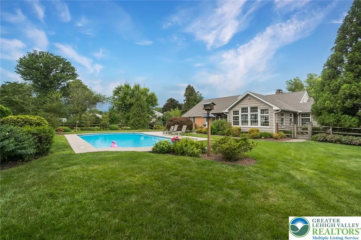
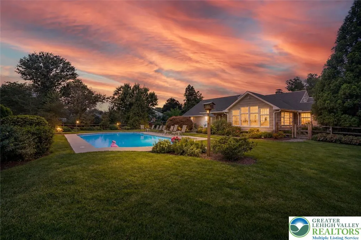
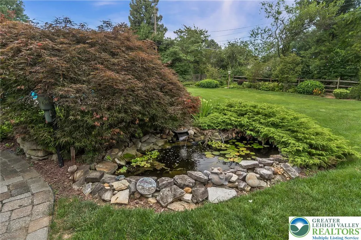
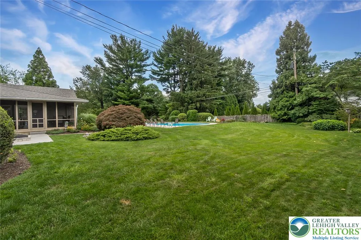
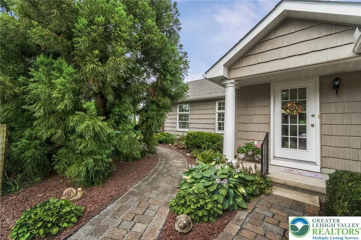
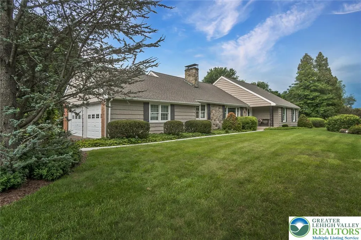
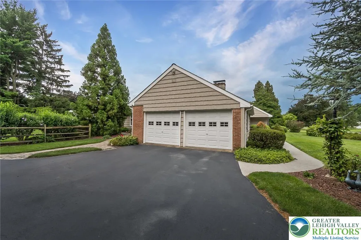
** Exceptional Location *** Pristine Condition *** A Sophisticated Classic *** Welcome to 525 Wedgewood Road - offering .78 acre of lush mature landscaping and 3,108 square feet, above grade, (total square footage with finished lower level is 4,070) of refined interior living space *** This extraordinary property offers a rare blend of elegance, comfort, and resort-style living *** Beautifully maintained and thoughtfully designed, the home features the quintessential kitchen every chef desires, gorgeous hardwood flooring, a spectacular great room addition with soaring cathedral ceilings, and a desirable first-floor primary suite *** Two inviting fireplaces—one in the living room and another in the family room—add warmth, charm, and timeless character throughout the home *** An additional second-floor private suite offers exceptional flexibility for guests, family, or extended stays *** Recent improvements provide peace of mind and modern convenience, including a brand-new roof in 2026, upgraded replacement windows, new hybrid water heater and a Generac whole-house generator *** The garage is equipped with a car charging station, adding another thoughtful touch to this exceptional home *** Step outside into your own private retreat, where resort-inspired gardens create a spectacular backdrop for entertaining and relaxation *** Enjoy the heated in-ground pool, tranquil pond, and beautiful screened porch overlooking the pool while allowing you to relax and enjoy the soothing sound of the pond waterfall *** This exceptional outdoor setting creates a peaceful and private oasis, perfect for morning coffee, summer entertaining, or simply unwinding at the end of the day *** The pool has been exceptionally well maintained, with new paint, tiling & decking in 2024, a new pool pump and vacuum in 2025 and a pool heater new in 2026, ensuring the perfect setting for summer enjoyment *** Every detail reflects quality, care, and timeless appeal *** From the beautiful interior finishes and inviting fireplaces to the thoughtfully updated systems and spectacular outdoor amenities, this is a home designed to be enjoyed and appreciated for years to come *** A truly exceptional property in an outstanding location - and with a Clear CO too — one that must be experienced to be fully appreciated!
| Price History | |
|---|---|
| 8/13/2026 | Listed $880,000 |
General Features
| Sewer | Public Sewer |
|---|---|
| Heating | Forced Air,Heat Pump,Propane,Oil |
| Cooling | Central Air,Ceiling Fan(s) |
| Possession | Negotiable |
| Roof | Asphalt,Fiberglass |
| Appliances | Built-In Oven,Double Oven,Dishwasher,Electric Cooktop,Electric Dryer,Electric Oven,Electric Water Heater,Disposal,Microwave,Refrigerator,Washer |
| Zoning | R1 - S |
| Garage Spaces | 2 |
| Patio/Porch Features | Covered,Patio,Porch,Screened |
| Architectural Style | Cape Cod |
| Pool Features | In Ground |
| Security Features | Security System,Smoke Detector(s) |
| Construction Materials | Aluminum Siding,Stone,Vinyl Siding |
| Year Built | 1962 |
| Electric | 200+ Amp Service,Circuit Breakers,Generator,Generator Hookup |
| Stories Count | 2 |
| Property Subtype | Detached |
| Community Features | Sidewalks |
| County | Northampton |
| Property Type | Residential |
| Attached Garage | true |
| Subdivision Name | Macada Farms |
| Garage Y/N | true |
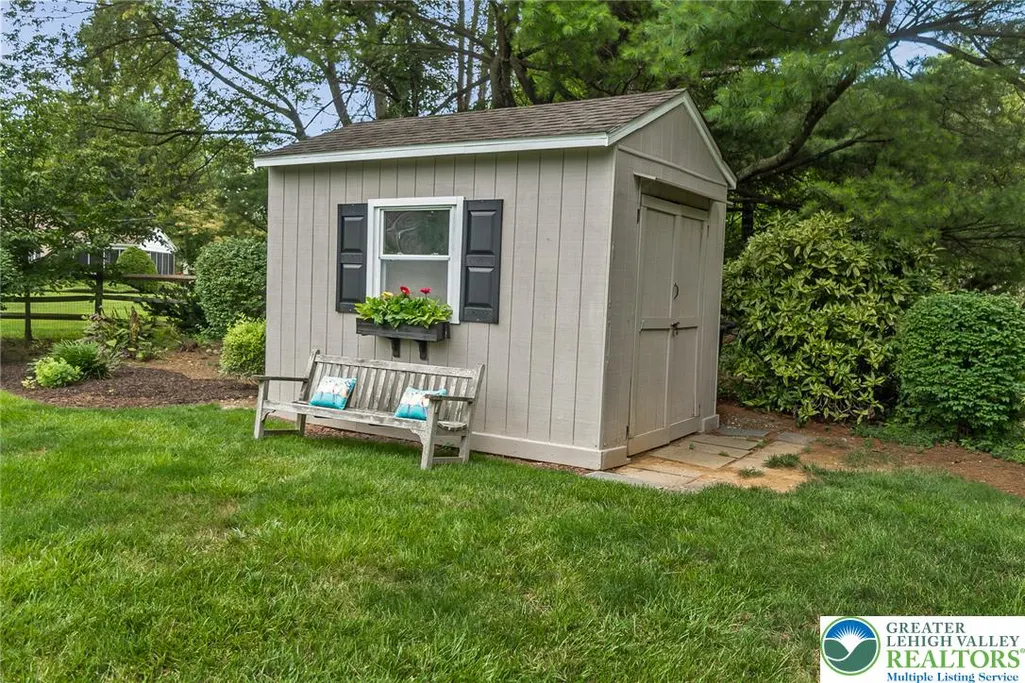
| Other Structures | Shed(s),Workshop |
| Total Rooms | 10 |
| Full Baths | 3 |
| Status | Pending |
| Directions | - From Jacksonville Road, Turn onto Macada Road - Left on Kenwick Drive - Right onto Wedgewood Road |
| ModificationTimestamp | 2026-08-18T23:46:33.787-00:00 |
| City | Hanover Twp |
| Senior Community Y/N | false |
| High School District | Bethlehem |
| MLS Area | Hanover_N |
| Lot Size Units | Square Feet |
| Lot Size Square Feet | 34000 |
| Tax Annual Amount | 9632.2 |
| Standard Status | Pending |
| Occupancy Type | Owner |
| Middle/Junior School District | Bethlehem |
| Elementary School District | Bethlehem |
| Tax Assessed Value | 123300 |
| Ownership Type | Fee Simple |
| Property Sub Type Additional | Detached |
| PostalCity | Hanover Twp |
Interior Features
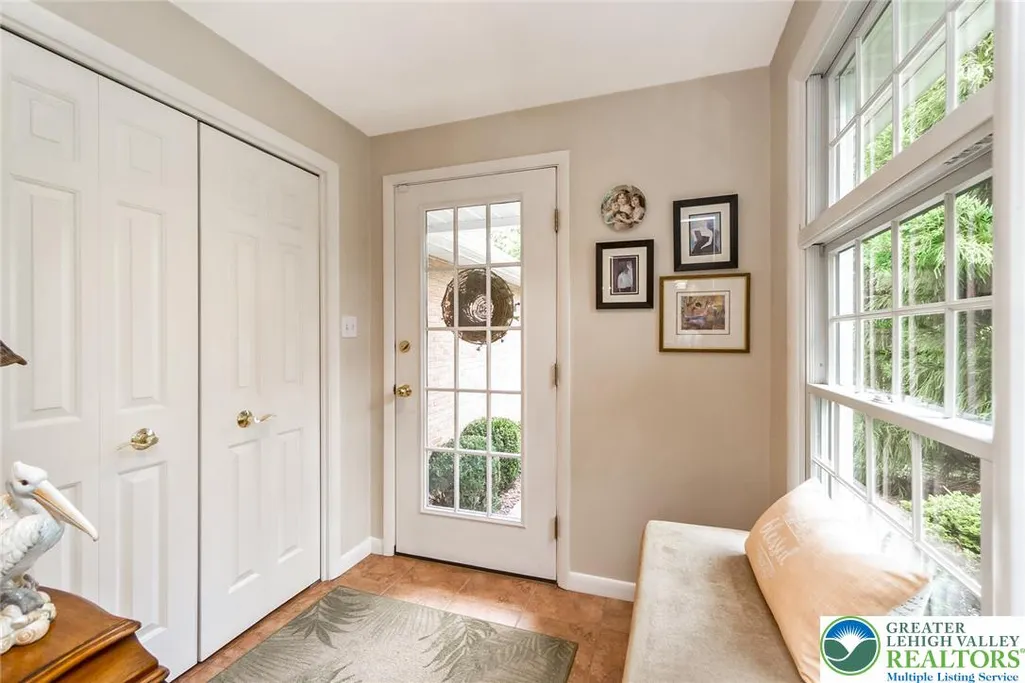
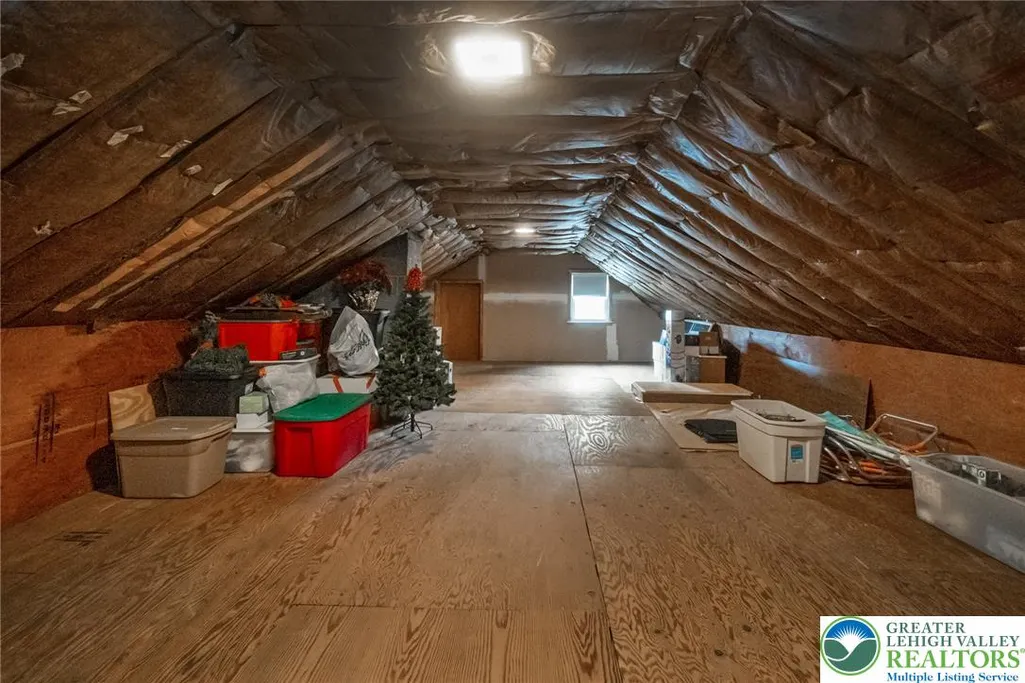
| Interior Amenities | Attic,Cathedral Ceiling(s),Dining Area,Separate/Formal Dining Room,Entrance Foyer,Eat-in Kitchen,Game Room,High Ceilings,Kitchen Island,Mud Room,Family Room Main Level,Storage,Utility Room,Vaulted Ceiling(s),Walk-In Closet(s),Window Treatments |
|---|---|
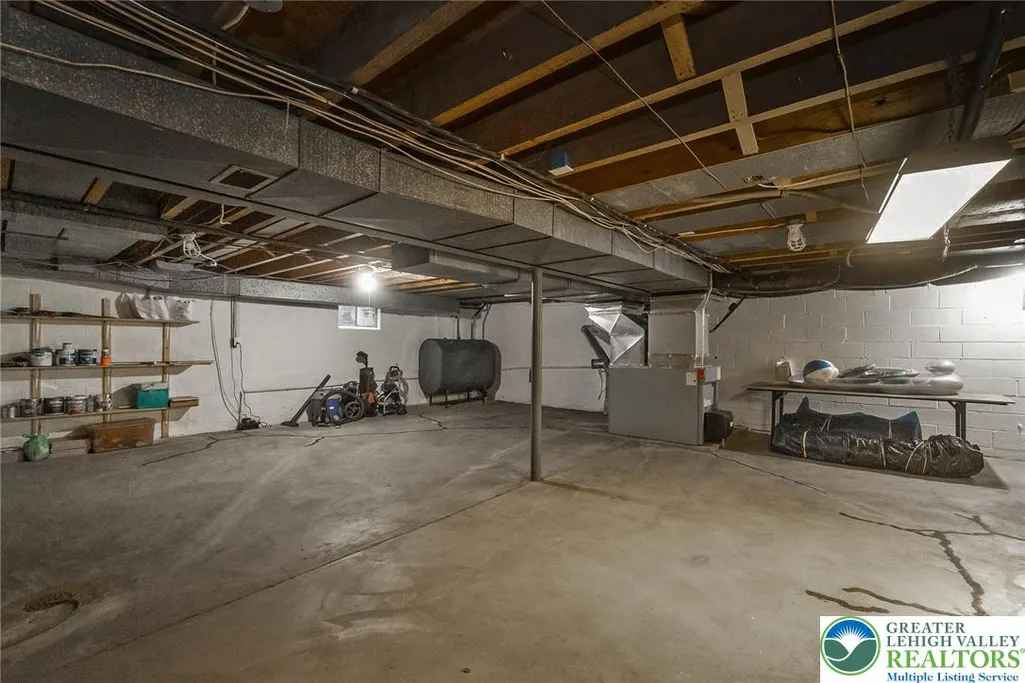
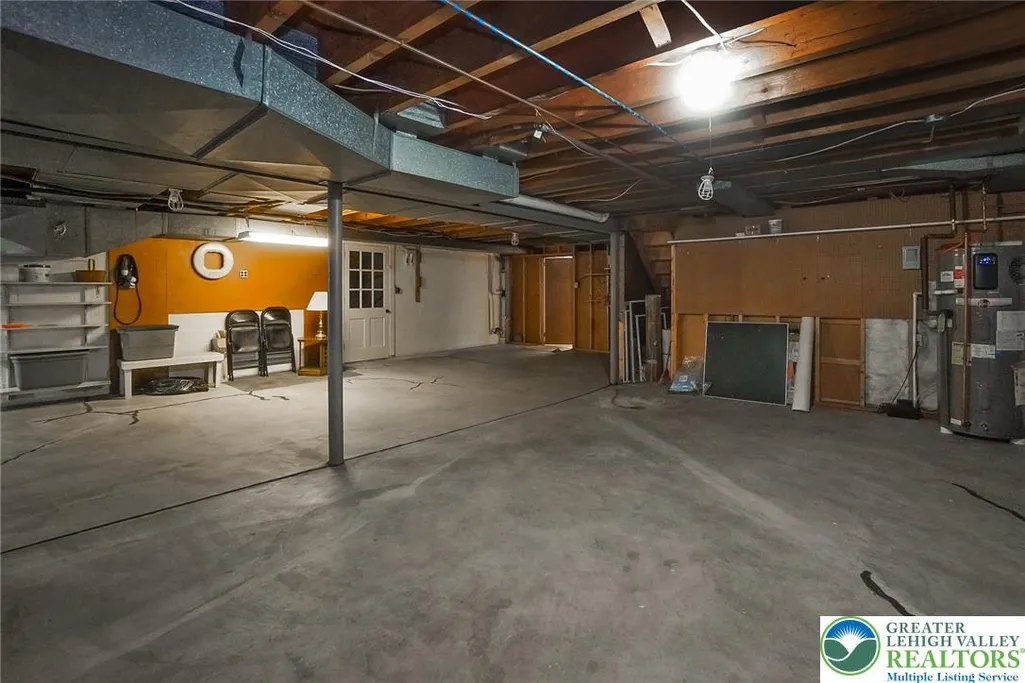
| Basement | Exterior Entry,Full,Other,Partially Finished,Sump Pump |
| Flooring | Carpet,Ceramic Tile,Flagstone,Hardwood,Vinyl |
| Water Heater | Electric |
| Fireplace Features | Family Room,Living Room,Wood Burning |
| Total Stories | 2 |
| Basement (Y/N) | true |
| Air Conditioning Y/N | true |
| Heating Y/N | true |
| Window Features | Drapes,Replacement Windows,Screens |
| Fireplace Y/N | true |
| Above Grade Finished Area | 3109 |
| Half Baths | 1 |
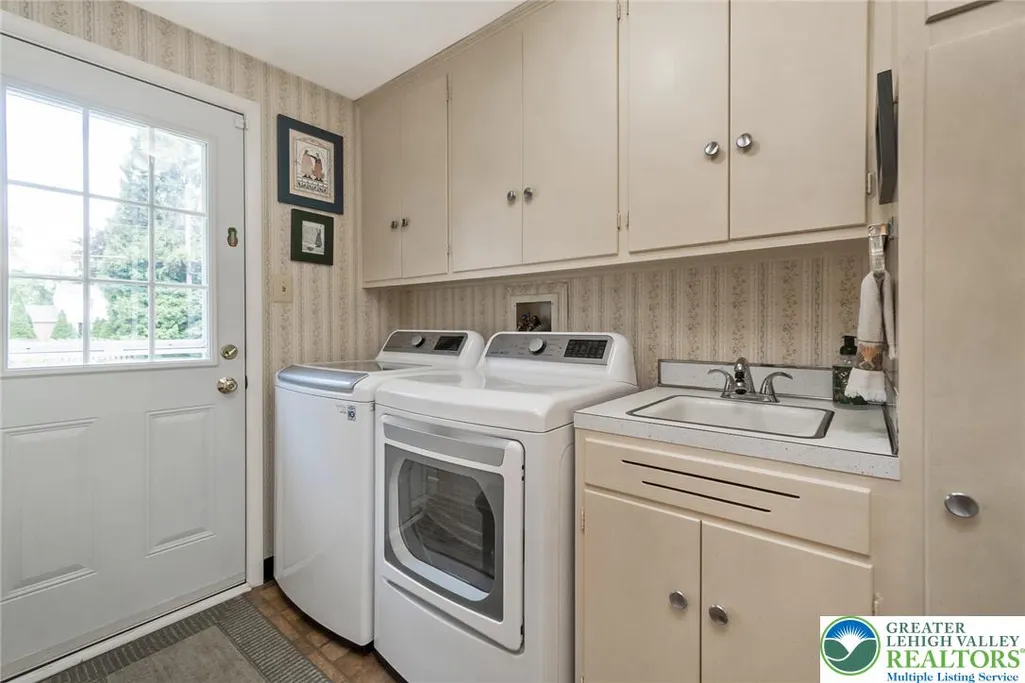
| Laundry Features | Washer Hookup,Dryer Hookup,ElectricDryer Hookup,Main Level |
| Total Bedrooms | 4 |
| Below Grade Finished Area | 961 |
| LivingAreaSource | Assessor |
| Total Baths | 4 |
Exterior Features
| Exterior Amenities | Fence,Pool,Porch,Patio,Shed,Propane Tank - Leased |
|---|---|
| Fencing | Yard Fenced |
| Parking Features | Attached,Driveway,Electric Vehicle Charging Station(s),Garage,Off Street,On Street,Garage Door Opener |
| Lot Features | Flat,Pond on Lot |
| Water Source | Public |
| Lot Size Area | 34000 |
| Foundation Details | Block |
| Lot Dimensions | 170 X 200 |
| Lot Size Acres | 0.781 |
| Road Surface Type | Paved |
| Lot Size Source | Public Records |
| Road Frontage Type | Public Road |
Amenities
- Foreclosure
- Views
- Short Sale
- New Construction
- Adult 55+
- Lease To Own
- No HOA Fees
- Furnished
- Primary On Main
- Air Conditioning
- Seller Finance
- Green
- Fixer Upper
- Horse
- Golf
- Fireplace
- Deck
- Garage
- Basement
- Pool
Property vs Single Family Average in 18017
Price
Taxes
Year Built
 The data relating to real estate for sale on this web site comes in part from the Internet Data Exchange of the Greater Lehigh Valley REALTORS®. Real Estate listings held by brokerage firms (licensees) other than #firm are marked with the IDX logo and detailed information about them includes the name of the listing brokers.
The information being provided is for consumers personal, non-commercial use and may not be used for any purpose other than to identify prospective properties consumers
The data relating to real estate for sale on this web site comes in part from the Internet Data Exchange of the Greater Lehigh Valley REALTORS®. Real Estate listings held by brokerage firms (licensees) other than #firm are marked with the IDX logo and detailed information about them includes the name of the listing brokers.
The information being provided is for consumers personal, non-commercial use and may not be used for any purpose other than to identify prospective properties consumers
