
Views












Address
2639 Bellview Road, North Whitehall Twp, PA
Price
$ 635,000
Property Attributes
- MLS#781994
- TypeSingle Family
- Listing Status Pending
- CountyLehigh
- CityNorth Whitehall Twp
- AreaNorth Whitehall
- NeighborhoodValley View Estates
- Zip18078
- Style
- Year Built1997
- Taxes$ 6923
- Price$ 635,000
- Bedrooms4
- Full Bathrooms2
- Half Bathrooms1
- Sqr Footage3470
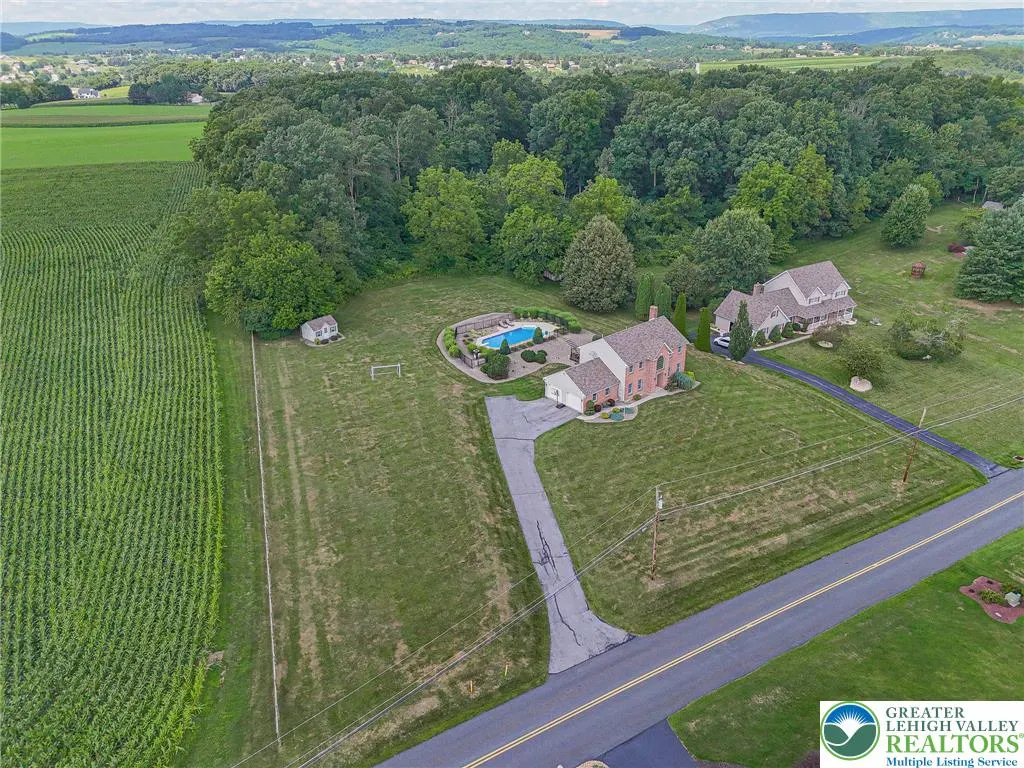
- Lot Size1.447 Acres
Data Source:
Greater Lehigh Valley MLS (GLVMLS)
Property Description
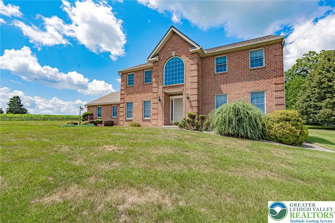
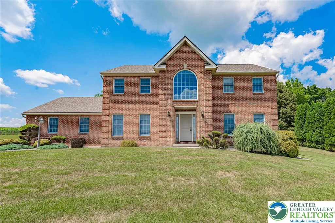
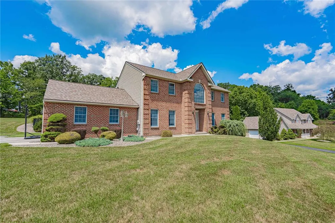
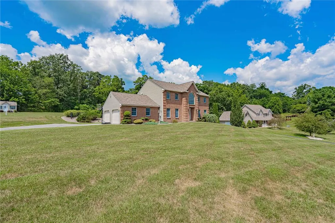
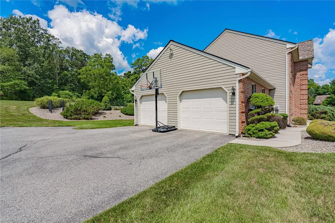
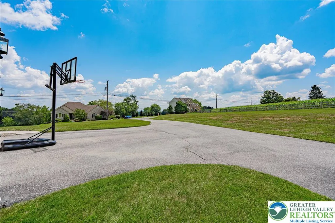
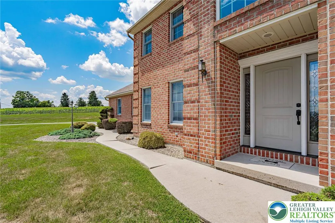
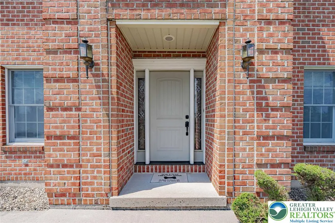
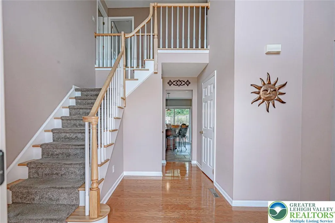
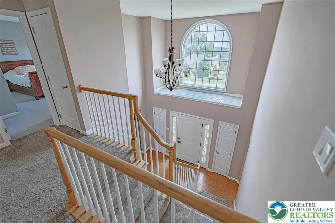
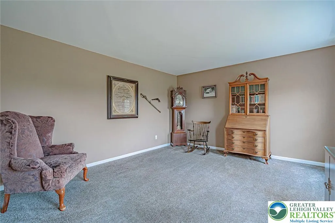
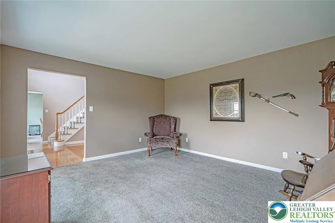
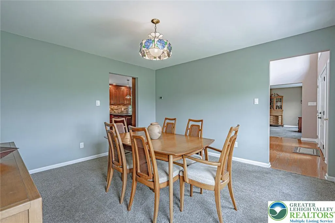
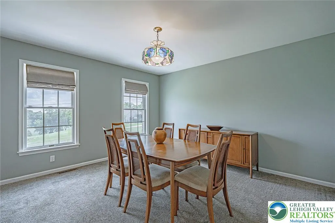
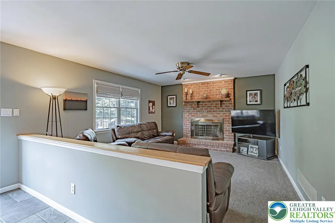
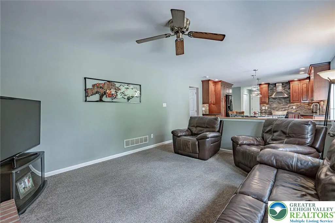
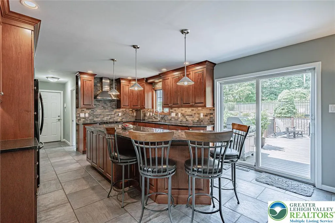
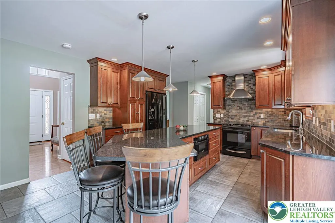
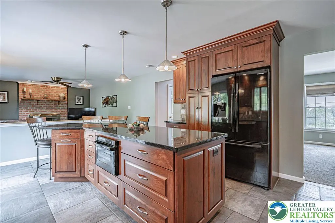
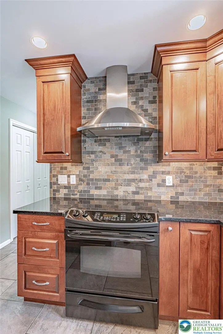
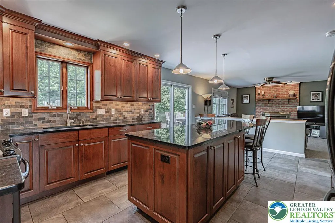
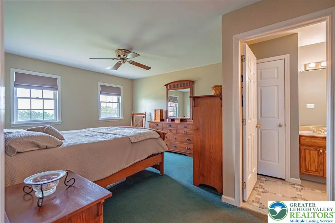
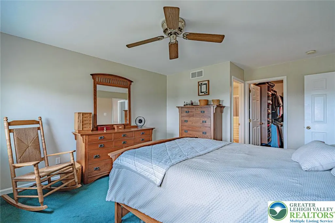
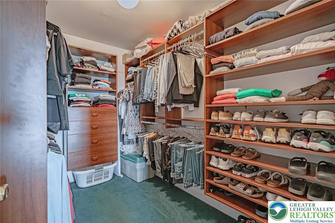
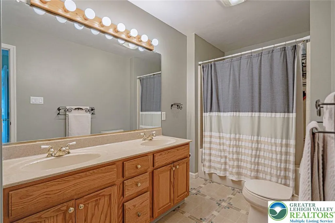
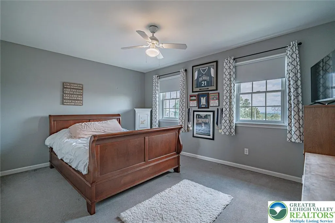
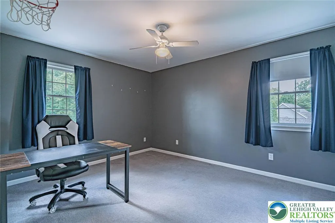
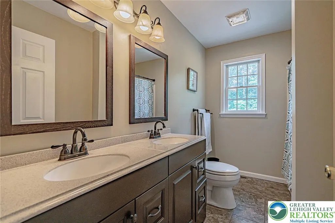
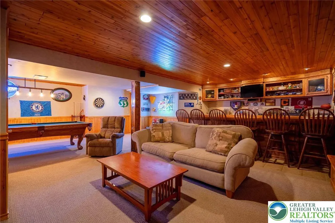
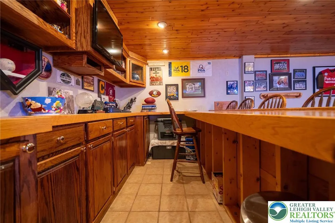
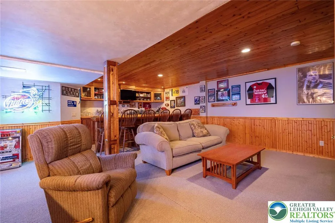
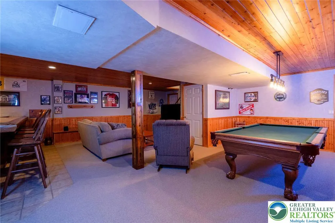
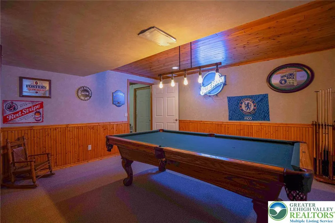
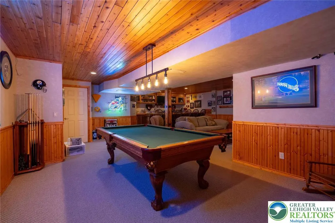
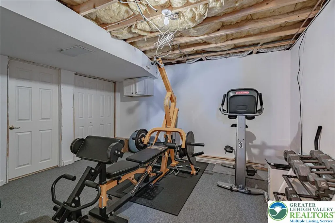
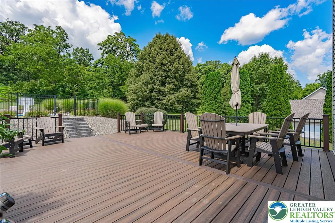
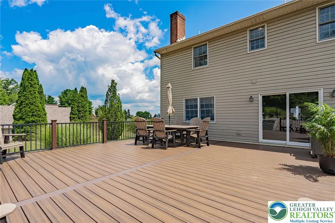
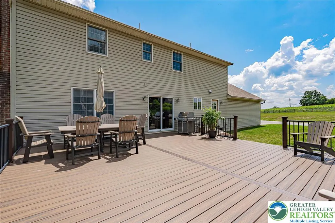
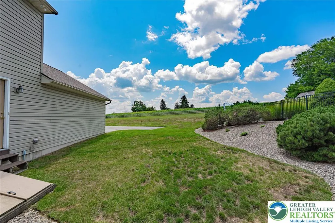
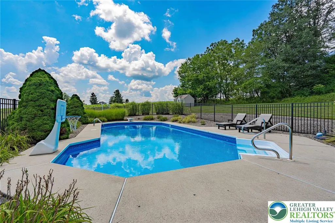
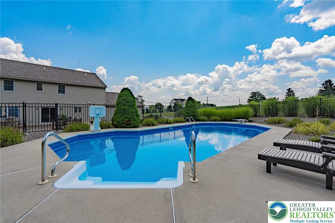
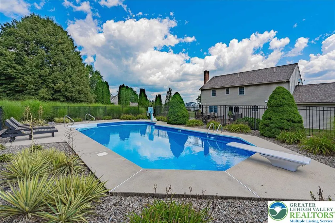
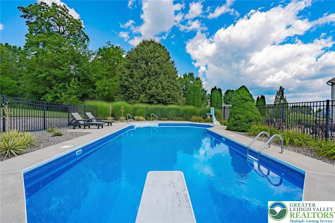
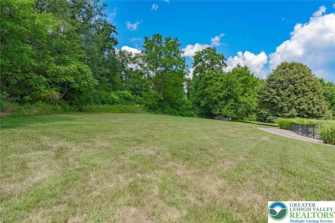
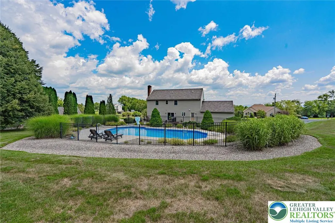
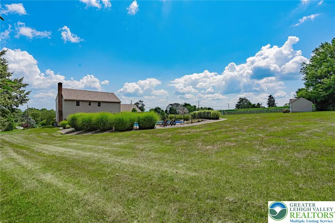
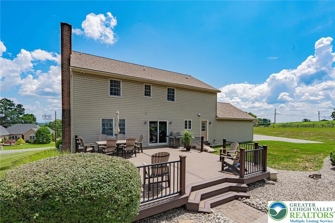
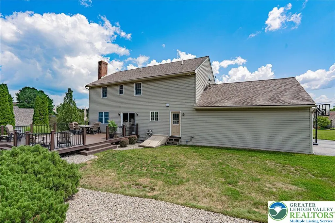
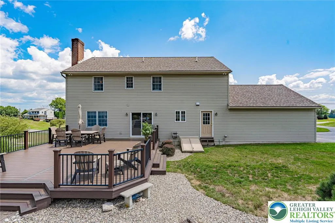
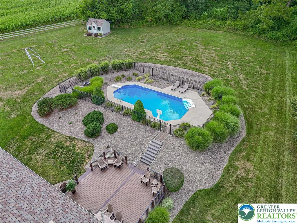
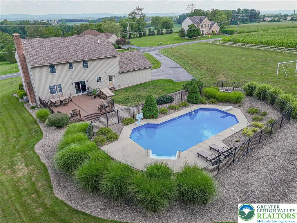
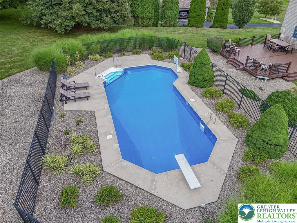
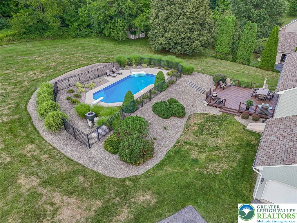
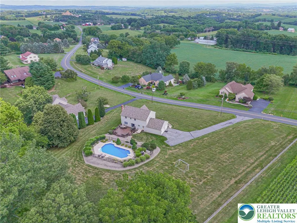
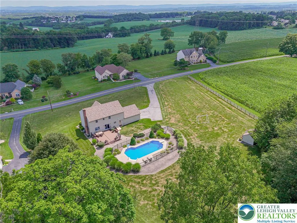
PRIVATE BACKYARD RETREAT in PARKLAND. Some homes check all the boxes. This one creates memories before you even walk through the front door. Set on 1.45 private acres in desirable North Whitehall Township, this beautifully maintained 4 bedroom, 2.5 bath home offers the rare combination of privacy, outdoor living and everyday convenience. Backing to permanently protected farmland and framed by mature trees, the setting is one you'll enjoy year round. Picture mornings with coffee on the expansive Trex deck overlooking the heated inground pool and evenings spent entertaining family and friends. Inside, the updated granite kitchen with center island opens seamlessly to the inviting family room with fireplace, creating the natural gathering place of the home. The finished lower level adds even more living space with a built in bar and pool table that will remain. Recent updates include a remodeled kitchen, updated second floor bath and new roof. Located in the highly sought after Parkland School District and just minutes from schools, shopping, dining and major commuting routes, this home offers the space, setting and lifestyle buyers have been searching for. Come experience the privacy, views and backyard that make this property truly one of a kind.
| Elementary School | Middle School | High School |
|---|---|---|
| Schnecksville Elementary School Elementary School | Orefield Middle School Middle School | Parkland High School High School |
| Price History | |
|---|---|
| 8/4/2026 | Listed $635,000 |
General Features
| Sewer | Septic Tank |
|---|---|
| Heating | Forced Air,Oil |
| Cooling | Central Air |
| Utilities | Cable Available |
| Possession | Negotiable |
| Roof | Asphalt,Fiberglass |
| Appliances | Dishwasher,Electric Dryer,Electric Oven,Electric Range,Electric Water Heater,Disposal,Microwave,Refrigerator,Washer |
| Zoning | AR |
| Garage Spaces | 2 |
| Patio/Porch Features | Deck |
| Architectural Style | Colonial |
| Pool Features | In Ground |
| Security Features | Smoke Detector(s) |
| Construction Materials | Brick,Vinyl Siding |
| Year Built | 1997 |
| Electric | 200+ Amp Service,Circuit Breakers |
| View | Hills,Panoramic |
| Stories Count | 2 |
| Property Subtype | Detached |
| County | Lehigh |
| Property Type | Residential |
| Attached Garage | true |
| Subdivision Name | Valley View Estates |
| Garage Y/N | true |
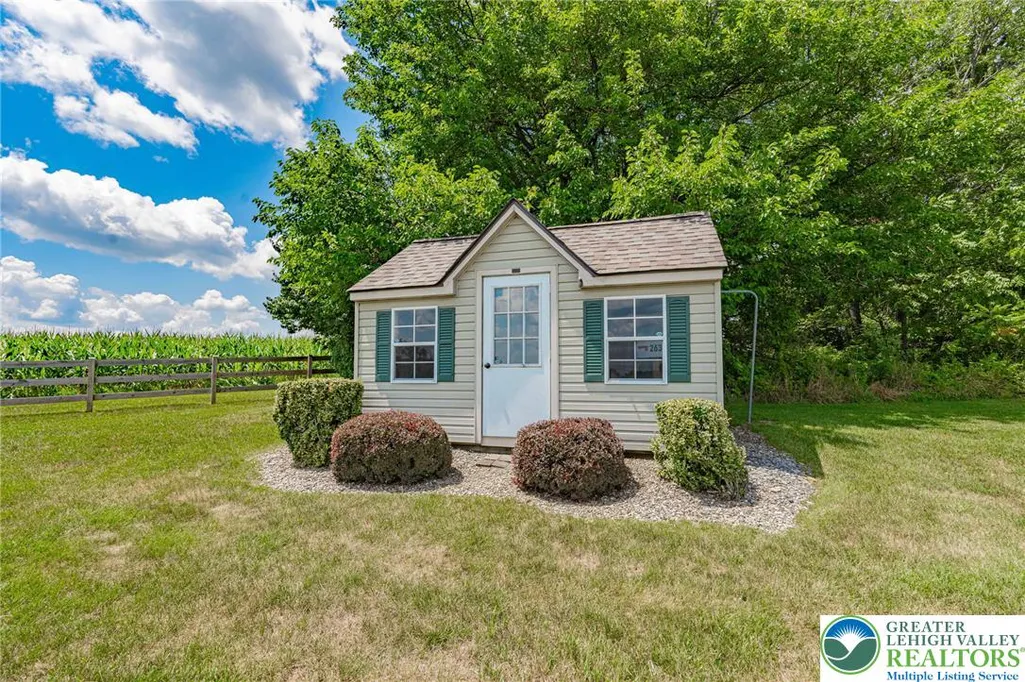
| Other Structures | Shed(s) |
| Total Rooms | 9 |
| Full Baths | 2 |
| Status | Pending |
| Directions | N on Cedar Crest Blvd., L on Mauch Chunk Rd., R on Cobbler Rd., R on Bellview Rd., Property on L |
| ModificationTimestamp | 2026-08-11T15:42:32.553-00:00 |
| High School | Parkland High School |
| City | North Whitehall Twp |
| Senior Community Y/N | false |
| High School District | Parkland |
| MLS Area | North Whitehall |
| Lot Size Units | Square Feet |
| Lot Size Square Feet | 63031 |
| Elementary School | Schnecksville Elementary School |
| Tax Annual Amount | 6923.49 |
| Middle/Junior High School | Orefield Middle School |
| Standard Status | Pending |
| Middle/Junior School District | Parkland |
| Elementary School District | Parkland |
| Tax Assessed Value | 302600 |
| Ownership Type | Fee Simple |
| Property Sub Type Additional | Detached |
| PostalCity | North Whitehall Twp |
Interior Features
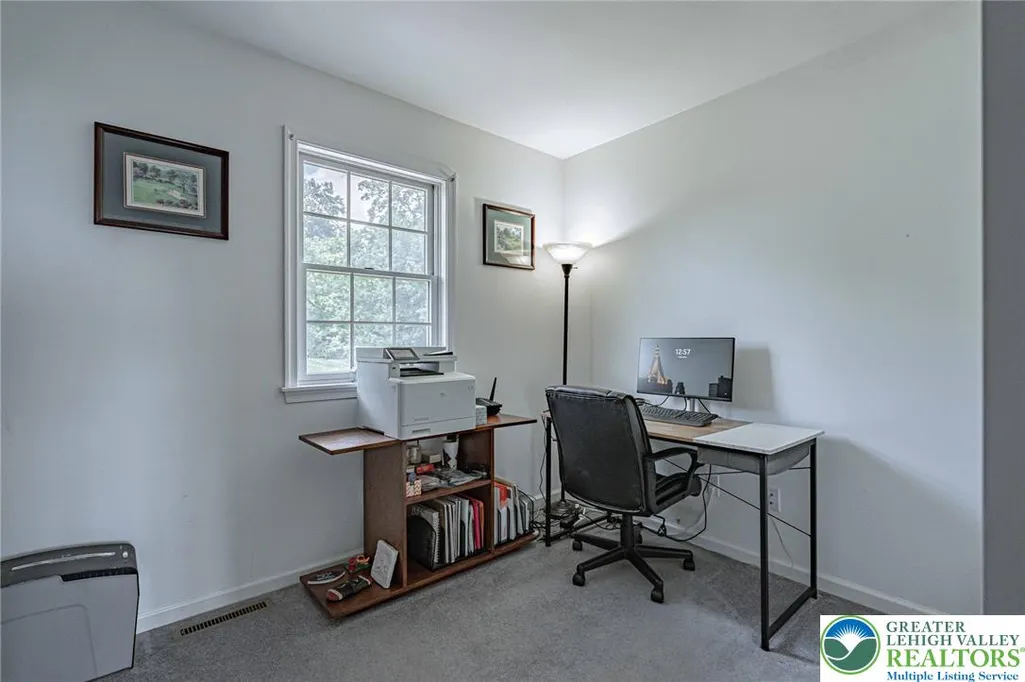
| Interior Amenities | Dining Area,Separate/Formal Dining Room,Entrance Foyer,Home Office,Kitchen Island,Mud Room,Family Room Main Level,Utility Room |
|---|---|
| Basement | Exterior Entry,Full,Concrete |
| Flooring | Carpet,Ceramic Tile,Hardwood,Vinyl |
| Water Heater | Electric |
| Fireplace Features | Wood Burning |
| Total Stories | 2 |
| Basement (Y/N) | true |
| Air Conditioning Y/N | true |
| Heating Y/N | true |
| Window Features | Screens,Storm Window(s) |
| Fireplace Y/N | true |
| Above Grade Finished Area | 2370 |
| Half Baths | 1 |
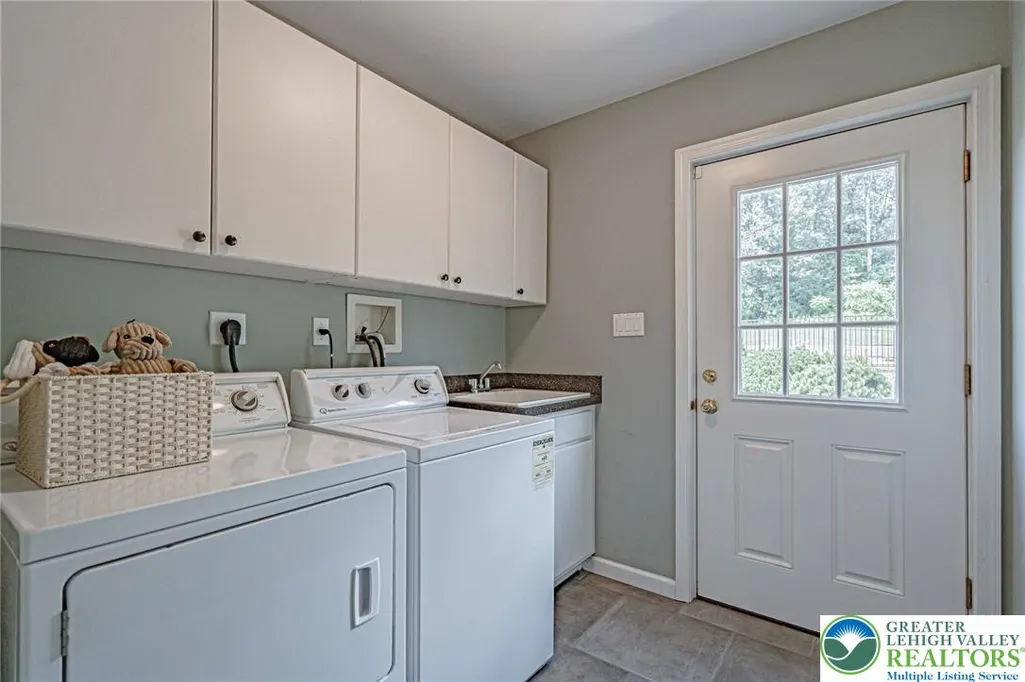
| Laundry Features | Washer Hookup,Dryer Hookup,ElectricDryer Hookup,Main Level |
| Total Bedrooms | 4 |
| Below Grade Finished Area | 1100 |
| Room Type | Den,Office |
| LivingAreaSource | Assessor |
| Total Baths | 3 |
Exterior Features
| Exterior Amenities | Deck,Pool,Shed |
|---|---|
| Parking Features | Attached,Driveway,Garage,Garage Door Opener |
| Water Source | Public |
| Lot Size Area | 63031 |
| Foundation Details | Basement |
| Lot Size Acres | 1.447 |
| Lot Size Source | Public Records |
Amenities
- Foreclosure
- Views
- Short Sale
- New Construction
- Adult 55+
- Lease To Own
- No HOA Fees
- Furnished
- Primary On Main
- Air Conditioning
- Seller Finance
- Green
- Fixer Upper
- Horse
- Golf
- Fireplace
- Deck
- Garage
- Basement
- Pool
Property vs Single Family Average in 18078
Price
Taxes
Year Built
 The data relating to real estate for sale on this web site comes in part from the Internet Data Exchange of the Greater Lehigh Valley REALTORS®. Real Estate listings held by brokerage firms (licensees) other than #firm are marked with the IDX logo and detailed information about them includes the name of the listing brokers.
The information being provided is for consumers personal, non-commercial use and may not be used for any purpose other than to identify prospective properties consumers
The data relating to real estate for sale on this web site comes in part from the Internet Data Exchange of the Greater Lehigh Valley REALTORS®. Real Estate listings held by brokerage firms (licensees) other than #firm are marked with the IDX logo and detailed information about them includes the name of the listing brokers.
The information being provided is for consumers personal, non-commercial use and may not be used for any purpose other than to identify prospective properties consumers
