






Address
6786 Gwenmawr Road, Bethlehem City, PA
Price
$ 899,000
Property Attributes
- MLS#781247
- TypeSingle Family
- Listing Status Pending
- CountyNorthampton
- CityBethlehem City
- AreaEast Allen
- NeighborhoodValley View Estates
- Zip18017
- Style
- Year Built2018
- Taxes$ 10159
- Price$ 899,000
- Bedrooms4
- Full Bathrooms3
- Half Bathrooms1
- Sqr Footage3098
- Lot Size2.01 Acres
Data Source:
Greater Lehigh Valley MLS (GLVMLS)
Property Description
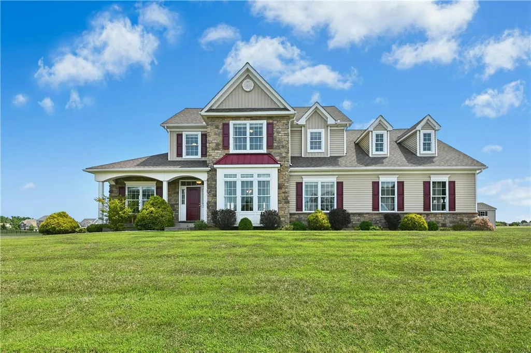
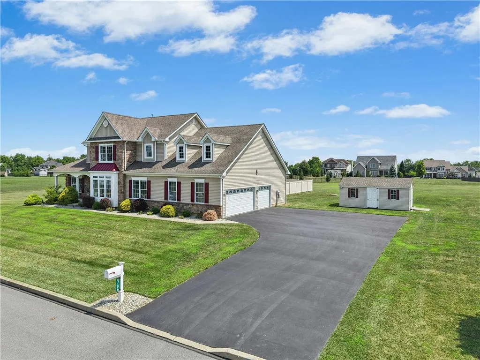
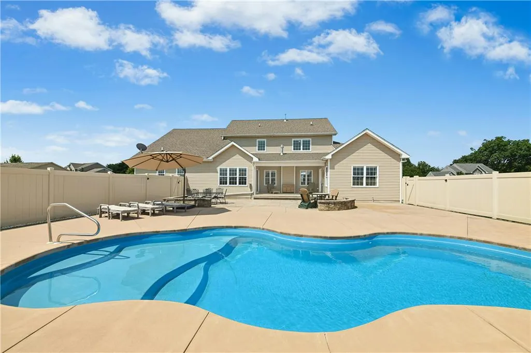
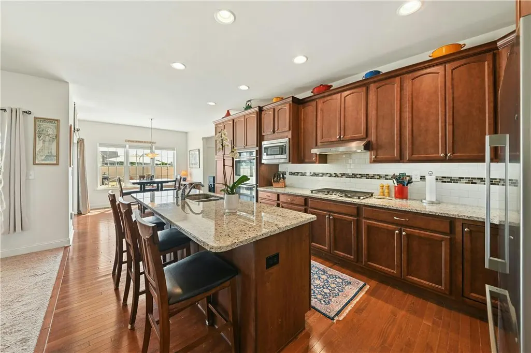
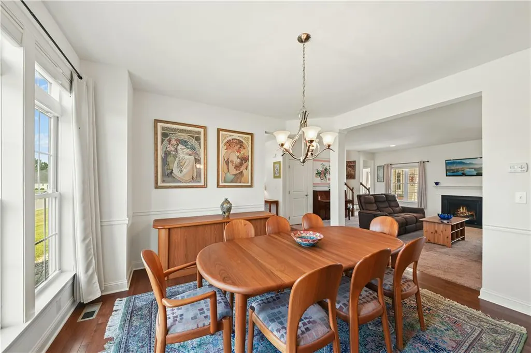
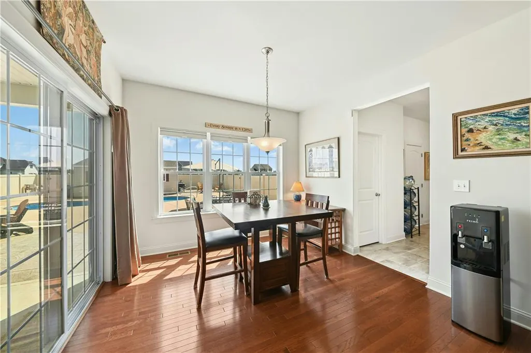
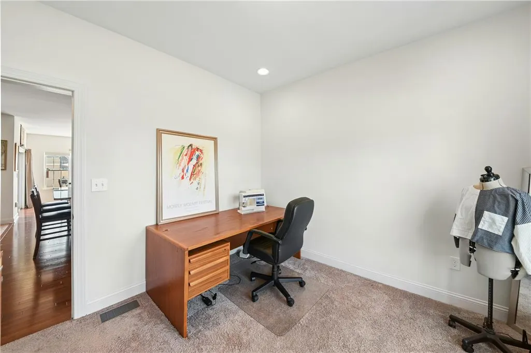
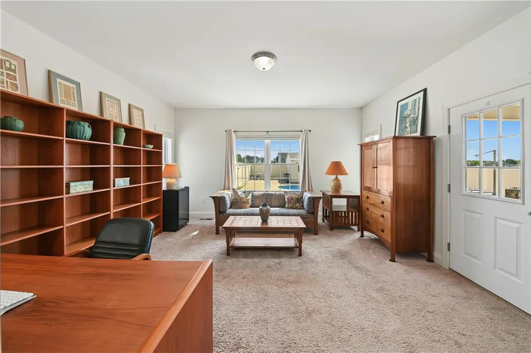
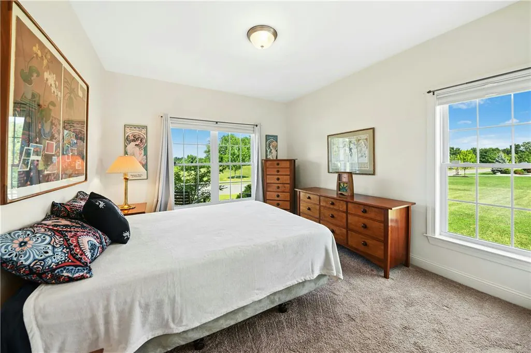
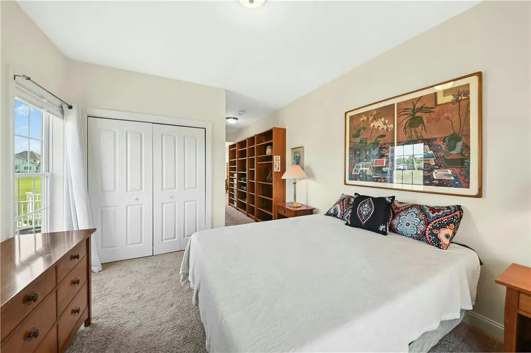
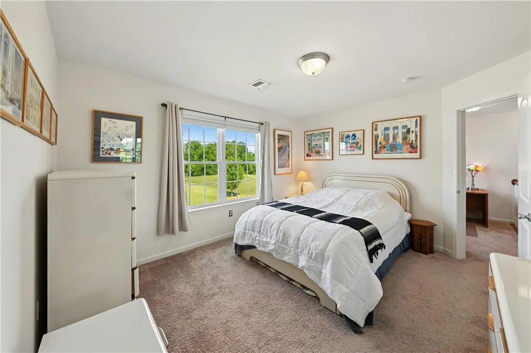
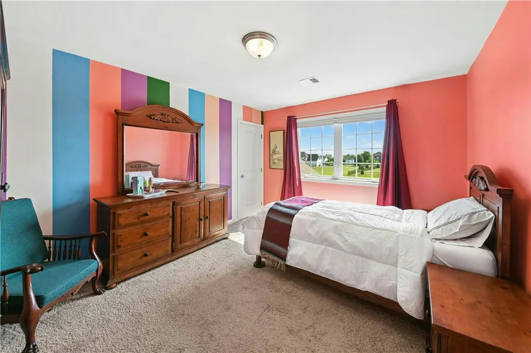
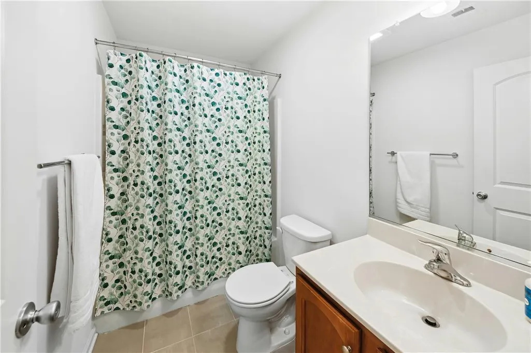
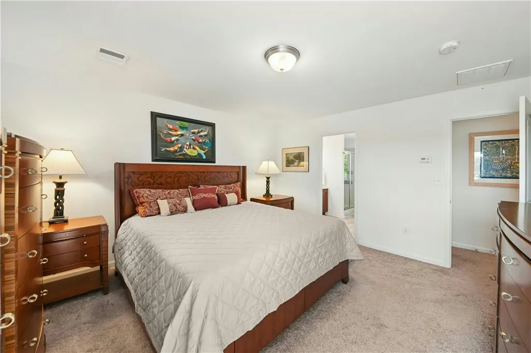
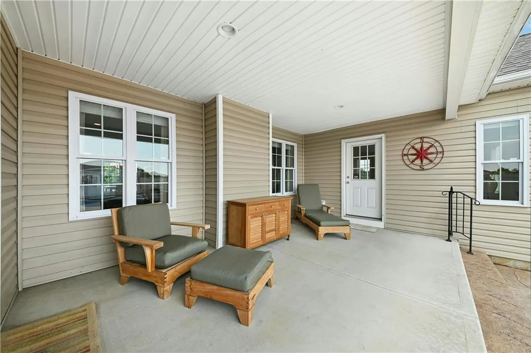
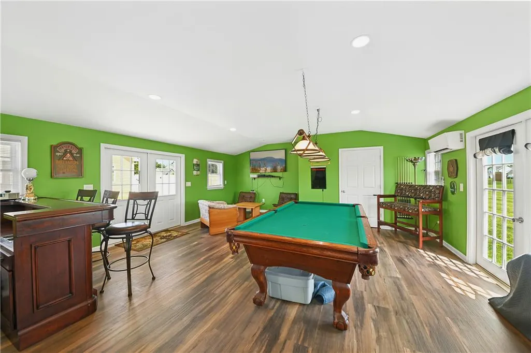
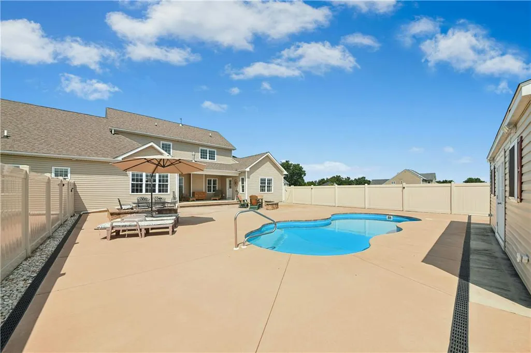
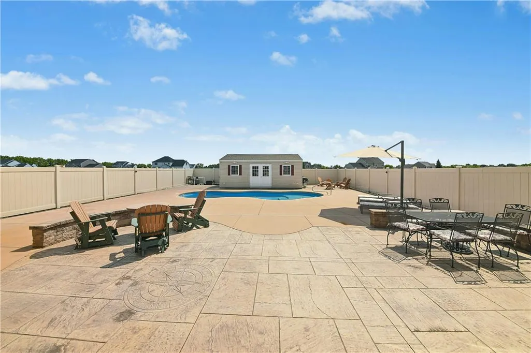
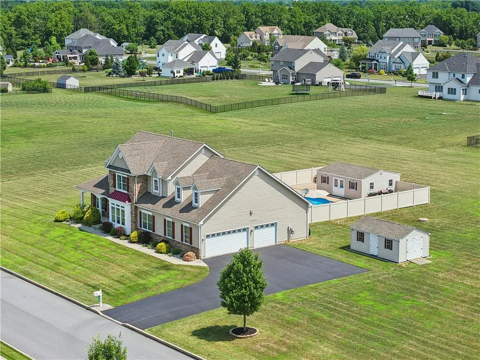
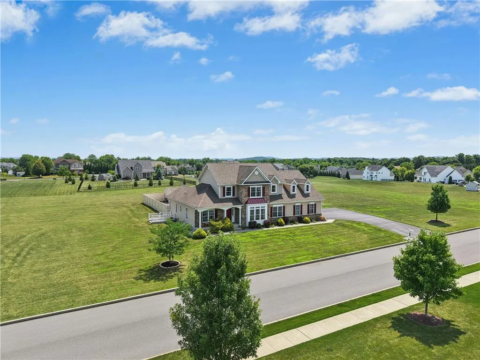
Perfectly positioned on two picturesque acres, this exceptional 4 bedroom, 3.5 bathroom, custom colonial offers a seamless blend of timeless finishes, everyday comfort, and inspired living. Thoughtfully designed for both entertaining and multigenerational lifestyles, the spacious floor plan features sun-filled living areas, generous room sizes, and a beautifully appointed kitchen enhanced by granite countertops, abundant cabinetry, and ample workspace for gathering with family and friends. A desirable first-floor in-law suite with a private entrance provides additional flexibility for extended family, overnight guests, or cozy bonus space for recreation. Step outside to discover an extraordinary backyard retreat where every day feels like a getaway. The sparkling inground pool is surrounded by multiple patio areas, creating a private oasis for summer relaxation and entertaining. Just beyond, the detached pool house with billiards room offers the perfect setting for hosting celebrations, game nights, or simply unwinding after a long day. A utility shed provides convenient storage for lawn and pool equipment, while the attached three-car garage offers abundant space for vehicles, hobbies, and additional storage. Combining refined interior spaces with relaxing outdoor amenities, this remarkable property delivers the rare opportunity to enjoy privacy, recreation, and effortless living, all within easy reach of the Lehigh Valley’s shopping, dining, parks, and major commuter routes.
| Price History | |
|---|---|
| 7/29/2026 | Listed $899,000 |
General Features
| Sewer | Holding Tank |
|---|---|
| Heating | Forced Air,Fireplace(s),Gas,Zoned |
| Cooling | Central Air |
| Possession | Negotiable |
| Roof | Asphalt,Fiberglass |
| Appliances | Double Oven,Dishwasher,Gas Oven,Gas Range,Gas Water Heater,Microwave |
| Zoning | 08A/RR |
| Garage Spaces | 3 |
| Patio/Porch Features | Covered,Patio |
| Architectural Style | Colonial |
| Pool Features | In Ground |
| Construction Materials | Stone Veneer,Vinyl Siding |
| Year Built | 2018 |
| Stories Count | 2 |
| Property Subtype | Detached |
| County | Northampton |
| Property Type | Residential |
| Attached Garage | true |
| Subdivision Name | Valley View Estates |
| Garage Y/N | true |
| Other Structures | Pool House,Shed(s) |
| Total Rooms | 12 |
| Full Baths | 3 |
| Status | Pending |
| Directions | 512 to Hanoverville Rd. to Jacksonville Rd. to Gwenmawr Rd. |
| ModificationTimestamp | 2026-08-07T13:26:14.390-00:00 |
| City | Bethlehem City |
| Senior Community Y/N | false |
| High School District | Northampton |
| MLS Area | East Allen |
| Lot Size Units | Square Feet |
| Lot Size Square Feet | 87556 |
| Tax Annual Amount | 10159.88 |
| Virtual Tour | https://my.homediary.com/u/495095 |
| Standard Status | Pending |
| Middle/Junior School District | Northampton |
| Elementary School District | Northampton |
| Tax Assessed Value | 134000 |
| Ownership Type | Fee Simple |
| Property Sub Type Additional | Detached |
| PostalCity | Bethlehem City |
Interior Features
| Interior Amenities | Breakfast Area,Dining Area,Separate/Formal Dining Room,Entrance Foyer,Home Office,Kitchen Island,Family Room Main Level,Walk-In Closet(s) |
|---|---|
| Basement | Exterior Entry,Full,Walk-Out Access |
| Flooring | Carpet,Hardwood,Tile |
| Water Heater | Gas |
| Fireplace Features | Living Room,Insert |
| Total Stories | 2 |
| Basement (Y/N) | true |
| Air Conditioning Y/N | true |
| Heating Y/N | true |
| Fireplace Y/N | true |
| Above Grade Finished Area | 3098 |
| Half Baths | 1 |
| Laundry Features | Washer Hookup,Dryer Hookup,Main Level |
| Total Bedrooms | 4 |
| Room Type | Den,Office |
| LivingAreaSource | Measured |
| Total Baths | 4 |
Exterior Features
| Exterior Amenities | Pool,Patio,Shed |
|---|---|
| Parking Features | Attached,Garage |
| Water Source | Public |
| Lot Size Area | 87556 |
| Lot Size Acres | 2.01 |
Amenities
- Foreclosure
- Views
- Short Sale
- New Construction
- Adult 55+
- Lease To Own
- No HOA Fees
- Furnished
- Primary On Main
- Air Conditioning
- Seller Finance
- Green
- Fixer Upper
- Horse
- Golf
- Fireplace
- Deck
- Garage
- Basement
- Pool
Property vs Single Family Average in 18017
Price
Taxes
Year Built
 The data relating to real estate for sale on this web site comes in part from the Internet Data Exchange of the Greater Lehigh Valley REALTORS®. Real Estate listings held by brokerage firms (licensees) other than #firm are marked with the IDX logo and detailed information about them includes the name of the listing brokers.
The information being provided is for consumers personal, non-commercial use and may not be used for any purpose other than to identify prospective properties consumers
The data relating to real estate for sale on this web site comes in part from the Internet Data Exchange of the Greater Lehigh Valley REALTORS®. Real Estate listings held by brokerage firms (licensees) other than #firm are marked with the IDX logo and detailed information about them includes the name of the listing brokers.
The information being provided is for consumers personal, non-commercial use and may not be used for any purpose other than to identify prospective properties consumers
