
Views






Address
2184 Greenmeadow Drive, Lower Macungie Twp, PA
Price
$ 500,000
Property Attributes
- MLS#780516
- TypeSingle Family
- Listing Status Pending
- CountyLehigh
- CityLower Macungie Twp
- AreaLower Macungie
- NeighborhoodRolling Meadows
- Zip18062
- Style
- Year Built2003
- Taxes$ 6305
- Price$ 500,000
- Bedrooms3
- Full Bathrooms2
- Half Bathrooms1
- Sqr Footage2267
- Lot Size0.207 Acres
Data Source:
Greater Lehigh Valley MLS (GLVMLS)
Property Description
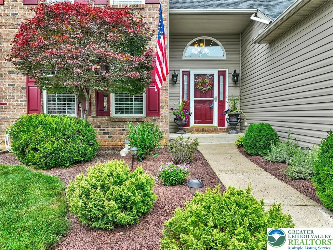
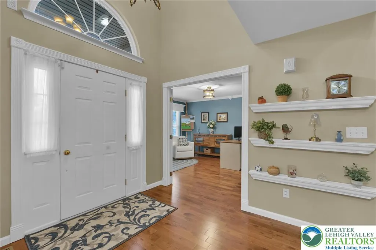
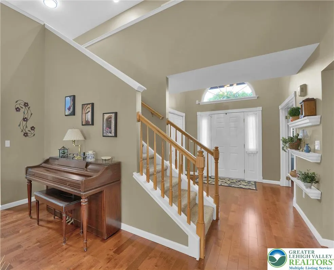
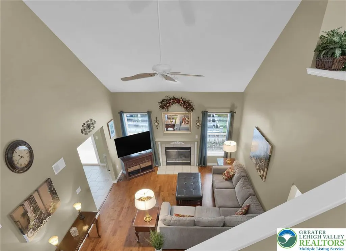
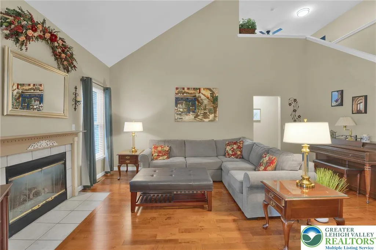
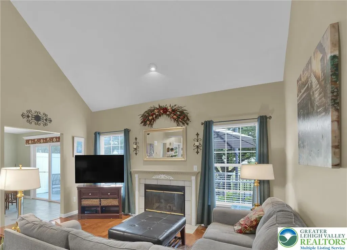
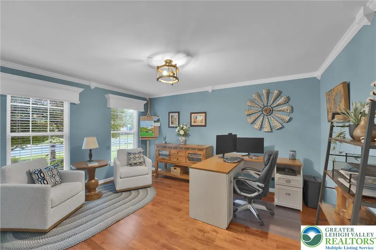
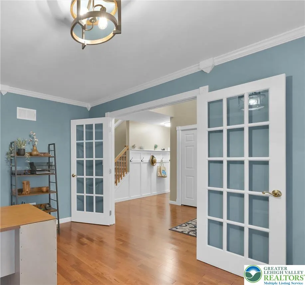
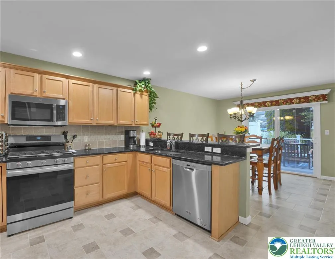
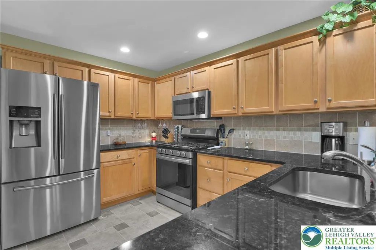
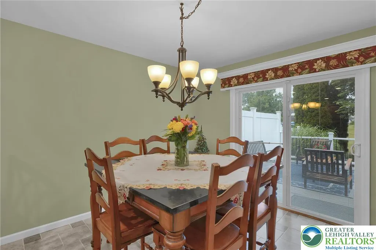
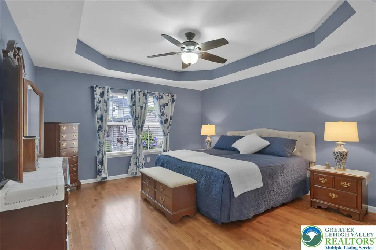
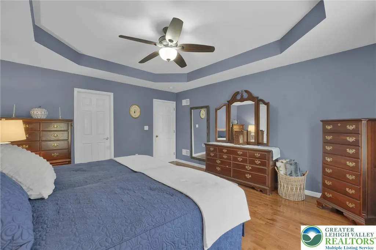
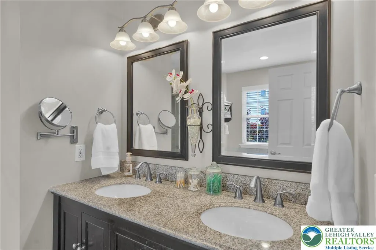
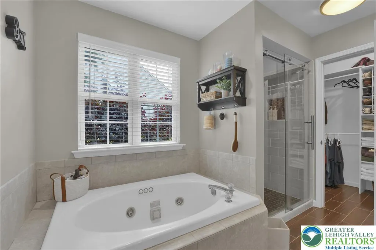
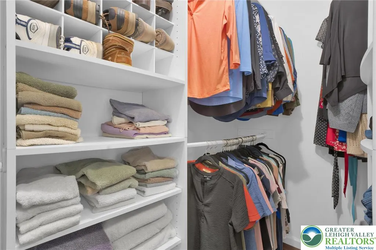
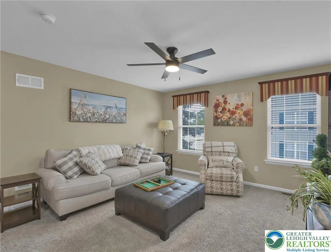
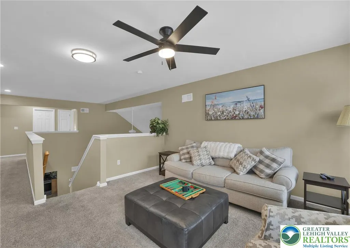
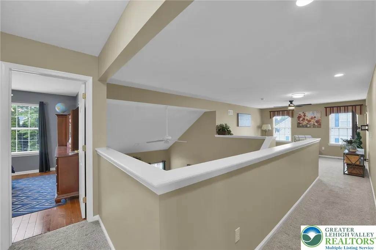
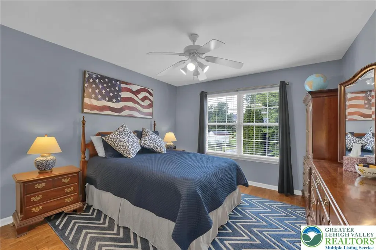
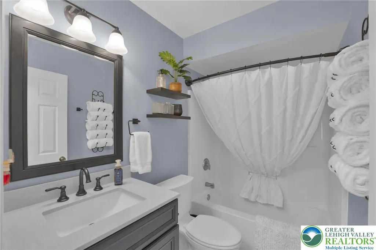
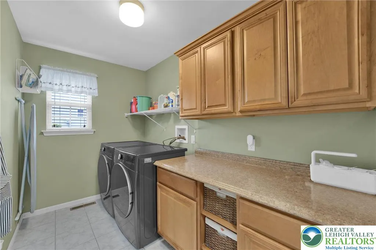
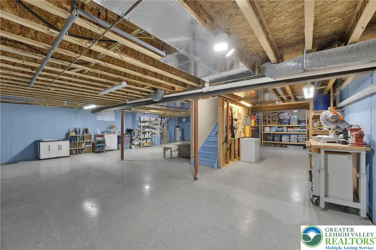
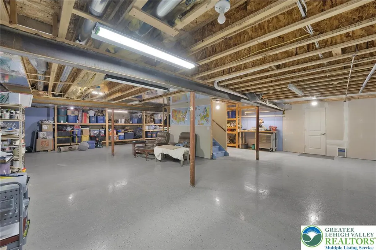
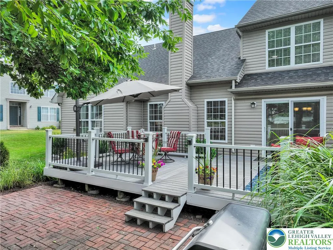
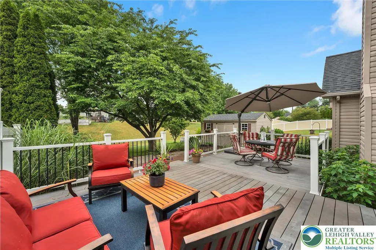
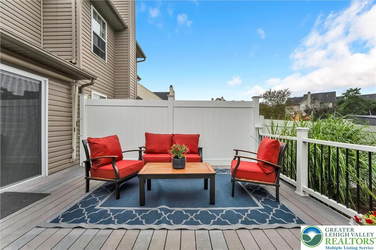
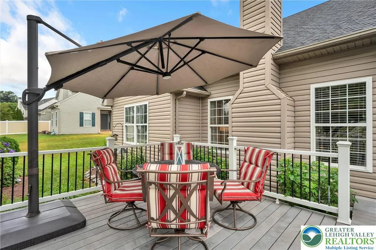
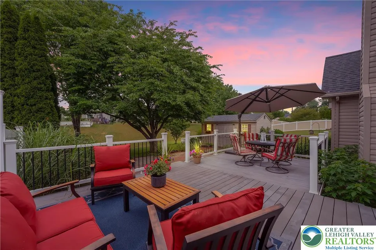
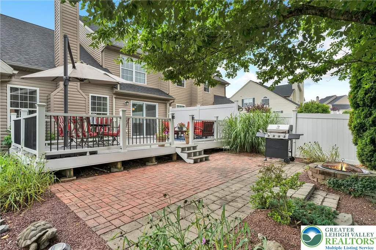
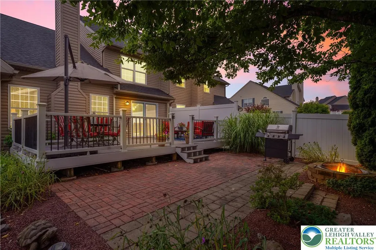
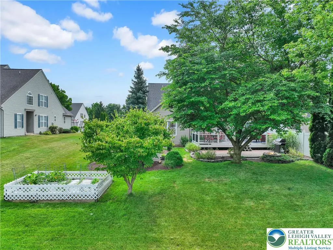
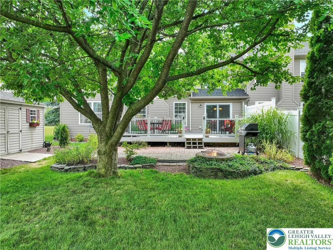
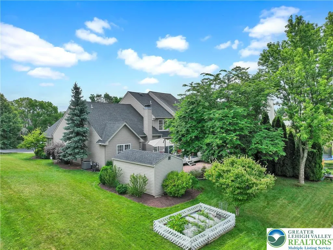
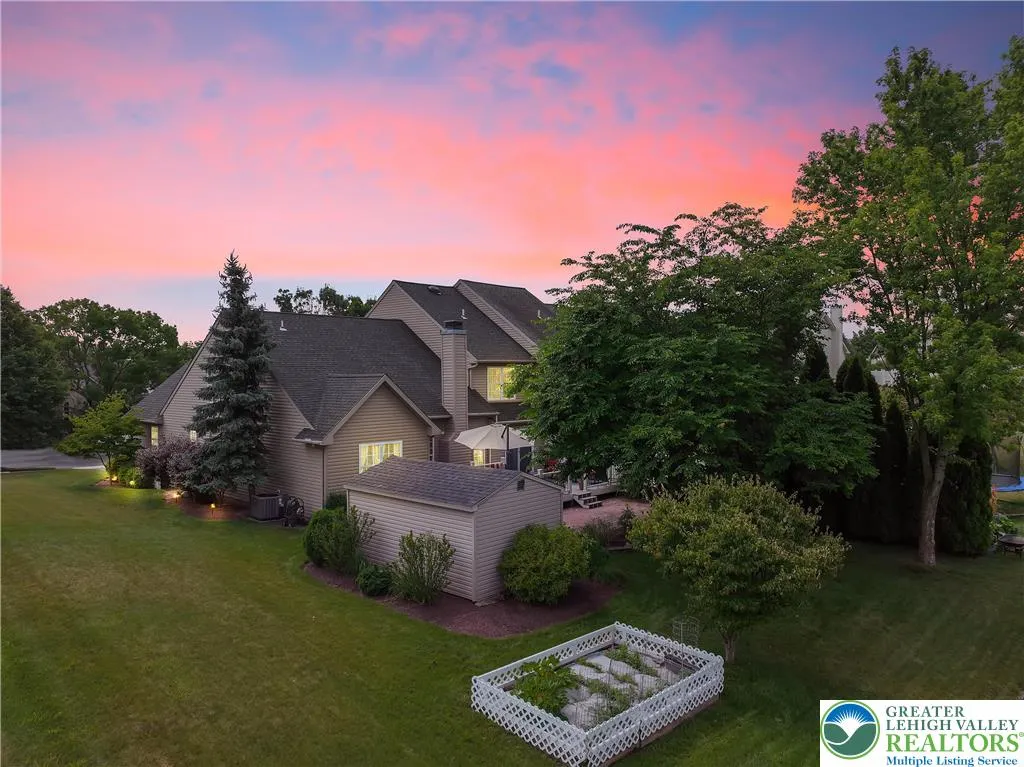
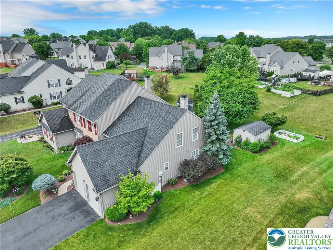
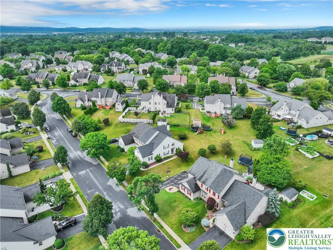
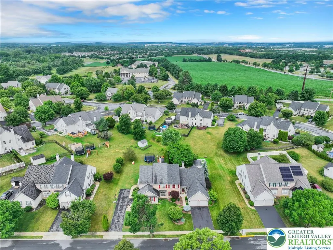
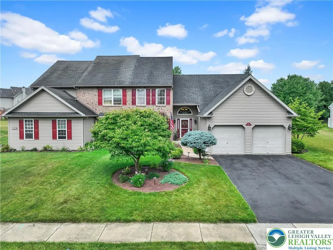
FIRST FLOOR PRIMARY EN SUITE IN POPULAR ROLLING MEADOWS! Perfection abounds throughout this stylish twin home. Its outstanding upgrades and amenities will surely delight the most discriminating buyers! The great room with its SOARING CEILING and GAS FIREPLACE is overlooked from second level loft and bridge overhead. MODERN, GOURMET KITCHEN features GRANITE COUNTERTOPS with tile backsplash, TWO PANTRIES, STAINLESS STEEL APPLIANCES, breakfast bar, and NEWER SLIDING GLASS DOOR (with integrated blinds) leading to deck. Adjacent to kitchen is FLEX ROOM which could be used as formal dining room or HOME OFFICE/DEN. The bedroom of the primary en suite features a tray ceiling, while the luxurious, remodeled bath includes NEWER TILED WALK-IN SHOWER, whirlpool tub, and newer double vanity. Spacious WALK-IN CLOSET with organizers completes the first floor en suite. Main level also accommodates the laundry and remodeled powder room. Second level is enhanced with LOFT AREA and two additional bedrooms which share a second updated full bath. CUSTOM WINDOW TREATMENTS throughout. Lower level with epoxy-finished floor and painted concrete walls is ready for your design. The serene outdoor living space features a COMPOSITE DECK overlooking the PAVER PATIO with FIREPIT. Numerous updates include NEWER ROOF (2019), NEWER A/C (2018), NEWER WATER HEATER (2023). NO HOA/CONDO FEES!
| High School |
|---|
| Emmaus High School High School |
| Price History | |
|---|---|
| 7/14/2026 | Listed $500,000 |
General Features
| Sewer | Public Sewer |
|---|---|
| Heating | Forced Air,Gas |
| Cooling | Central Air,Ceiling Fan(s) |
| Possession | Over 90 Days |
| Roof | Asphalt,Fiberglass |
| Appliances | Dishwasher,Electric Dryer,Disposal,Gas Oven,Gas Range,Gas Water Heater,Microwave,Refrigerator,Washer |
| Zoning | U-Urban - Residential |
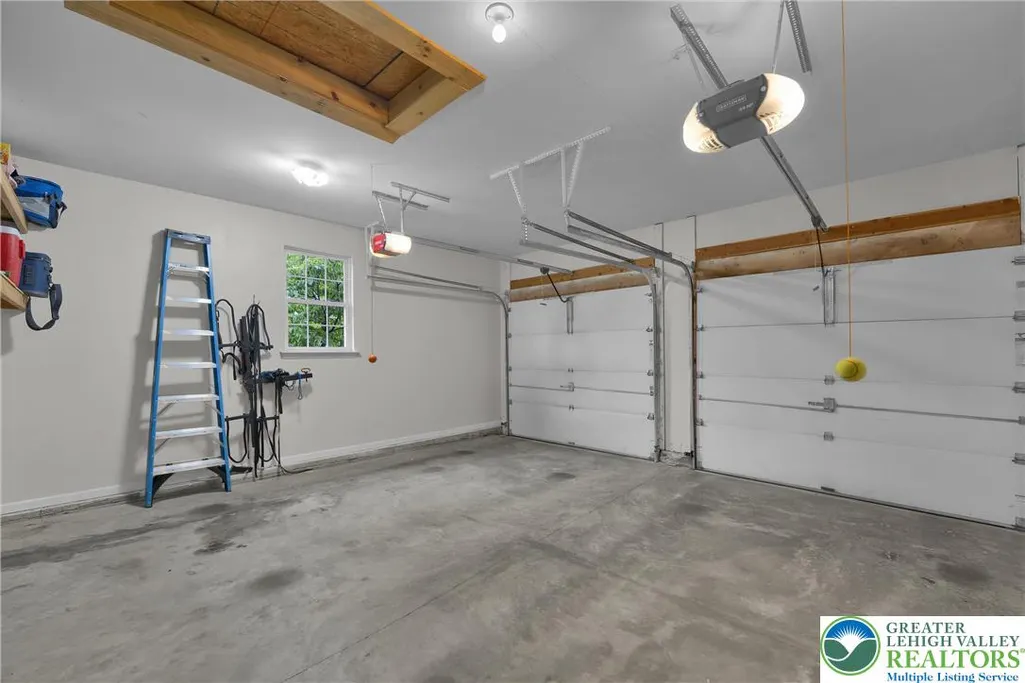
| Garage Spaces | 2 |
| Patio/Porch Features | Covered,Deck,Patio,Porch |
| Architectural Style | Colonial |
| Construction Materials | Brick,Vinyl Siding |
| Year Built | 2003 |
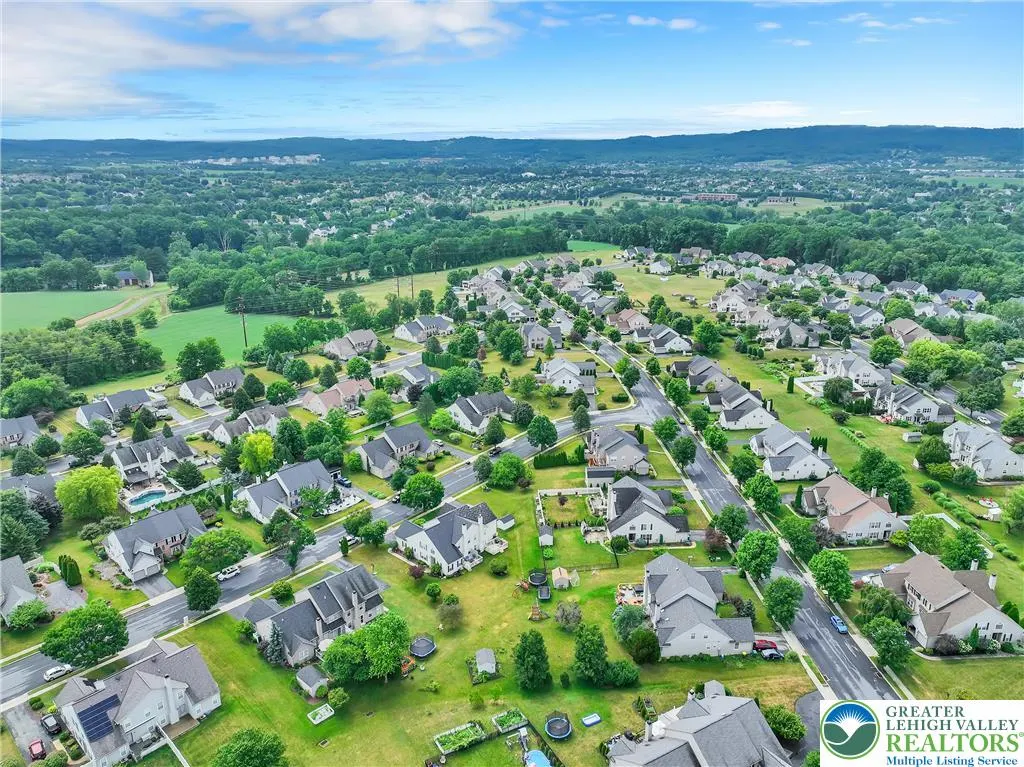
| View | Hills |
| Stories Count | 2 |
| Property Subtype | Semi-Detached |
| Community Features | Curbs,Sidewalks |
| County | Lehigh |
| Property Type | Residential |
| Attached Garage | true |
| Subdivision Name | Rolling Meadows |
| Garage Y/N | true |
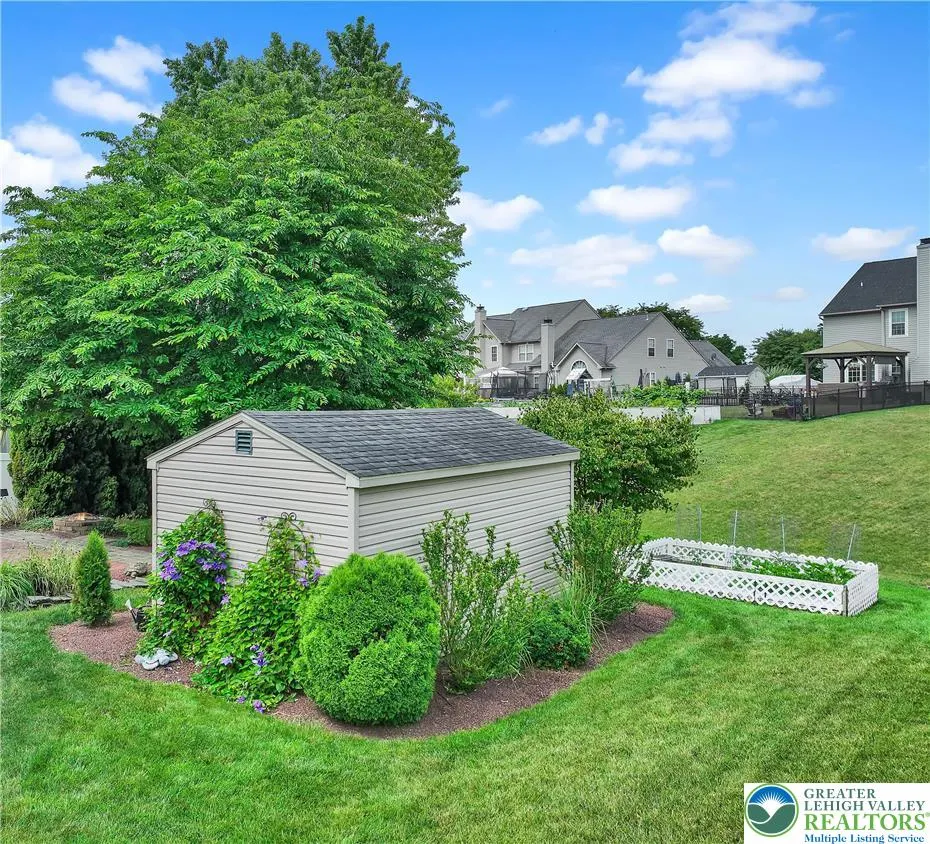
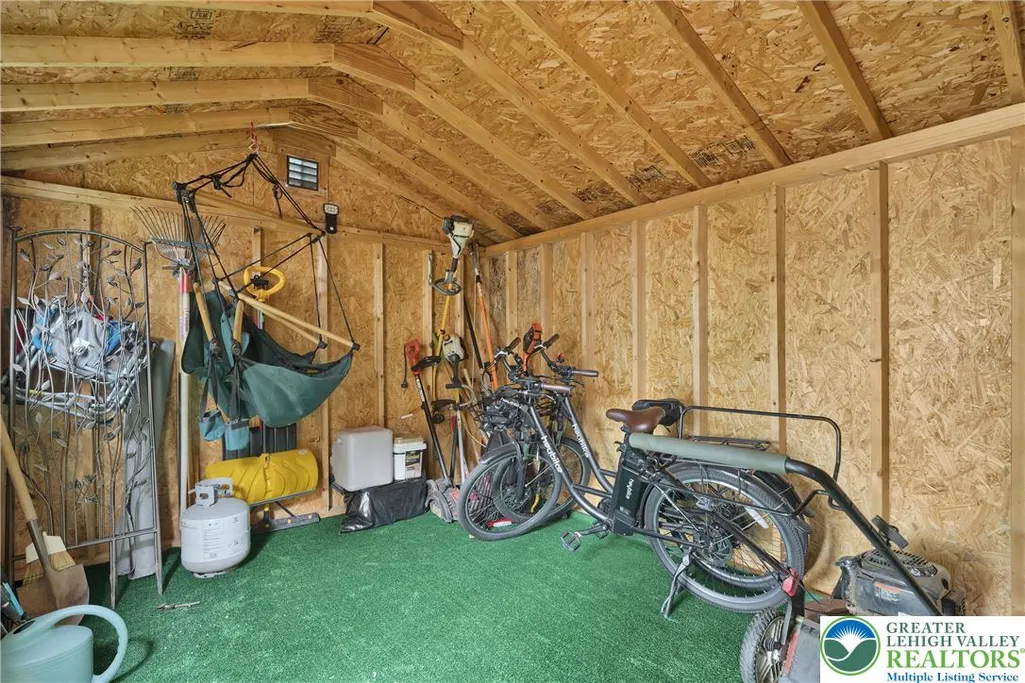
| Other Structures | Shed(s) |
| Total Rooms | 9 |
| Full Baths | 2 |
| Status | Pending |
| Directions | From Hamilton Blvd: South on Brookside Road; Right on Lower Macungie Road; Left on Bogie Avenue; Right on Creekwood Drive; Right on Woodridge Drive; Left on Timberknoll Drive; Left on Greenmeadow Drive to 2184 on right. |
| ModificationTimestamp | 2026-07-25T18:32:36.053-00:00 |
| High School | Emmaus High School |
| City | Lower Macungie Twp |
| Senior Community Y/N | false |
| High School District | East Penn |
| MLS Area | Lower Macungie |
| Lot Size Units | Square Feet |
| Lot Size Square Feet | 8999 |
| Tax Annual Amount | 6305.07 |
| Standard Status | Pending |
| Occupancy Type | Owner |
| Middle/Junior School District | East Penn |
| Elementary School District | East Penn |
| Tax Assessed Value | 239100 |
| Ownership Type | Fee Simple |
| Property Sub Type Additional | Semi-Detached |
| PostalCity | Lower Macungie Twp |
Interior Features
| Interior Amenities | Breakfast Area,Dining Area,Separate/Formal Dining Room,Entrance Foyer,Eat-in Kitchen,Home Office,Jetted Tub,Loft,Mud Room,Family Room Main Level,Traditional Floorplan,Utility Room,Vaulted Ceiling(s),Walk-In Closet(s),Window Treatments |
|---|---|
| Basement | Full,Concrete |
| Flooring | Carpet,Ceramic Tile,Hardwood,Tile |
| Water Heater | Gas |
| Fireplace Features | Gas Log,Living Room |
| Total Stories | 2 |
| Basement (Y/N) | true |
| Air Conditioning Y/N | true |
| Heating Y/N | true |
| Window Features | Drapes |
| Fireplace Y/N | true |
| Above Grade Finished Area | 2267 |
| Half Baths | 1 |
| Laundry Features | Washer Hookup,Dryer Hookup,ElectricDryer Hookup,Main Level |
| Total Bedrooms | 3 |
| Room Type | Den,Office |
| LivingAreaSource | Builder |
| Total Baths | 3 |
Exterior Features
| Exterior Amenities | Deck,Fire Pit,Porch,Patio,Shed |
|---|---|
| Parking Features | Attached,Driveway,Garage,Off Street,On Street,Garage Door Opener |
| Lot Features | Flat |
| Water Source | Public |
| Lot Size Area | 8999 |
| Foundation Details | Basement |
| Lot Dimensions | 60 x 150 |
| Lot Size Acres | 0.207 |
| Road Surface Type | Paved |
| Lot Size Source | Public Records |
| Road Frontage Type | Public Road |
Amenities
- Foreclosure
- Views
- Short Sale
- New Construction
- Adult 55+
- Lease To Own
- No HOA Fees
- Furnished
- Primary On Main
- Air Conditioning
- Seller Finance
- Green
- Fixer Upper
- Horse
- Golf
- Fireplace
- Deck
- Garage
- Basement
- Pool
Property vs Single Family Average in 18062
Price
Taxes
Year Built
 The data relating to real estate for sale on this web site comes in part from the Internet Data Exchange of the Greater Lehigh Valley REALTORS®. Real Estate listings held by brokerage firms (licensees) other than #firm are marked with the IDX logo and detailed information about them includes the name of the listing brokers.
The information being provided is for consumers personal, non-commercial use and may not be used for any purpose other than to identify prospective properties consumers
The data relating to real estate for sale on this web site comes in part from the Internet Data Exchange of the Greater Lehigh Valley REALTORS®. Real Estate listings held by brokerage firms (licensees) other than #firm are marked with the IDX logo and detailed information about them includes the name of the listing brokers.
The information being provided is for consumers personal, non-commercial use and may not be used for any purpose other than to identify prospective properties consumers
