







Address
3238 Tepes Drive Lot 168, Allen Twp, PA
Price
$ 484,990
Property Attributes
- MLS#778567
- TypeSingle Family
- Listing Status Pending
- CountyNorthampton
- CityAllen Twp
- AreaAllen
- NeighborhoodNorth Hills of Allen
- Zip18067
- Style
- Year Built2026
- Taxes$ 1107
- Price$ 484,990
- Bedrooms4
- Full Bathrooms2
- Half Bathrooms1
- Sqr Footage2087
- Lot Size0.222 Acres
Data Source:
Greater Lehigh Valley MLS (GLVMLS)
Property Description
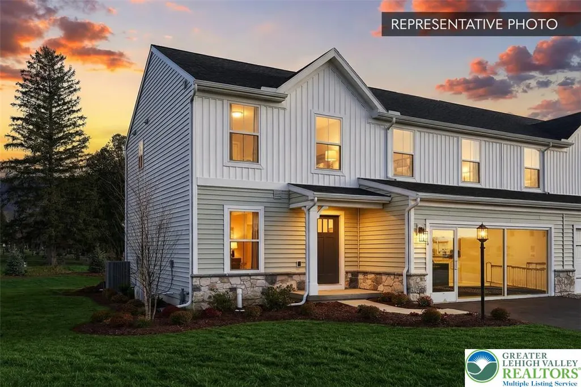
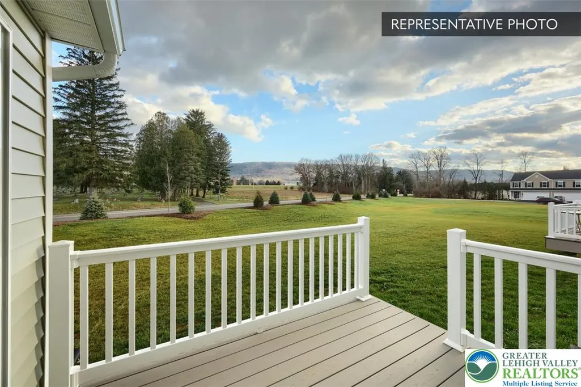
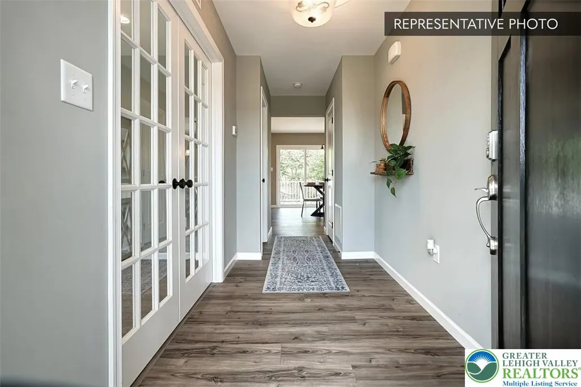
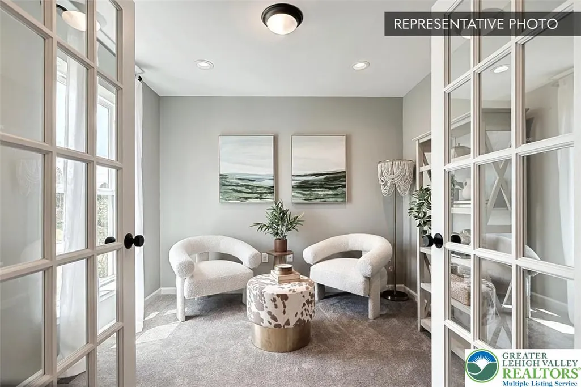
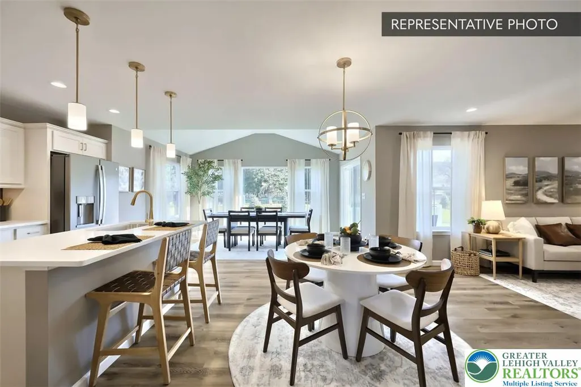
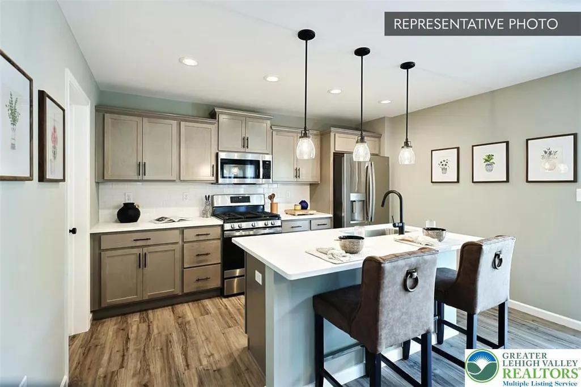
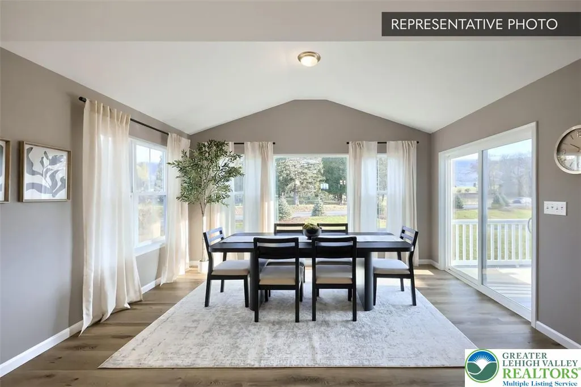
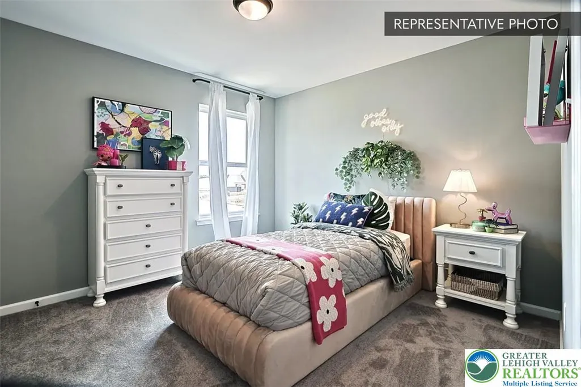
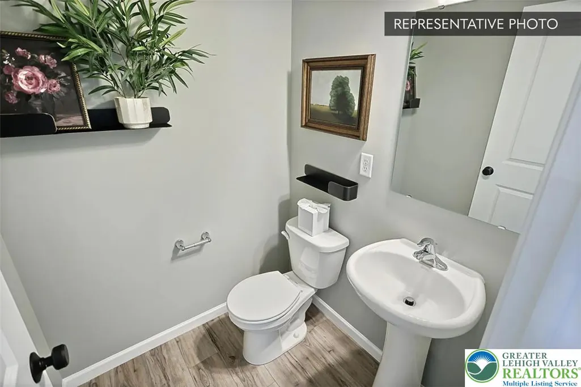
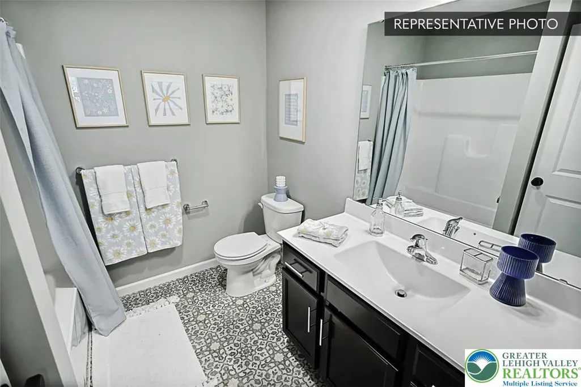
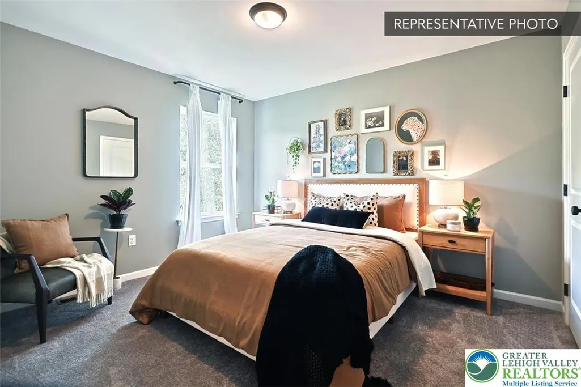
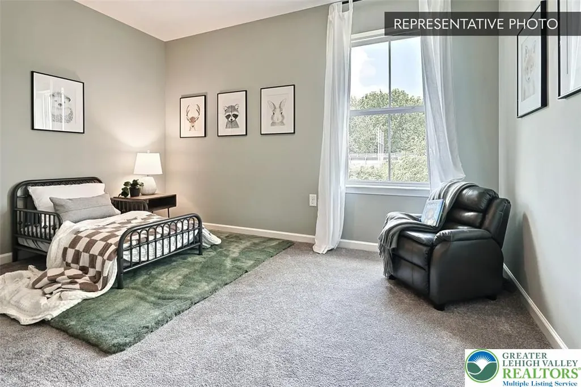
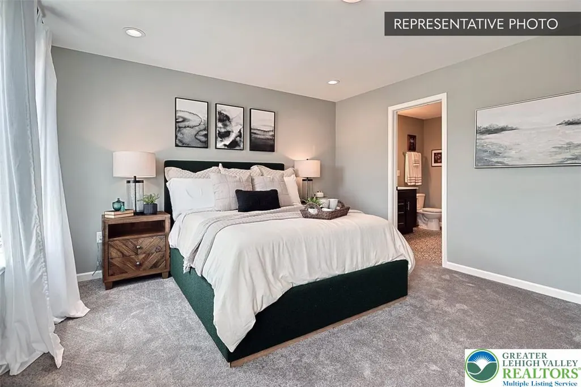
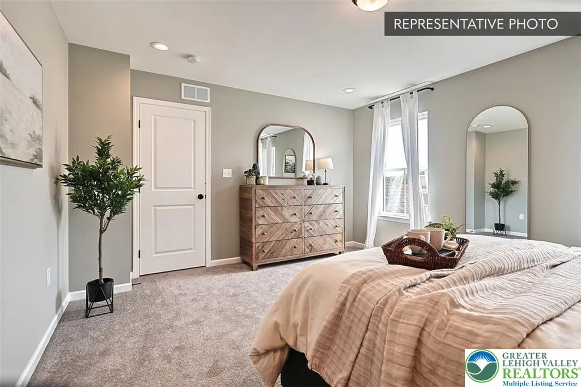
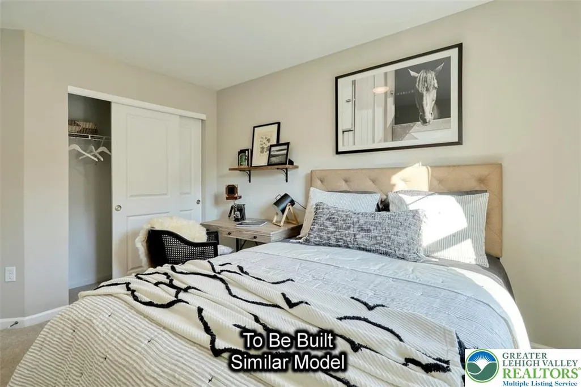
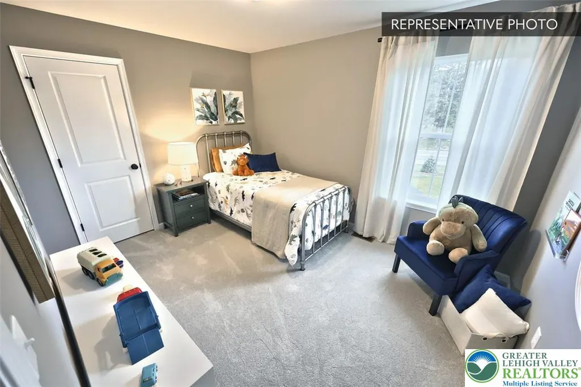
Homesite 168 at North Hills introduces the Sweet Birch duplex plan with a specification list that punches well above its price point — and with construction started, the new Homeowner steps into a brand-new home where every design decision has already been executed with care. No waiting rooms, no sample boards — just a thoughtfully upgraded home ready to be yours. The first floor is built for the way people actually live. A kitchen island anchors the space, dressed in upgraded cabinetry, quartz countertops, a tile backsplash, and stainless steel gas appliances, with a walk-in pantry keeping everything organized just steps away. Four recessed lights with a dimmer set the mood in the family room, while a light-filled morning room with cathedral ceiling stretches the living space outward, and a glass-lite study offers a quiet retreat without sacrificing the open feel. Two-tone flat interior paint gives the whole home a clean, intentional aesthetic that feels anything but builder-basic. Upstairs, four bedrooms — including a primary suite with a walk-in closet — are finished in upgraded EVP and carpet. The primary bath is a genuine highlight: a 60" tile shower with seat, recessed niche, and semi-frameless sliding door, paired with a raised double-bowl vanity and cultured marble top. The hall bath is finished with equal attention to detail. The walkout basement, built on 9' foundation walls, offers a full canvas of unfinished space with a 3-piece bath rough-in already in place for a future build-out. Outside, manufactured stone runs to the sill, and a 10' x 10' Azek composite deck extends the living space outdoors. LiftMaster garage door opener with myQ connectivity and keyless entry complete the package. Protected by Berks Homes' 10-year warranty. Subdivision assessment pending; taxes based on completed home. Photos may include options not reflected in list price and may be virtually staged or digitally enhanced.
| Price History | |
|---|---|
| 6/8/2026 | Listed $484,990 |
General Features
| Sewer | Public Sewer |
|---|---|
| Heating | Electric,Forced Air,Heat Pump |
| Cooling | Central Air |
| Possession | Close Plus 45 to 90 Days |
| Roof | Asphalt,Fiberglass |
| Appliances | Dishwasher,Electric Oven,Electric Range,Electric Water Heater,Disposal,Microwave |
| Zoning | R |
| Garage Spaces | 2 |
| Architectural Style | Other |
| Construction Materials | Vinyl Siding |
| Year Built | 2026 |
| Stories Count | 2 |
| Unit Number | Lot 168 |
| Property Subtype | Semi-Detached |
| County | Northampton |
| Property Type | Residential |
| Attached Garage | true |
| Subdivision Name | North Hills of Allen |
| Garage Y/N | true |
| Total Rooms | 8 |
| Full Baths | 2 |
| Status | Pending |
| Directions | From Northampton, North on Main, left on Cherryville, Left on W 32nd, Right on Eisenhower, drive to end of Eisenhower, left on Tepes |
| ModificationTimestamp | 2026-08-03T16:59:46.447-00:00 |
| City | Allen Twp |
| Senior Community Y/N | false |
| High School District | Northampton |
| MLS Area | Allen |
| Lot Size Units | Square Feet |
| Lot Size Square Feet | 9688 |
| Year Built Details | Under Construction |
| Tax Annual Amount | 1107.37 |
| Property Condition | Under Construction |
| Standard Status | Pending |
| Middle/Junior School District | Northampton |
| Elementary School District | Northampton |
| Tax Assessed Value | 14900 |
| Ownership Type | Fee Simple |
| Property Sub Type Additional | Semi-Detached |
| PostalCity | Allen Twp |
Interior Features
| Interior Amenities | Breakfast Area |
|---|---|
| Basement | Daylight,Concrete,Walk-Out Access |
| Water Heater | Electric |
| Total Stories | 2 |
| Basement (Y/N) | true |
| Air Conditioning Y/N | true |
| Heating Y/N | true |
| Above Grade Finished Area | 2087 |
| Half Baths | 1 |
| Laundry Features | Washer Hookup,Dryer Hookup |
| Total Bedrooms | 4 |
| LivingAreaSource | Builder |
| Total Baths | 3 |
Exterior Features
| Parking Features | Attached,Built In,Garage |
|---|---|
| Water Source | Public |
| Lot Size Area | 9688 |
| Foundation Details | Basement |
| Lot Size Acres | 0.222 |
| Lot Size Source | Builder |
Amenities
- Foreclosure
- Views
- Short Sale
- New Construction
- Adult 55+
- Lease To Own
- No HOA Fees
- Furnished
- Primary On Main
- Air Conditioning
- Seller Finance
- Green
- Fixer Upper
- Horse
- Golf
- Fireplace
- Deck
- Garage
- Basement
- Pool
Property vs Single Family Average in 18067
Price
Taxes
Year Built
 The data relating to real estate for sale on this web site comes in part from the Internet Data Exchange of the Greater Lehigh Valley REALTORS®. Real Estate listings held by brokerage firms (licensees) other than #firm are marked with the IDX logo and detailed information about them includes the name of the listing brokers.
The information being provided is for consumers personal, non-commercial use and may not be used for any purpose other than to identify prospective properties consumers
The data relating to real estate for sale on this web site comes in part from the Internet Data Exchange of the Greater Lehigh Valley REALTORS®. Real Estate listings held by brokerage firms (licensees) other than #firm are marked with the IDX logo and detailed information about them includes the name of the listing brokers.
The information being provided is for consumers personal, non-commercial use and may not be used for any purpose other than to identify prospective properties consumers
