
Adult 55+






Address
3240 Tepes Drive Lot 167, Allen Twp, PA
Price
$ 499,990
Property Attributes
- MLS#778464
- TypeSingle Family
- Listing Status Pending
- CountyNorthampton
- CityAllen Twp
- AreaAllen
- NeighborhoodNorth Hills of Allen
- Zip18067
- Style
- Year Built2026
- Taxes$ 1107
- Price$ 499,990
- Bedrooms4
- Full Bathrooms3
- Half Bathrooms1
- Sqr Footage2516
- Lot Size0.224 Acres
Data Source:
Greater Lehigh Valley MLS (GLVMLS)
Property Description
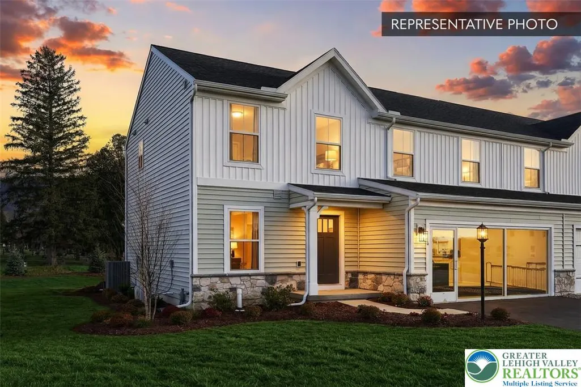
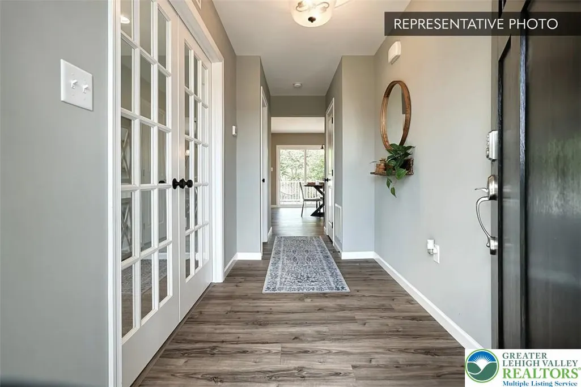
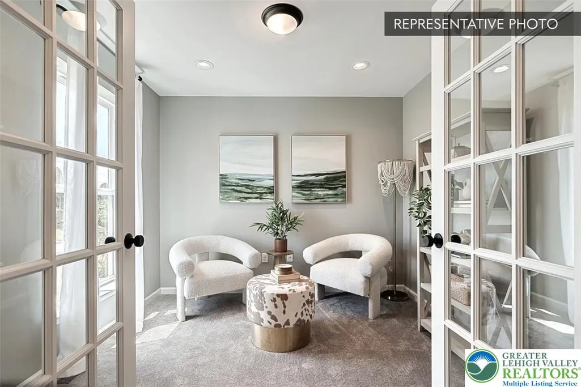
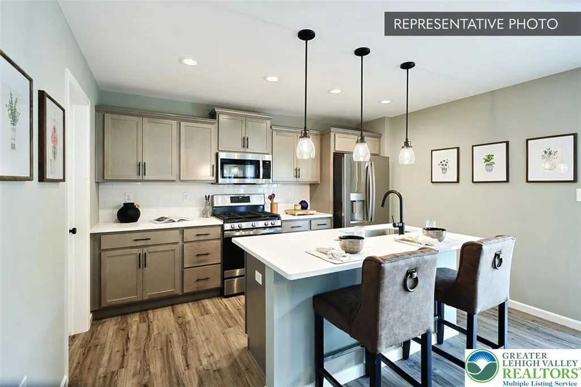
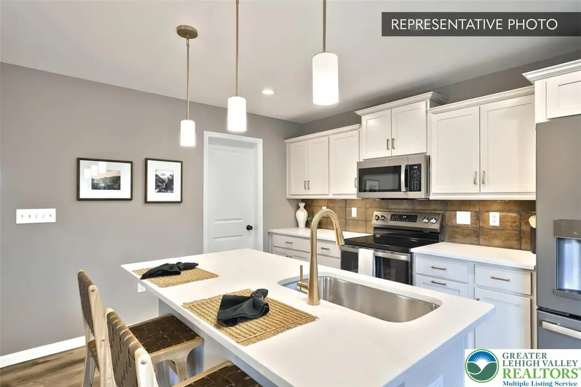
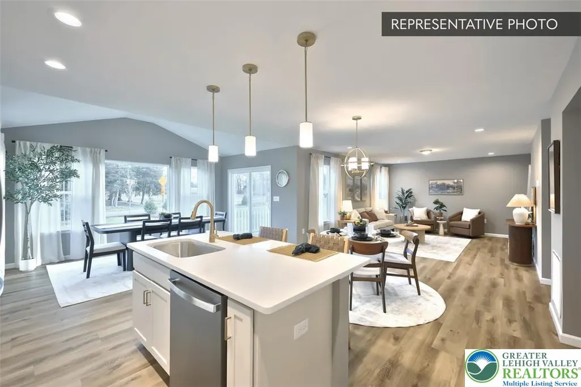
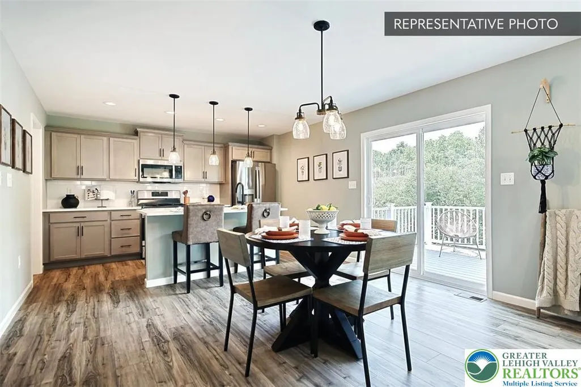
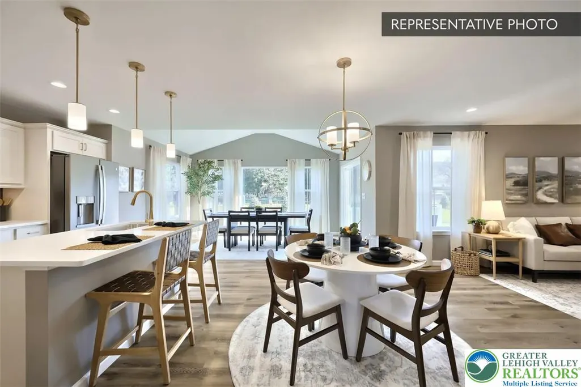
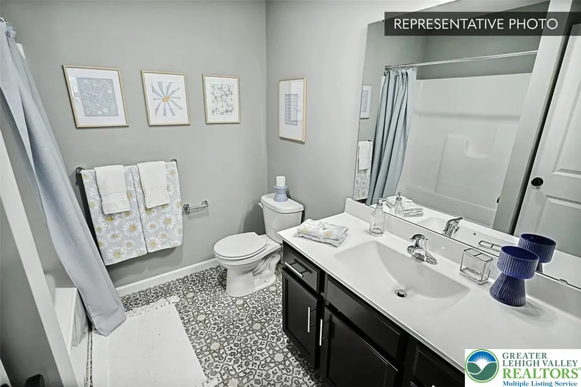
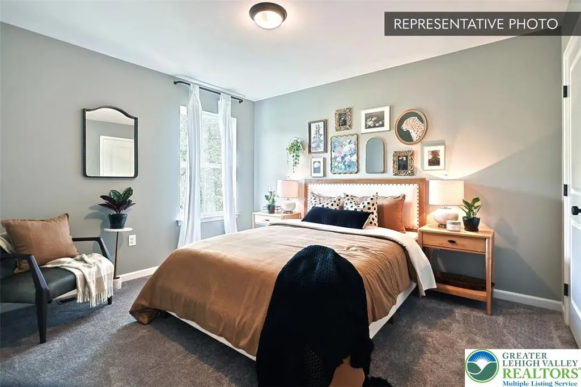
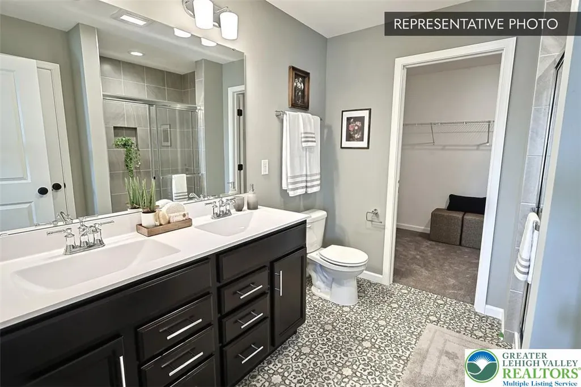
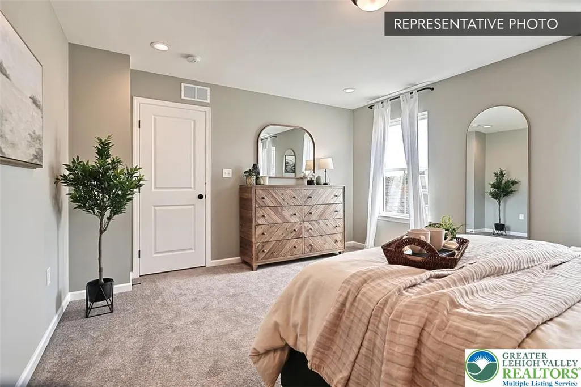
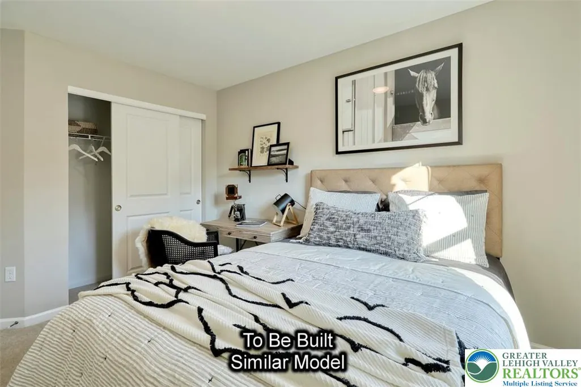
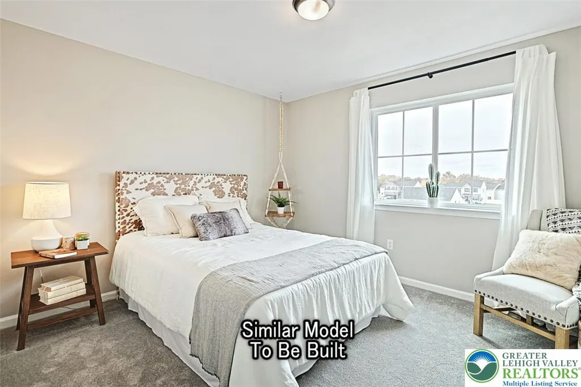
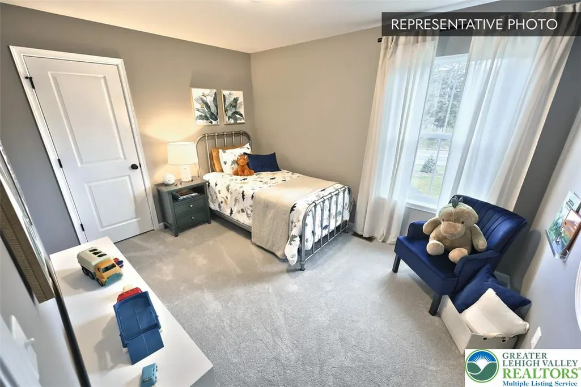
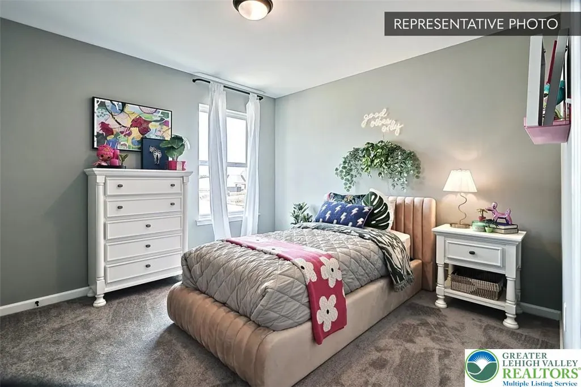
Welcome to 3240 Tepes Drive — Homesite 167 at North Hills, where the Sweet Birch duplex plan has been elevated with a thoughtfully curated package of upgrades that would be hard to replicate. Construction hasn't begun yet, meaning the new Homeowner will get all the benefits of brand-new construction without any of the decision fatigue — every design choice has already been made to a high standard, and the result is a home that feels cohesive from top to bottom. The main living level sets an impressive tone. A kitchen island anchors the heart of the home, outfitted with upgraded cabinetry, quartz countertops, a tile backsplash, stainless steel gas appliances, and pendant lighting overhead. The adjacent morning room — built on a 9' foundation with a soaring cathedral ceiling — floods the space with natural light, while a dedicated study with glass-lite doors gives the first floor flexibility for work or quiet. Recessed lighting with dimmers throughout the family room and kitchen adds warmth and control to the atmosphere. Upstairs, four bedrooms provide generous space, including a primary suite with a raised double-bowl vanity, quartz vanity top, and upgraded fixtures. The finished walkout basement expands the living area to over 2,500 sq ft of total finished space, complete with a full bath, recessed lighting, and direct outdoor access — ideal for recreation, guests, or everyday overflow. Outside, manufactured stone runs to the sill line across the front elevation, and a 10' × 10' Azek composite deck extends the living space into the fresh air. A LiftMaster garage door opener with integrated camera and myQ connectivity, keyless entry keypad, upgraded interior door hardware, CAT 6 data outlets, and a media chase round out a home wired for modern living. Backed by Berks Homes' 10-year warranty. Subdivision assessment pending; taxes based on completed home. Photos may include options not reflected in list price and may be virtually staged or digitally enhanced.
| Price History | |
|---|---|
| 6/8/2026 | Listed $499,990 |
General Features
| Sewer | Public Sewer |
|---|---|
| Heating | Forced Air,Heat Pump |
| Cooling | Central Air |
| Possession | Close Plus 45 to 90 Days |
| Roof | Asphalt,Fiberglass |
| Appliances | Dishwasher,Electric Oven,Electric Range,Electric Water Heater,Disposal,Microwave |
| Zoning | R |
| Garage Spaces | 2 |
| Architectural Style | Other |
| Construction Materials | Vinyl Siding |
| Year Built | 2026 |
| Stories Count | 2 |
| Unit Number | Lot 167 |
| Property Subtype | Semi-Detached |
| County | Northampton |
| Property Type | Residential |
| Attached Garage | true |
| Subdivision Name | North Hills of Allen |
| Garage Y/N | true |
| Total Rooms | 8 |
| Full Baths | 3 |
| Status | Pending |
| Directions | From Northampton, North on Main, left on Cherryville, Left on W 32nd, Right on Eisenhower, drive to end of Eisenhower, left on Tepes |
| ModificationTimestamp | 2026-06-16T20:20:53.450-00:00 |
| City | Allen Twp |
| Senior Community Y/N | true |
| High School District | Northampton |
| MLS Area | Allen |
| Lot Size Units | Square Feet |
| Lot Size Square Feet | 9740 |
| Year Built Details | Under Construction |
| Tax Annual Amount | 1107.37 |
| Property Condition | Under Construction |
| Standard Status | Pending |
| Middle/Junior School District | Northampton |
| Elementary School District | Northampton |
| Tax Assessed Value | 14900 |
| Ownership Type | Fee Simple |
| Property Sub Type Additional | Semi-Detached |
| PostalCity | Allen Twp |
Interior Features
| Interior Amenities | Breakfast Area |
|---|---|
| Basement | Daylight,Finished,Concrete,Walk-Out Access |
| Flooring | Carpet,Laminate,Resilient,Vinyl |
| Water Heater | Electric |
| Total Stories | 2 |
| Basement (Y/N) | true |
| Air Conditioning Y/N | true |
| Heating Y/N | true |
| Above Grade Finished Area | 2087 |
| Half Baths | 1 |
| Laundry Features | Washer Hookup,Dryer Hookup |
| Total Bedrooms | 4 |
| Below Grade Finished Area | 429 |
| LivingAreaSource | Builder |
| Total Baths | 4 |
Exterior Features
| Parking Features | Attached,Built In,Driveway,Garage |
|---|---|
| Water Source | Public |
| Lot Size Area | 9740 |
| Foundation Details | Basement |
| Lot Size Acres | 0.224 |
| Lot Size Source | Builder |
Amenities
- Foreclosure
- Views
- Short Sale
- New Construction
- Adult 55+
- Lease To Own
- No HOA Fees
- Furnished
- Primary On Main
- Air Conditioning
- Seller Finance
- Green
- Fixer Upper
- Horse
- Golf
- Fireplace
- Deck
- Garage
- Basement
- Pool
Property vs Single Family Average in 18067
Price
Taxes
Year Built
 The data relating to real estate for sale on this web site comes in part from the Internet Data Exchange of the Greater Lehigh Valley REALTORS®. Real Estate listings held by brokerage firms (licensees) other than #firm are marked with the IDX logo and detailed information about them includes the name of the listing brokers.
The information being provided is for consumers personal, non-commercial use and may not be used for any purpose other than to identify prospective properties consumers
The data relating to real estate for sale on this web site comes in part from the Internet Data Exchange of the Greater Lehigh Valley REALTORS®. Real Estate listings held by brokerage firms (licensees) other than #firm are marked with the IDX logo and detailed information about them includes the name of the listing brokers.
The information being provided is for consumers personal, non-commercial use and may not be used for any purpose other than to identify prospective properties consumers
