
Views - Adult 55+



















Address
4097 Rutz Lane, South Whitehall Twp, PA
Price
$ 648,800
Property Attributes
- MLS#784956
- TypeSingle Family
- Listing Status Coming Soon
- CountyLehigh
- CitySouth Whitehall Twp
- AreaSouth Whitehall
- NeighborhoodRegency at South Whitehall
- Zip18104
- Style
- Year Built2019
- Taxes$ 9166
- Price$ 648,800
- Bedrooms3
- Full Bathrooms2
- Half Bathrooms0
- Sqr Footage2024
- Lot Size0.229 Acres
Data Source:
Greater Lehigh Valley MLS (GLVMLS)
Property Description
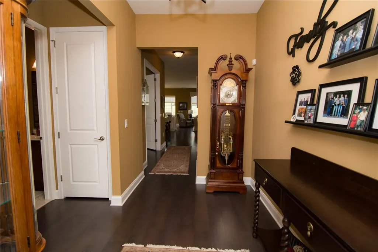
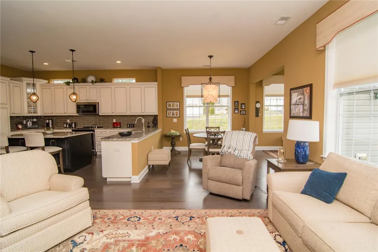
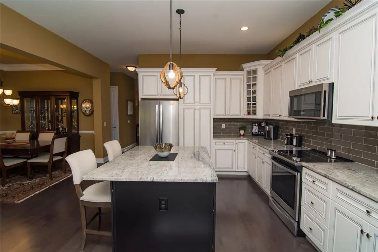
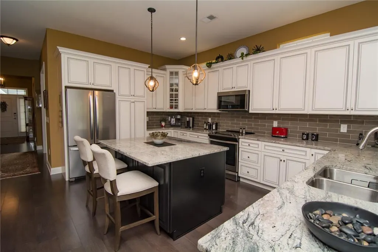
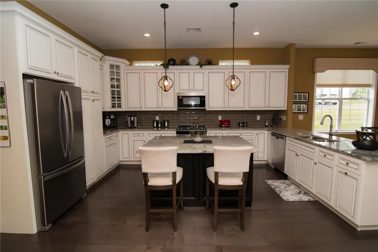
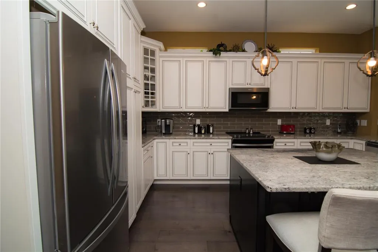
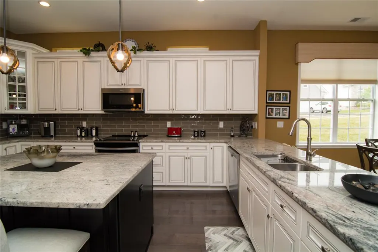
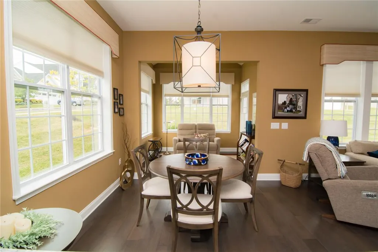
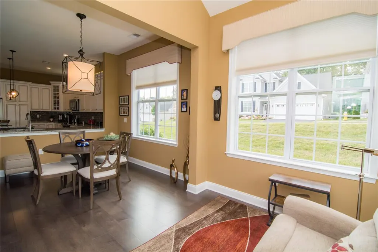
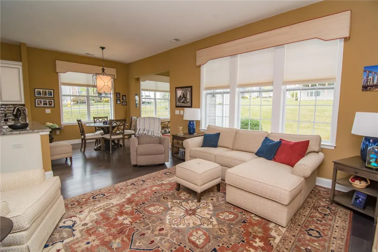
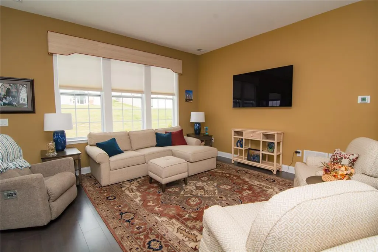
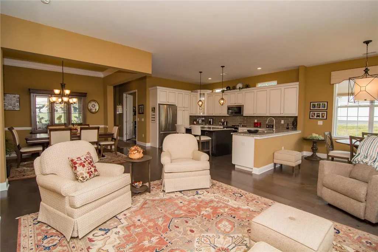
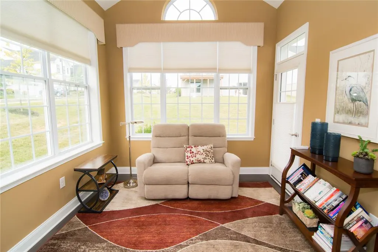
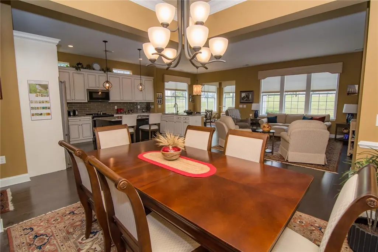
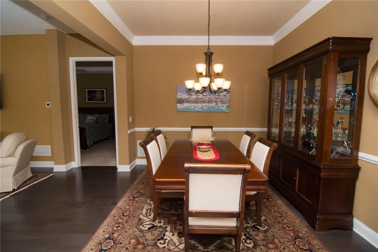
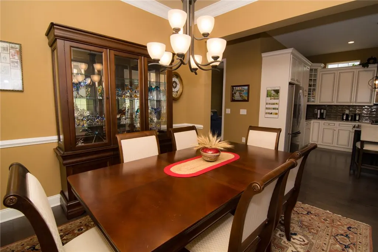
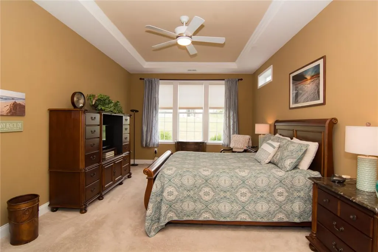
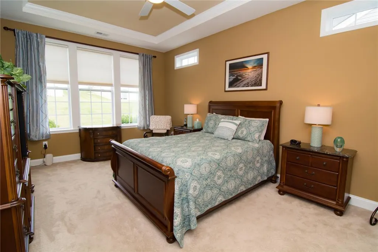
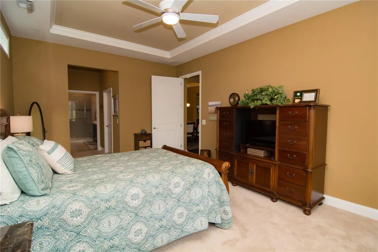
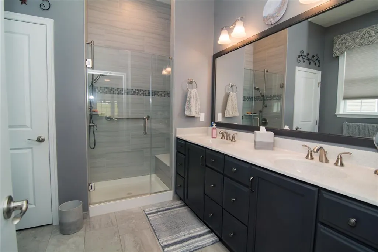
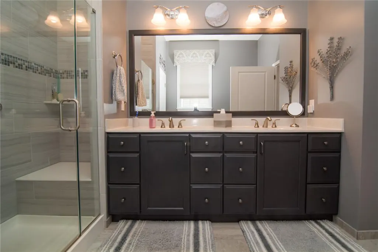
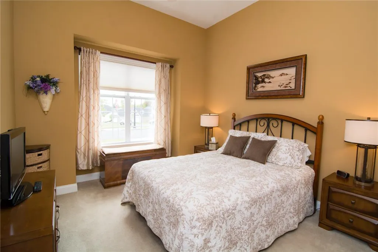
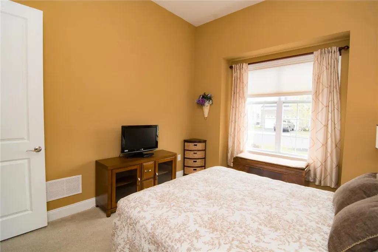
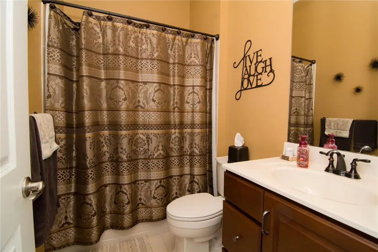
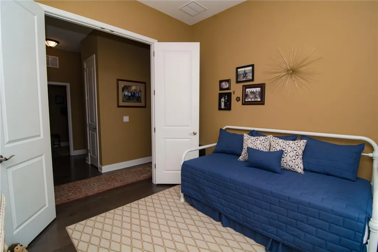
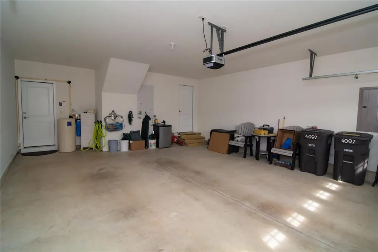
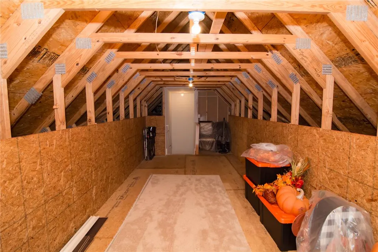
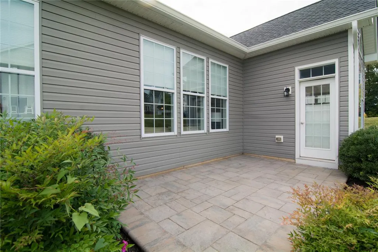
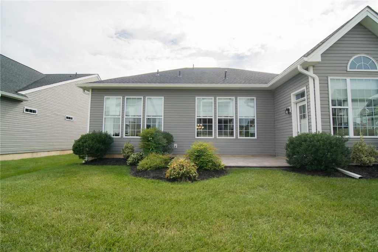
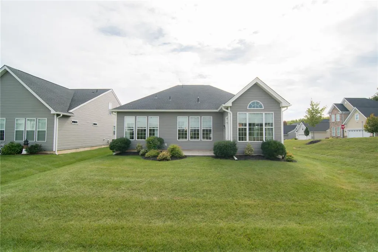
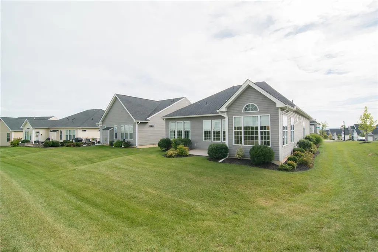
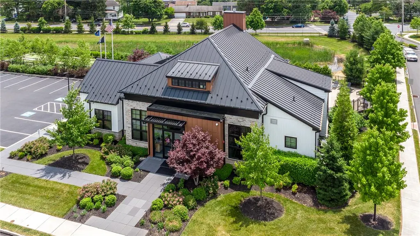
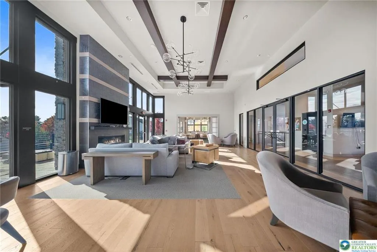
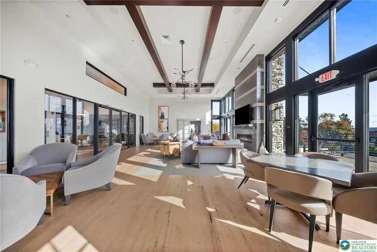
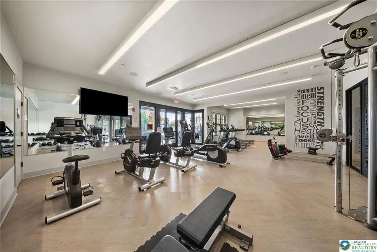
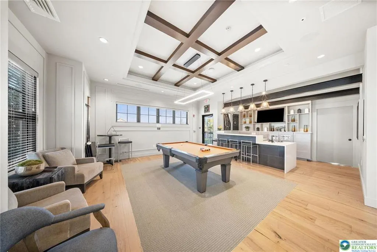
Welcome to easy carefree living in the highly sought after 55+ active adult community of Regency at South Whitehall. Stepping through the front door you are greeted by gleaming hardwood floors and a welcoming foyer that flows seamlessly into a bright open concept floor plan. The upgraded chef's kitchen serves as the heart of the home featuring an oversized island, premium granite countertops, a tiled backsplash and abundant cabinetry all overlooking a separate breakfast area. Host effortless gatherings in the Dining Room or relax in the expansive Great Room/Family Room. Off the Breakfast area is a sun drenched four season room offering additional living space and sweeping views through the walls of windows. The Primary Suite serves as a private retreat complete with a tray ceiling, two closets and a spa like ensuite bath featuring a double vanity and a custom walk-in shower with bench seating. On the opposite side of the home is a bright secondary Bedroom with soaring 11 foot ceiling that sits adjacent to a full bath providing exceptional guest privacy. A flexible third room works perfectly as a third Bedroom or a dedicated study/den. Outside enjoy outdoor relaxation on your paver patio. Complete this perfect picture with an oversized garage (additional square footage added by Builder) and convenient stair access to a fully floored attic for the much needed storage. Builder upgrades included the special kitchen package, sunroom, expanded garage, separate floored storage area above garage. HOA services include lawn care, front landscaping, snow removal on driveway to front door and access to the community clubhouse which includes pool, fitness center and more. Ideally situated just minutes from shopping and key highway connections make daily errands and commuting effortless.
| Price History | |
|---|---|
| 9/22/2026 | Listed $648,800 |
General Features
| Sewer | Public Sewer |
|---|---|
| Heating | Forced Air,Gas |
| Cooling | Central Air,Ceiling Fan(s) |
| Possession | Negotiable |
| Roof | Asphalt,Fiberglass |
| Appliances | Dryer,Dishwasher,Electric Cooktop,Electric Dryer,Electric Oven,Electric Range,Disposal,Gas Water Heater,Microwave,Refrigerator,Water Softener Owned,Washer |
| Zoning | R-2 |
| HOA Fee | 318 |
| Garage Spaces | 2 |
| Patio/Porch Features | Covered,Patio,Porch |
| Architectural Style | Ranch |
| Construction Materials | Stone Veneer,Vinyl Siding |
| Year Built | 2019 |
| Electric | 200+ Amp Service,Circuit Breakers |
| View | Hills |
| Stories Count | 1 |
| Property Subtype | Detached |
| Community Features | Curbs,Sidewalks |
| Assoc Fee Paid Per | Monthly |
| County | Lehigh |
| Property Type | Residential |
| Attached Garage | true |
| Subdivision Name | Regency at South Whitehall |
| Garage Y/N | true |
| Total Rooms | 8 |
| Full Baths | 2 |
| Status | Coming Soon |
| Directions | From route 22 take Cedar Crest exit. Bear right onto Cedar Crest Blvd. Proceed to light at Walbert Avenue. Turn left. Right onto Valley View to the corner of Rutz and Valley View. |
| ModificationTimestamp | 2026-09-22T17:43:52.083-00:00 |
| City | South Whitehall Twp |
| Senior Community Y/N | true |
| High School District | Parkland |
| MLS Area | South Whitehall |
| Lot Size Units | Square Feet |
| Lot Size Square Feet | 9982 |
| Tax Annual Amount | 9166.53 |
| Standard Status | Coming Soon |
| Occupancy Type | Owner |
| Middle/Junior School District | Parkland |
| Elementary School District | Parkland |
| Tax Assessed Value | 362600 |
| Ownership Type | Fee Simple |
| Property Sub Type Additional | Detached |
| PostalCity | South Whitehall Twp |
Interior Features
| Interior Amenities | Attic,Breakfast Area,Cathedral Ceiling(s),Dining Area,Entrance Foyer,High Ceilings,Home Office,Kitchen Island,Mud Room,Family Room Main Level,Storage,Utility Room,Vaulted Ceiling(s),Walk-In Closet(s),Window Treatments |
|---|---|
| Basement | None |
| Flooring | Carpet,Engineered Hardwood,Tile |
| Water Heater | Gas |
| Total Stories | 1 |
| Basement (Y/N) | false |
| Air Conditioning Y/N | true |
| Heating Y/N | true |
| Window Features | Drapes,Screens |
| Above Grade Finished Area | 2024 |
| Laundry Features | Washer Hookup,Dryer Hookup,ElectricDryer Hookup,Main Level |
| Total Bedrooms | 3 |
| Room Type | Den,Four Season,Office,Sunroom |
| LivingAreaSource | Assessor |
| Total Baths | 2 |
Exterior Features
| Exterior Amenities | Porch,Patio |
|---|---|
| Parking Features | Attached,Garage,Garage Door Opener |
| Lot Features | Corner Lot,Flat |
| Water Source | Public |
| Lot Size Area | 9982 |
| Lot Dimensions | 49.94 x 135, irregular |
| Lot Size Acres | 0.229 |
| Road Surface Type | Paved |
| Lot Size Source | Public Records |
Amenities
- Foreclosure
- Views
- Short Sale
- New Construction
- Adult 55+
- Lease To Own
- No HOA Fees
- Furnished
- Primary On Main
- Air Conditioning
- Seller Finance
- Green
- Fixer Upper
- Horse
- Golf
- Fireplace
- Deck
- Garage
- Basement
- Pool
Property vs Single Family Average in 18104
Price
Taxes
Year Built
 The data relating to real estate for sale on this web site comes in part from the Internet Data Exchange of the Greater Lehigh Valley REALTORS®. Real Estate listings held by brokerage firms (licensees) other than #firm are marked with the IDX logo and detailed information about them includes the name of the listing brokers.
The information being provided is for consumers personal, non-commercial use and may not be used for any purpose other than to identify prospective properties consumers
The data relating to real estate for sale on this web site comes in part from the Internet Data Exchange of the Greater Lehigh Valley REALTORS®. Real Estate listings held by brokerage firms (licensees) other than #firm are marked with the IDX logo and detailed information about them includes the name of the listing brokers.
The information being provided is for consumers personal, non-commercial use and may not be used for any purpose other than to identify prospective properties consumers
