





Address
3231 Fairland Drive, North Whitehall Twp, PA
Price
$ 649,000
Property Attributes
- MLS#784610
- TypeSingle Family
- Listing Status Active
- CountyLehigh
- CityNorth Whitehall Twp
- AreaNorth Whitehall
- NeighborhoodFairland Farms
- Zip18078
- Style
- Year Built1998
- Taxes$ 7710
- Price$ 649,000
- Bedrooms3
- Full Bathrooms2
- Half Bathrooms0
- Sqr Footage2628
- Lot Size0.54 Acres
Data Source:
Greater Lehigh Valley MLS (GLVMLS)
Property Description
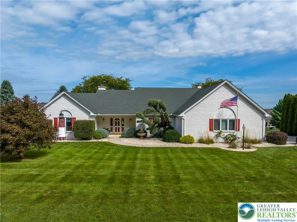
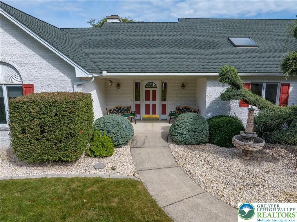
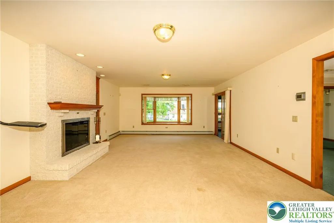
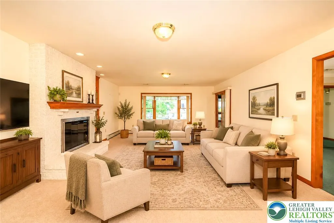
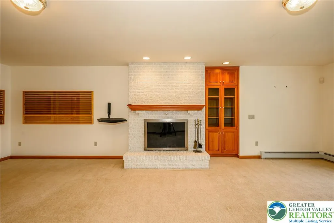
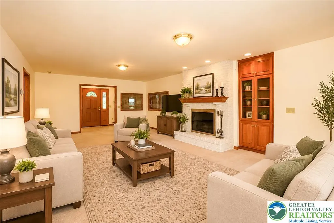
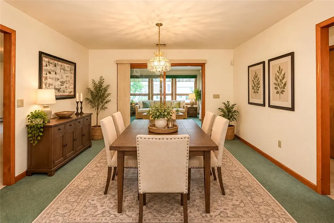
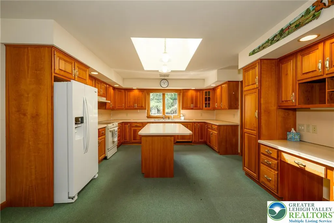
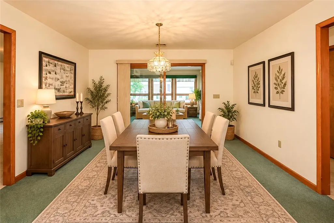
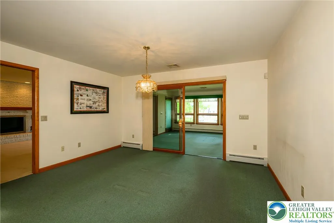
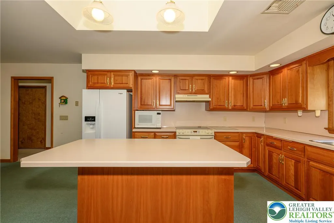
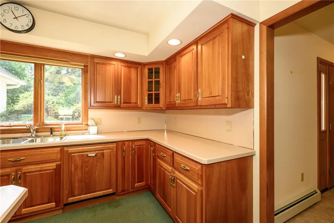
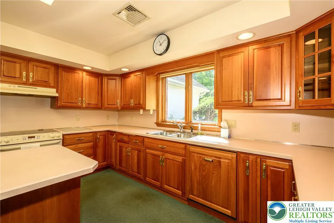
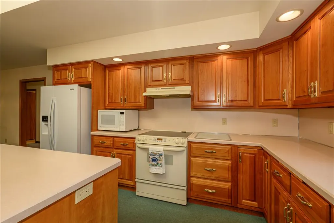
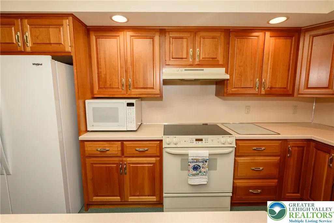
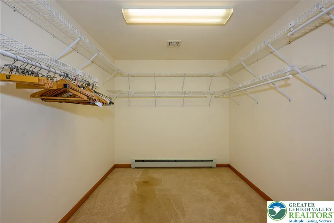
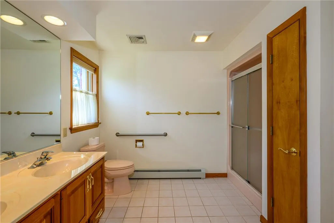
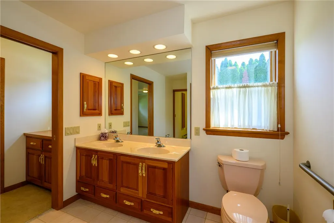
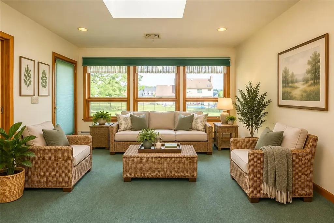
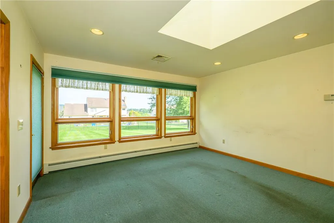
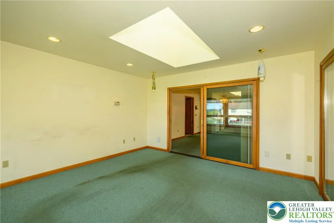
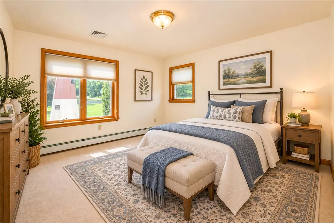
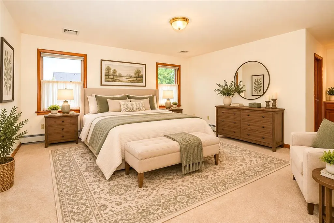
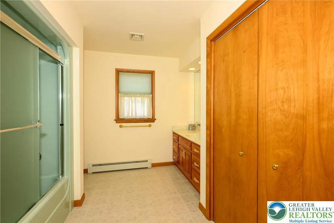
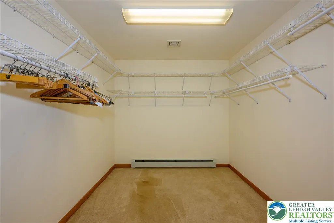
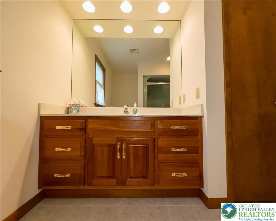
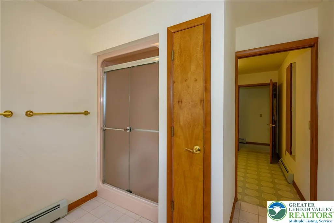
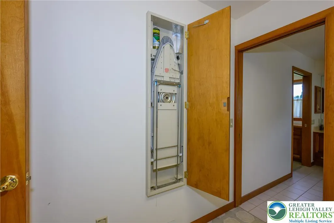
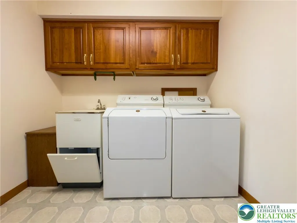
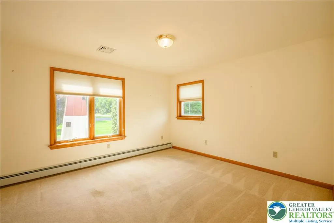
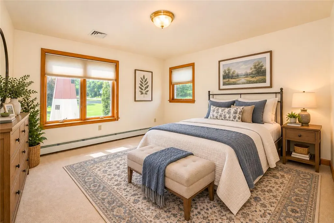
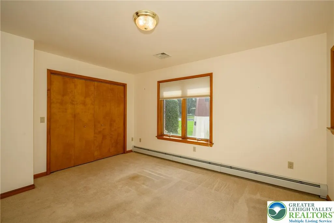
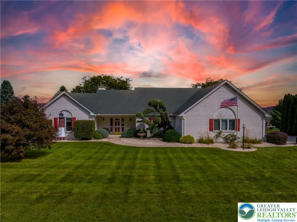
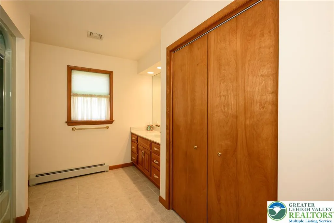
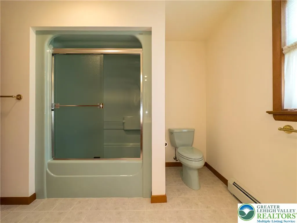
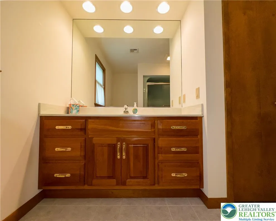
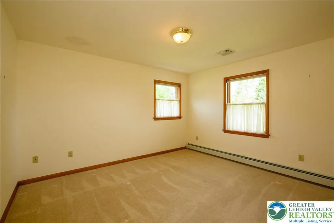
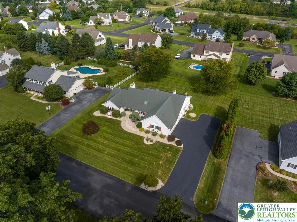
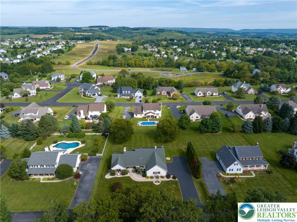
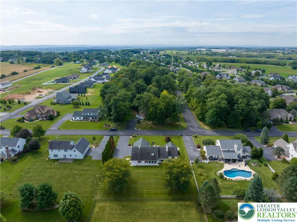
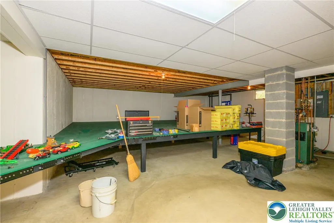
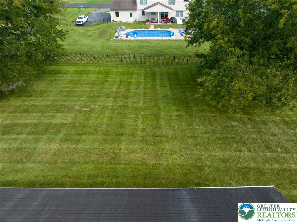
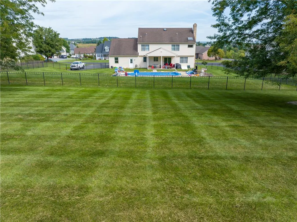
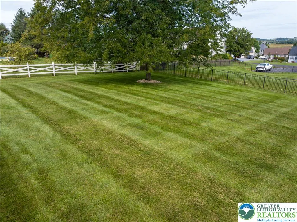
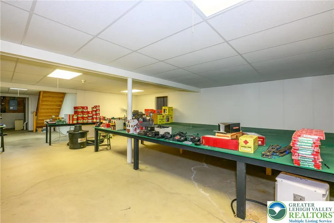
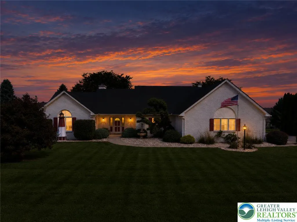
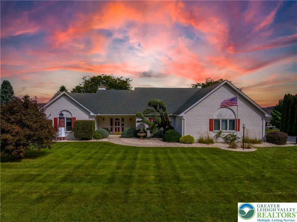
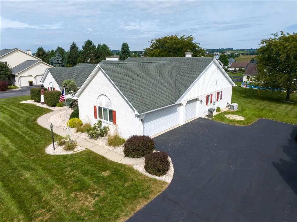
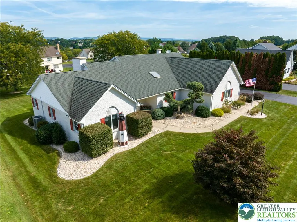
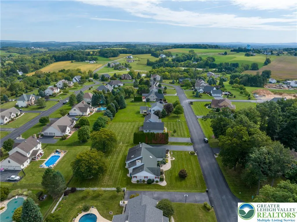
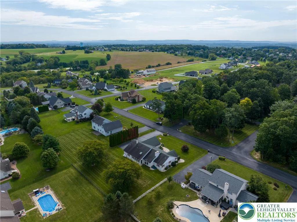
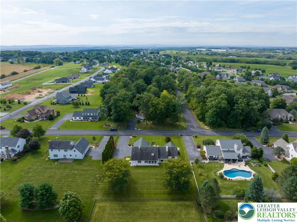
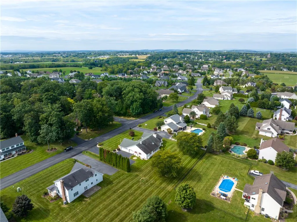
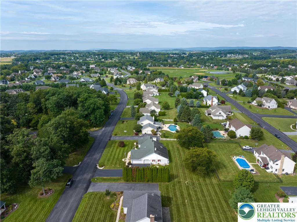
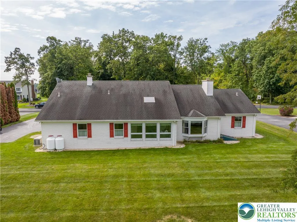
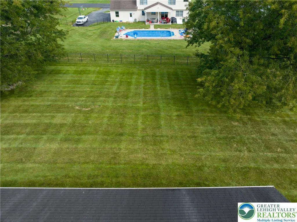
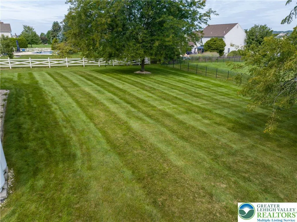
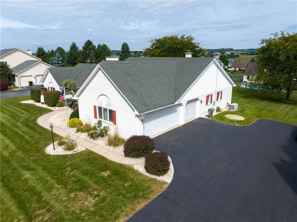
Welcome to 3231 Fairland Dr and enjoy the best of both worlds. Spacious custom built Brick Ranch located in the very desirable Fairland Farms Development by renowned quality custom builder Curtis Schneck. This well maintained 3 bedroom, 2 full bath, 3 car attached garage, full basement features an open spacious versatile floor plan offered for today's lifestyles. As you enter the welcoming foyer the huge Living/Family Rm highlights the Brick FP with mantel and gas log. A beautiful bow window overlooking the pretty rear yard. Eat-in Kitchen boasts a sprawling center island, ample wood cabinets, dual S/S Sink, fully applianced, pantry, skylight and handy built-in desk area. Open Sun Rm with skylight, casement windows with rear access door to enjoy the spacious open rear yard with awesome countryside views. The Primary suite offers a large W-I closet and bath with double bowl vanity, shower with glass door and closet. Laundry Rm with built-in cabinets and laundry sink. At the other side of the home are the 2 other spacious bedrooms with large hall bath. The oversized 3 Car Garage offers additional space for storage and has handicapp accessibility to the home. Full basement with chair glide offers ample space/options in the partially finished area (prior owner was a train enthusiast ). Utility area with 4 zone heating, Centtral Vac, Standby generator control panel, electricial panel, Invisible pet fencing and an additionl 16x36 workshop room. Exterior Bilco Door. This home has public water, Fairland Farms Community sewer. Close to LV Zoo, Ironton Rail Trail, skiing, fishing and yet close to shopping, dining and located in Parkland School District. You won't want to miss this special home. Schedule your private tour now!
| Elementary School | Middle School | High School |
|---|---|---|
| Schnecksville Elementary School | Orefield Middle Middle School | Parkland High High School |
| Price History | |
|---|---|
| 9/16/2026 | Listed $649,000 |
General Features
| Sewer | Community/Coop Sewer |
|---|---|
| Heating | Baseboard,Hot Water,Propane,Oil,Zoned |
| Cooling | Central Air |
| Utilities | Cable Available |
| Possession | Close Plus 30 to 45 Days |
| Roof | Asphalt,Fiberglass |
| Appliances | Dryer,Dishwasher,Electric Cooktop,Electric Dryer,Electric Oven,Disposal,Refrigerator,Washer |
| Zoning | AR |
| Garage Spaces | 3 |
| Patio/Porch Features | Covered,Porch |
| Architectural Style | Ranch |
| Security Features | Security System,Smoke Detector(s) |
| Construction Materials | Brick |
| Year Built | 1998 |
| Electric | Circuit Breakers,Generator |
| Stories Count | 1 |
| Property Subtype | Detached |
| Community Features | Sidewalks |
| County | Lehigh |
| Property Type | Residential |
| Attached Garage | true |
| Subdivision Name | Fairland Farms |
| Garage Y/N | true |
| Total Rooms | 9 |
| Full Baths | 2 |
| Status | Active |
| Directions | North on Cedar Crest Blvd to end Left on Mauch Chunk Rd to Left on Old Post Rd (Rte 329) Right on Fairland Dr to Home on Left. |
| ModificationTimestamp | 2026-09-23T05:10:19.100-00:00 |
| High School | Parkland High |
| City | North Whitehall Twp |
| Senior Community Y/N | false |
| High School District | Parkland |
| MLS Area | North Whitehall |
| Lot Size Units | Square Feet |
| Lot Size Square Feet | 23501 |
| Elementary School | Schnecksville |
| Tax Annual Amount | 7710.56 |
| Middle/Junior High School | Orefield Middle |
| Virtual Tour | https://mls.ricoh360.com/8eb10044-9f57-43a7-8d8c-592e47227d2b |
| Standard Status | Active |
| Occupancy Type | Owner |
| Middle/Junior School District | Parkland |
| Elementary School District | Parkland |
| Tax Assessed Value | 337000 |
| Ownership Type | Fee Simple |
| Property Sub Type Additional | Detached |
| PostalCity | North Whitehall Twp |
Interior Features
| Interior Amenities | Dining Area,Entrance Foyer,Handicap Access,Kitchen Island,Mud Room,Skylights,Utility Room,Walk-In Closet(s),Central Vacuum |
|---|---|
| Basement | Exterior Entry,Full,Concrete,Partially Finished |
| Flooring | Carpet,Ceramic Tile,Vinyl |
| Fireplace Features | Living Room |
| Total Stories | 1 |
| Basement (Y/N) | true |
| Air Conditioning Y/N | true |
| Heating Y/N | true |
| Window Features | Skylight(s) |
| Fireplace Y/N | true |
| Above Grade Finished Area | 2628 |
| Laundry Features | Washer Hookup,Dryer Hookup,ElectricDryer Hookup,Main Level |
| Total Bedrooms | 3 |
| Room Type | Four Season,Sunroom |
| LivingAreaSource | Estimated |
| Total Baths | 2 |
Exterior Features
| Exterior Amenities | Handicap Accessible,Porch,Propane Tank - Owned |
|---|---|
| Parking Features | Attached,Driveway,Garage,Off Street,Garage Door Opener |
| Lot Features | Flat |
| Water Source | Public |
| Lot Size Area | 23501 |
| Foundation Details | Basement |
| Lot Dimensions | 130.56x180 |
| Lot Size Acres | 0.54 |
| Road Surface Type | Paved |
| Lot Size Source | Public Records |
| Road Frontage Type | Public Road |
Amenities
- Foreclosure
- Views
- Short Sale
- New Construction
- Adult 55+
- Lease To Own
- No HOA Fees
- Furnished
- Primary On Main
- Air Conditioning
- Seller Finance
- Green
- Fixer Upper
- Horse
- Golf
- Fireplace
- Deck
- Garage
- Basement
- Pool
Property vs Single Family Average in 18078
Price
Taxes
Year Built
 The data relating to real estate for sale on this web site comes in part from the Internet Data Exchange of the Greater Lehigh Valley REALTORS®. Real Estate listings held by brokerage firms (licensees) other than #firm are marked with the IDX logo and detailed information about them includes the name of the listing brokers.
The information being provided is for consumers personal, non-commercial use and may not be used for any purpose other than to identify prospective properties consumers
The data relating to real estate for sale on this web site comes in part from the Internet Data Exchange of the Greater Lehigh Valley REALTORS®. Real Estate listings held by brokerage firms (licensees) other than #firm are marked with the IDX logo and detailed information about them includes the name of the listing brokers.
The information being provided is for consumers personal, non-commercial use and may not be used for any purpose other than to identify prospective properties consumers
