



















Address
2760 Clark Place, Easton, PA
Price
$ 839,900
Property Attributes
- MLS#784543
- TypeSingle Family
- Listing Status Active
- CountyNorthampton
- CityEaston
- AreaForks
- NeighborhoodCountryside
- Zip18040
- Style
- Year Built2012
- Taxes$ 10956
- Price$ 839,900
- Bedrooms4
- Full Bathrooms2
- Half Bathrooms1
- Sqr Footage3734
- Lot Size0.61 Acres
Data Source:
Greater Lehigh Valley MLS (GLVMLS)
Property Description
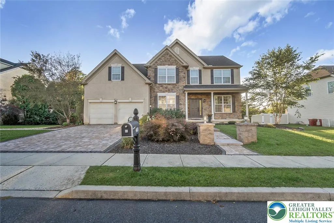
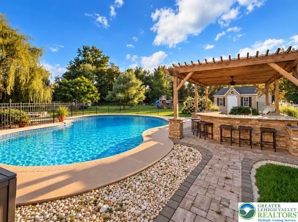
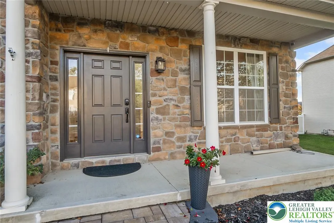
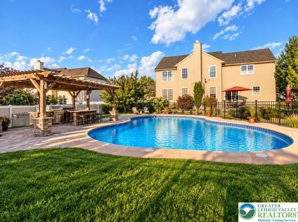
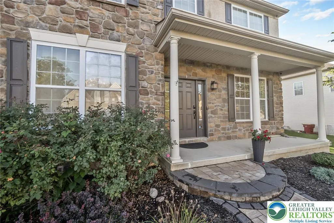
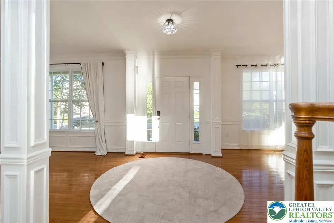
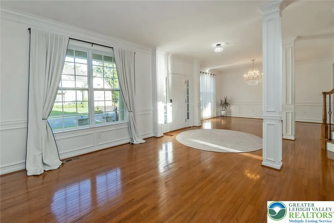
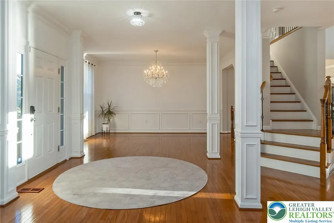
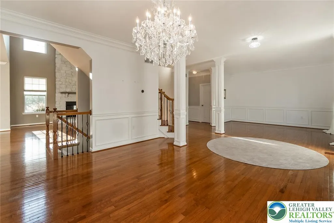
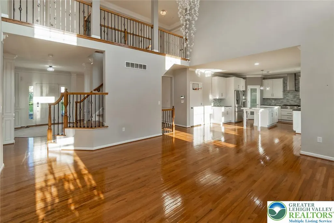
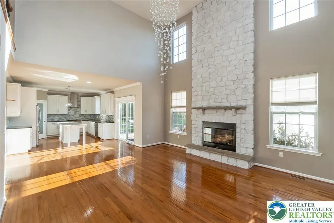
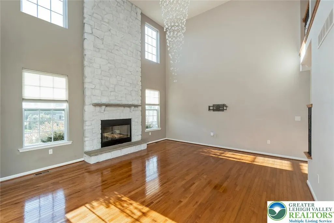
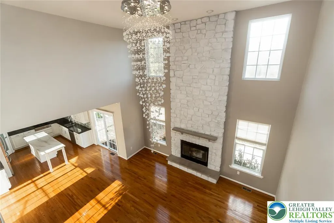
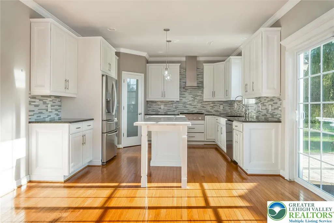
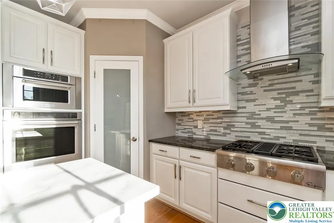
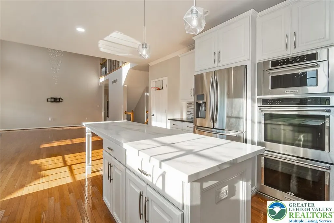
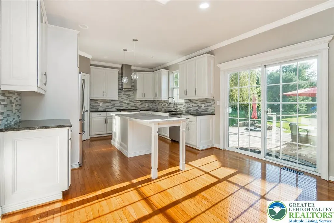
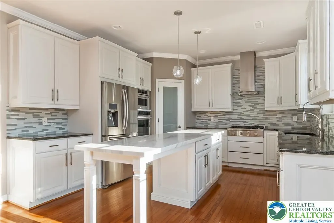
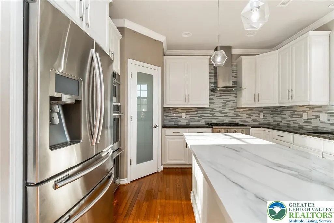
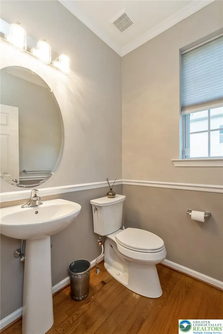
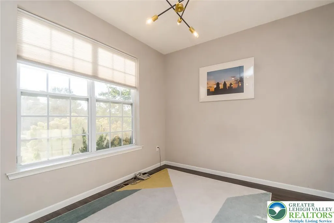
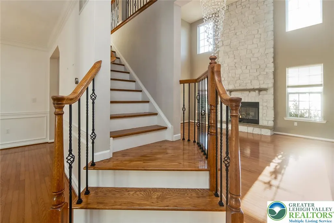
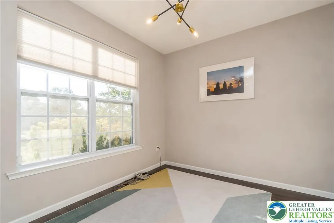
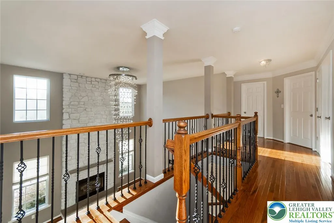
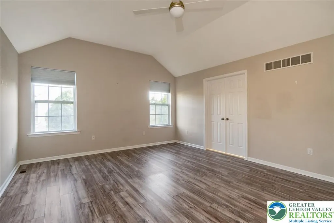
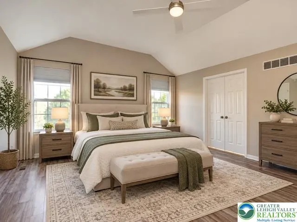
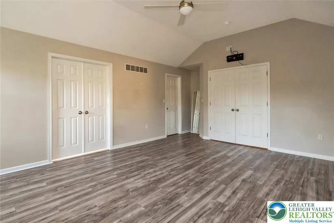
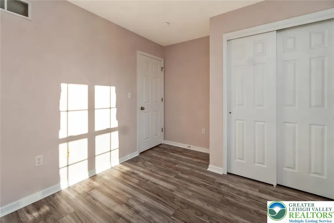
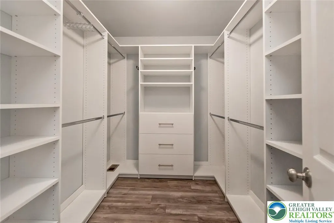
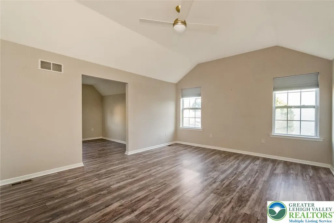
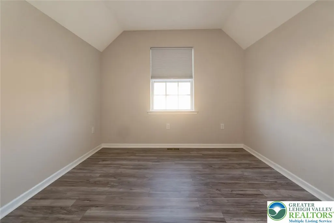
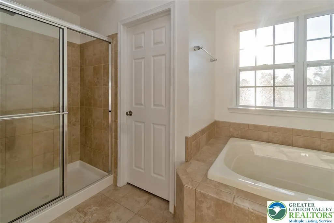
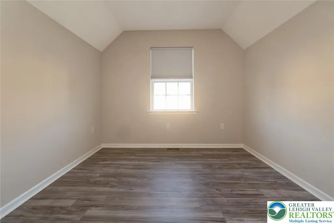
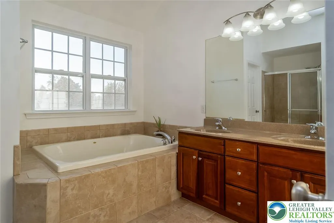
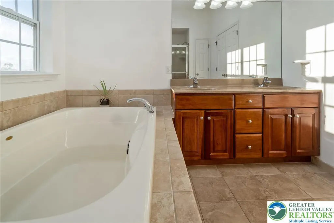
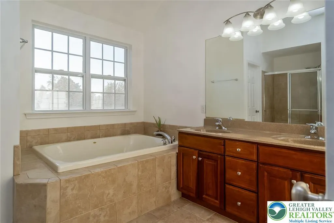
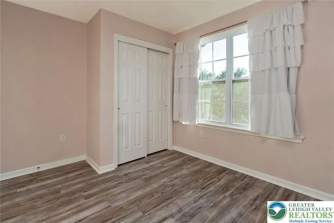
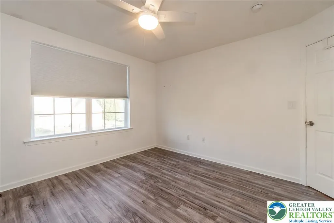
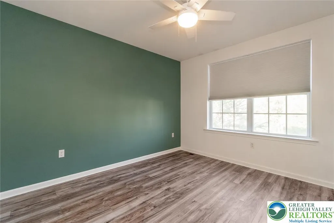
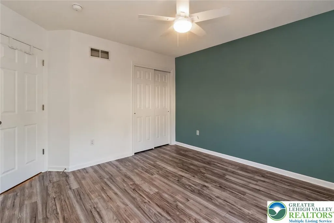
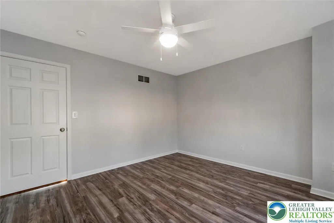
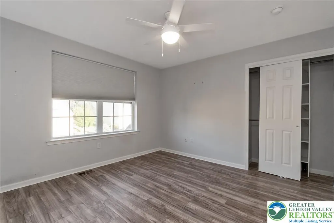
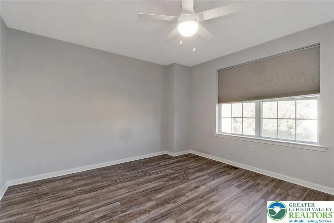
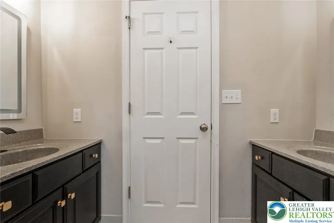
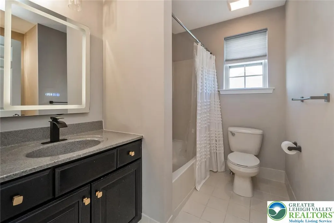
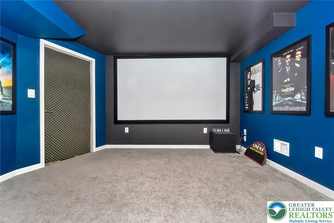
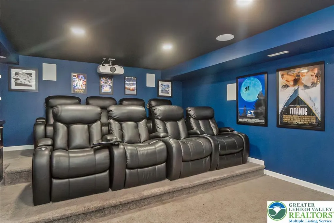
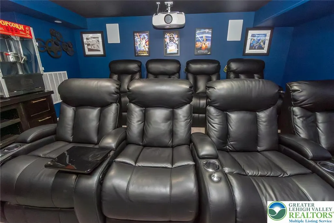
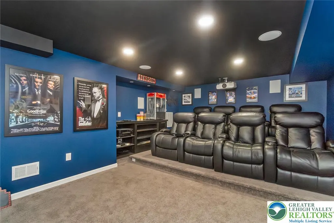
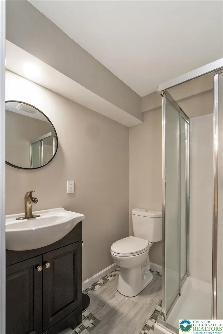
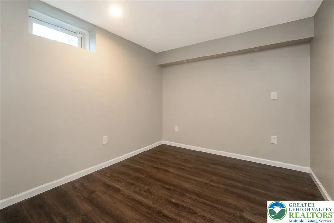
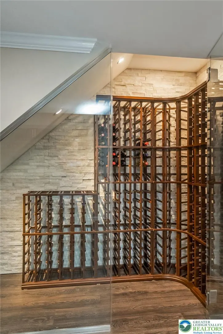
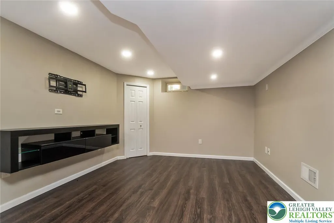
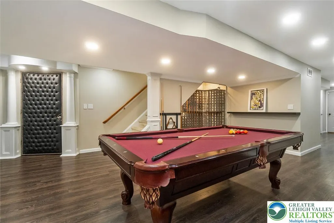
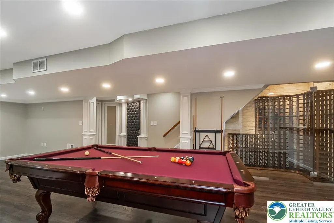
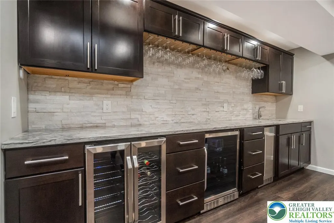
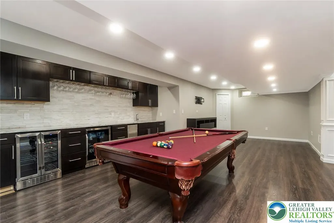
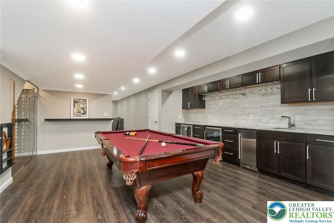
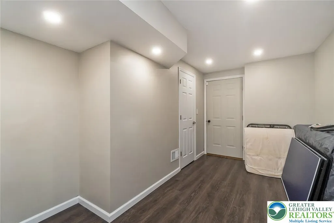
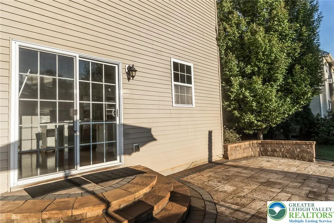
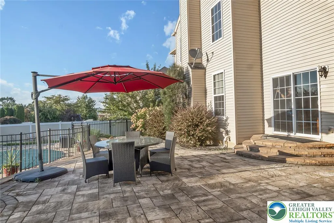
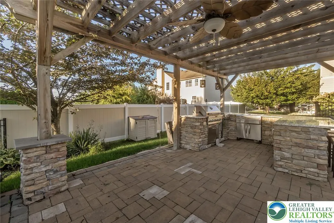
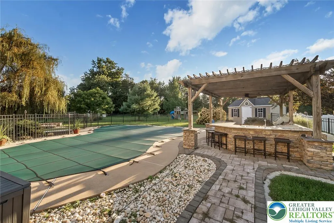
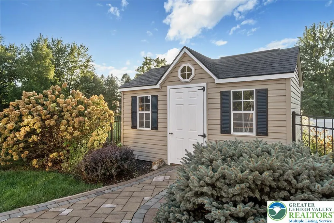
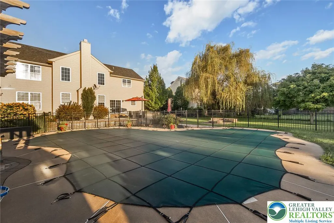
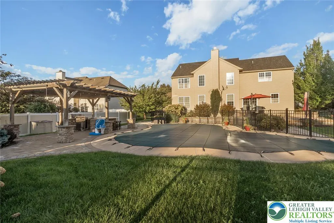
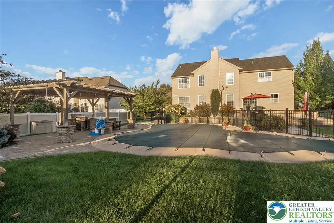
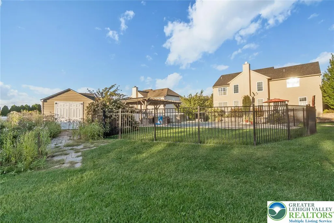
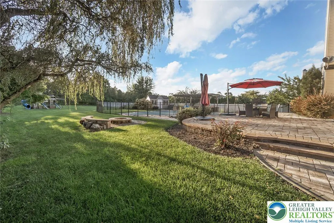
Your own private resort awaits! Beautiful pavers make an impression from the moment you arrive, beginning at the street with the paver driveway and continuing all the way to the incredible backyard retreat. Entertaining is effortless with a fabulous heated, saltwater lagoon-style inground pool, expansive paver patio, firepit area, and pergola with built-in grill and seating for 6–8. Inside, you'll find beautiful hardwood floors and an impressive two-story family room highlighted by a floor-to-ceiling gas fireplace. The open-concept design flows seamlessly into the updated white kitchen featuring granite countertops, a newly expanded center island, gas cooktop, and two wall ovens. Upstairs, the spacious Primary Suite includes a bonus room and large en-suite bath with a relaxing soaking tub. Three additional generously sized bedrooms, another full bath w/ dual sinks, and a convenient second-floor laundry room with top-of-the-line new washer and dryer complete this level. The finished lower level is made for entertaining, featuring fully furnished 8-seat theater room—with space for up to 10—complete with an Atmos surround sound system, projector and popcorn maker. There's also a 13-foot wet bar, full bath, recreation room (pool table w/ ping pong topper included), storage area and versatile flex room (recently used as a guest room / 5th bedroom). Additional features include a security system, natural gas heat, public water and sewer, and a convenient location close to shopping, dining, recreation, just minutes from the beautiful Forks Twp Community Center, and major routes. Enjoy the SPACE, LUXURY, and LIFESTYLE you've been looking for—inside and out! Showings start Saturday, 9/19, after the Open House.
| High School |
|---|
| Easton High School |
| Price History | |
|---|---|
| 9/16/2026 | Listed $839,900 |
General Features
| Sewer | Public Sewer |
|---|---|
| Heating | Forced Air,Gas |
| Cooling | Central Air |
| Possession | Immediately |
| Roof | Asphalt,Fiberglass |
| Appliances | Built-In Oven,Double Oven,Dryer,Dishwasher,Gas Cooktop,Gas Water Heater,Microwave,Refrigerator,Washer |
| Zoning | CR |
| Garage Spaces | 2 |
| Architectural Style | Colonial |
| Construction Materials | Stone,Stucco,Vinyl Siding |
| Year Built | 2012 |
| Electric | 200+ Amp Service |
| Stories Count | 2 |
| Property Subtype | Detached |
| County | Northampton |
| Property Type | Residential |
| Subdivision Name | Countryside |
| Garage Y/N | true |
| Total Rooms | 9 |
| Full Baths | 2 |
| Status | Active |
| Directions | Sullivan Trail then turn left or right onto Newlins Rd. About 1/4 mile turn right on Clark Place. House is on right |
| ModificationTimestamp | 2026-09-20T07:30:56.357-00:00 |
| High School | Easton |
| City | Easton |
| Senior Community Y/N | false |
| High School District | Easton |
| MLS Area | Forks |
| Lot Size Units | Square Feet |
| Lot Size Square Feet | 26572 |
| Tax Annual Amount | 10956.52 |
| Virtual Tour | https://youtu.be/LnOxquSxuJw?si=p8kMWSQ8M1FtPk-q |
| Standard Status | Active |
| Middle/Junior School District | Easton |
| Elementary School District | Easton |
| Tax Assessed Value | 119300 |
| Ownership Type | Fee Simple |
| Property Sub Type Additional | Detached |
| PostalCity | Easton |
Interior Features
| Interior Amenities | Dining Area,Separate/Formal Dining Room,Kitchen Island |
|---|---|
| Basement | Full,Finished,Sump Pump |
| Flooring | Carpet,Hardwood,Luxury Vinyl,Luxury VinylPlank,Tile |
| Water Heater | Gas |
| Fireplace Features | Family Room |
| Total Stories | 2 |
| Basement (Y/N) | true |
| Air Conditioning Y/N | true |
| Heating Y/N | true |
| Fireplace Y/N | true |
| Above Grade Finished Area | 2784 |
| Half Baths | 1 |
| Total Bedrooms | 4 |
| Below Grade Finished Area | 950 |
| LivingAreaSource | Assessor |
| Total Baths | 3 |
Exterior Features
| Parking Features | Built In,Driveway,Garage,Garage Door Opener |
|---|---|
| Water Source | Public |
| Lot Size Area | 26572 |
| Lot Dimensions | .61 |
| Lot Size Acres | 0.61 |
Amenities
- Foreclosure
- Views
- Short Sale
- New Construction
- Adult 55+
- Lease To Own
- No HOA Fees
- Furnished
- Primary On Main
- Air Conditioning
- Seller Finance
- Green
- Fixer Upper
- Horse
- Golf
- Fireplace
- Deck
- Garage
- Basement
- Pool
Property vs Single Family Average in 18040
Price
Taxes
Year Built
 The data relating to real estate for sale on this web site comes in part from the Internet Data Exchange of the Greater Lehigh Valley REALTORS®. Real Estate listings held by brokerage firms (licensees) other than #firm are marked with the IDX logo and detailed information about them includes the name of the listing brokers.
The information being provided is for consumers personal, non-commercial use and may not be used for any purpose other than to identify prospective properties consumers
The data relating to real estate for sale on this web site comes in part from the Internet Data Exchange of the Greater Lehigh Valley REALTORS®. Real Estate listings held by brokerage firms (licensees) other than #firm are marked with the IDX logo and detailed information about them includes the name of the listing brokers.
The information being provided is for consumers personal, non-commercial use and may not be used for any purpose other than to identify prospective properties consumers
