






Address
1122 Edward Avenue, South Whitehall Twp, PA
Price
$ 470,000
Property Attributes
- MLS#784498
- TypeSingle Family
- Listing Status Active
- CountyLehigh
- CitySouth Whitehall Twp
- AreaSouth Whitehall
- NeighborhoodCedar Crest Gardens
- Zip18103
- Style
- Year Built1973
- Taxes$ 5675
- Price$ 470,000
- Bedrooms4
- Full Bathrooms2
- Half Bathrooms1
- Sqr Footage2620
- Lot Size0.328 Acres
Data Source:
Greater Lehigh Valley MLS (GLVMLS)
Property Description
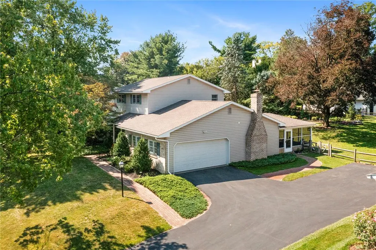
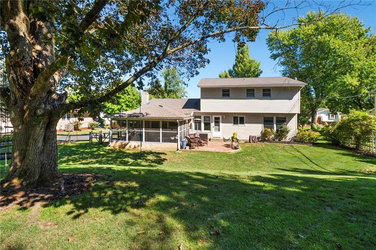
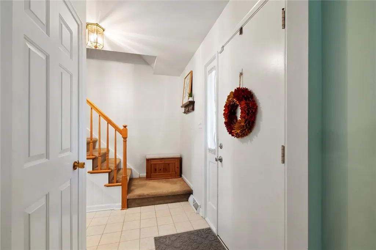
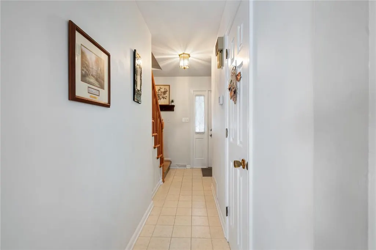
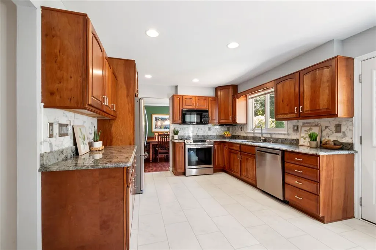
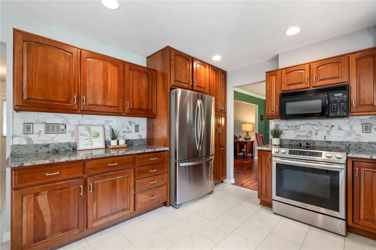
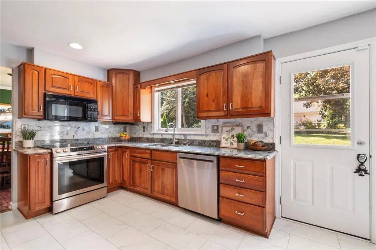
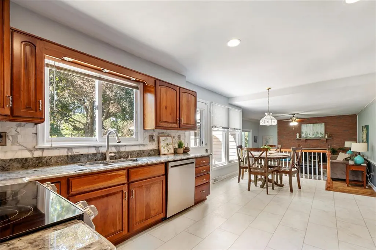
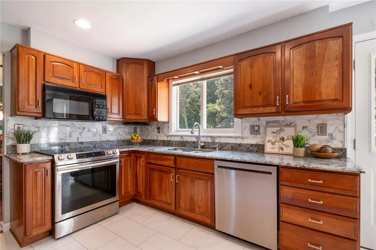
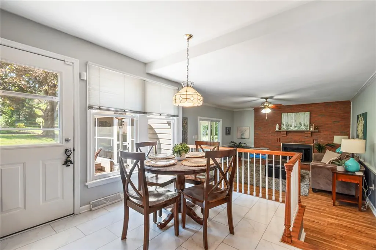
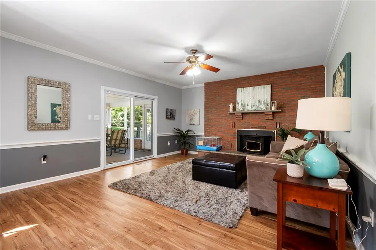
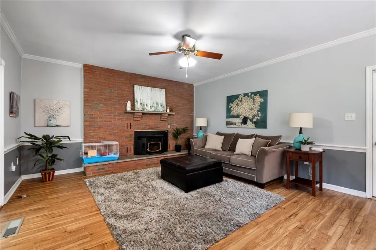
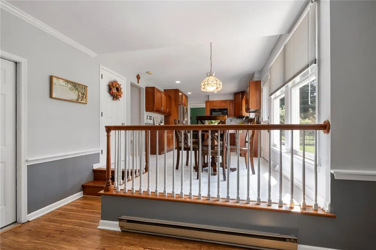
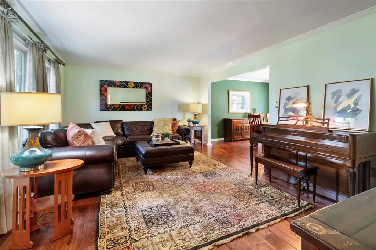
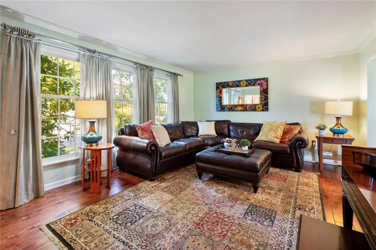
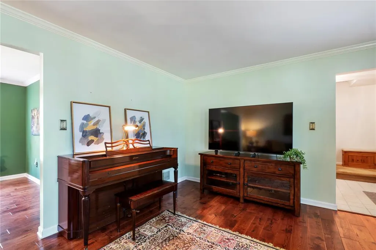
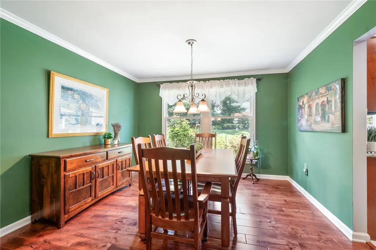
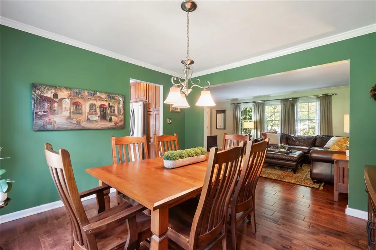
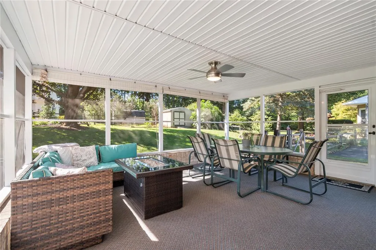
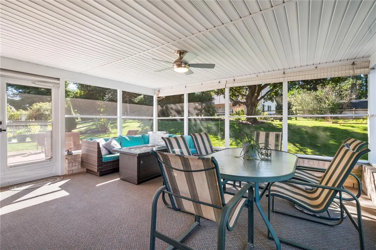
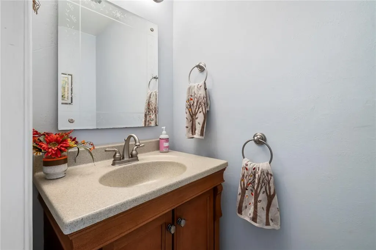
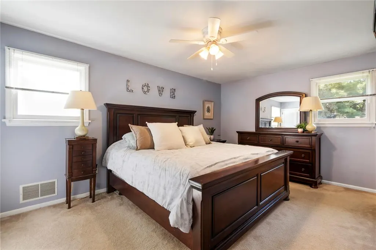
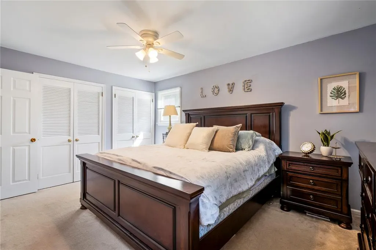
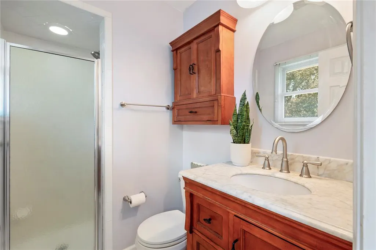
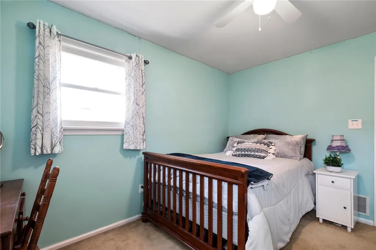
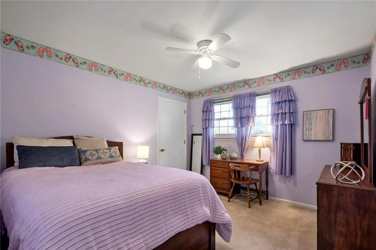
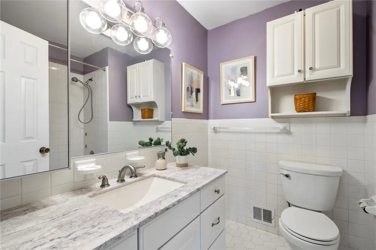
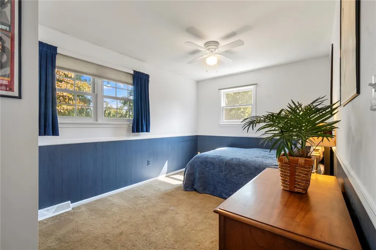
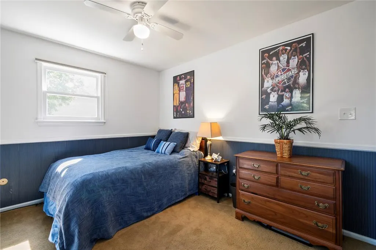
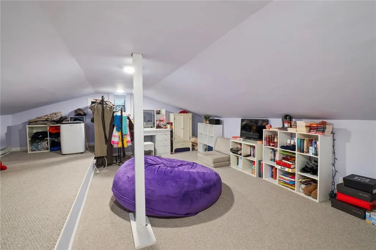
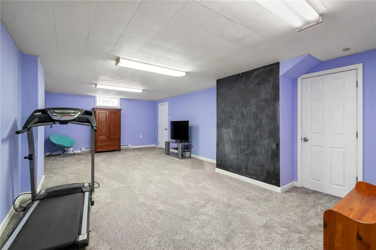
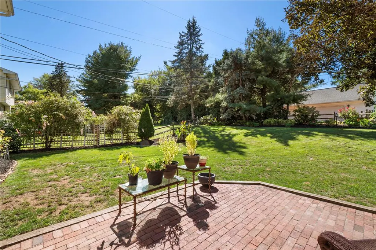
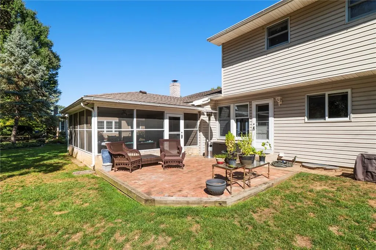
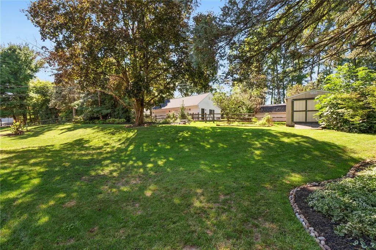
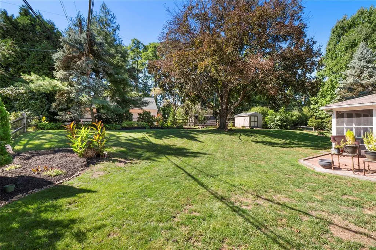
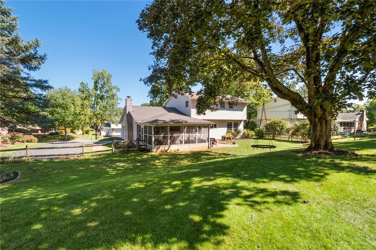
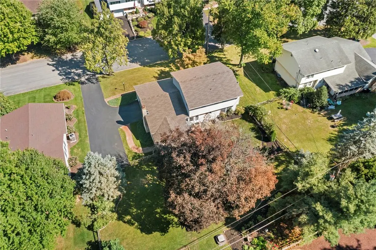
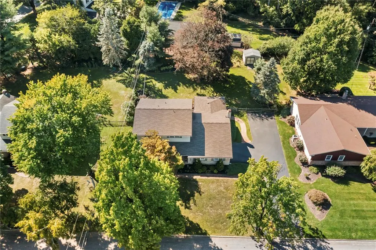
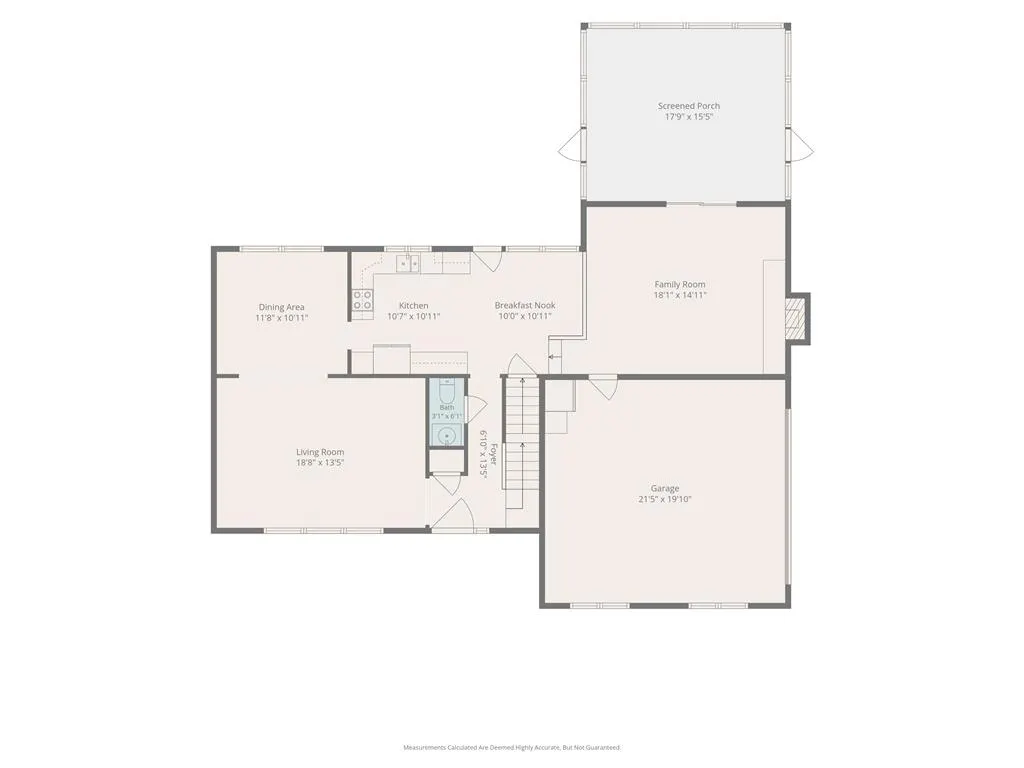
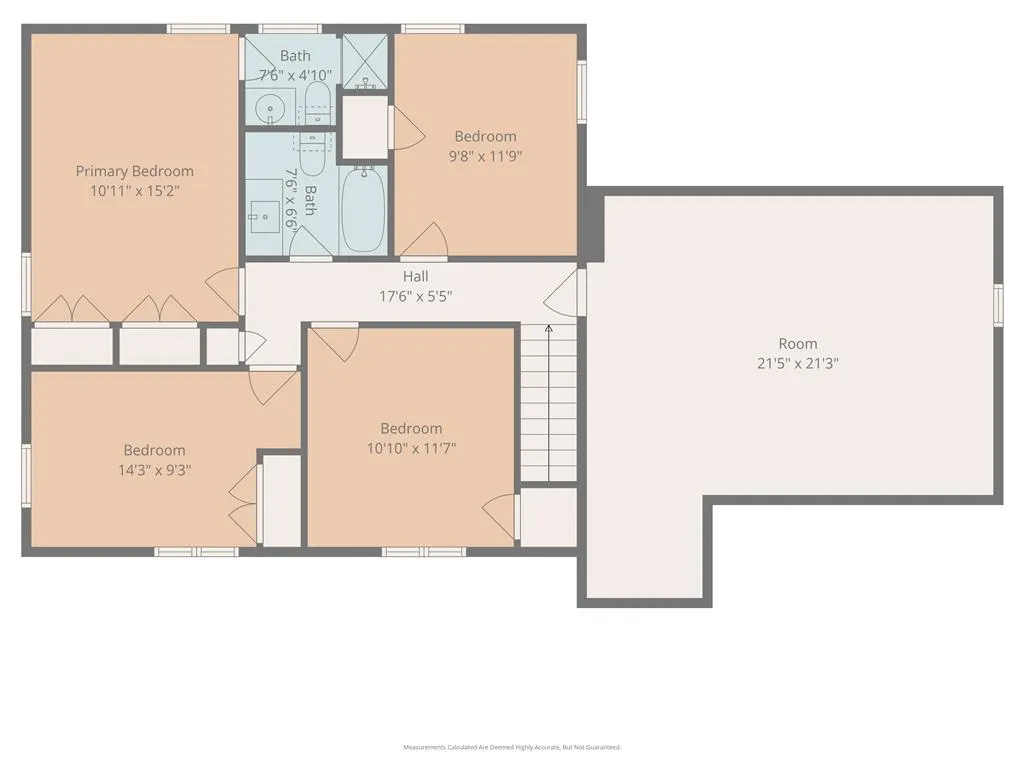
Welcome to 1122 Edward Avenue, a beautifully maintained 4-bedroom, 2.5-bath home offering over 2,000 square feet plus a finished basement in the Parkland School District. Set on a nicely landscaped .33-acre lot in Cedar Crest Gardens, this home offers a comfortable floor plan with plenty of space to spread out. The main level features inviting living and dining areas, a family room with fireplace, and a functional kitchen at the heart of the home. But the real difference-maker is the spacious screened sunroom—a wonderful extension of the living space and the perfect place for morning coffee, summer dinners, entertaining, or simply relaxing while overlooking the fenced backyard. Upstairs you'll find four bedrooms, including the primary suite, along with a recently created secret bonus area that adds valuable flexibility and storage. The full basement provides even more possibilities for recreation, exercise, hobbies, or storage. Outside, enjoy a brick patio, mature landscaping, storage shed, and a spacious backyard shaded by beautiful established trees. There's plenty of lawn for play, pets, gardening, or simply enjoying the outdoors. An attached garage and generous driveway complete the package. Convenient South Whitehall Township location close to shopping, restaurants, major routes, and everyday conveniences, all within the Parkland School District. *BUY WITH CONFIDENCE—PRE-LISTING HOME INSPECTION AVAILABLE * 3D MATTERPORT PLUS INTERACTIVE FLOOR PLAN AVAILABLE, TOO*
| Price History | |
|---|---|
| 9/18/2026 | Listed $470,000 |
General Features
| Sewer | Public Sewer |
|---|---|
| Heating | Electric,Heat Pump |
| Cooling | Central Air |
| Possession | Negotiable |
| Roof | Asphalt,Fiberglass |
| Appliances | Dryer,Dishwasher,Electric Oven,Electric Range,Electric Water Heater,Disposal,Microwave,Refrigerator,Washer |
| Zoning | R-3 |
| Garage Spaces | 2 |
| Patio/Porch Features | Covered,Porch,Screened |
| Architectural Style | Colonial |
| Construction Materials | Brick,Vinyl Siding |
| Year Built | 1973 |
| Electric | Circuit Breakers |
| Stories Count | 2 |
| Property Subtype | Detached |
| County | Lehigh |
| Property Type | Residential |
| Attached Garage | true |
| Subdivision Name | Cedar Crest Gardens |
| Garage Y/N | true |
| Total Rooms | 8 |
| Full Baths | 2 |
| Status | Active |
| Directions | Cedar Crest Blvd South, right on Lincoln, right on Edward, house on left side |
| ModificationTimestamp | 2026-09-21T07:30:53.873-00:00 |
| City | South Whitehall Twp |
| Senior Community Y/N | false |
| High School District | Parkland |
| MLS Area | South Whitehall |
| Lot Size Units | Square Feet |
| Lot Size Square Feet | 14301 |
| Tax Annual Amount | 5675.36 |
| Virtual Tour | https://my.matterport.com/show/?m=GxcBZRPe5uz |
| Standard Status | Active |
| Occupancy Type | Owner |
| Middle/Junior School District | Parkland |
| Elementary School District | Parkland |
| Tax Assessed Value | 224500 |
| Ownership Type | Fee Simple |
| Property Sub Type Additional | Detached |
| PostalCity | South Whitehall Twp |
Interior Features
| Interior Amenities | Dining Area,Separate/Formal Dining Room,Entrance Foyer,Eat-in Kitchen,Game Room,Family Room Main Level |
|---|---|
| Basement | Partially Finished |
| Flooring | Carpet,Hardwood,Tile |
| Water Heater | Electric |
| Fireplace Features | Family Room |
| Total Stories | 2 |
| Basement (Y/N) | true |
| Air Conditioning Y/N | true |
| Heating Y/N | true |
| Fireplace Y/N | true |
| Above Grade Finished Area | 2020 |
| Half Baths | 1 |
| Laundry Features | Lower Level |
| Total Bedrooms | 4 |
| Below Grade Finished Area | 600 |
| LivingAreaSource | Assessor |
| Total Baths | 3 |
Exterior Features
| Exterior Amenities | Fence,Porch |
|---|---|
| Fencing | Yard Fenced |
| Parking Features | Attached,Driveway,Garage,Garage Door Opener |
| Water Source | Public |
| Lot Size Area | 14301 |
| Lot Dimensions | 100 X 140.95 IRREG |
| Lot Size Acres | 0.328 |
| Road Surface Type | Paved |
| Lot Size Source | Public Records |
| Road Frontage Type | Public Road |
Amenities
- Foreclosure
- Views
- Short Sale
- New Construction
- Adult 55+
- Lease To Own
- No HOA Fees
- Furnished
- Primary On Main
- Air Conditioning
- Seller Finance
- Green
- Fixer Upper
- Horse
- Golf
- Fireplace
- Deck
- Garage
- Basement
- Pool
Property vs Single Family Average in 18103
Price
Taxes
Year Built
 The data relating to real estate for sale on this web site comes in part from the Internet Data Exchange of the Greater Lehigh Valley REALTORS®. Real Estate listings held by brokerage firms (licensees) other than #firm are marked with the IDX logo and detailed information about them includes the name of the listing brokers.
The information being provided is for consumers personal, non-commercial use and may not be used for any purpose other than to identify prospective properties consumers
The data relating to real estate for sale on this web site comes in part from the Internet Data Exchange of the Greater Lehigh Valley REALTORS®. Real Estate listings held by brokerage firms (licensees) other than #firm are marked with the IDX logo and detailed information about them includes the name of the listing brokers.
The information being provided is for consumers personal, non-commercial use and may not be used for any purpose other than to identify prospective properties consumers
