
Views















Address
47 Isabella Drive, Penn Forest Twp, PA
Price
$ 459,000
Property Attributes
- MLS#784431
- TypeSingle Family
- Listing Status Active
- CountyCarbon
- CityPenn Forest Twp
- AreaPenn Forest
- NeighborhoodClinton Acres
- Zip18210
- Style
- Year Built1981
- Taxes$ 1684
- Price$ 459,000
- Bedrooms3
- Full Bathrooms2
- Half Bathrooms0
- Sqr Footage1232
- Lot Size16.001 Acres
Data Source:
Greater Lehigh Valley MLS (GLVMLS)
Property Description
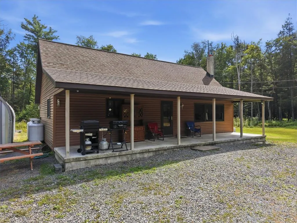
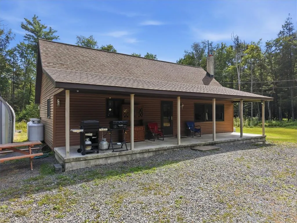
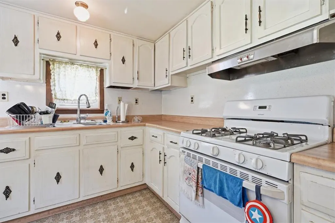
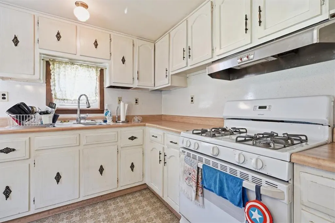
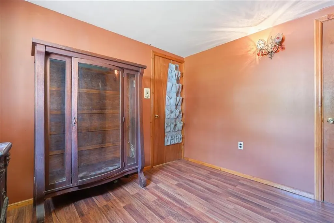
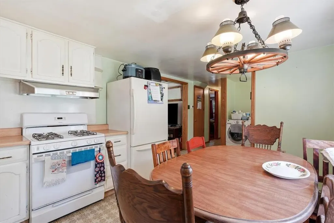
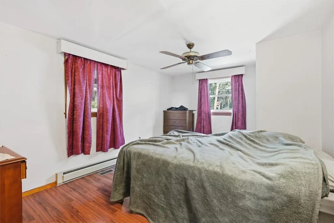
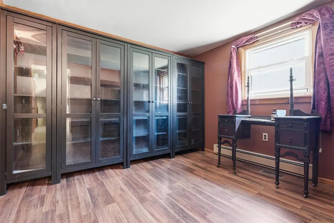
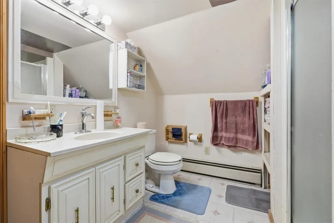
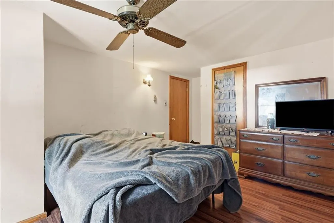
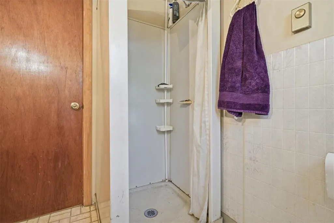
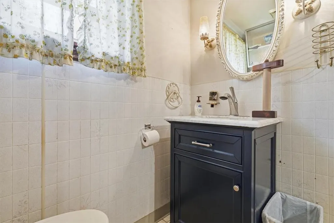
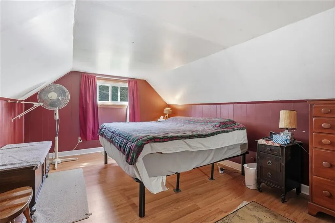
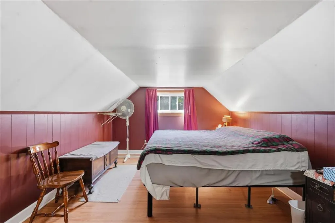
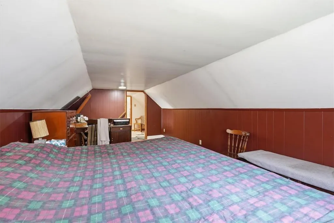
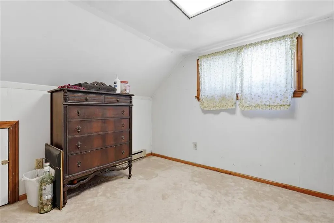
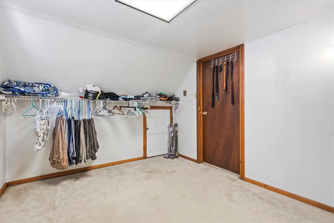
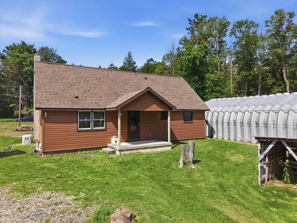
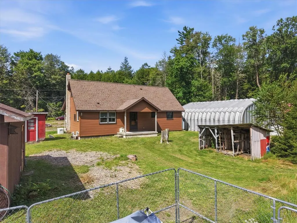
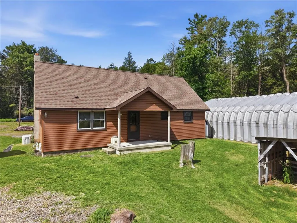
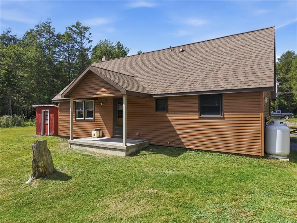
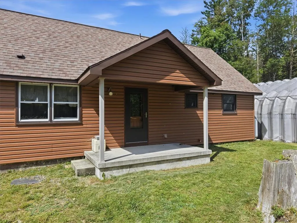
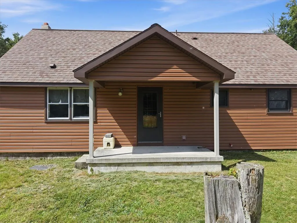
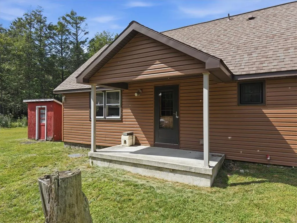
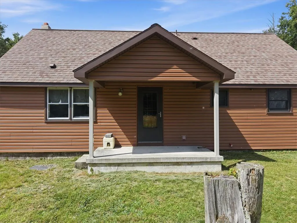
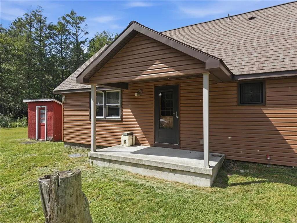
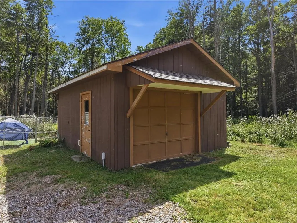
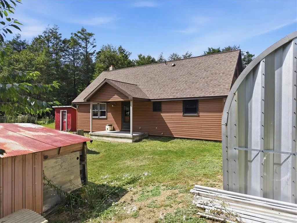
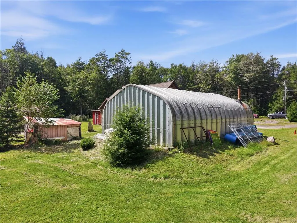
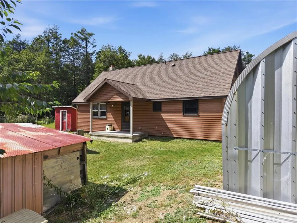
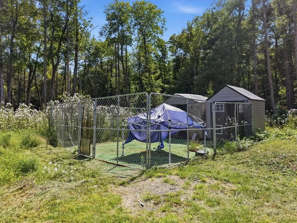
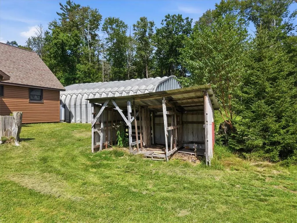
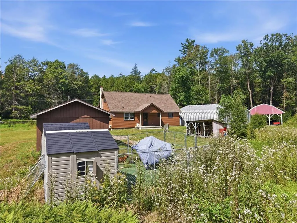
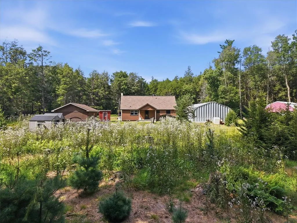
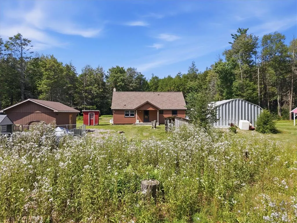
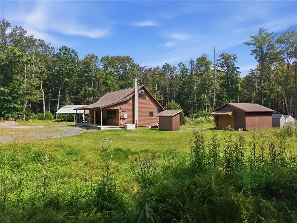
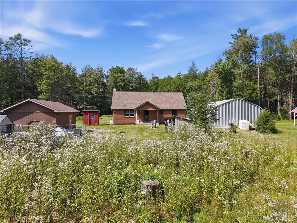
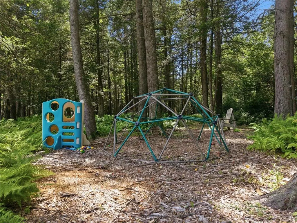
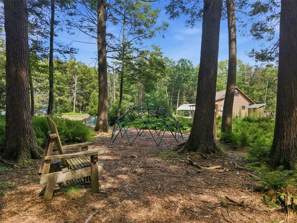
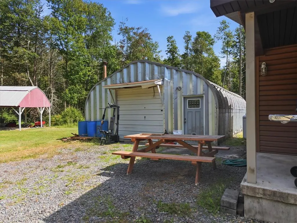
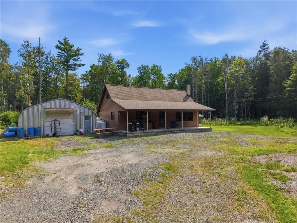
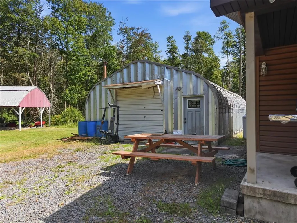
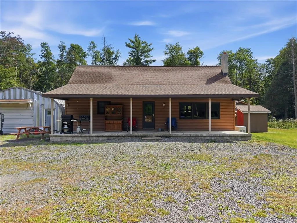
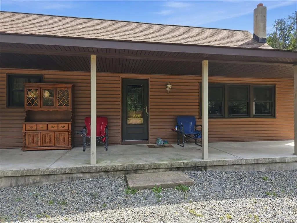
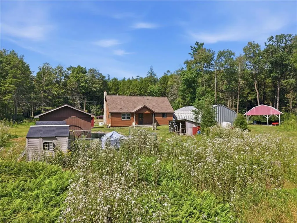
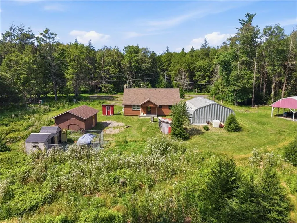
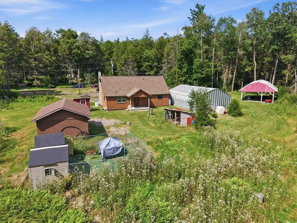
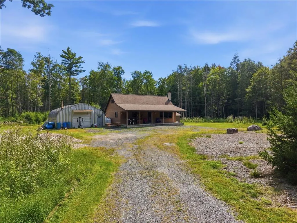
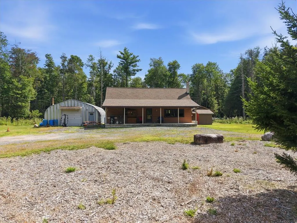
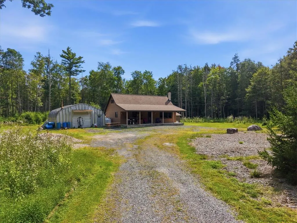
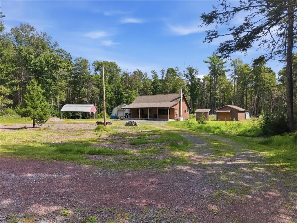
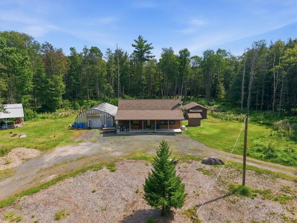
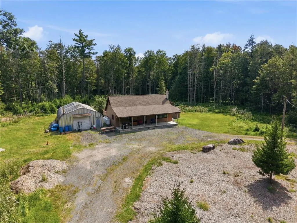
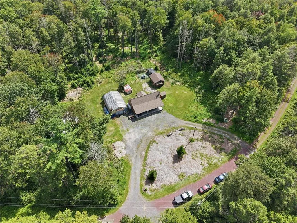
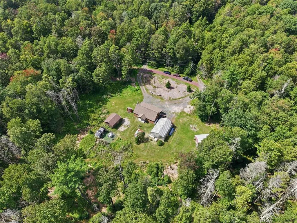
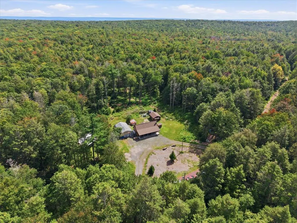
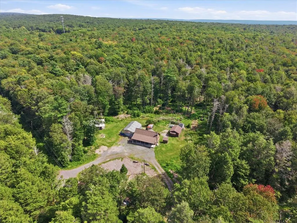
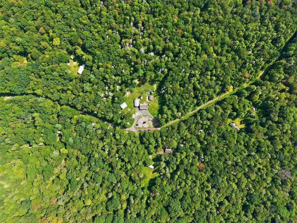
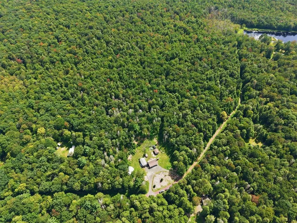
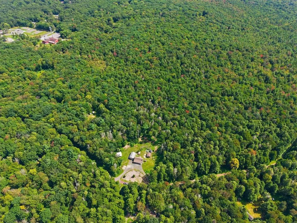
Enjoy true serenity and privacy in this 3-bedroom, 2-bath bungalow set on 16 wooded acres along a private road, with no neighboring homes directly in sight. The home offers a comfortable, functional layout with a full bathroom on each floor. The first floor includes two bedrooms, a laundry area, and a bright living room featuring a stove and three large windows that bring in plenty of natural light. The kitchen is generously sized to accommodate a dining table, and both the kitchen stove and dryer are fueled by propane. Upstairs, there is the primary bedroom and a full bathroom along with an adjoining bonus room — ideal as a walk-in closet, home office, or flexible-use space. The insulated home sits on about one cleared acre, offering plenty of room for outdoor gatherings. The remaining 15 wooded acres are enrolled in Pennsylvania's Act 319 Clean and Green program, providing the added benefit of reduced property taxes. Additional features include a pavilion and two garages, one of which is insulated and equipped with a coal stove for supplemental heat. The whole-house generator ensures peace of mind during power outages. Whether the weather's sunny or bringing a light rain, you can enjoy the maintenance-free, covered concrete porches at the front or rear of the home. The home has been thoughtfully updated since 2015 with newer siding, roof, and exterior doors. All but two windows have been replaced with vinyl, and the interior showcases durable bamboo and laminate flooring. Mechanical upgrades include a Trane forced-hot-air furnace that is about three years old, and a tankless water heater installed in 2021. Last year, a whole house water treatment with softener was installed. Schedule your private showing today and experience the peace and quiet for yourself.
| Middle School | High School |
|---|---|
| Penn-Kidder Campus Middle School | Jim Thorpe Area High School |
| Price History | |
|---|---|
| 9/13/2026 | Listed $459,000 |
General Features
| Sewer | Septic Tank |
|---|---|
| Heating | Baseboard,Coal,Gas,Heat Pump,Propane |
| Cooling | None |
| Possession | Close Plus 30 to 45 Days,Negotiable |
| Roof | Asphalt,Fiberglass |
| Appliances | Dryer,Gas Dryer,Gas Oven,Gas Range,Refrigerator,Water Softener Owned,Washer |
| Zoning | R2 |
| Garage Spaces | 2 |
| Patio/Porch Features | Covered,Porch |
| Architectural Style | Bungalow,Ranch |
| Construction Materials | Vinyl Siding |
| Year Built | 1981 |
| View | Panoramic |
| Stories Count | 1 |
| Property Subtype | Detached |
| County | Carbon |
| Property Type | Residential |
| Attached Garage | false |
| Subdivision Name | Clinton Acres |
| Garage Y/N | true |
| Other Structures | Shed(s) |
| Total Rooms | 6 |
| Full Baths | 2 |
| Status | Active |
| Directions | Route 209 to Route 534; Isabella is on the left. Or Route 80 to 115 to 903 and then 534; Isabella is on the right. |
| ModificationTimestamp | 2026-09-19T12:51:53.677-00:00 |
| High School | Jim Thorpe Area |
| City | Penn Forest Twp |
| Senior Community Y/N | false |
| High School District | Jim Thorpe |
| MLS Area | Penn Forest |
| Lot Size Units | Square Feet |
| Lot Size Square Feet | 696999 |
| Year Built Details | Unknown |
| Tax Annual Amount | 1684.94 |
| Middle/Junior High School | Penn-Kidder Campus |
| Property Condition | Unknown |
| Virtual Tour | https://www.zillow.com/view-imx/0939689f-cafe-4f75-b5ee-8cd441d64256?setAttribution=mls&wl=true&initialViewType=pano&utm_source=dashboard |
| Standard Status | Active |
| Occupancy Type | Owner |
| Middle/Junior School District | Jim Thorpe |
| Elementary School District | Jim Thorpe |
| Tax Assessed Value | 25603 |
| Ownership Type | Fee Simple |
| Property Sub Type Additional | Detached |
| PostalCity | Penn Forest Twp |
Interior Features
| Interior Amenities | Eat-in Kitchen,Home Office,Walk-In Closet(s) |
|---|---|
| Basement | Crawl Space |
| Flooring | Laminate,Linoleum,Other,Resilient |
| Water Heater | Tankless |
| Air Conditioning Y/N | false |
| Heating Y/N | true |
| Above Grade Finished Area | 1232 |
| Laundry Features | Washer Hookup,Dryer Hookup,GasDryer Hookup,Main Level |
| Total Bedrooms | 3 |
| Room Type | Den,Office |
| LivingAreaSource | Assessor |
| Total Baths | 2 |
Exterior Features
| Exterior Amenities | Porch,Shed,Propane Tank - Leased |
|---|---|
| Vegetation | Partially Wooded |
| Parking Features | Detached,Garage |
| Lot Features | Flat,Views,Wooded |
| Water Source | Well |
| Lot Size Area | 696999 |
| Lot Size Acres | 16.001 |
| Road Frontage Type | Private Road |
Amenities
- Foreclosure
- Views
- Short Sale
- New Construction
- Adult 55+
- Lease To Own
- No HOA Fees
- Furnished
- Primary On Main
- Air Conditioning
- Seller Finance
- Green
- Fixer Upper
- Horse
- Golf
- Fireplace
- Deck
- Garage
- Basement
- Pool
Property vs Single Family Average in 18210
Price
Taxes
Year Built
 The data relating to real estate for sale on this web site comes in part from the Internet Data Exchange of the Greater Lehigh Valley REALTORS®. Real Estate listings held by brokerage firms (licensees) other than #firm are marked with the IDX logo and detailed information about them includes the name of the listing brokers.
The information being provided is for consumers personal, non-commercial use and may not be used for any purpose other than to identify prospective properties consumers
The data relating to real estate for sale on this web site comes in part from the Internet Data Exchange of the Greater Lehigh Valley REALTORS®. Real Estate listings held by brokerage firms (licensees) other than #firm are marked with the IDX logo and detailed information about them includes the name of the listing brokers.
The information being provided is for consumers personal, non-commercial use and may not be used for any purpose other than to identify prospective properties consumers
