
Views









Address
5108 Derby Road, Coolbaugh Twp, PA
Price
$ 325,000
Property Attributes
- MLS#784244
- TypeSingle Family
- Listing Status Active
- CountyMonroe
- CityCoolbaugh Twp
- AreaCoolbaugh Twp
- NeighborhoodPocono Farms East
- Zip18466
- Style
- Year Built1992
- Taxes$ 5322
- Price$ 325,000
- Bedrooms4
- Full Bathrooms3
- Half Bathrooms0
- Sqr Footage2121
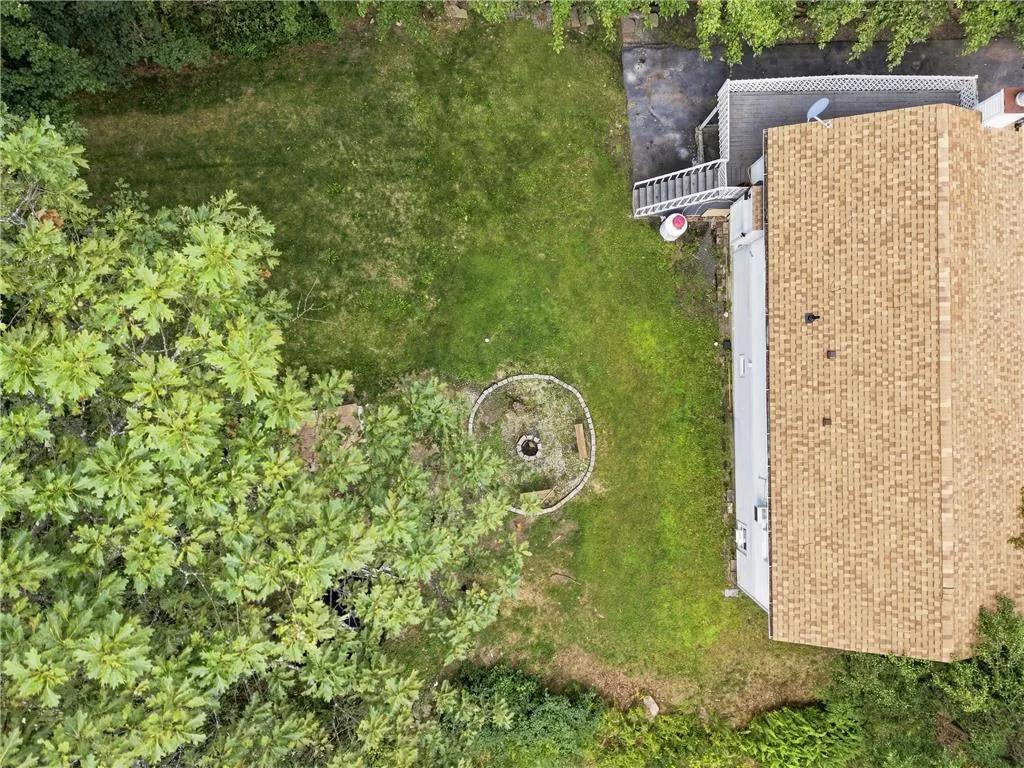
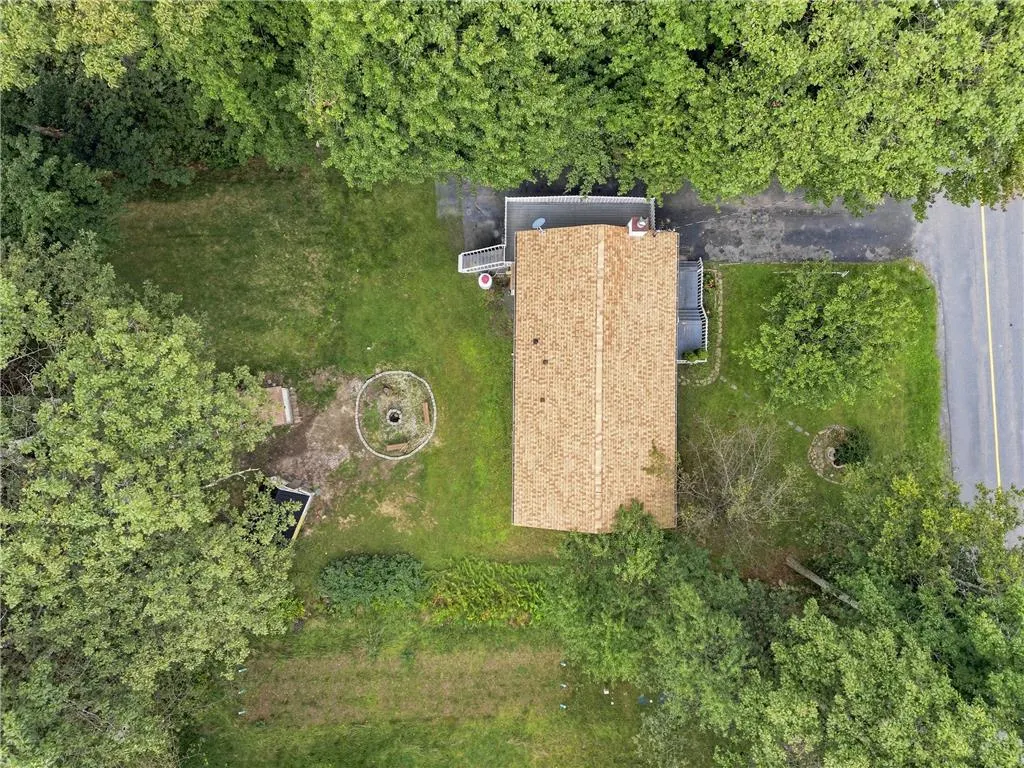
- Lot Size0.29 Acres
Data Source:
Greater Lehigh Valley MLS (GLVMLS)
Property Description
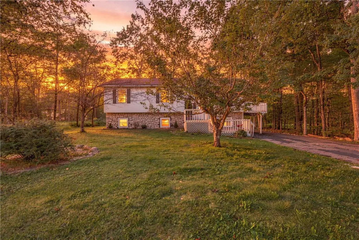
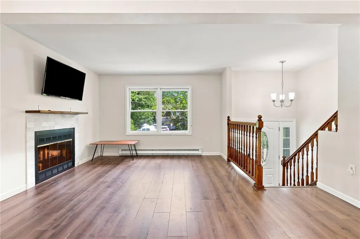
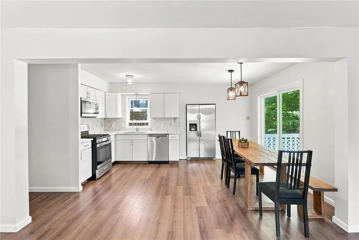
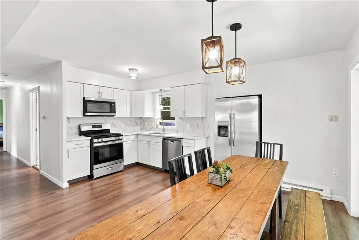
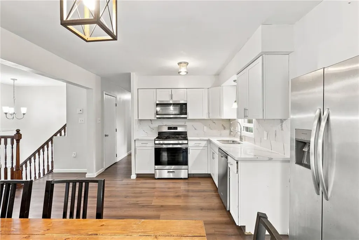
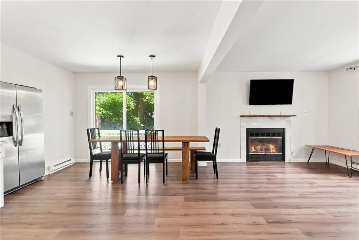
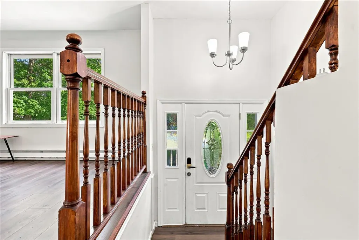
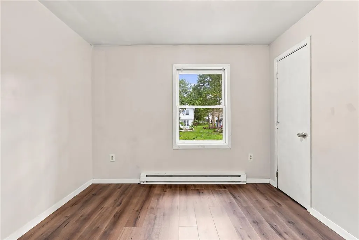
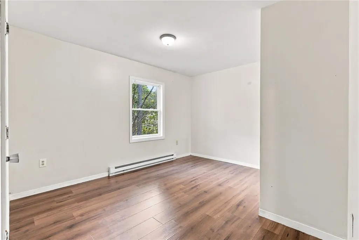
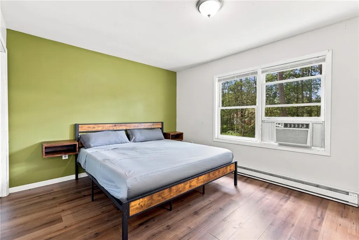
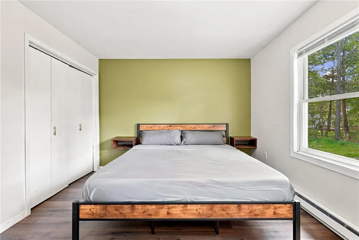
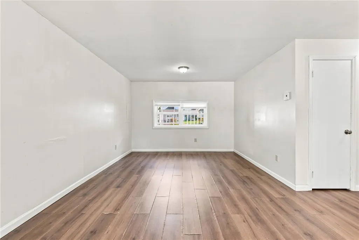
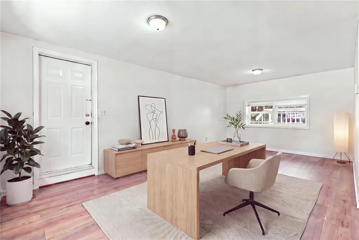
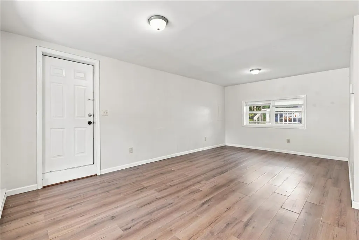
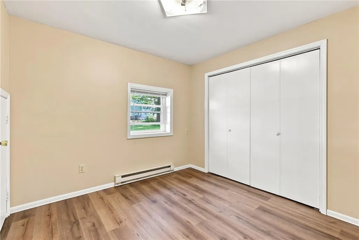
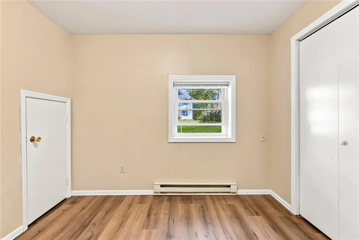
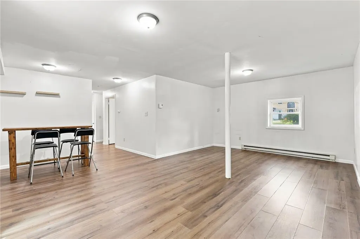
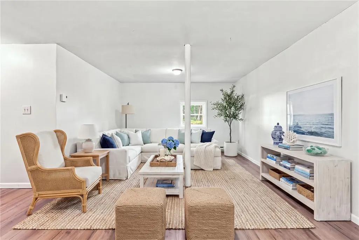
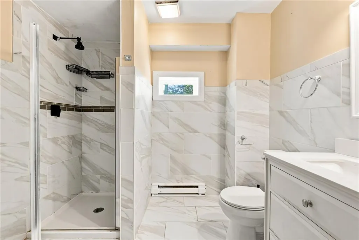
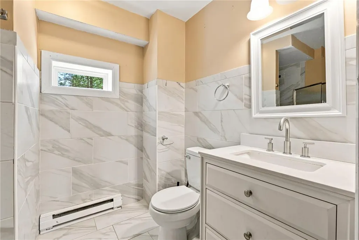
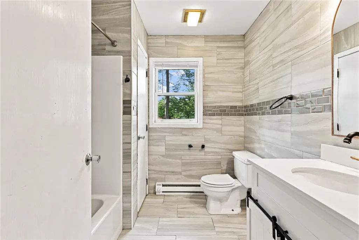
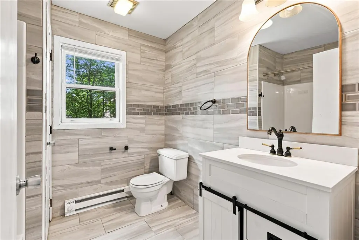
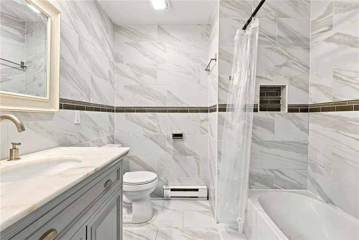
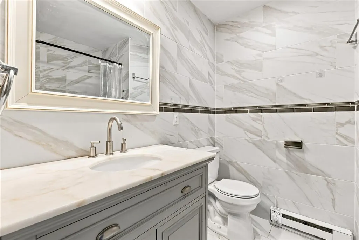
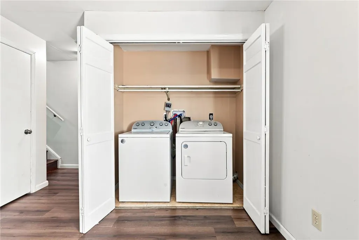
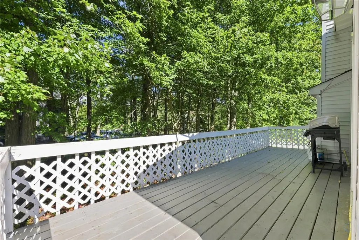
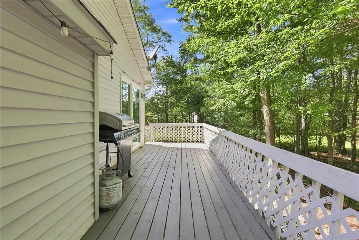
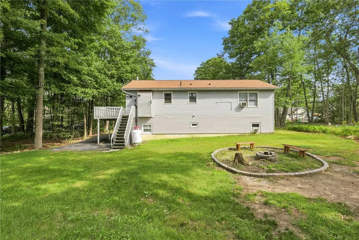
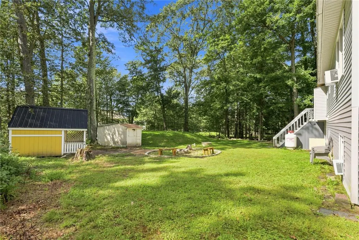
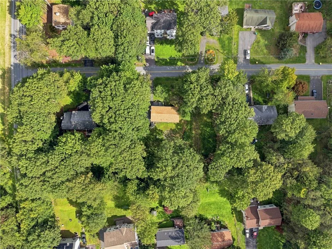
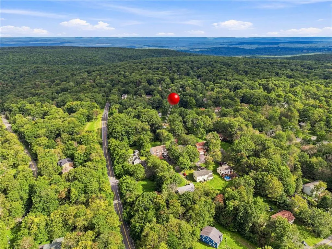
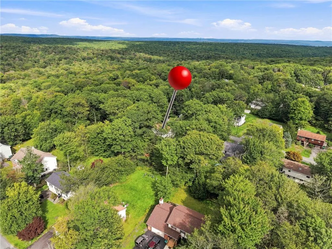
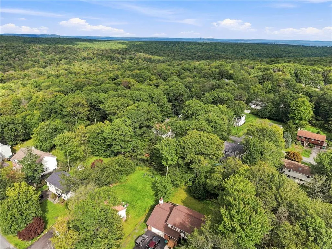
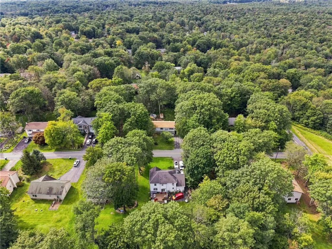
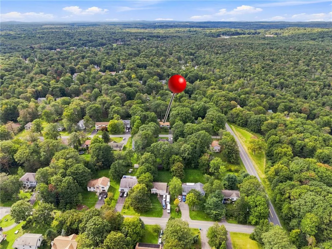
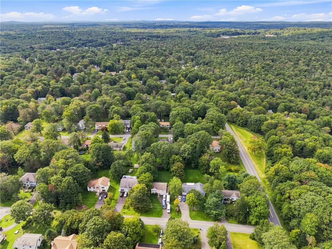
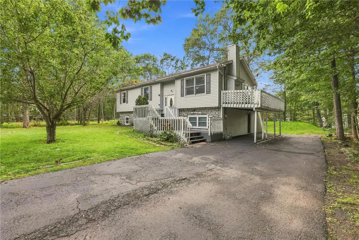
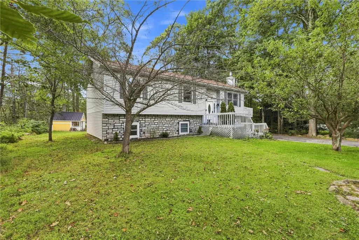
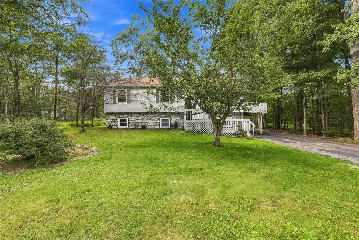
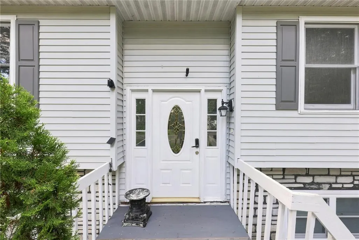
Discover your next chapter in the Poconos, with space to spread out, evenings by the fireplace, and a backyard made for gathering. This four-bedroom, three-full-bath bi-level in Tobyhanna’s Pocono Farms East community offers 2,000+ square feet of comfortable living with thoughtful updates throughout. Enjoy morning coffee on the spacious deck, then step inside to a bright living room with a gas fireplace. The updated kitchen features marble finishes, white cabinetry, and stainless steel appliances replaced within the past three years. An adjoining dining area makes everyday meals and entertaining easy, while the primary bedroom offers a private full bathroom. Downstairs, generous family and recreation areas provide flexibility for movie nights, hobbies, or a home office. A fourth bedroom, full bathroom, laundry area, and exterior access complete the level. Mature trees frame the large backyard, where a fire pit invites evenings under the stars. Spacious decking and a wide paved driveway add room for hosting. Updated bathrooms, a new water heater, and a newly installed septic system round out the improvements. Enjoy convenient access to shopping, dining, and entertainment: approximately 8 minutes to Mount Pocono Walmart, 13 minutes to Pocono Brewery Company and Mount Airy Casino Resort, and 17 minutes to Pocono Premium Outlets. St. Luke’s Hospital
| Elementary School | Middle School | High School |
|---|---|---|
| Clear Run Elementary Center Elementary School | Pocono Mountain West Junior High School Middle School | Pocono Mountain West High School High School |
| Price History | |
|---|---|
| 9/9/2026 | Listed $325,000 |
General Features
| Sewer | Septic Tank |
|---|---|
| Heating | Baseboard,Electric |
| Cooling | Wall Unit(s),Wall/Window Unit(s) |
| Possession | Close Plus 45 to 90 Days,Close Plus 30 Days,Close Plus 30 to 45 Days,Immediately,Negotiable |
| Roof | Asphalt,Fiberglass |
| Appliances | Dryer,Dishwasher,Electric Water Heater,Gas Cooktop,Gas Oven,Gas Range,Microwave,Refrigerator,Washer |
| Zoning | Resi |
| HOA Fee | 376.85 |
| Patio/Porch Features | Deck,Porch |
| Architectural Style | Bi-Level,Split Level |
| Construction Materials | Stone,Stone Veneer,Stucco,Vinyl Siding,Wood Siding |
| Year Built | 1992 |
| View | Hills,Mountain(s) |
| Stories Count | 2 |
| Levels | Multi/Split |
| Property Subtype | Detached |
| Assoc Fee Paid Per | Annually |
| County | Monroe |
| Property Type | Residential |
| Subdivision Name | Pocono Farms East |
| Garage Y/N | false |
| Other Structures | Shed(s) |
| Total Rooms | 9 |
| Full Baths | 3 |
| Status | Active |
| Directions | From Rob Roy Dr turn right onto Derby Rd... Destination will be on the right |
| ModificationTimestamp | 2026-09-09T19:09:38.010-00:00 |
| High School | Pocono Mountain West High School |
| City | Coolbaugh Twp |
| Senior Community Y/N | false |
| High School District | Pocono Mountain |
| MLS Area | Coolbaugh Twp |
| Lot Size Units | Square Feet |
| Lot Size Square Feet | 12632 |
| Elementary School | Clear Run Elementary Center |
| Tax Annual Amount | 5322 |
| Middle/Junior High School | Pocono Mountain West Junior High School |
| Standard Status | Active |
| Middle/Junior School District | Pocono Mountain |
| Elementary School District | Pocono Mountain |
| Tax Assessed Value | 21520 |
| Ownership Type | Fee Simple |
| Property Sub Type Additional | Detached |
| PostalCity | Coolbaugh Twp |
Interior Features
| Interior Amenities | Dining Area,Entrance Foyer,Eat-in Kitchen,Kitchen Island |
|---|---|
| Basement | Daylight,Full,Finished,Other,Concrete |
| Flooring | Ceramic Tile,Laminate,Luxury Vinyl,Luxury VinylPlank,Resilient,Tile,Vinyl |
| Water Heater | Electric |
| Fireplace Features | Living Room |
| Total Stories | 2 |
| Basement (Y/N) | true |
| Air Conditioning Y/N | true |
| Heating Y/N | true |
| Window Features | Screens |
| Fireplace Y/N | true |
| Above Grade Finished Area | 1132 |
| Total Bedrooms | 4 |
| Below Grade Finished Area | 989 |
| LivingAreaSource | Estimated |
| Total Baths | 3 |
Exterior Features
| Exterior Amenities | Deck,Fire Pit,Porch,Shed |
|---|---|
| Parking Features | Off Street |
| Water Source | Public |
| Lot Size Area | 12632 |
| Foundation Details | Basement |
| Lot Size Acres | 0.29 |
| Lot Size Source | Public Records |
Amenities
- Foreclosure
- Views
- Short Sale
- New Construction
- Adult 55+
- Lease To Own
- No HOA Fees
- Furnished
- Primary On Main
- Air Conditioning
- Seller Finance
- Green
- Fixer Upper
- Horse
- Golf
- Fireplace
- Deck
- Garage
- Basement
- Pool
Property vs Single Family Average in 18466
Price
Taxes
Year Built
 The data relating to real estate for sale on this web site comes in part from the Internet Data Exchange of the Greater Lehigh Valley REALTORS®. Real Estate listings held by brokerage firms (licensees) other than #firm are marked with the IDX logo and detailed information about them includes the name of the listing brokers.
The information being provided is for consumers personal, non-commercial use and may not be used for any purpose other than to identify prospective properties consumers
The data relating to real estate for sale on this web site comes in part from the Internet Data Exchange of the Greater Lehigh Valley REALTORS®. Real Estate listings held by brokerage firms (licensees) other than #firm are marked with the IDX logo and detailed information about them includes the name of the listing brokers.
The information being provided is for consumers personal, non-commercial use and may not be used for any purpose other than to identify prospective properties consumers
