













Address
6436 Eichler Circle, Upper Saucon Twp, PA
Price
$ 799,900
Property Attributes
- MLS#784239
- TypeSingle Family
- Listing Status Active
- CountyLehigh
- CityUpper Saucon Twp
- AreaUpper Saucon
- NeighborhoodMill Estates
- Zip18036
- Style
- Year Built2000
- Taxes$ 9613
- Price$ 799,900
- Bedrooms4
- Full Bathrooms3
- Half Bathrooms0
- Sqr Footage3341
- Lot Size0.622 Acres
Data Source:
Greater Lehigh Valley MLS (GLVMLS)
Property Description
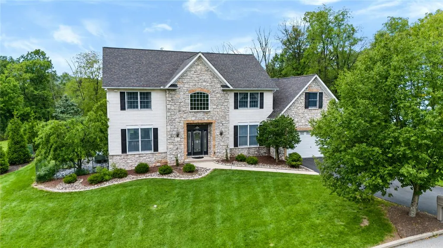
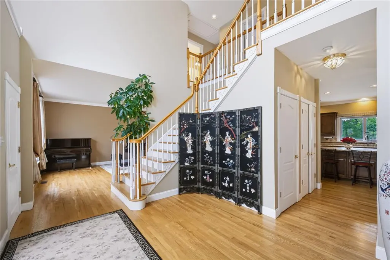
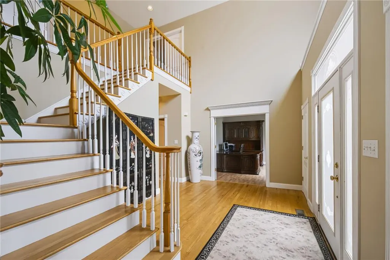
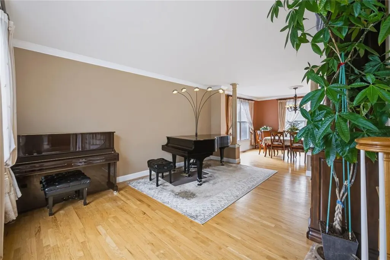
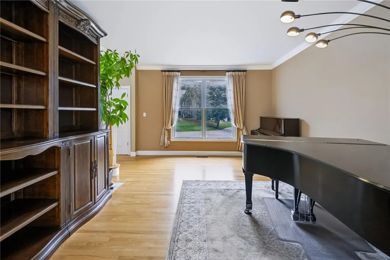
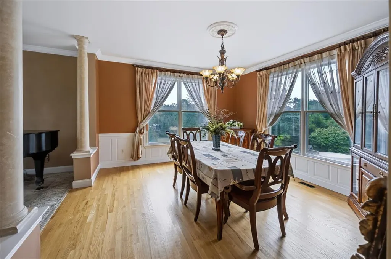
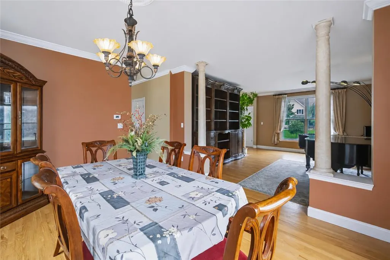
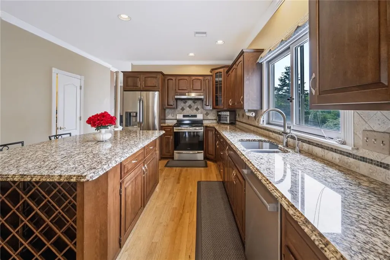
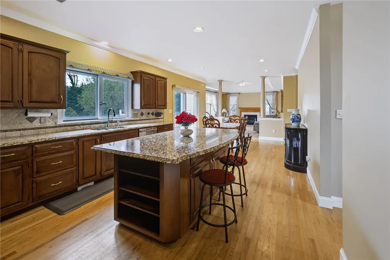
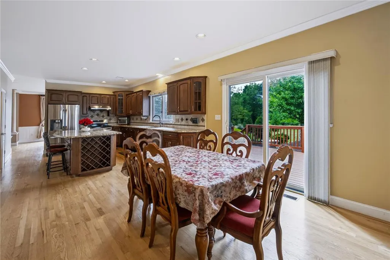
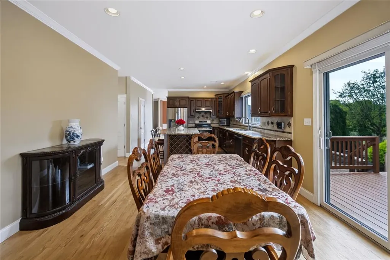
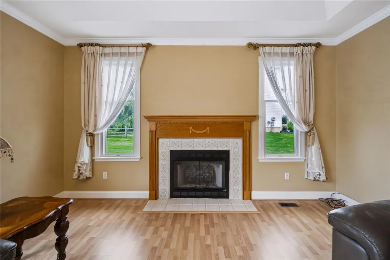
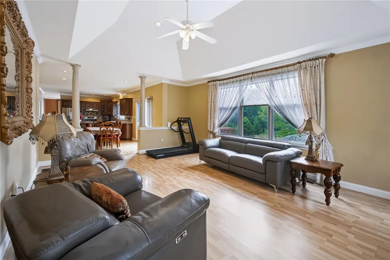
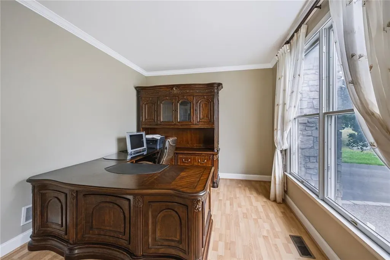
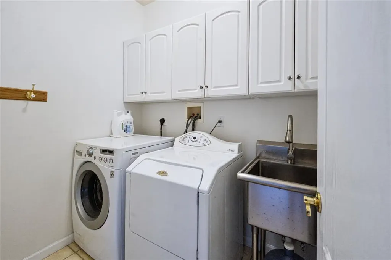
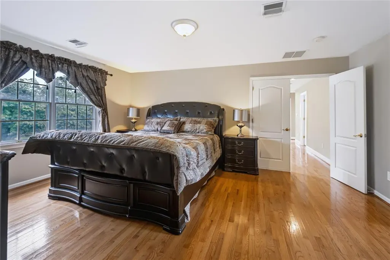
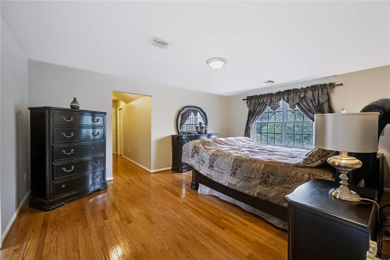
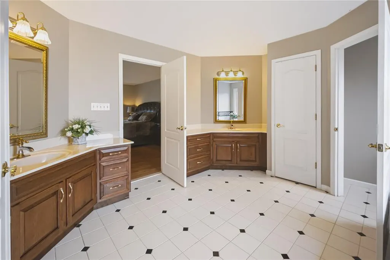
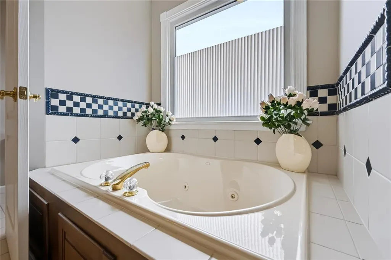
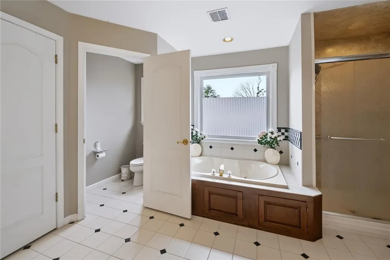
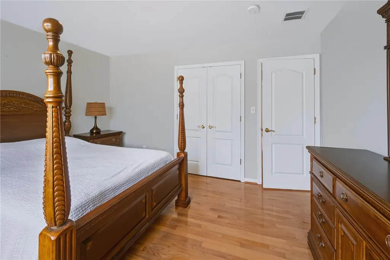
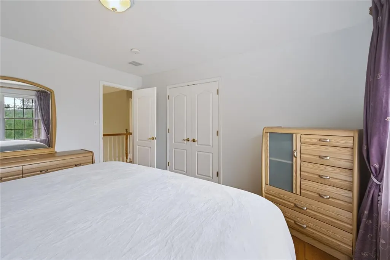
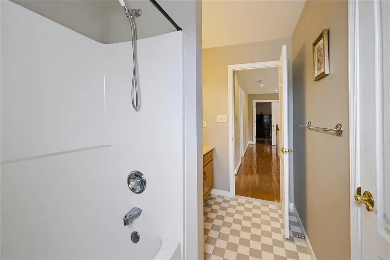
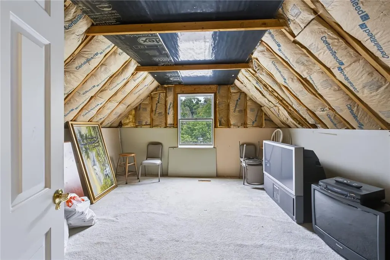
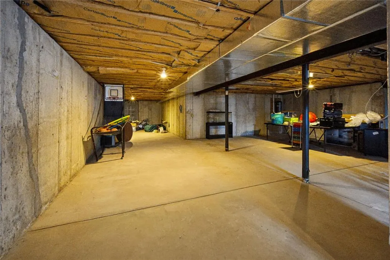
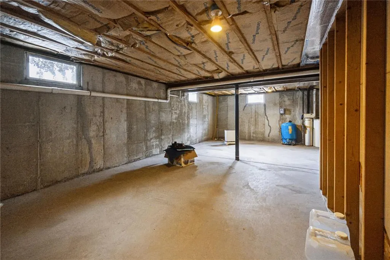
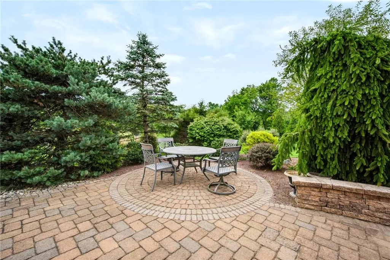
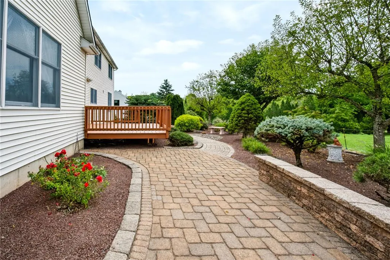
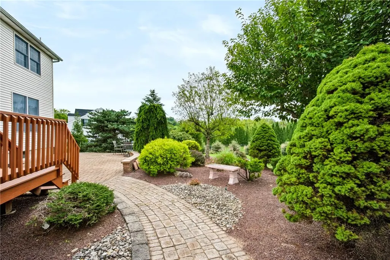
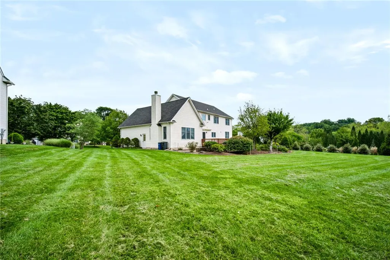
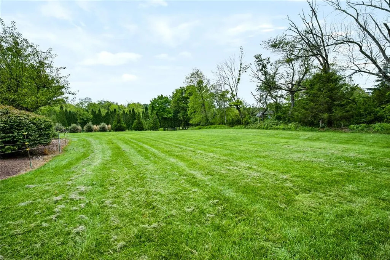
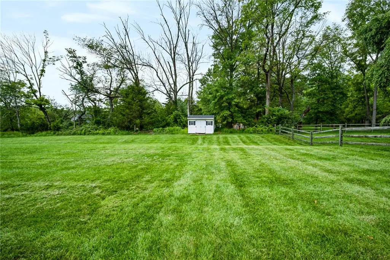
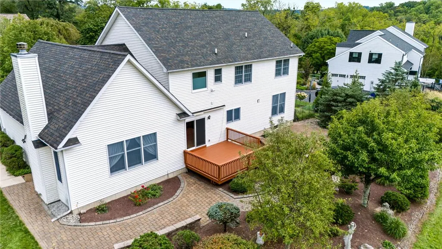
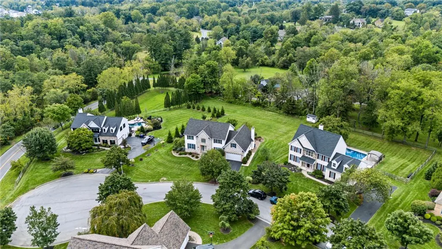
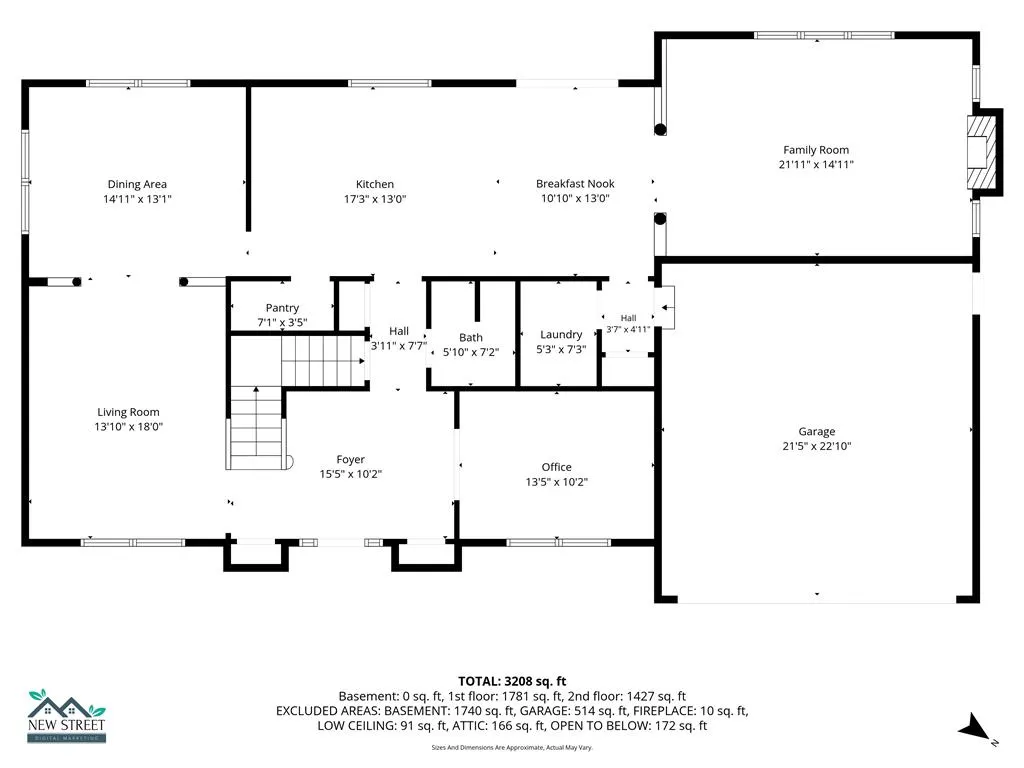
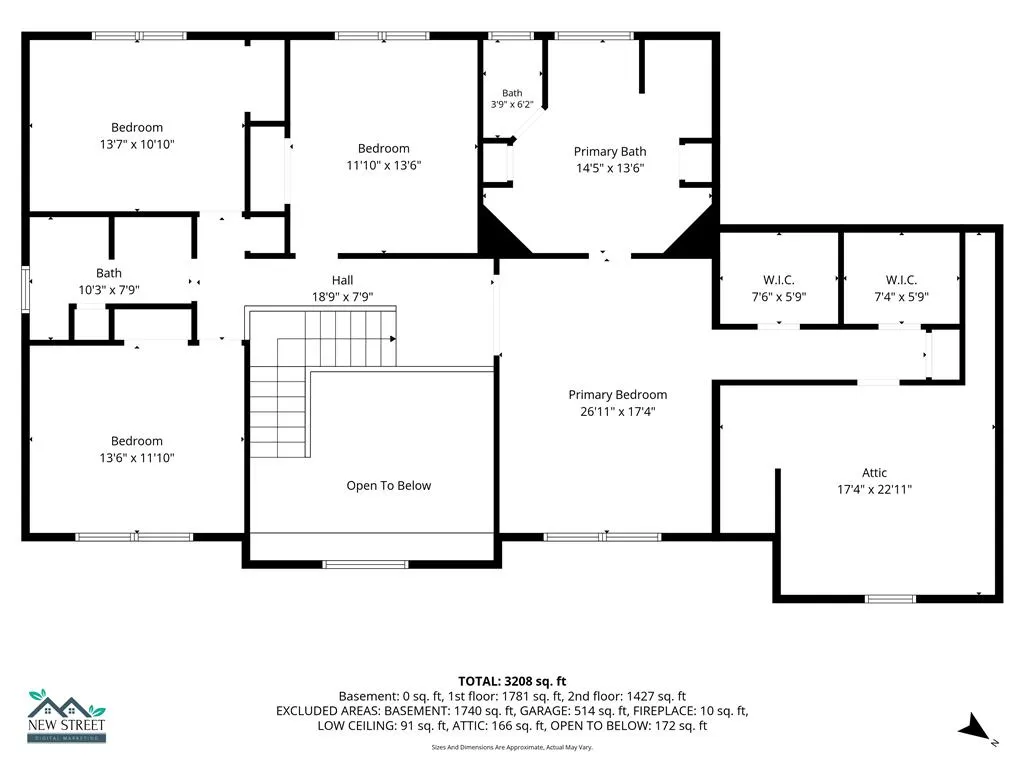
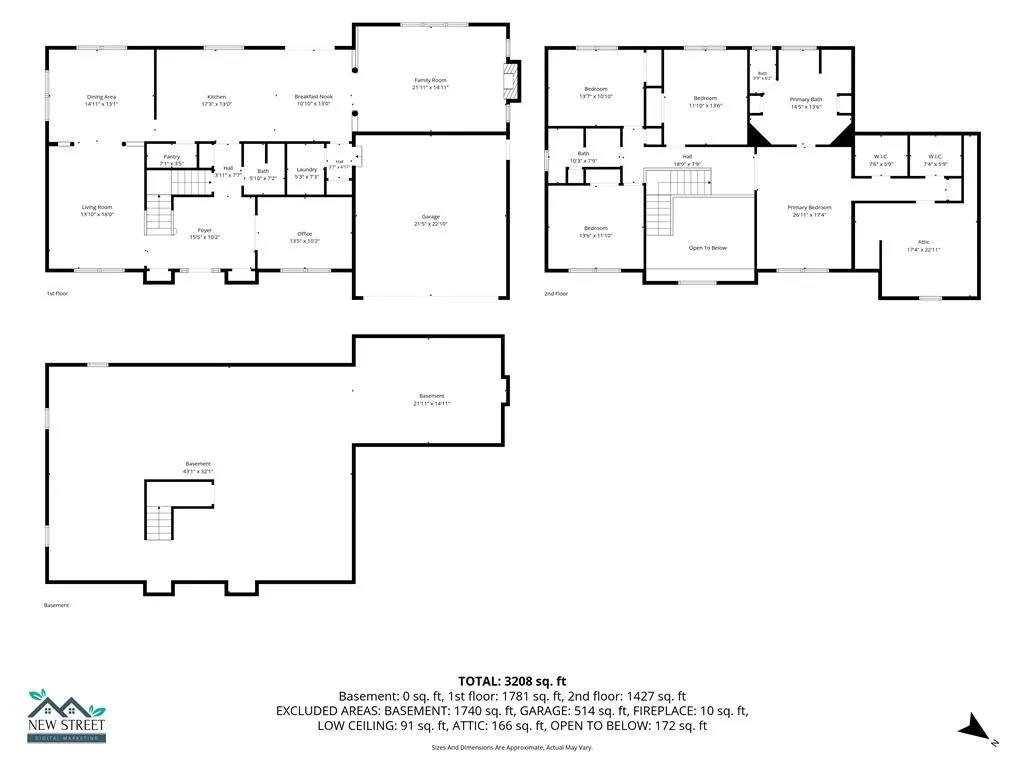
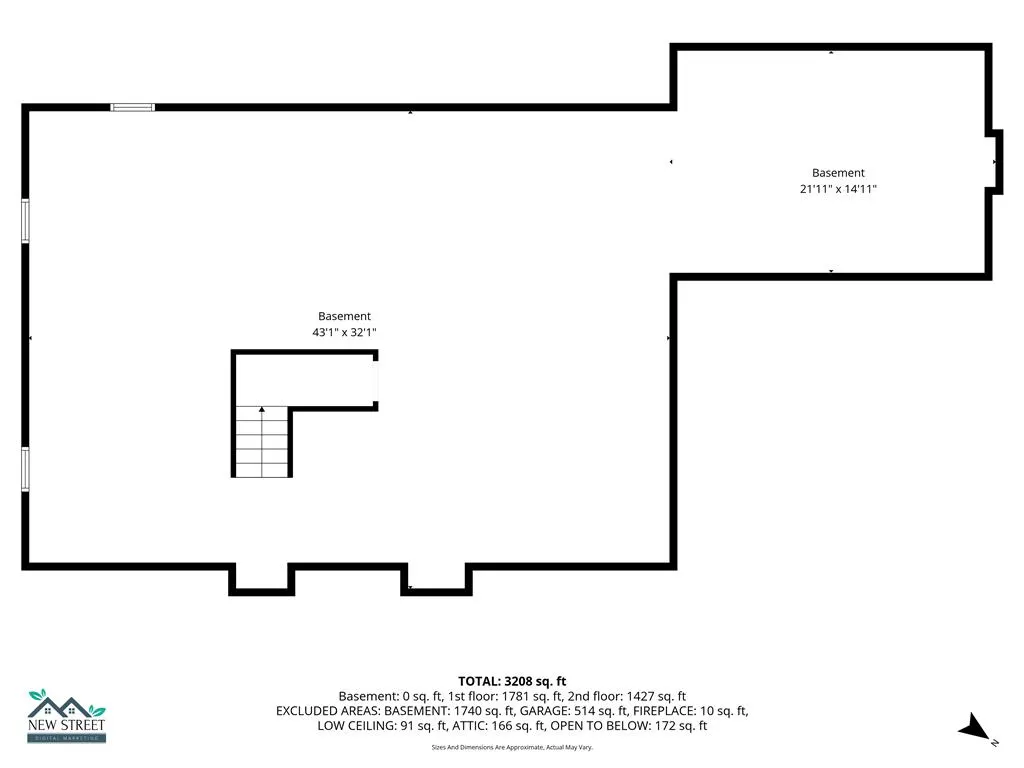
Welcome to 6436 Eichler Circle, a beautifully maintained home offering over 3,300 square feet of living space, 4 bedrooms, 3 bathrooms, and an impressive combination of space, comfort, and timeless character. Lovingly cared for by the original owners, this home is situated on a quiet cul-de-sac and makes a wonderful first impression with its attractive stone-accented exterior, mature landscaping, and spacious two-car garage. Inside, you’ll find a bright and inviting floor plan featuring beautiful hardwood flooring throughout much of the home, generous room sizes, crown molding, and abundant natural light. The main level offers multiple living and entertaining spaces, including a dramatic family room with a vaulted ceiling and fireplace, a spacious formal dining room surrounded by windows, and an additional living area ideal for entertaining. A private first-floor office provides the perfect space for working from home. Upstairs, the oversized primary suite offers plenty of room to unwind along with a spacious private bath featuring a soaking tub, separate shower, and generous vanity space. Three additional bedrooms and another full bathroom complete the second floor. Additional highlights include a convenient first-floor laundry room with utility sink, a full unfinished basement providing excellent storage and future finishing potential, and a radon mitigation system already in place. Outside, enjoy the rear deck, paver patio and walkways, mature landscaping, and a beautifully maintained yard that provides plenty of room to relax or entertain. With its spacious layout, attractive architectural details, excellent condition, and peaceful setting, 6436 Eichler Circle offers a fantastic opportunity to make a well-cared-for home your own in the Coopersburg area.
| Elementary School | Middle School | High School |
|---|---|---|
| Liberty Bell Elementary Elementary School | Southern Lehigh Middle School | Southern Lehigh High School |
| Price History | |
|---|---|
| 9/11/2026 | Listed $799,900 |
General Features
| Sewer | Public Sewer |
|---|---|
| Heating | Electric,Forced Air |
| Cooling | Central Air,Ceiling Fan(s),Zoned |
| Possession | Negotiable |
| Roof | Asphalt,Fiberglass |
| Appliances | Electric Oven,Electric Range,Electric Water Heater,Water Softener Owned |
| Zoning | R-2-Suburban Residential |
| Garage Spaces | 2 |
| Patio/Porch Features | Deck,Patio |
| Architectural Style | Colonial |
| Construction Materials | Stone Veneer,Vinyl Siding |
| Year Built | 2000 |
| Property Subtype | Detached |
| County | Lehigh |
| Property Type | Residential |
| Attached Garage | true |
| Subdivision Name | Mill Estates |
| Garage Y/N | true |
| Other Structures | Shed(s) |
| Total Rooms | 11 |
| Full Baths | 3 |
| Status | Active |
| Directions | 378 S continue to Main St - R on Mill Rd - R on Eichler Circle |
| ModificationTimestamp | 2026-09-20T07:30:56.357-00:00 |
| High School | Southern Lehigh |
| City | Upper Saucon Twp |
| Senior Community Y/N | false |
| High School District | Southern Lehigh |
| MLS Area | Upper Saucon |
| Lot Size Units | Square Feet |
| Lot Size Square Feet | 27090 |
| Elementary School | Liberty Bell Elementary |
| Year Built Details | Unknown |
| Tax Annual Amount | 9613.84 |
| Middle/Junior High School | Southern Lehigh |
| Property Condition | Unknown |
| Standard Status | Active |
| Occupancy Type | Owner |
| Middle/Junior School District | Southern Lehigh |
| Elementary School District | Southern Lehigh |
| Tax Assessed Value | 415500 |
| Ownership Type | Fee Simple |
| Property Sub Type Additional | Detached |
| PostalCity | Upper Saucon Twp |
Interior Features
| Interior Amenities | Attic,Cathedral Ceiling(s),Dining Area,Separate/Formal Dining Room,Entrance Foyer,High Ceilings,Home Office,Jetted Tub,Kitchen Island,Family Room Main Level,Storage,Vaulted Ceiling(s),Walk-In Closet(s) |
|---|---|
| Basement | Full,Concrete |
| Flooring | Hardwood,Tile |
| Water Heater | Electric |
| Fireplace Features | Family Room,Wood Burning |
| Basement (Y/N) | true |
| Air Conditioning Y/N | true |
| Heating Y/N | true |
| Fireplace Y/N | true |
| Above Grade Finished Area | 3341 |
| Laundry Features | Washer Hookup,Dryer Hookup,Main Level |
| Total Bedrooms | 4 |
| Room Type | Den,Office |
| LivingAreaSource | Assessor |
| Total Baths | 3 |
Exterior Features
| Exterior Amenities | Deck,Patio,Shed |
|---|---|
| Parking Features | Attached,Garage |
| Water Source | Well |
| Lot Size Area | 27090 |
| Foundation Details | Basement |
| Lot Size Acres | 0.622 |
| Lot Size Source | Public Records |
Amenities
- Foreclosure
- Views
- Short Sale
- New Construction
- Adult 55+
- Lease To Own
- No HOA Fees
- Furnished
- Primary On Main
- Air Conditioning
- Seller Finance
- Green
- Fixer Upper
- Horse
- Golf
- Fireplace
- Deck
- Garage
- Basement
- Pool
Property vs Single Family Average in 18036
Price
Taxes
Year Built
 The data relating to real estate for sale on this web site comes in part from the Internet Data Exchange of the Greater Lehigh Valley REALTORS®. Real Estate listings held by brokerage firms (licensees) other than #firm are marked with the IDX logo and detailed information about them includes the name of the listing brokers.
The information being provided is for consumers personal, non-commercial use and may not be used for any purpose other than to identify prospective properties consumers
The data relating to real estate for sale on this web site comes in part from the Internet Data Exchange of the Greater Lehigh Valley REALTORS®. Real Estate listings held by brokerage firms (licensees) other than #firm are marked with the IDX logo and detailed information about them includes the name of the listing brokers.
The information being provided is for consumers personal, non-commercial use and may not be used for any purpose other than to identify prospective properties consumers
