
Views

















Address
6667 Sunningham Lane, Lower Macungie Twp, PA
Price
$ 794,900
Property Attributes
- MLS#784223
- TypeSingle Family
- Listing Status Pending
- CountyLehigh
- CityLower Macungie Twp
- AreaLower Macungie
- NeighborhoodGraymoor
- Zip18062
- Style
- Year Built2011
- Taxes$ 9403
- Price$ 794,900
- Bedrooms4
- Full Bathrooms2
- Half Bathrooms1
- Sqr Footage2950
- Lot Size0.578 Acres
Data Source:
Greater Lehigh Valley MLS (GLVMLS)
Property Description
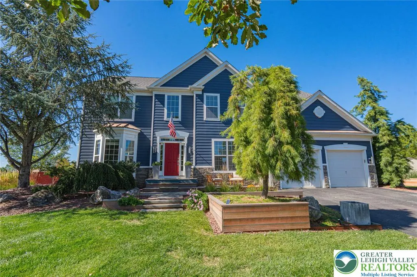
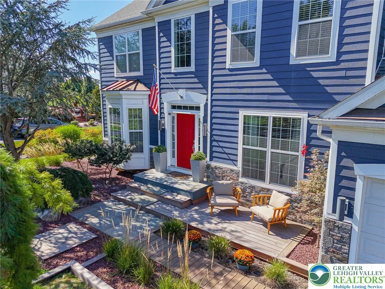
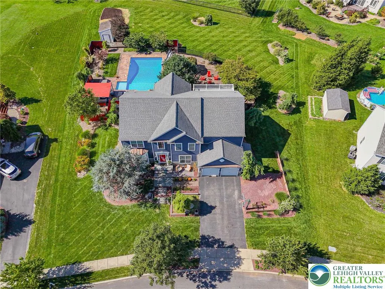
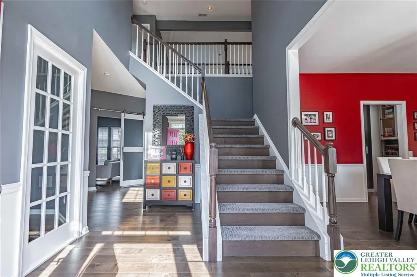
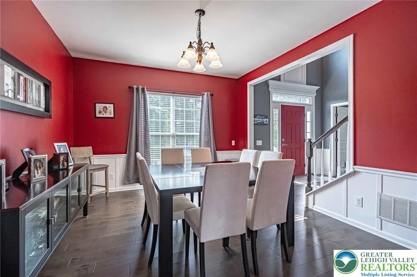
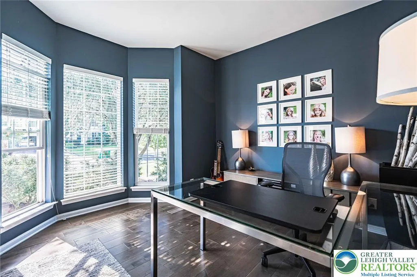
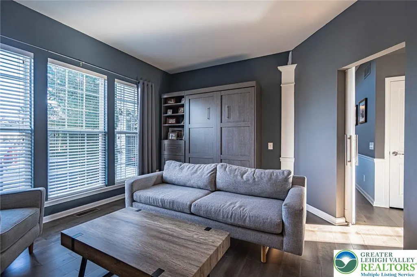
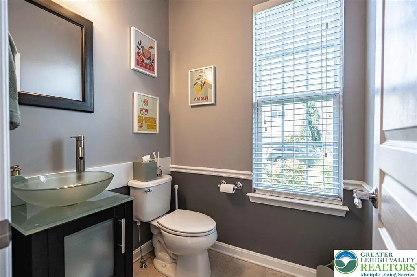
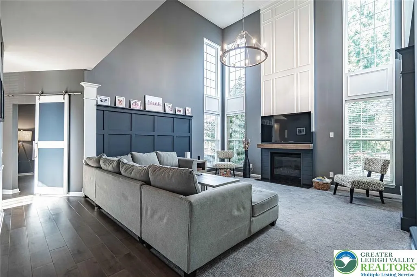
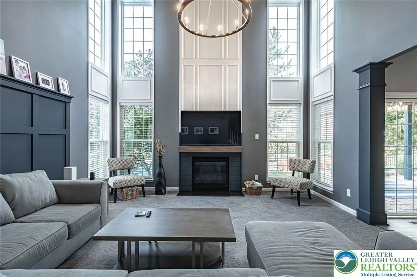
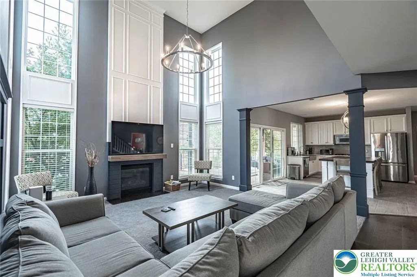
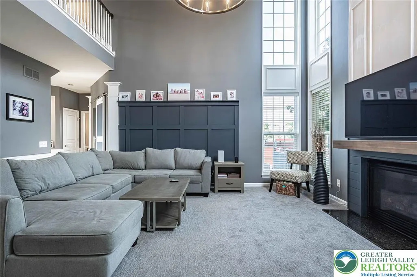
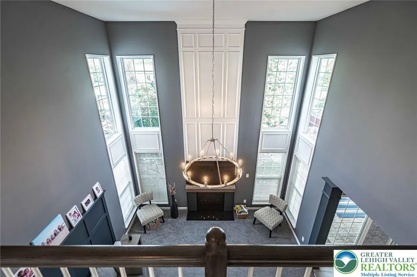
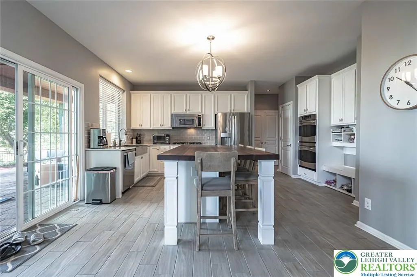
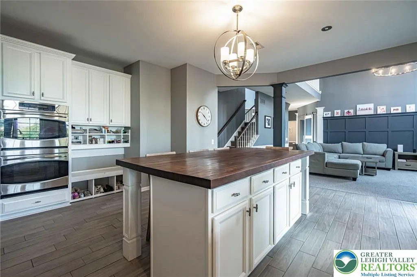
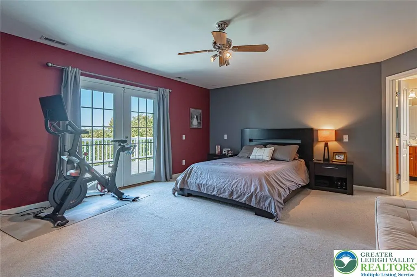
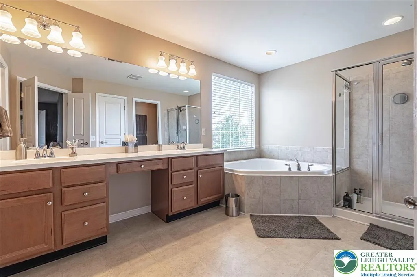
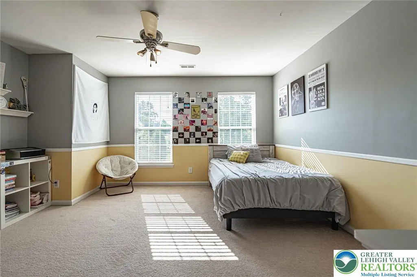
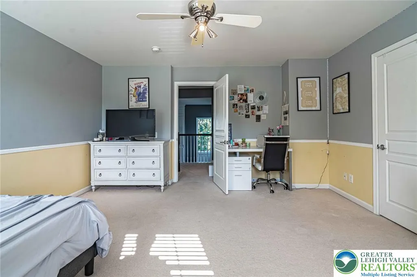
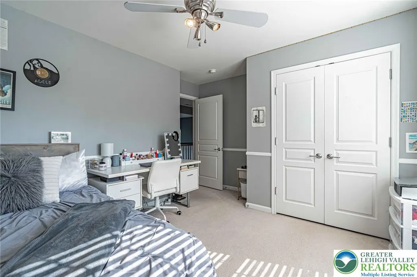
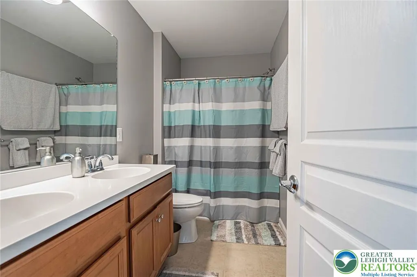
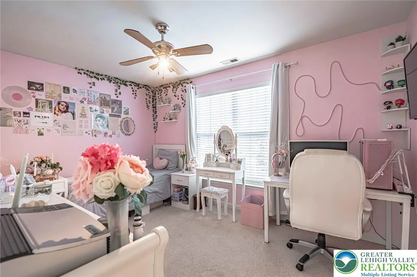
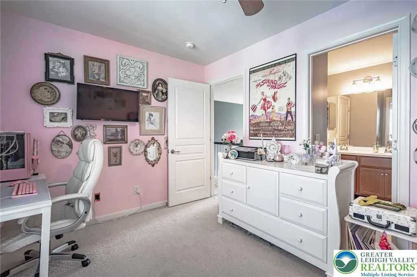
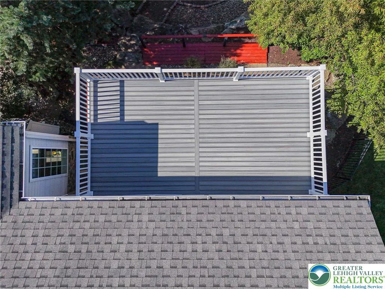
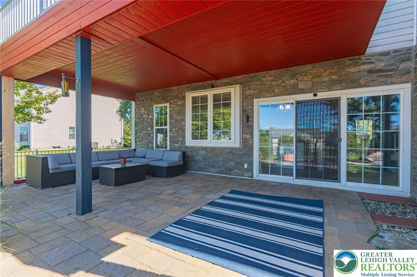
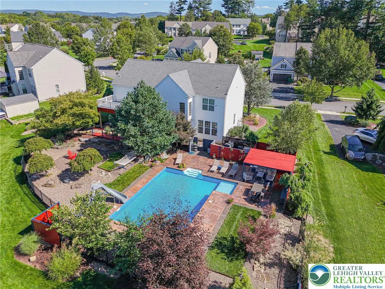
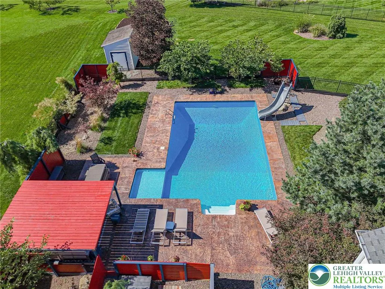
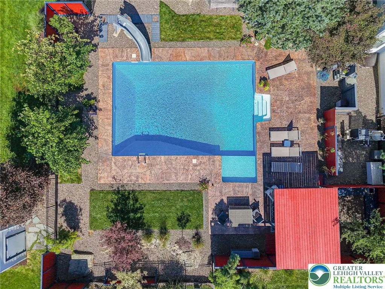
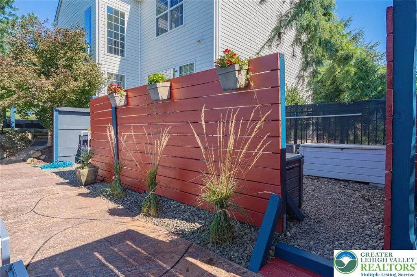
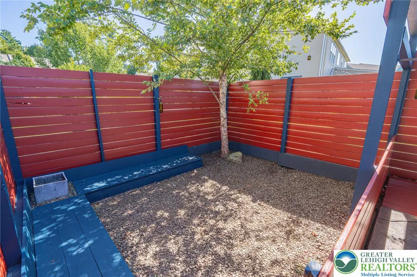
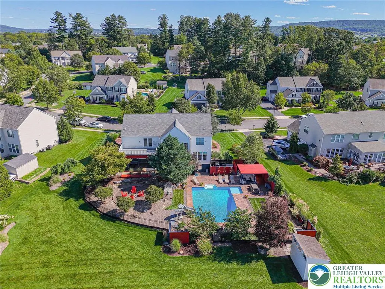
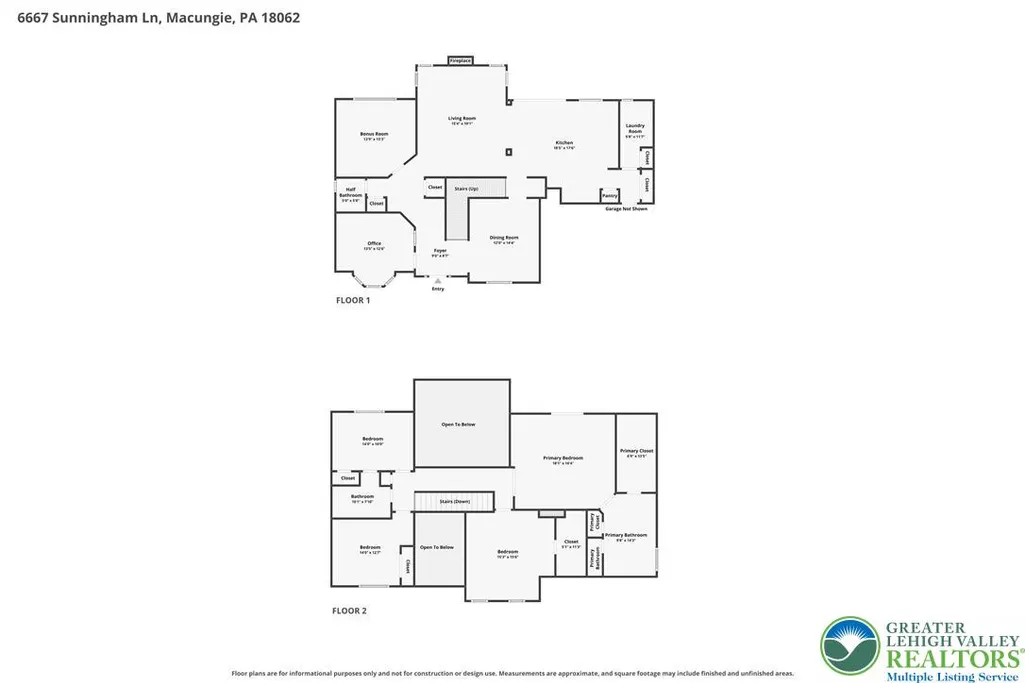
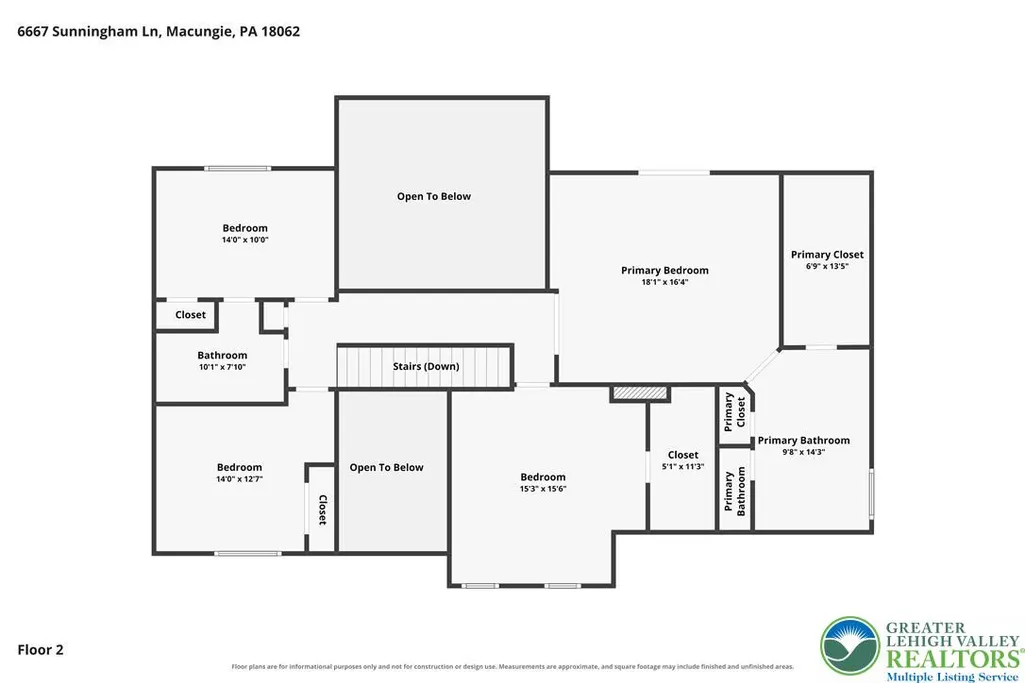
Prepare to be impressed by the updates inside and out of this 4-bedroom, 2.5-bath home on over half an acre in the Graymoor subdivision! A soaring two-story foyer is flanked by a private dining room and a sun-filled office with a bay window. The family room is the heart of this home with a dramatic two-story fireplace! The Family room has decorative molding and an upgraded light fixture. The open layout flows into the kitchen, which has abundant cabinetry, stainless steel appliances, a butcher-block center island and a slider to the backyard. A private living room and a convenient laundry room complete the first floor. Upstairs, the primary suite is a true retreat, with glass doors opening to a NEW Trex deck overlooking the backyard. The en-suite bath has an expansive double vanity, a soaking tub, a glass-enclosed shower, a walk-in closet and a separate water closet. Three more spacious bedrooms and a full hall bath complete the second floor. Storage is plentiful, with a two-car garage, an exterior shed and an unfinished basement. The basement already has an egress window, so bring your finishing ideas! Step outside to your own backyard oasis, featuring a HEATED saltwater pool with a water slide. A modern cabana, a covered rear porch and a stone fire pit give you ways to enjoy this private lot in every season. With its rare mix of style, updates and upgrades, this is a home you won't want to miss!
| Elementary School | Middle School | High School |
|---|---|---|
| Willow Lane Elementary School Elementary School | Eyer Middle School Middle School | Emmaus High School High School |
| Price History | |
|---|---|
| 9/16/2026 | Listed $794,900 |
General Features
| Sewer | Public Sewer |
|---|---|
| Heating | Forced Air,Gas,Zoned |
| Cooling | Central Air,Ceiling Fan(s),Zoned |
| Utilities | Cable Available |
| Possession | Negotiable |
| Roof | Asphalt,Fiberglass |
| Appliances | Built-In Oven,Double Oven,Dryer,Dishwasher,Electric Oven,Gas Cooktop,Disposal,Gas Water Heater,Microwave,Refrigerator,Water Softener Owned,Washer |
| Zoning | Sr-Semi - Rural |
| Garage Spaces | 2 |
| Patio/Porch Features | Covered,Deck,Patio |
| Architectural Style | Colonial |
| Pool Features | In Ground |
| Security Features | Smoke Detector(s) |
| Construction Materials | Fiber Cement,Stone,Vinyl Siding |
| Year Built | 2011 |
| Electric | 200+ Amp Service,Circuit Breakers |
| View | Mountain(s) |
| Stories Count | 2 |
| Property Subtype | Detached |
| Community Features | Curbs,Sidewalks |
| County | Lehigh |
| Property Type | Residential |
| Attached Garage | true |
| Subdivision Name | Graymoor |
| Garage Y/N | true |
| Other Structures | Shed(s) |
| Total Rooms | 9 |
| Full Baths | 2 |
| Status | Pending |
| Directions | 100S to R on Sauerkraut, L on Chichester, L on Rutherford to R on Sunningham. Property on the Left. |
| ModificationTimestamp | 2026-09-21T07:30:53.873-00:00 |
| High School | Emmaus High School |
| City | Lower Macungie Twp |
| Senior Community Y/N | false |
| High School District | East Penn |
| MLS Area | Lower Macungie |
| Lot Size Units | Square Feet |
| Lot Size Square Feet | 25169 |
| Elementary School | Willow Lane Elementary School |
| Tax Annual Amount | 9403.54 |
| Middle/Junior High School | Eyer Middle School |
| Standard Status | Pending |
| Occupancy Type | Owner |
| Middle/Junior School District | East Penn |
| Elementary School District | East Penn |
| Tax Assessed Value | 356600 |
| Ownership Type | Fee Simple |
| Property Sub Type Additional | Detached |
| PostalCity | Lower Macungie Twp |
Interior Features
| Interior Amenities | Dining Area,Separate/Formal Dining Room,Home Office,Kitchen Island,Mud Room,Family Room Main Level,Traditional Floorplan,Utility Room |
|---|---|
| Basement | Full |
| Flooring | Carpet,Hardwood,Tile |
| Water Heater | Gas |
| Fireplace Features | Family Room,Gas Log |
| Total Stories | 2 |
| Basement (Y/N) | true |
| Air Conditioning Y/N | true |
| Heating Y/N | true |
| Window Features | Screens |
| Fireplace Y/N | true |
| Above Grade Finished Area | 2950 |
| Half Baths | 1 |
| Laundry Features | Main Level |
| Total Bedrooms | 4 |
| Room Type | Den,Office |
| LivingAreaSource | Estimated |
| Total Baths | 3 |
Exterior Features
| Exterior Amenities | Deck,Fence,Fire Pit,Pool,Patio,Shed |
|---|---|
| Fencing | Yard Fenced |
| Parking Features | Attached,Garage,Garage Door Opener |
| Lot Features | Flat |
| Water Source | Public |
| Lot Size Area | 25169 |
| Lot Dimensions | 106 x 220 irreg |
| Lot Size Acres | 0.578 |
| Lot Size Source | Public Records |
Amenities
- Foreclosure
- Views
- Short Sale
- New Construction
- Adult 55+
- Lease To Own
- No HOA Fees
- Furnished
- Primary On Main
- Air Conditioning
- Seller Finance
- Green
- Fixer Upper
- Horse
- Golf
- Fireplace
- Deck
- Garage
- Basement
- Pool
Property vs Single Family Average in 18062
Price
Taxes
Year Built
In The Neighborhood
Just Listed
Lower Macungie Twp
$ 790,000
- Type
- Single Family
- Size
- 4,053 SqFt
- Rooms
- 4 Beds + 3.5 Baths
 The data relating to real estate for sale on this web site comes in part from the Internet Data Exchange of the Greater Lehigh Valley REALTORS®. Real Estate listings held by brokerage firms (licensees) other than #firm are marked with the IDX logo and detailed information about them includes the name of the listing brokers.
The information being provided is for consumers personal, non-commercial use and may not be used for any purpose other than to identify prospective properties consumers
The data relating to real estate for sale on this web site comes in part from the Internet Data Exchange of the Greater Lehigh Valley REALTORS®. Real Estate listings held by brokerage firms (licensees) other than #firm are marked with the IDX logo and detailed information about them includes the name of the listing brokers.
The information being provided is for consumers personal, non-commercial use and may not be used for any purpose other than to identify prospective properties consumers
