
Address
440 Old Morris Road, Lower Salford Twp, PA
Price
$ 699,900
Property Attributes
- MLS#784142
- TypeSingle Family
- Listing Status Pending
- CountyMontgomery
- CityLower Salford Twp
- AreaLower Salford
- NeighborhoodNot in Development
- Zip19438
- Style
- Year Built1965
- Taxes$ 9664
- Price$ 699,900
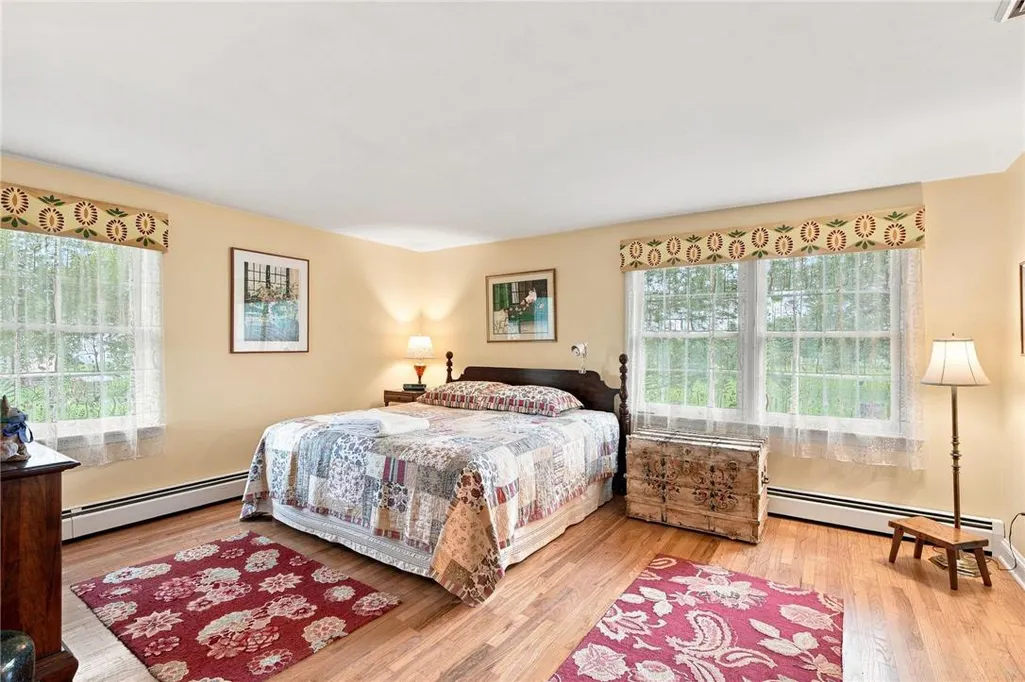
- Bedrooms3
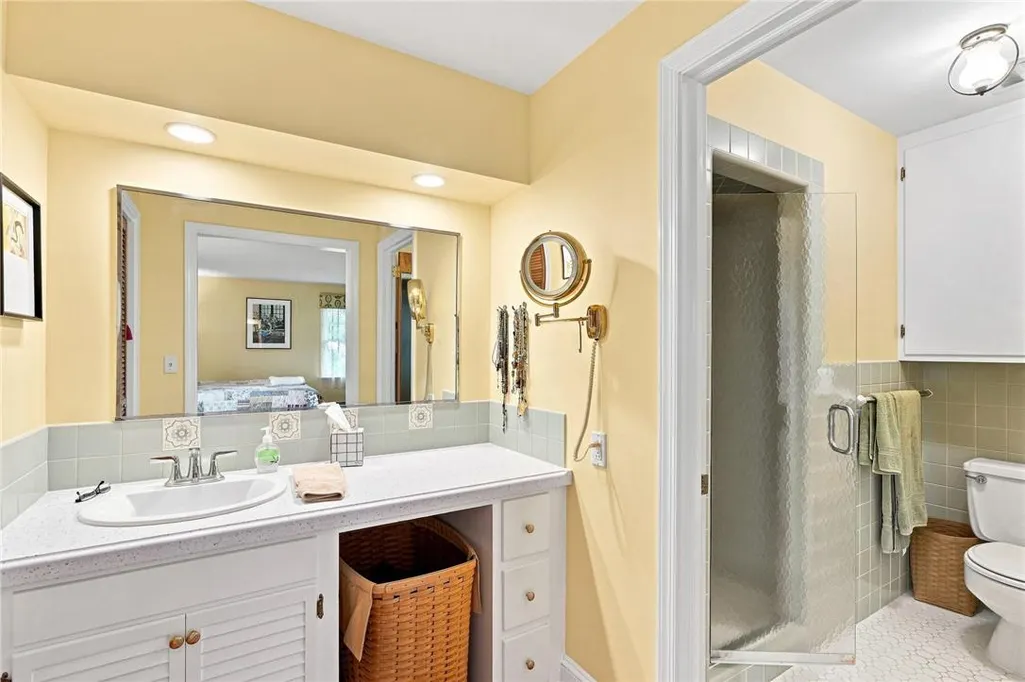
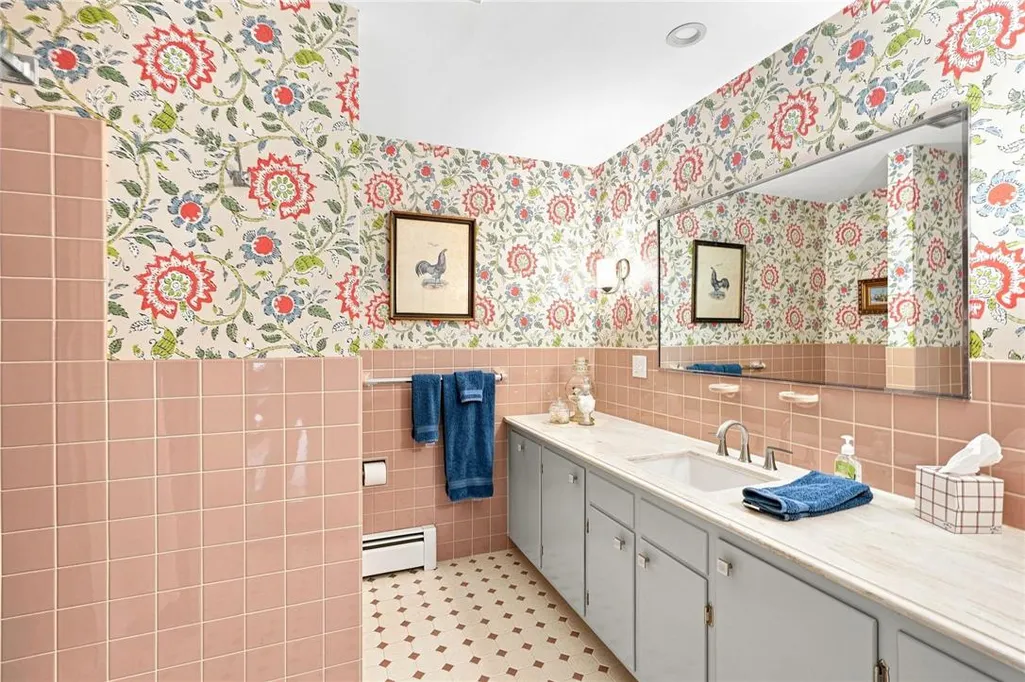
- Full Bathrooms2
- Half Bathrooms1
- Sqr Footage2640
- Lot Size1.951 Acres
Data Source:
Greater Lehigh Valley MLS (GLVMLS)
Property Description
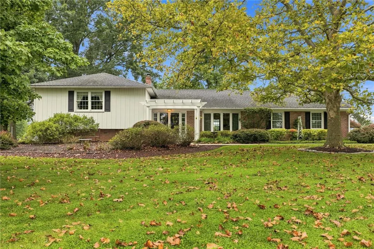
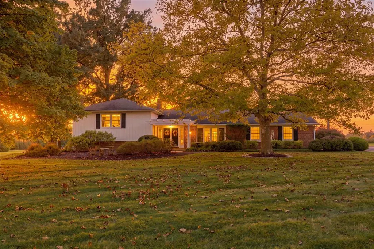
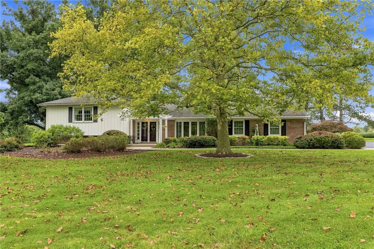
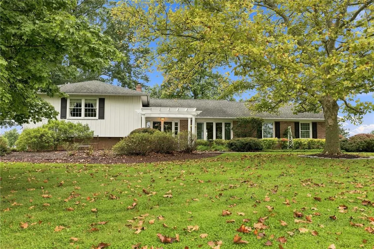
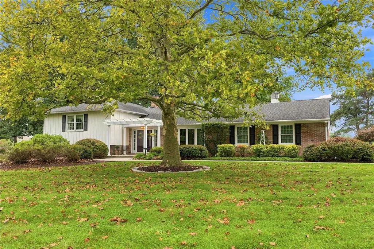
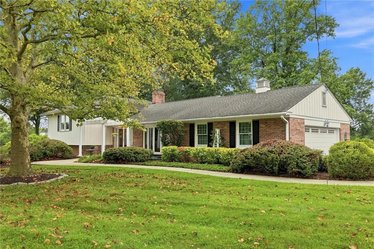
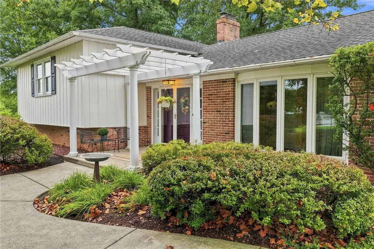
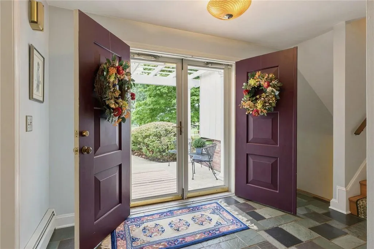
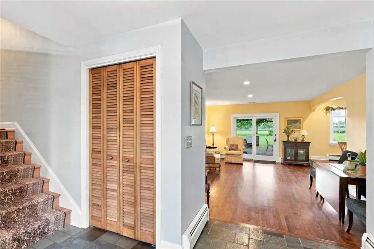
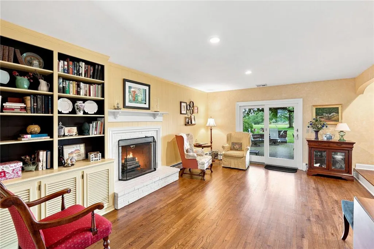
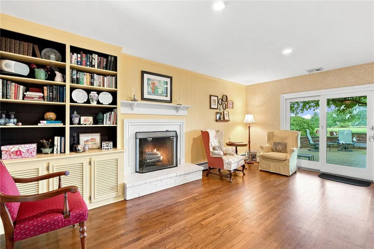
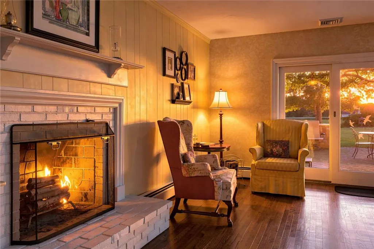
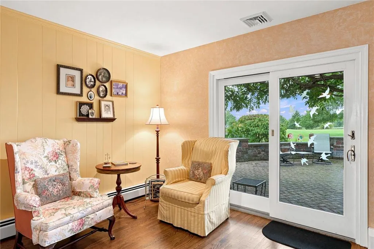
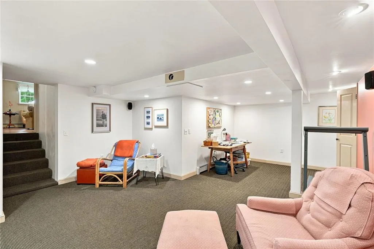
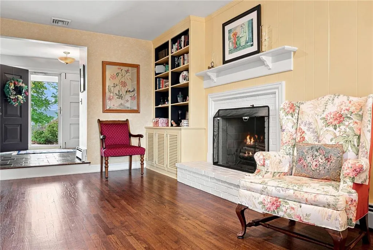
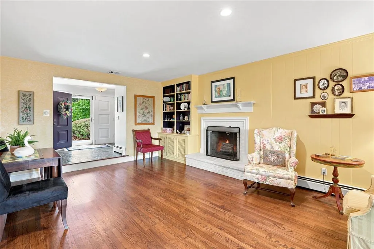
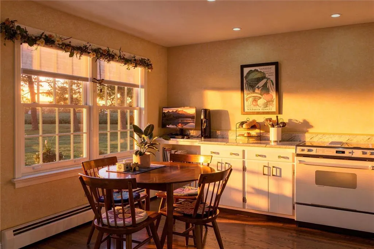
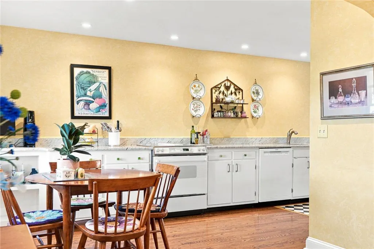
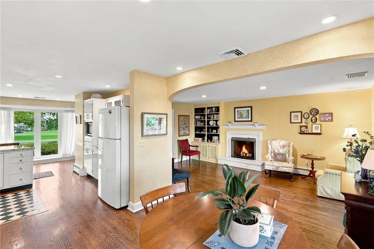
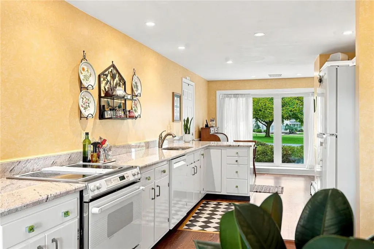
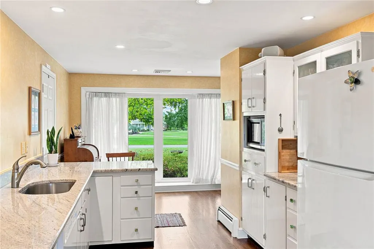
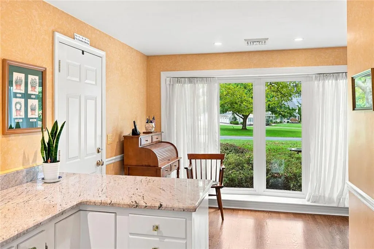
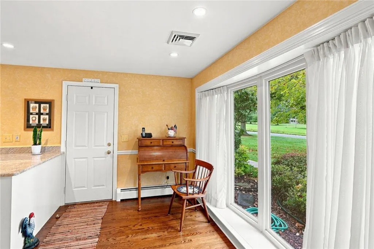
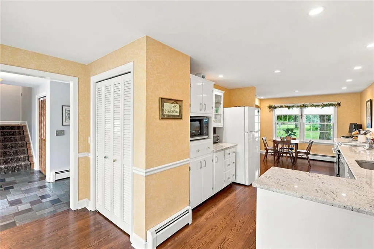
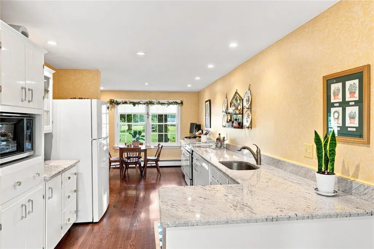
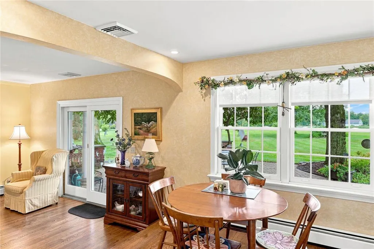
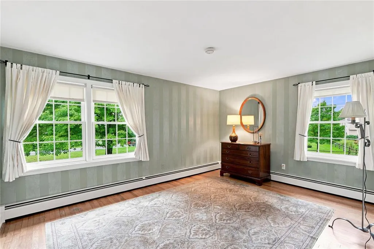
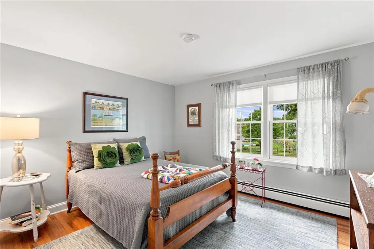
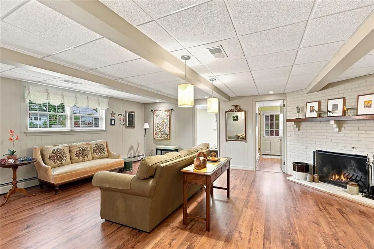
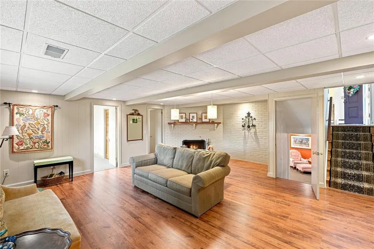
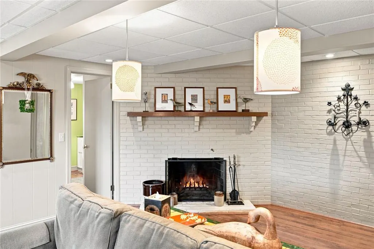
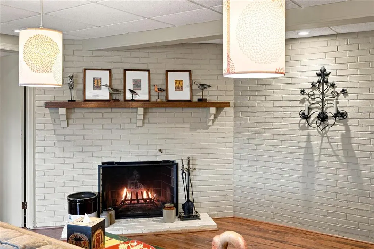
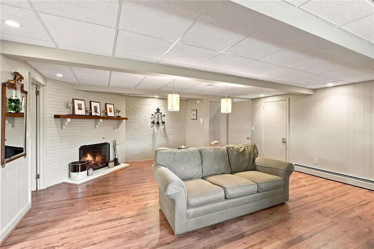
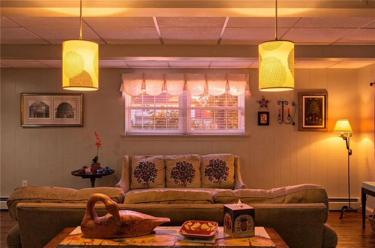
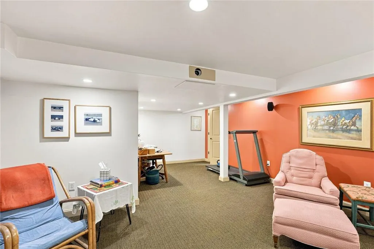
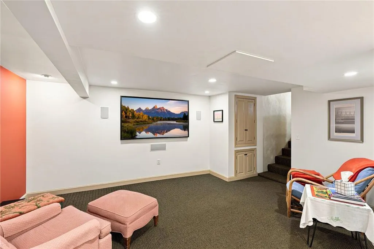
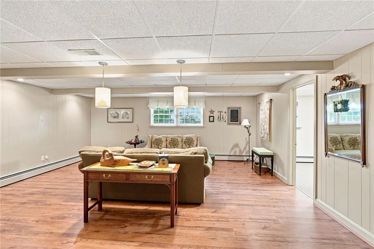
Welcome to 440 Old Morris Rd, a masterpiece of craftsmanship situated in the heart of Lower Salford Township, Harleysville, Montgomery County. Custom-built in the 1960s by Jonas Hagey—a well-known and respected local builder celebrated for exceptional structural integrity and timeless design—this solid home stands as a true testament to quality construction. Intentionally positioned on its scenic parcel, the residence is expertly oriented to capture brilliant natural light year-round and showcase breathtaking sunsets in every season. Framing the exterior are majestic trees and mature, lush landscaping that provide incredible privacy, serene views, and rich curb appeal. Step inside to discover a thoughtful interior layout that seamlessly blends classic architectural charm with modern entertainment capabilities. The centerpiece of the main living area is a unique sunken living and dining room, highlighted by custom built-in cabinetry and classic display bookshelves. Gathering around the hearth is effortless, with working custom fireplaces featured on two distinct living levels of the home, offering warmth and character throughout the changing seasons. Modern entertainment reaches the next level in the custom home theater/media room. Engineered for cinematic experiences, this dedicated space comes fully equipped with an in-wall surround-sound speaker system and a concealed in-ceiling projector, allowing for immersive movie nights without sacrificing clean aesthetics. Outdoors, the living space extends to a beautiful patio designed for relaxation and entertaining. The patio is anchored by a hand-built stone wall feature crafted from locally sourced stone, blending seamlessly with the natural backdrop. Combining mid-century custom craftsmanship, intelligent orientation, and sophisticated lifestyle upgrades, 440 Old Morris Rd offers an extraordinary living experience in a highly desirable Montgomery County location. Schedule your private tour today to experience this one-of-a-kind home in person!
| Elementary School | Middle School | High School |
|---|---|---|
| Oak Ridge Elementary School | Indian Valley Middle School | Souderton Area Senior High School High School |
| Price History | |
|---|---|
| 9/8/2026 | Listed $699,900 |
General Features
| Sewer | Septic Tank |
|---|---|
| Heating | Oil |
| Cooling | Central Air |
| Possession | Negotiable |
| Roof | Asphalt,Fiberglass |
| Appliances | Dishwasher,Electric Cooktop,Oil Water Heater,Refrigerator |
| Zoning | R1A |
| Garage Spaces | 2 |
| Architectural Style | Other |
| Construction Materials | Brick,Vinyl Siding |
| Year Built | 1965 |
| Stories Count | 1 |
| Property Subtype | Detached |
| County | Montgomery |
| Property Type | Residential |
| Attached Garage | true |
| Subdivision Name | Not in Development |
| Garage Y/N | true |
| Total Rooms | 6 |
| Full Baths | 2 |
| Status | Pending |
| Directions | PA-63 W/Sumneytown Pike, Turn Left onto Upper Mainland Rd; Turn Right onto Morris Rd; Turn Right onto Morris Rd/Schlosser Rd; Turn Left onto Old Morris Rd; Home is on your left. |
| ModificationTimestamp | 2026-09-16T12:58:15.927-00:00 |
| High School | Souderton Area Senior High School |
| City | Lower Salford Twp |
| Senior Community Y/N | false |
| High School District | Souderton |
| MLS Area | Lower Salford |
| Lot Size Units | Square Feet |
| Lot Size Square Feet | 85000 |
| Elementary School | Oak Ridge |
| Tax Annual Amount | 9664.63 |
| Middle/Junior High School | Indian Valley |
| Standard Status | Pending |
| Occupancy Type | Owner |
| Middle/Junior School District | Souderton |
| Elementary School District | Souderton |
| Tax Assessed Value | 206310 |
| Ownership Type | Fee Simple |
| Property Sub Type Additional | Detached |
| PostalCity | Harleysville |
Interior Features
| Interior Amenities | Dining Area,Separate/Formal Dining Room |
|---|---|
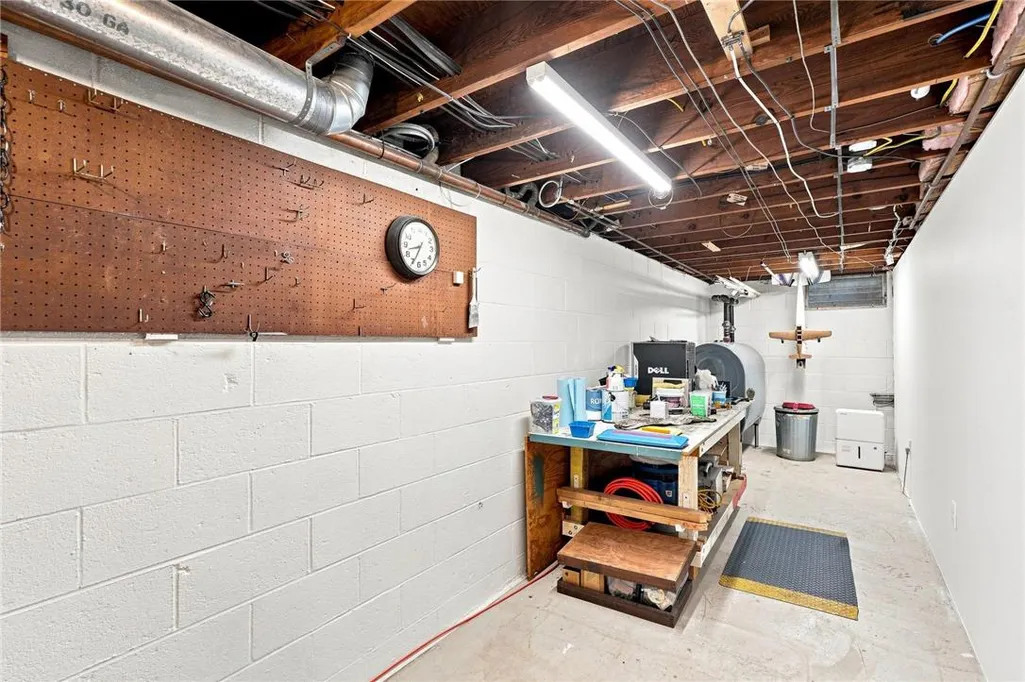
| Basement | Full,Concrete |
| Water Heater | Oil |
| Fireplace Features | Family Room,Living Room |
| Total Stories | 1 |
| Basement (Y/N) | true |
| Air Conditioning Y/N | true |
| Heating Y/N | true |
| Fireplace Y/N | true |
| Above Grade Finished Area | 1680 |
| Half Baths | 1 |
| Total Bedrooms | 3 |
| Below Grade Finished Area | 960 |
| LivingAreaSource | Estimated |
| Total Baths | 3 |
Exterior Features
| Parking Features | Attached,Garage,Off Street |
|---|---|
| Water Source | Well |
| Lot Size Area | 85000 |
| Foundation Details | Basement |
| Lot Size Acres | 1.951 |
Amenities
- Foreclosure
- Views
- Short Sale
- New Construction
- Adult 55+
- Lease To Own
- No HOA Fees
- Furnished
- Primary On Main
- Air Conditioning
- Seller Finance
- Green
- Fixer Upper
- Horse
- Golf
- Fireplace
- Deck
- Garage
- Basement
- Pool
Property vs Single Family Average in 19438
Price
Taxes
Year Built
 The data relating to real estate for sale on this web site comes in part from the Internet Data Exchange of the Greater Lehigh Valley REALTORS®. Real Estate listings held by brokerage firms (licensees) other than #firm are marked with the IDX logo and detailed information about them includes the name of the listing brokers.
The information being provided is for consumers personal, non-commercial use and may not be used for any purpose other than to identify prospective properties consumers
The data relating to real estate for sale on this web site comes in part from the Internet Data Exchange of the Greater Lehigh Valley REALTORS®. Real Estate listings held by brokerage firms (licensees) other than #firm are marked with the IDX logo and detailed information about them includes the name of the listing brokers.
The information being provided is for consumers personal, non-commercial use and may not be used for any purpose other than to identify prospective properties consumers
