
















Address
25 Grist Mill Lane, Easton, PA
Price
$ 525,000
Property Attributes
- MLS#784114
- TypeSingle Family
- Listing Status Active
- CountyNorthampton
- CityEaston
- AreaPalmer
- NeighborhoodThe Villages at Mill Race
- Zip18045
- Style
- Year Built2005
- Taxes$ 8981
- Price$ 525,000
- Bedrooms4
- Full Bathrooms2
- Half Bathrooms1
- Sqr Footage2082
- Lot Size0.189 Acres
Data Source:
Greater Lehigh Valley MLS (GLVMLS)
Property Description
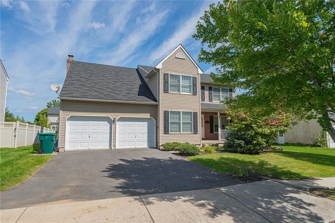
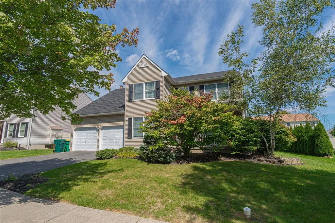
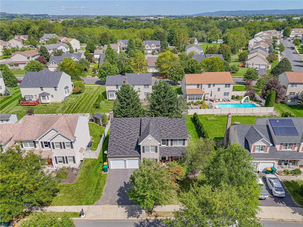
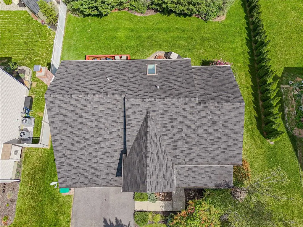
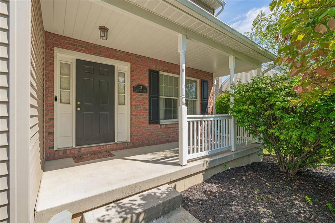
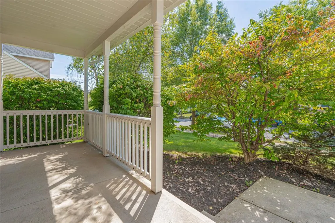
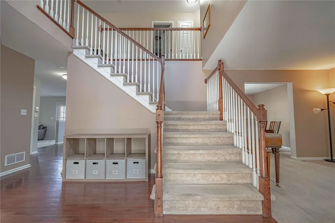
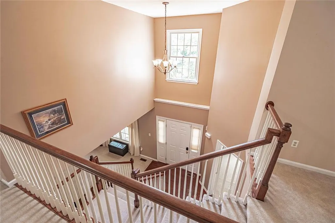
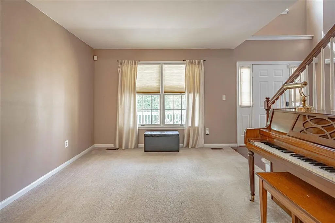
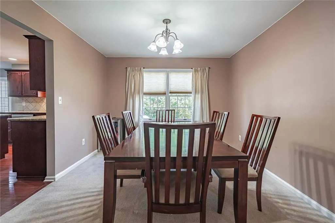
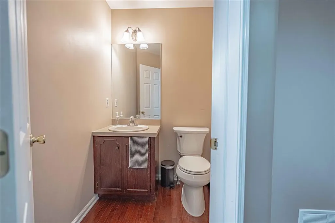
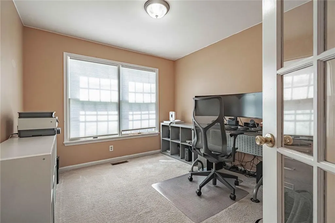
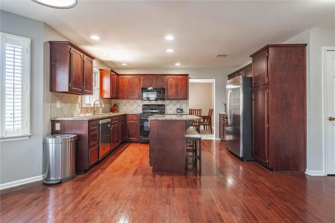
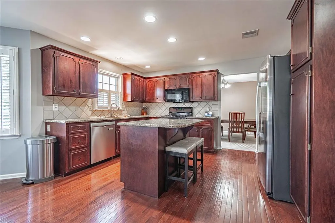
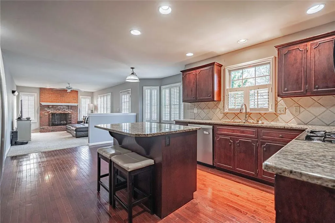
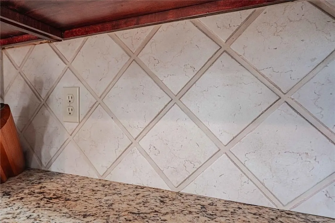
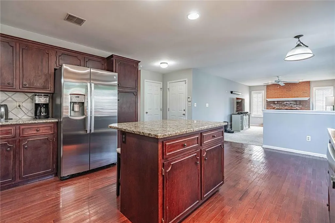
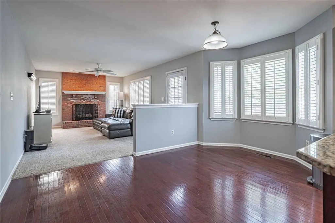
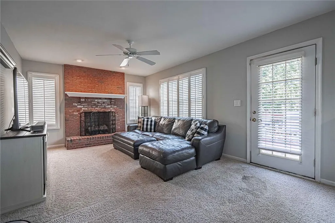
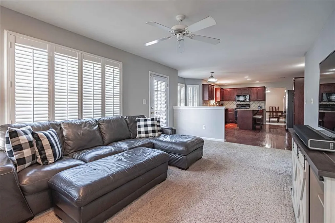
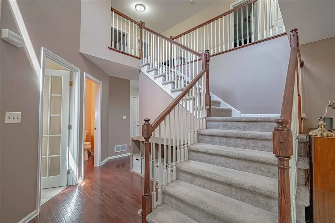
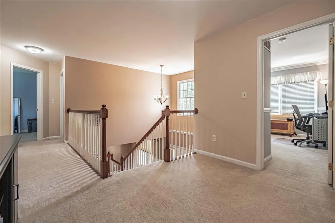
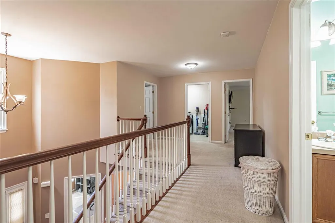
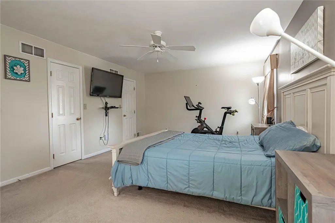
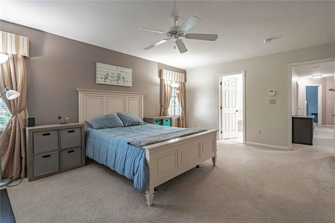
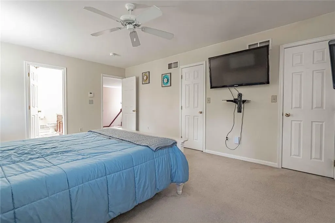
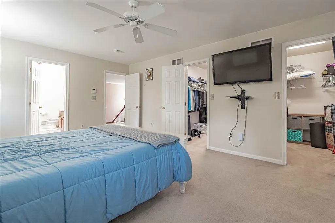
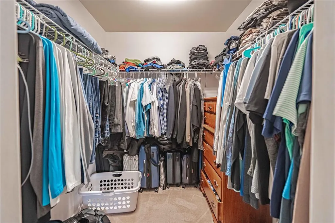
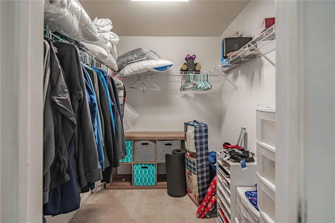
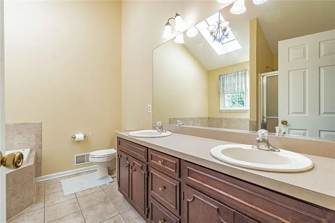
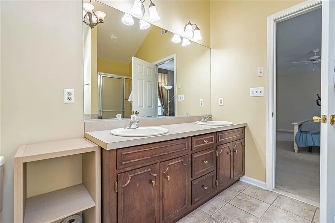
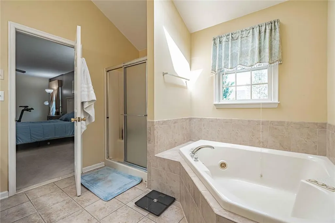
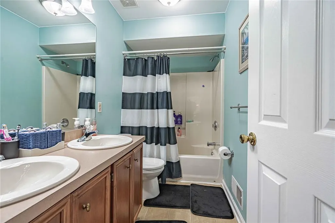
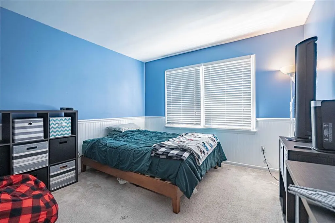
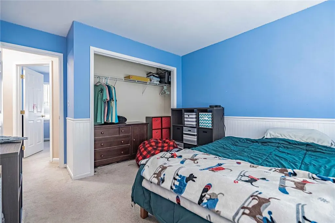
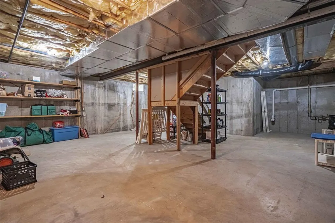
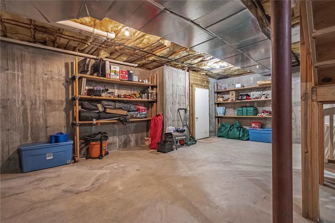
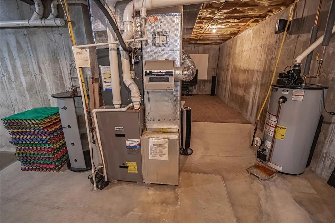
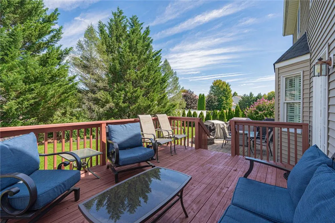
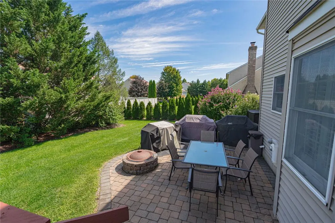
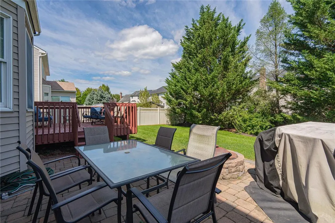
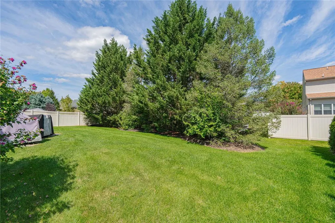
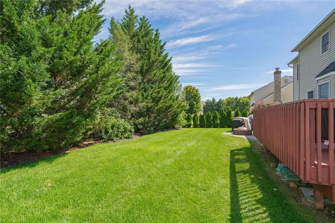
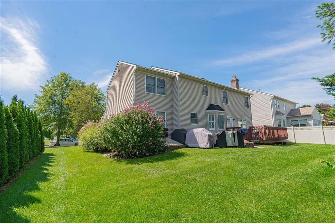
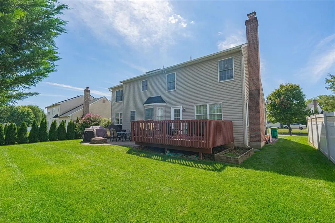
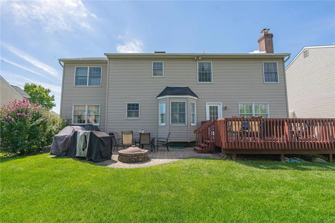
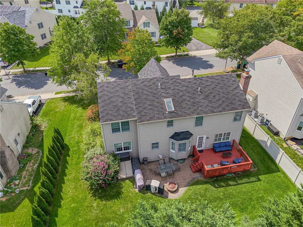
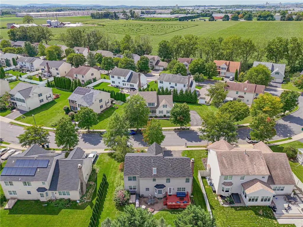
The Colonial-style exterior features a blend of vinyl siding and brick detailing, setting a timeless tone for this four-bedroom, two-and-a-half-bathroom, 2,490-square-foot residence built in 2005. Situated on a 0.19-acre lot in the Villages @ Mill Race, the property welcomes you with a concrete covered porch and an attached two-car garage with an electric garage door. Inside, the residence offers four bedrooms, two full bathrooms, and one half bathroom across 2,490 square feet of living space. Hardwood flooring flows through the main levels, complemented by tile, vinyl, and carpeted floors. The home is equipped with forced air heating, an electric air filter, a humidifier, and cooling ceiling fans. An entrance foyer with high ceilings leads to the main living spaces, including an office behind French doors and a dining room. The kitchen serves as a central hub, detailed with a center island, granite countertops, wood cabinetry, and built-in appliances. Gatherings flow easily into the family room, where an inviting brick fireplace serves as the room's anchor. The upper level includes a laundry room with a washer and dryer, and a master suite with vaulted ceilings, a skylight, a walk-in closet, and a whirlpool tub. An unfinished basement with poured concrete walls offers expansive storage. The outdoor areas provide a serene environment for relaxation. A wooden deck and stone patio with a fire pit overlook the grassy backyard, which is enclosed by a privacy fence and bordered by mature trees. The neighborhood features sidewalks and curbs, creating an inviting setting for strolls through the community. This Easton property offers a complete package of classic design and functional amenities in the Villages @ Mill Race.
| High School |
|---|
| EASTON High School |
| Price History | |
|---|---|
| 9/10/2026 | Listed $525,000 |
General Features
| Sewer | Public Sewer |
|---|---|
| Heating | Forced Air |
| Cooling | Central Air |
| Possession | Immediately |
| Roof | Asphalt,Fiberglass |
| Appliances | Dishwasher,Gas Oven,Gas Range,Gas Water Heater,Microwave |
| Zoning | 24MDR |
| Garage Spaces | 2 |
| Patio/Porch Features | Deck,Patio |
| Architectural Style | Colonial |
| Construction Materials | Vinyl Siding |
| Year Built | 2005 |
| Electric | 200+ Amp Service,Circuit Breakers |
| Stories Count | 2 |
| Property Subtype | Detached |
| County | Northampton |
| Property Type | Residential |
| Attached Garage | true |
| Subdivision Name | The Villages at Mill Race |
| Garage Y/N | true |
| Total Rooms | 11 |
| Full Baths | 2 |
| Status | Active |
| Directions | 248 West to right Park Ave continue thru light (Tatamy Rd) 1 1/2 miles to right on Newlins Mill Rd, left onto Mill Race Dr, left on Waterwheel, right on Countryside Court, right on Grist Mill. House all the way down the block on the right. |
| ModificationTimestamp | 2026-09-19T05:10:42.500-00:00 |
| High School | EASTON |
| City | Easton |
| Senior Community Y/N | false |
| High School District | Easton |
| MLS Area | Palmer |
| Lot Size Units | Square Feet |
| Lot Size Square Feet | 8250 |
| Tax Annual Amount | 8981.35 |
| Virtual Tour | https://storybookviewer.com/134086-156204 |
| Standard Status | Active |
| Middle/Junior School District | Easton |
| Elementary School District | Easton |
| Tax Assessed Value | 94700 |
| Ownership Type | Fee Simple |
| Property Sub Type Additional | Detached |
| PostalCity | Easton |
Interior Features
| Interior Amenities | Dining Area,Separate/Formal Dining Room,Entrance Foyer,Kitchen Island,Vaulted Ceiling(s) |
|---|---|
| Basement | Concrete |
| Flooring | Hardwood,Tile |
| Water Heater | Gas |
| Fireplace Features | Family Room |
| Total Stories | 2 |
| Air Conditioning Y/N | true |
| Heating Y/N | true |
| Fireplace Y/N | true |
| Above Grade Finished Area | 2082 |
| Half Baths | 1 |
| Laundry Features | Washer Hookup,Dryer Hookup |
| Total Bedrooms | 4 |
| LivingAreaSource | Other |
| Total Baths | 3 |
Exterior Features
| Exterior Amenities | Deck,Patio |
|---|---|
| Parking Features | Attached,Driveway,Garage |
| Water Source | Public |
| Lot Size Area | 8250 |
| Foundation Details | Basement |
| Lot Size Acres | 0.189 |
| Lot Size Source | Public Records |
Amenities
- Foreclosure
- Views
- Short Sale
- New Construction
- Adult 55+
- Lease To Own
- No HOA Fees
- Furnished
- Primary On Main
- Air Conditioning
- Seller Finance
- Green
- Fixer Upper
- Horse
- Golf
- Fireplace
- Deck
- Garage
- Basement
- Pool
Property vs Single Family Average in 18045
Price
Taxes
Year Built
 The data relating to real estate for sale on this web site comes in part from the Internet Data Exchange of the Greater Lehigh Valley REALTORS®. Real Estate listings held by brokerage firms (licensees) other than #firm are marked with the IDX logo and detailed information about them includes the name of the listing brokers.
The information being provided is for consumers personal, non-commercial use and may not be used for any purpose other than to identify prospective properties consumers
The data relating to real estate for sale on this web site comes in part from the Internet Data Exchange of the Greater Lehigh Valley REALTORS®. Real Estate listings held by brokerage firms (licensees) other than #firm are marked with the IDX logo and detailed information about them includes the name of the listing brokers.
The information being provided is for consumers personal, non-commercial use and may not be used for any purpose other than to identify prospective properties consumers
