
Views















Address
2224 Meadow Brook Drive, North Whitehall Twp, PA
Price
$ 1,150,000
Property Attributes
- MLS#784019
- TypeSingle Family
- Listing Status Active
- CountyLehigh
- CityNorth Whitehall Twp
- AreaNorth Whitehall
- NeighborhoodMeadowbrook
- Zip18078
- Style
- Year Built1990
- Taxes$ 13961
- Price$ 1,150,000
- Bedrooms5
- Full Bathrooms6
- Half Bathrooms1
- Sqr Footage8840
- Lot Size1.045 Acres
Data Source:
Greater Lehigh Valley MLS (GLVMLS)
Property Description
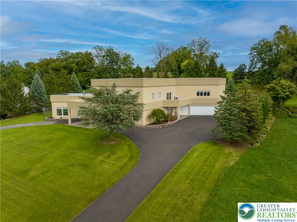
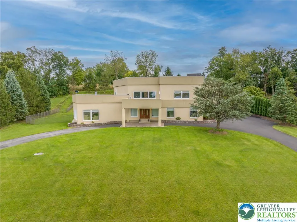
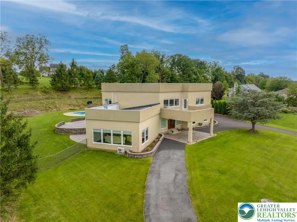
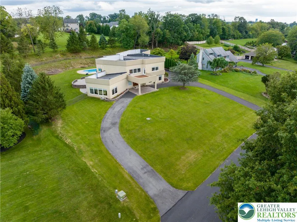
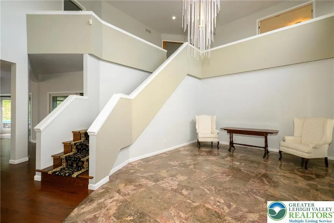
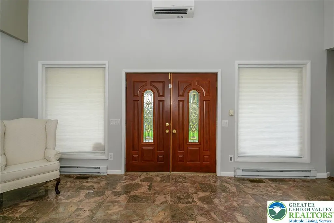
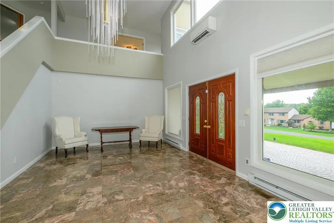
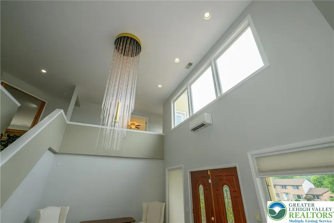
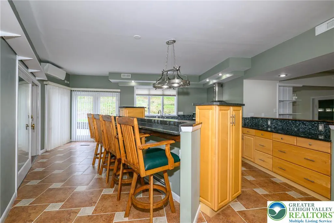
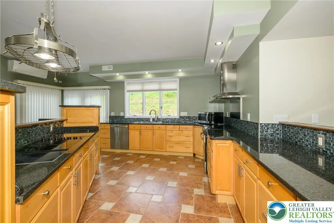
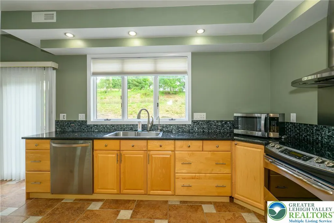
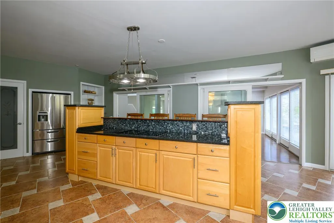
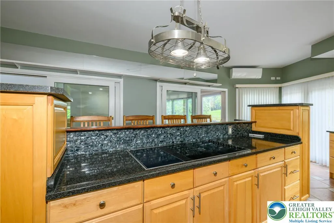
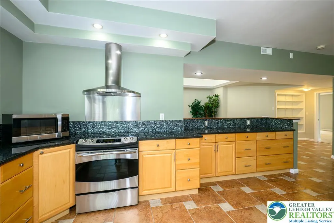
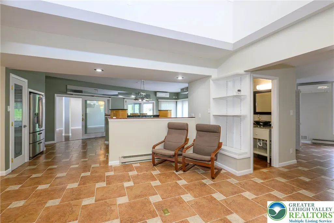
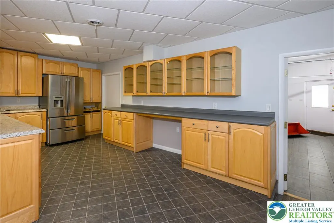
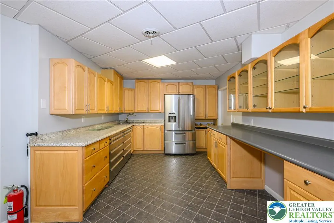
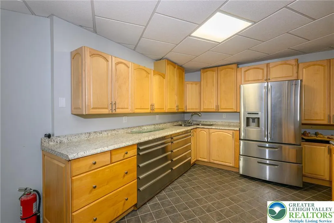
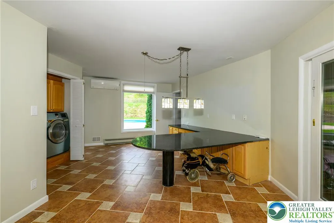
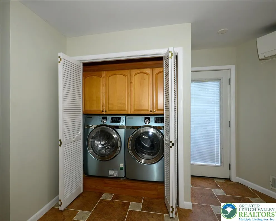
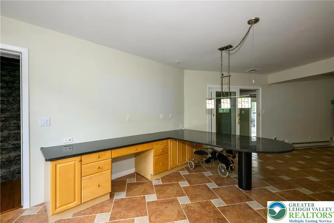
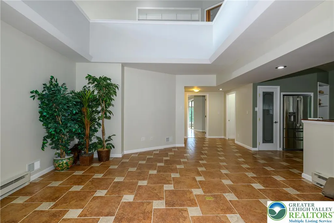
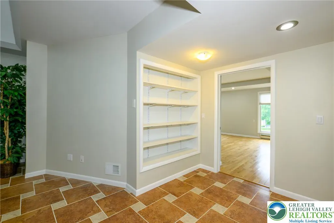
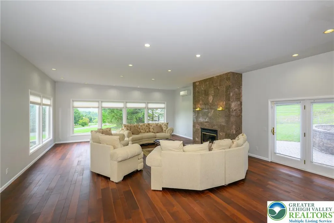
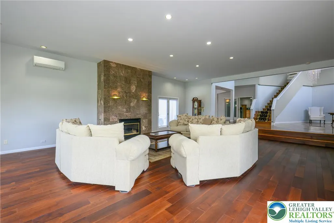
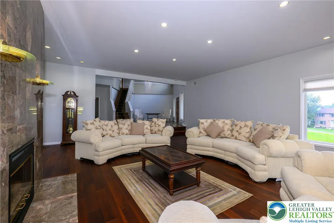
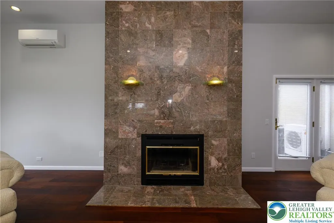
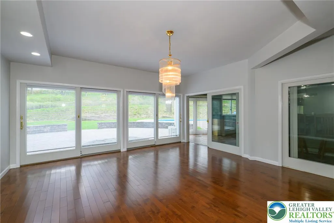
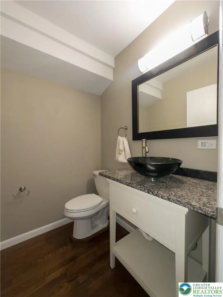
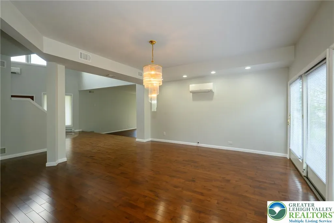
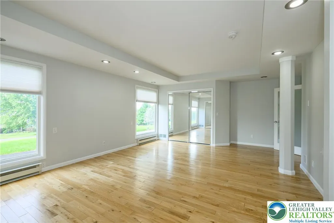
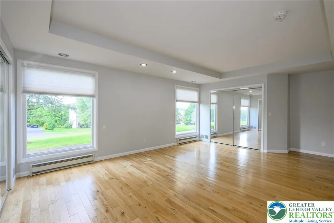
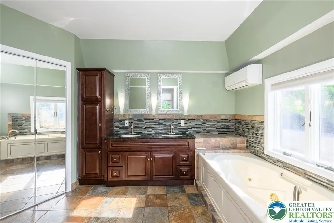
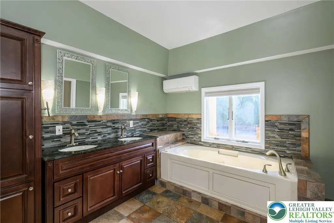
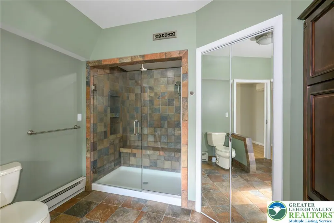
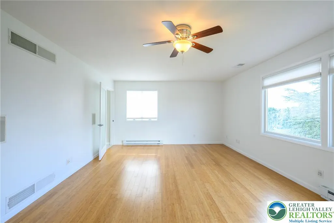
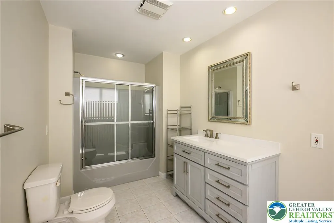
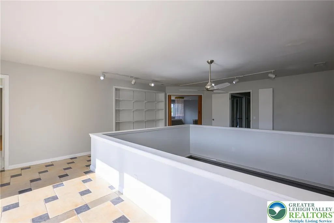
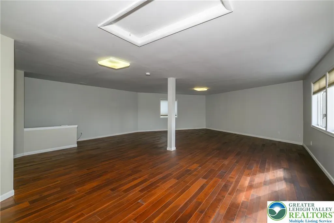
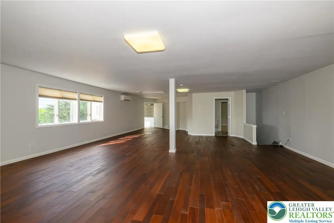
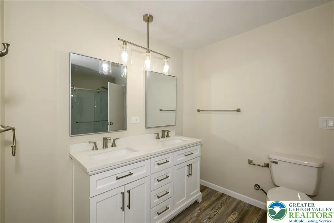
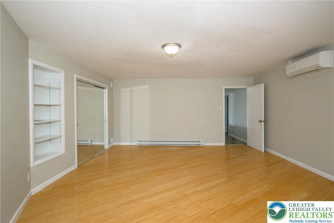
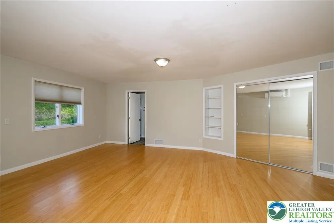
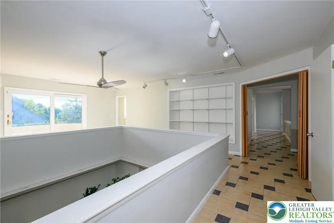
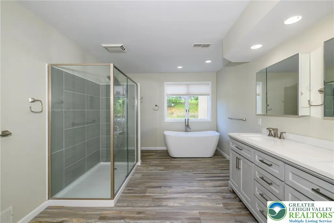
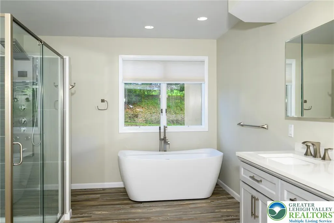
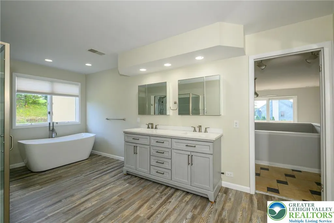
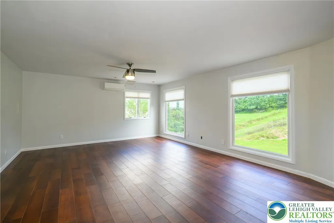
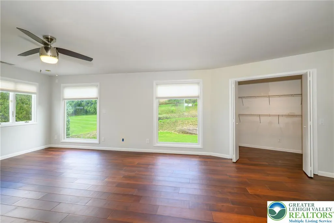
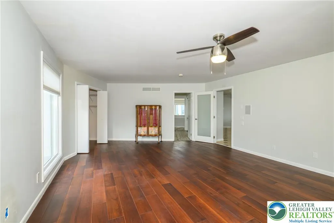
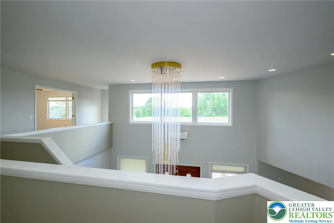
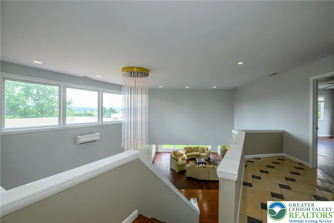
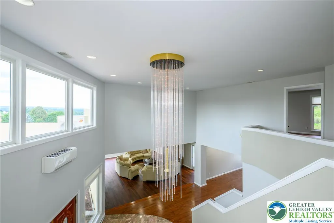
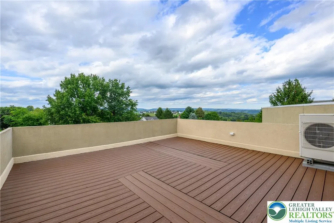
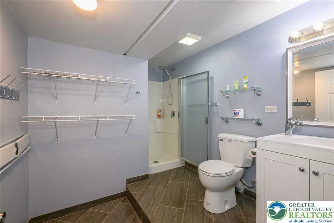
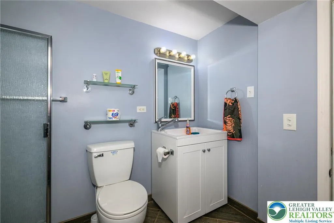
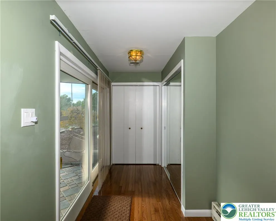
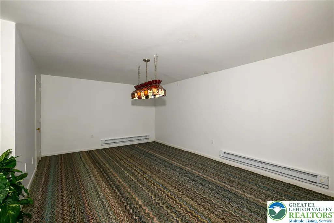
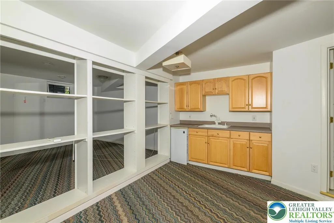
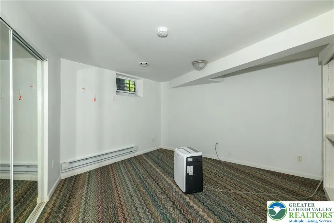
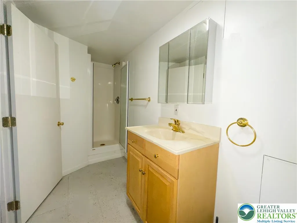
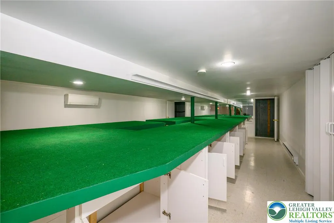
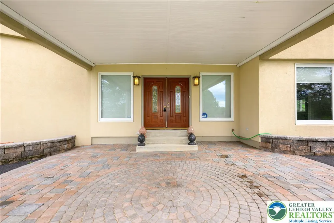
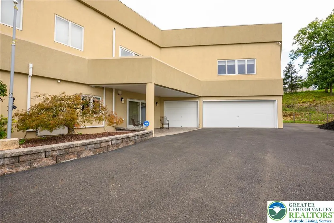
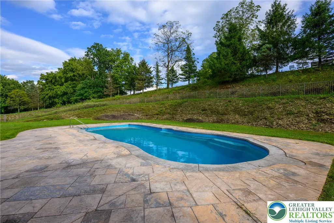
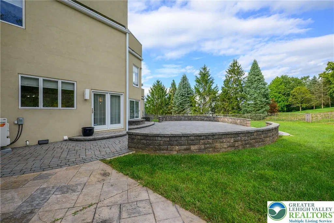
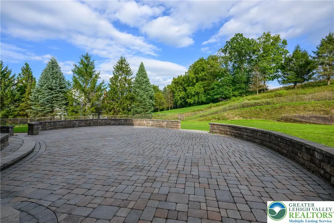
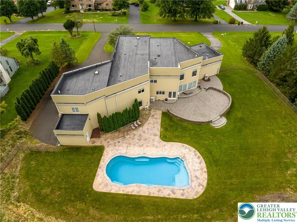
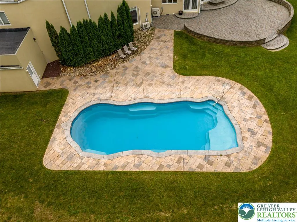
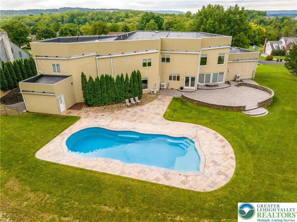
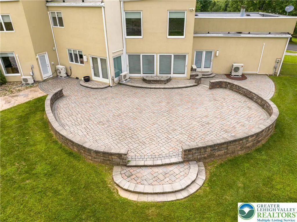
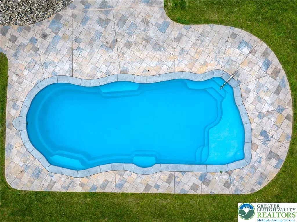
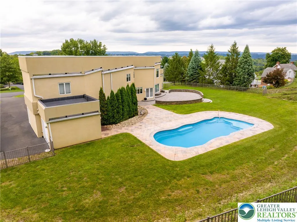
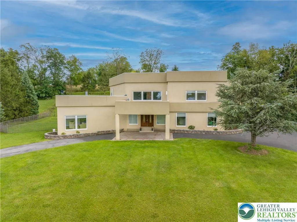
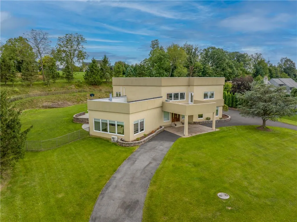
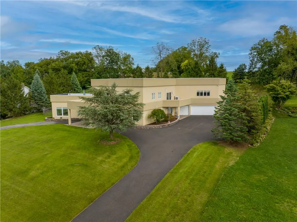
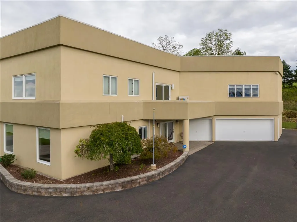
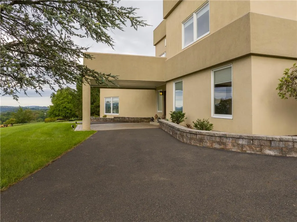
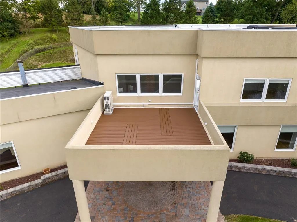
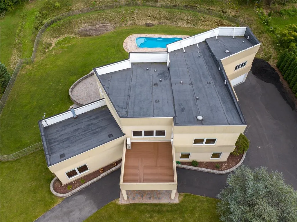
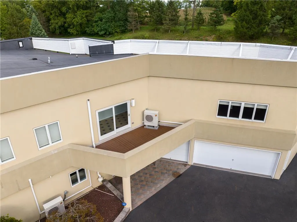
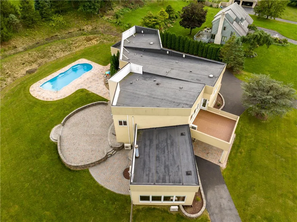
Exceptional 6,870 square foot California Contemporary offering a total of 8,840 livable square footage. It is unique as it is massive. Like new condition featuring 5 Bedrooms and 6 1/2 Baths. Completely transformed 6 years ago blending uniqueness and character with practicality. Outstanding views can be seen from sun up to sun down from the extra large windows. As you walk through the double front doors you will be blown away by the two story open marble foyer and staircase. Beautiful open kitchen with adjoining day kitchen will give even a professional chef more room than they would ever need. Check out the 29 x 23 great room boasting 10 foot ceilings, oil teak hardwood floors, fireplace and loads of windows. Two primary bedroom suites. One on the first floor and one on the second floor. All bedrooms are huge. Two laundry rooms! If you are thinking "Multigenerational Living", this home can absolutely accommodate with the second kitchen in the completely finished Basement. Plus their are provisions for a third kitchen in one of the many bedrooms on the second floor inside the walls. You cannot see it but it is there. The back yard is a private oasis with a 25 x 40 salt water pool. All of this on a picturesque one acre lot in the beautiful subdivision of Meadow Brook located in Parkland School District. Prepare yourself to be "Wowed"
| Price History | |
|---|---|
| 9/9/2026 | Listed $1,150,000 |
General Features
| Sewer | Septic Tank |
|---|---|
| Heating | Baseboard,Ductless,Zoned |
| Cooling | Central Air,Ductless,Zoned |
| Possession | Immediately |
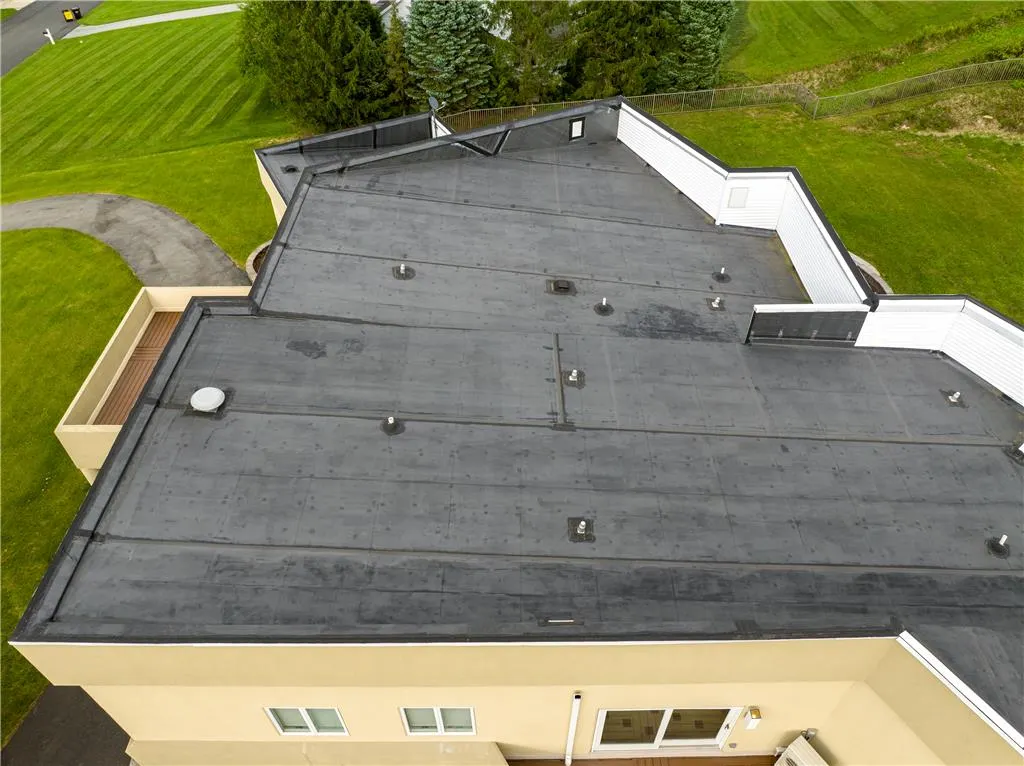
| Roof | Rubber,Rolled/Hot Mop |
| Appliances | Dishwasher,Electric Dryer,Electric Oven,Electric Range,Electric Water Heater,Gas Dryer,Microwave,Refrigerator,Washer |
| Zoning | AR |
| Garage Spaces | 3 |
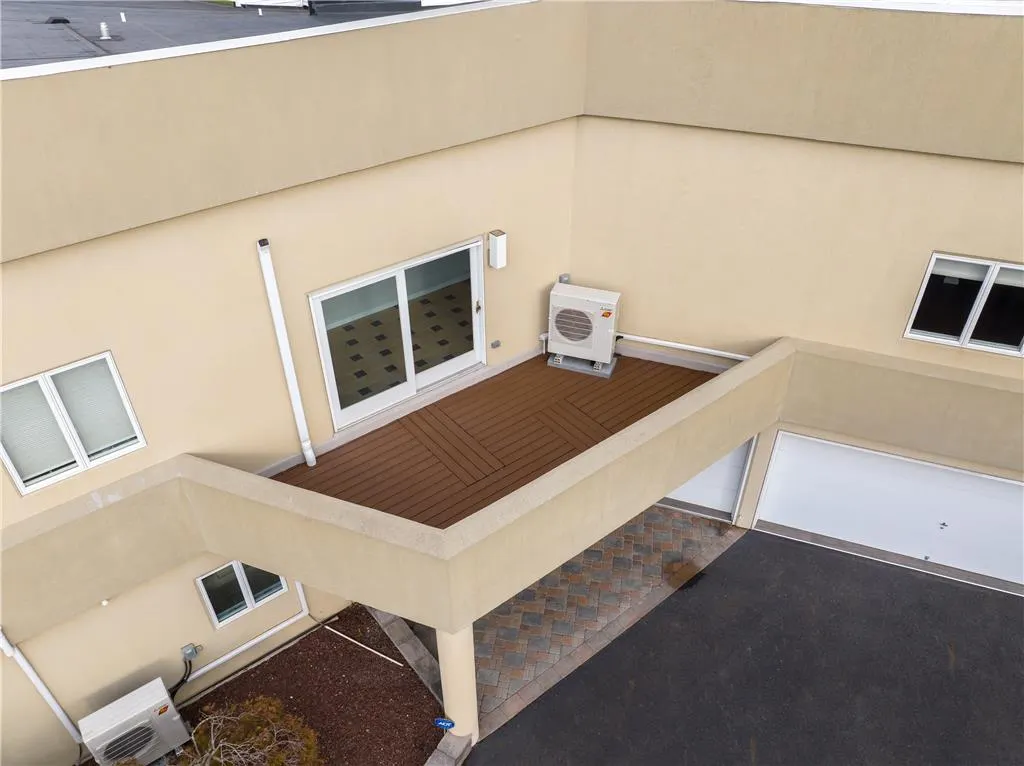
| Patio/Porch Features | Balcony,Patio |
| Architectural Style | Contemporary |
| Pool Features | In Ground |
| Construction Materials | Synthetic Stucco |
| Year Built | 1990 |
| Electric | 200+ Amp Service,Circuit Breakers |
| View | Mountain(s),Panoramic,Valley |
| Stories Count | 2 |
| Property Subtype | Detached |
| County | Lehigh |
| Property Type | Residential |
| Attached Garage | true |
| Subdivision Name | Meadowbrook |
| Garage Y/N | true |
| Other Structures | Apartment |
| Total Rooms | 12 |
| Full Baths | 6 |
| Status | Active |
| Directions | 145N to left on Clearview to right on Scheidys Road to right on Meadow Brook |
| ModificationTimestamp | 2026-09-21T17:27:05.737-00:00 |
| City | North Whitehall Twp |
| Senior Community Y/N | false |
| High School District | Parkland |
| MLS Area | North Whitehall |
| Lot Size Units | Square Feet |
| Lot Size Square Feet | 45503 |
| Tax Annual Amount | 13961.38 |
| Virtual Tour | https://mls.ricoh360.com/cc0e0546-fdec-4921-85fe-83c6dd5a194a |
| Standard Status | Active |
| Occupancy Type | Vacant |
| Middle/Junior School District | Parkland |
| Elementary School District | Parkland |
| Tax Assessed Value | 610200 |
| Ownership Type | Fee Simple |
| Property Sub Type Additional | Detached |
| PostalCity | North Whitehall Twp |
Interior Features
| Interior Amenities | Cathedral Ceiling(s),Dining Area,Separate/Formal Dining Room,Entrance Foyer,Eat-in Kitchen,High Ceilings,Home Office,In-Law Floorplan,Jetted Tub,Family Room Main Level,Second Kitchen,Vaulted Ceiling(s),Walk-In Closet(s) |
|---|---|
| Basement | Full,Finished,Concrete,Rec/Family Area |
| Flooring | Ceramic Tile,Hardwood,Luxury Vinyl,Luxury VinylPlank,Marble,Tile |
| Water Heater | Electric |
| Fireplace Features | Family Room |
| Total Stories | 2 |
| Basement (Y/N) | true |
| Air Conditioning Y/N | true |
| Heating Y/N | true |
| Fireplace Y/N | true |
| Above Grade Finished Area | 6870 |
| Half Baths | 1 |
| Laundry Features | Washer Hookup,Dryer Hookup,ElectricDryer Hookup,GasDryer Hookup,Main Level,Upper Level |
| Total Bedrooms | 5 |
| Below Grade Finished Area | 1970 |
| Room Type | Den,Office |
| LivingAreaSource | Assessor |
| Total Baths | 7 |
Exterior Features
| Exterior Amenities | Balcony,Fence,Pool,Patio |
|---|---|
| Fencing | Yard Fenced |
| Parking Features | Attached,Garage,Garage Door Opener |
| Water Source | Well |
| Lot Size Area | 45503 |
| Foundation Details | Basement |
| Lot Dimensions | 188 x 269 |
| Lot Size Acres | 1.045 |
| Lot Size Source | Public Records |
Amenities
- Foreclosure
- Views
- Short Sale
- New Construction
- Adult 55+
- Lease To Own
- No HOA Fees
- Furnished
- Primary On Main
- Air Conditioning
- Seller Finance
- Green
- Fixer Upper
- Horse
- Golf
- Fireplace
- Deck
- Garage
- Basement
- Pool
Property vs Single Family Average in 18078
Price
Taxes
Year Built
 The data relating to real estate for sale on this web site comes in part from the Internet Data Exchange of the Greater Lehigh Valley REALTORS®. Real Estate listings held by brokerage firms (licensees) other than #firm are marked with the IDX logo and detailed information about them includes the name of the listing brokers.
The information being provided is for consumers personal, non-commercial use and may not be used for any purpose other than to identify prospective properties consumers
The data relating to real estate for sale on this web site comes in part from the Internet Data Exchange of the Greater Lehigh Valley REALTORS®. Real Estate listings held by brokerage firms (licensees) other than #firm are marked with the IDX logo and detailed information about them includes the name of the listing brokers.
The information being provided is for consumers personal, non-commercial use and may not be used for any purpose other than to identify prospective properties consumers
