
Adult 55+
Address
7951 Schaefer Crst, Upper Macungie Twp, PA
Price
$ 574,900
Property Attributes
- MLS#783994
- TypeSingle Family
- Listing Status Active
- CountyLehigh
- CityUpper Macungie Twp
- AreaUpper Macungie
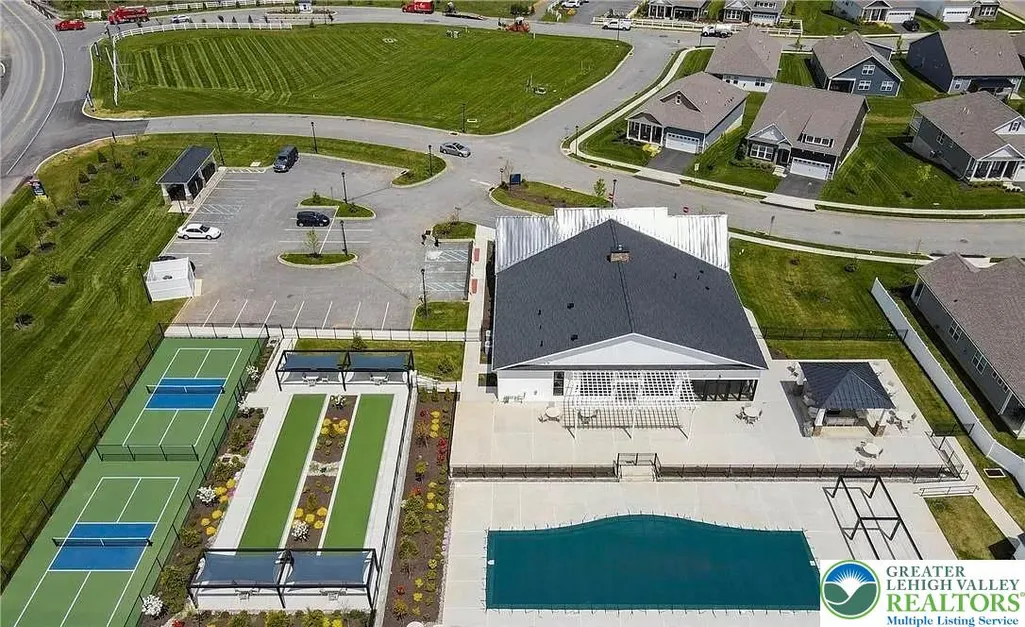
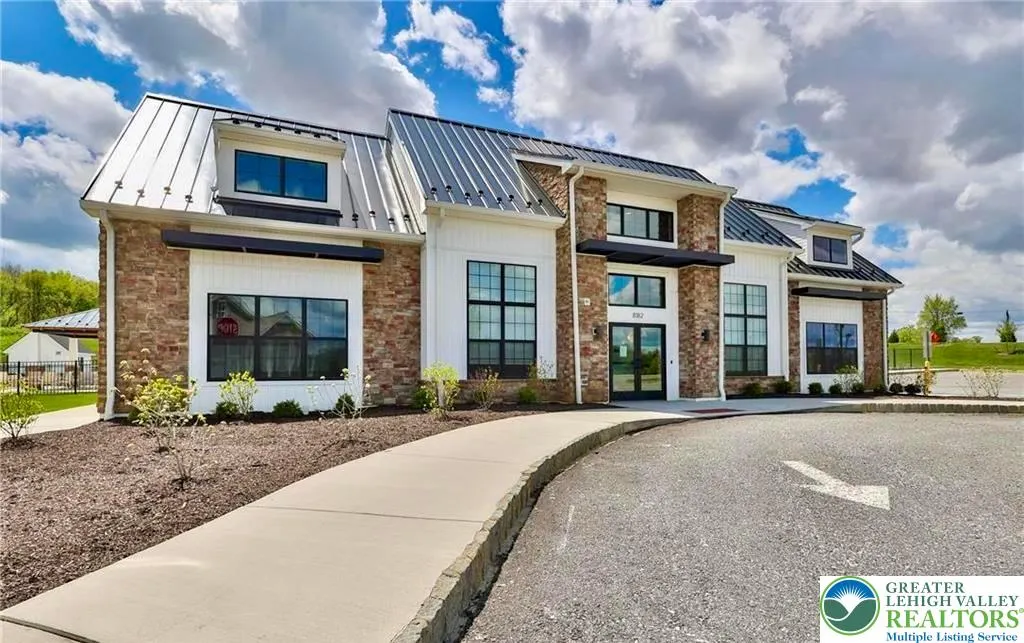
- NeighborhoodSchaefer Run Commons
- Zip18031
- Style
- Year Built2022
- Taxes$ 7097
- Price$ 574,900
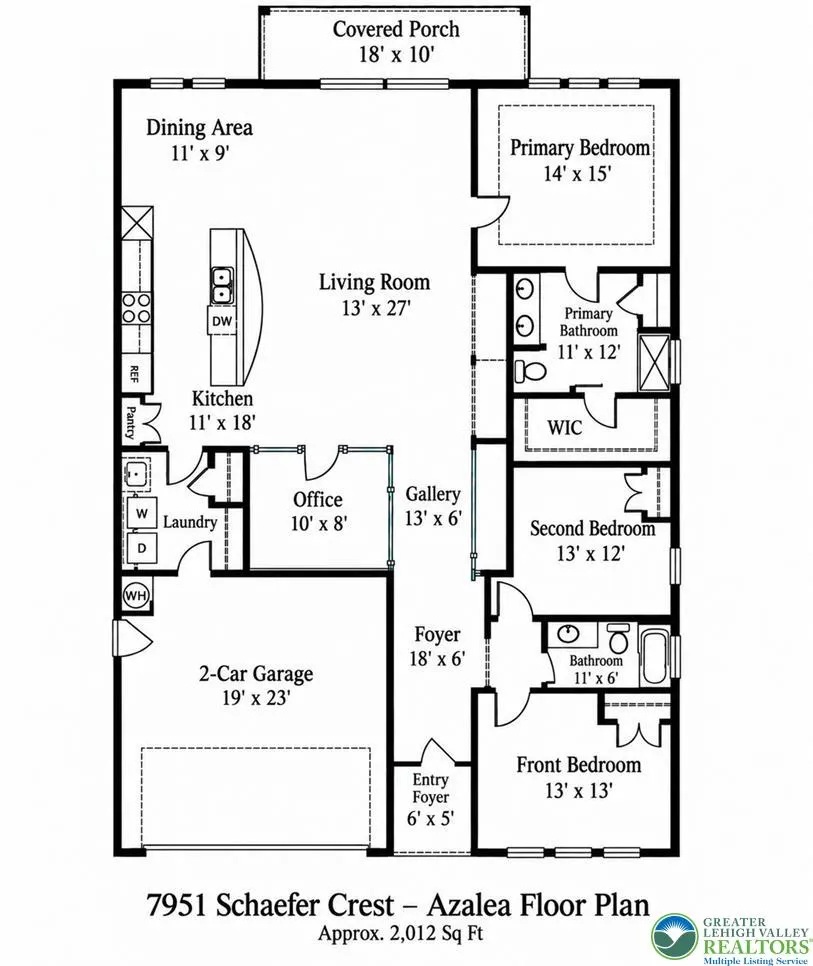
- Bedrooms3
- Full Bathrooms2
- Half Bathrooms0
- Sqr Footage2012
- Lot Size0.088 Acres
Data Source:
Greater Lehigh Valley MLS (GLVMLS)
Property Description
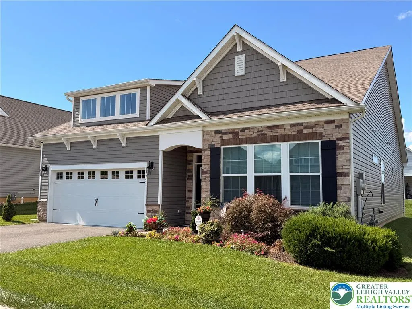
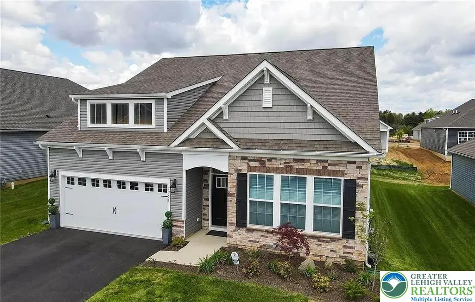
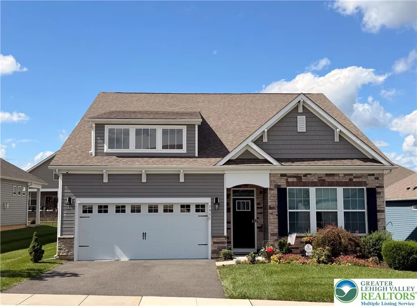
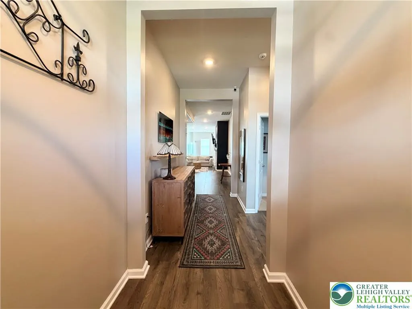
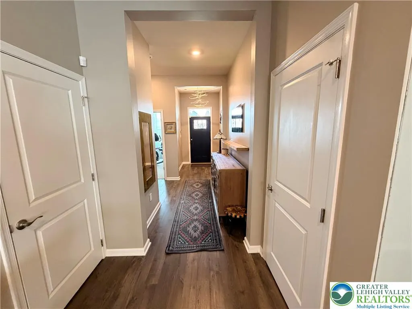
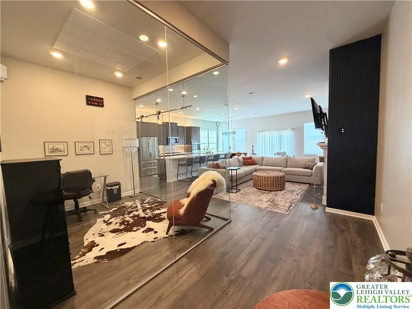
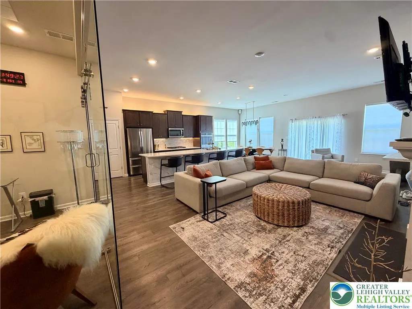
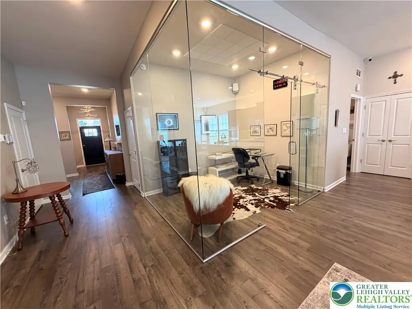
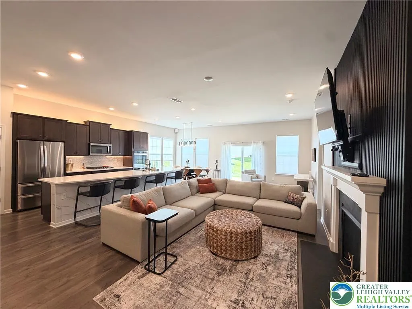
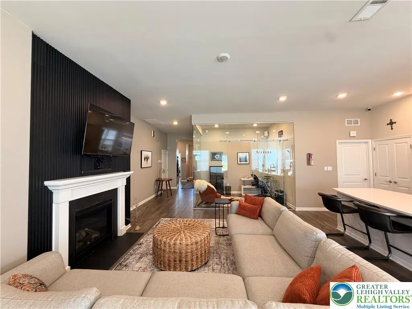
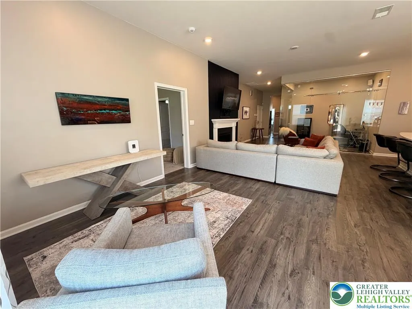
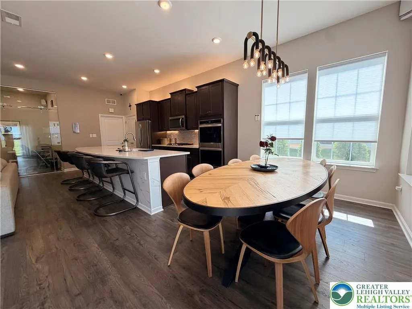
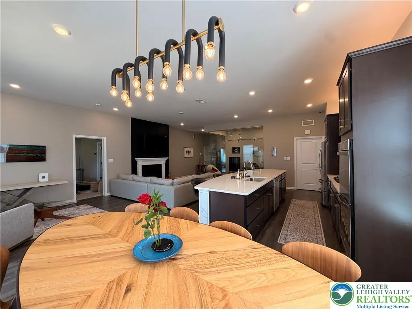
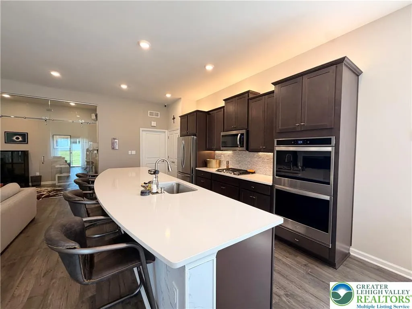
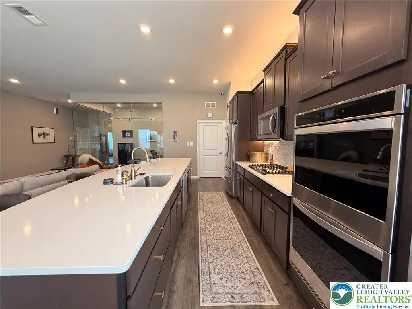
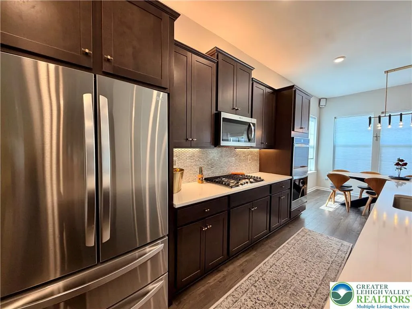
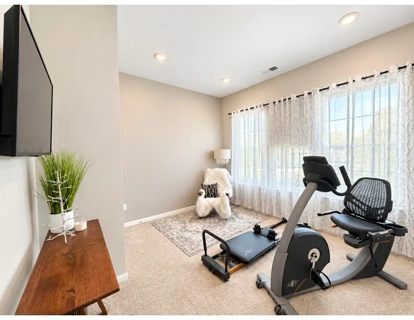
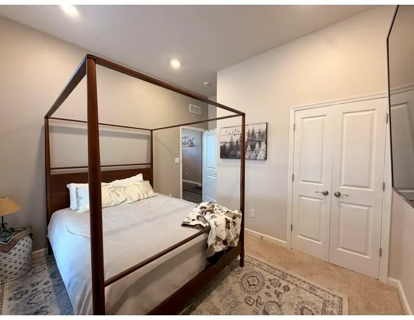
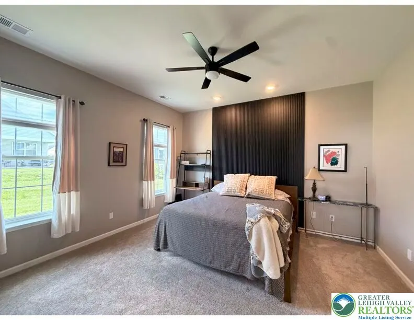
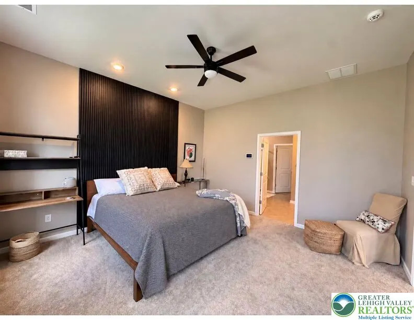
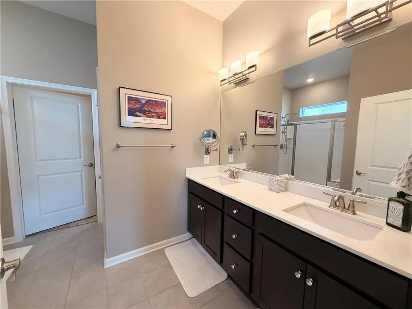
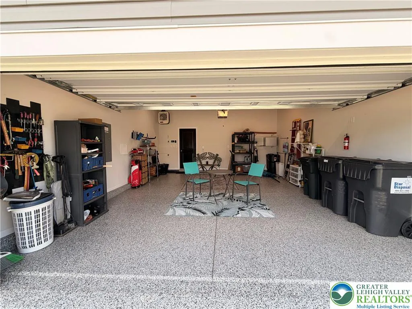
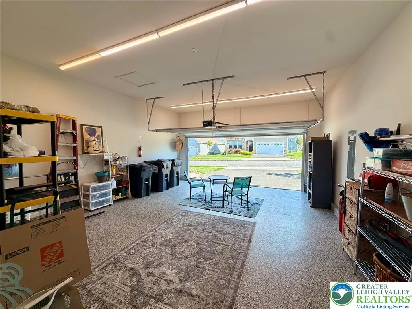
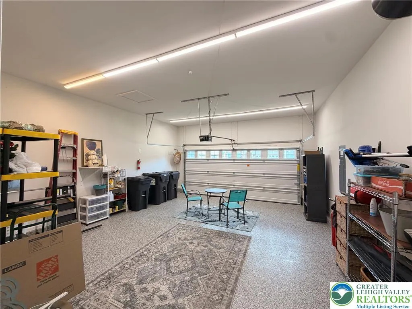
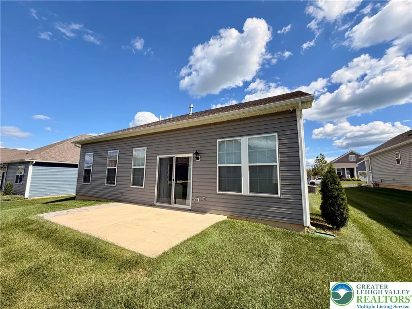
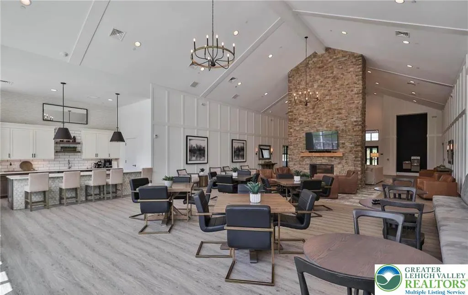
Welcome to this immaculate Azalea floor plan, thoughtfully designed with beautiful finishes, modern technology, and exceptional attention to detail throughout. Soaring 10 foot ceilings and high end vinyl flooring create a bright, open feel, while the spacious living area features a stunning travertine stone fireplace and built-in surround sound system. The beautifully appointed kitchen is designed to impress with high-end stainless steel appliances, including a double oven, soft-close cabinetry, and an oversized quartz countertop offering ample seating, generous prep space and great for entertaining. The large primary suite features a private en suite bathroom, walk in closet, and additional storage. Smart toilets, smart controlled outlets, thermostats, central air, and an interchangeable security system add comfort and convenience throughout the home. Wow! Additional highlights include a beautiful glass enclosed office, abundant storage, a laundry/mud room conveniently located off the kitchen with stackable washer and dryer, and a spacious garage featuring newly finished epoxy flooring. Every detail of this home has been thoughtfully selected to combine elegance, functionality, and smart-home convenience.
| Elementary School | Middle School | High School |
|---|---|---|
| Fred Jaindl Elementary School Elementary School | Springhouse Middle School Middle School | Parkland High School High School |
| Price History | |
|---|---|
| 9/6/2026 | Listed $574,900 |
General Features
| Sewer | Public Sewer |
|---|---|
| Heating | Forced Air |
| Cooling | Central Air |
| Possession | Negotiable |
| Roof | Asphalt,Fiberglass |
| Appliances | Double Oven,Dishwasher,Electric Oven,Electric Range,Disposal,Gas Water Heater,Microwave,Refrigerator,Water Softener Owned |
| Zoning | R3-Medium - Low Density R |
| HOA Fee | 265 |
| Garage Spaces | 2 |
| Architectural Style | Ranch |
| Security Features | Security System |
| Construction Materials | Block,Concrete,Stone,Stone Veneer,Vinyl Siding |
| Year Built | 2022 |
| Stories Count | 1 |
| Property Subtype | Detached |
| Assoc Fee Paid Per | Monthly |
| County | Lehigh |
| Property Type | Residential |
| Attached Garage | true |
| Subdivision Name | Schaefer Run Commons |
| Garage Y/N | true |
| Total Rooms | 9 |
| Full Baths | 2 |
| Status | Active |
| Directions | Route 100 to Weilers Road. Turn into the Hamilton Walk community and continue to Schaefer Crest. Follow Schaefer Crest to 7951 Schaefer Crest. Property will be on your left/right depending on approach. |
| ModificationTimestamp | 2026-09-21T07:30:53.873-00:00 |
| High School | Parkland High School |
| City | Upper Macungie Twp |
| Senior Community Y/N | true |
| High School District | Parkland |
| MLS Area | Upper Macungie |
| Lot Size Units | Square Feet |
| Lot Size Square Feet | 3842 |
| Elementary School | Fred Jaindl Elementary School |
| Tax Annual Amount | 7097.76 |
| Middle/Junior High School | Springhouse Middle School |
| Virtual Tour | https://youtu.be/5VCxR3sHkas?is=pCoJCVu7KXgMFnd1 |
| Standard Status | Active |
| Occupancy Type | Owner |
| Middle/Junior School District | Parkland |
| Elementary School District | Parkland |
| Tax Assessed Value | 318000 |
| Ownership Type | Fee Simple |
| Property Sub Type Additional | Detached |
| PostalCity | Upper Macungie Twp |
Interior Features
| Interior Amenities | Breakfast Area,Dining Area,Eat-in Kitchen,Kitchen Island,Walk-In Closet(s),Window Treatments,Smart Home |
|---|---|
| Basement | None |
| Flooring | Carpet,Concrete,Luxury Vinyl,Luxury VinylPlank |
| Water Heater | Gas |
| Fireplace Features | Family Room |
| Basement (Y/N) | false |
| Air Conditioning Y/N | true |
| Heating Y/N | true |
| Window Features | Drapes |
| Fireplace Y/N | true |
| Above Grade Finished Area | 2012 |
| Laundry Features | Washer Hookup,Dryer Hookup,Stacked |
| Total Bedrooms | 3 |
| LivingAreaSource | Assessor |
| Total Baths | 2 |
Exterior Features
| Parking Features | Attached,Driveway,Garage,Garage Door Opener |
|---|---|
| Water Source | Public |
| Lot Size Area | 3842 |
| Lot Size Acres | 0.088 |
| Lot Size Source | Public Records |
Amenities
- Foreclosure
- Views
- Short Sale
- New Construction
- Adult 55+
- Lease To Own
- No HOA Fees
- Furnished
- Primary On Main
- Air Conditioning
- Seller Finance
- Green
- Fixer Upper
- Horse
- Golf
- Fireplace
- Deck
- Garage
- Basement
- Pool
Property vs Single Family Average in 18031
Price
Taxes
Year Built
 The data relating to real estate for sale on this web site comes in part from the Internet Data Exchange of the Greater Lehigh Valley REALTORS®. Real Estate listings held by brokerage firms (licensees) other than #firm are marked with the IDX logo and detailed information about them includes the name of the listing brokers.
The information being provided is for consumers personal, non-commercial use and may not be used for any purpose other than to identify prospective properties consumers
The data relating to real estate for sale on this web site comes in part from the Internet Data Exchange of the Greater Lehigh Valley REALTORS®. Real Estate listings held by brokerage firms (licensees) other than #firm are marked with the IDX logo and detailed information about them includes the name of the listing brokers.
The information being provided is for consumers personal, non-commercial use and may not be used for any purpose other than to identify prospective properties consumers
