
Adult 55+




Address
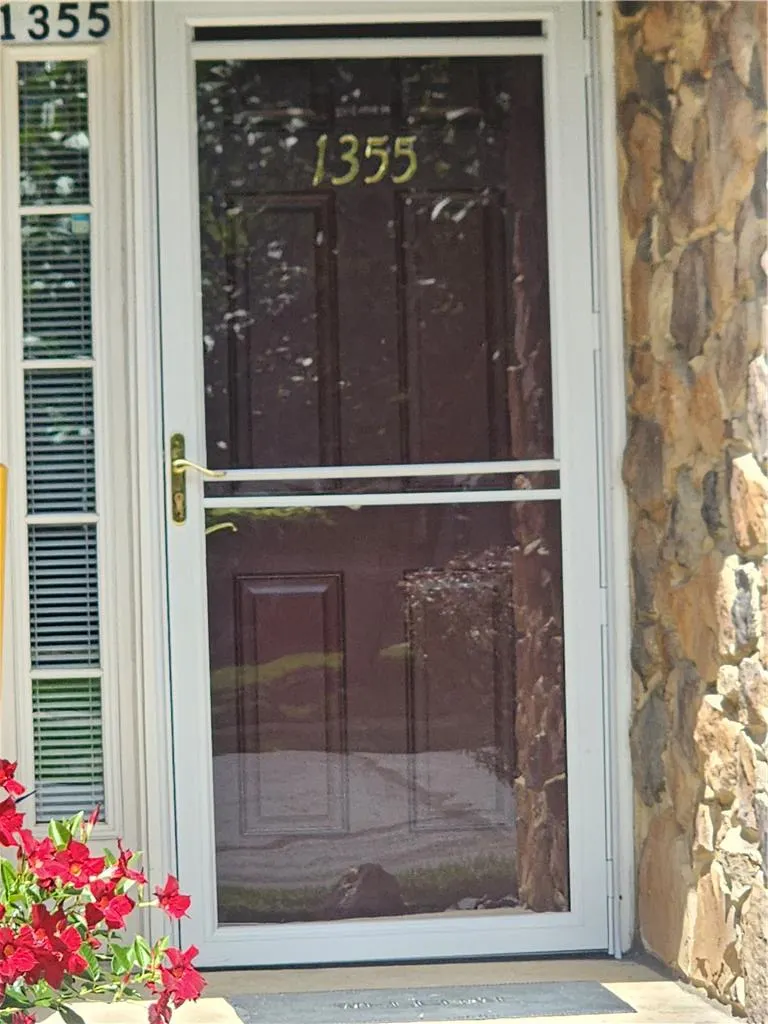
1355 Silo Drive, Forks Twp, PA
Price
$ 310,000
Property Attributes
- MLS#783984
- TypeSingle Family
- Listing Status Pending
- CountyNorthampton
- CityForks Twp
- AreaForks
- NeighborhoodVillage at Upstream Farms
- Zip18040
- Style
- Year Built2002
- Taxes$ 5032
- Price$ 310,000
- Bedrooms2
- Full Bathrooms1
- Half Bathrooms1
- Sqr Footage1180
Data Source:
Greater Lehigh Valley MLS (GLVMLS)
Property Description
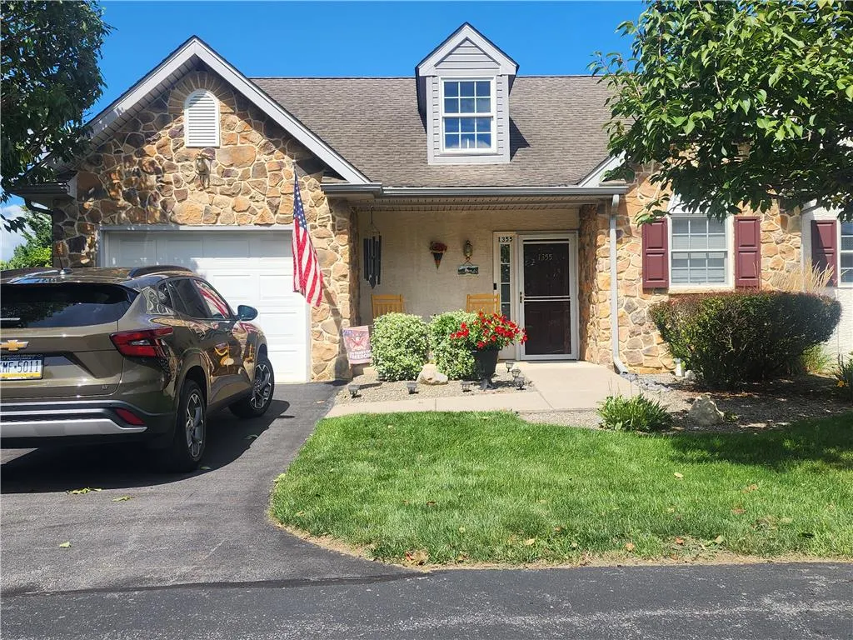
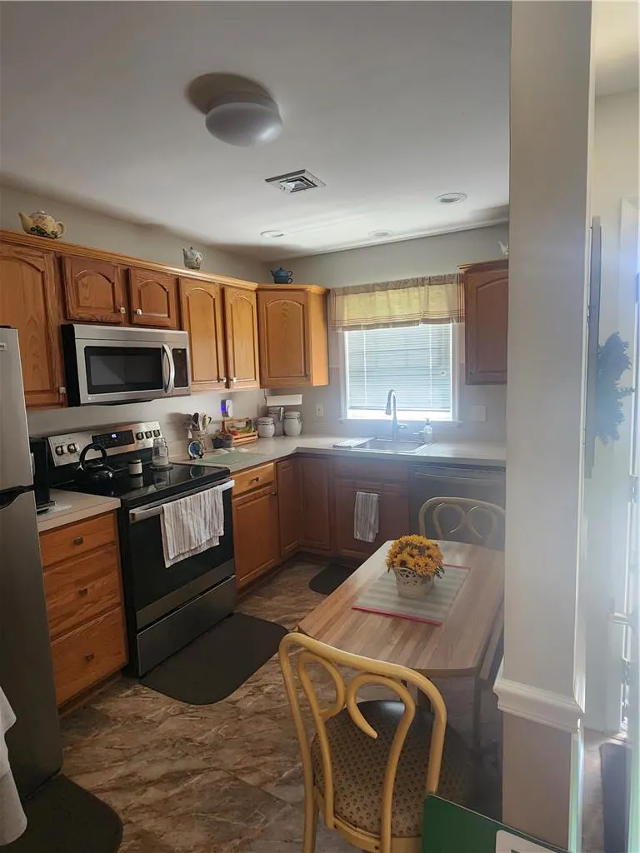
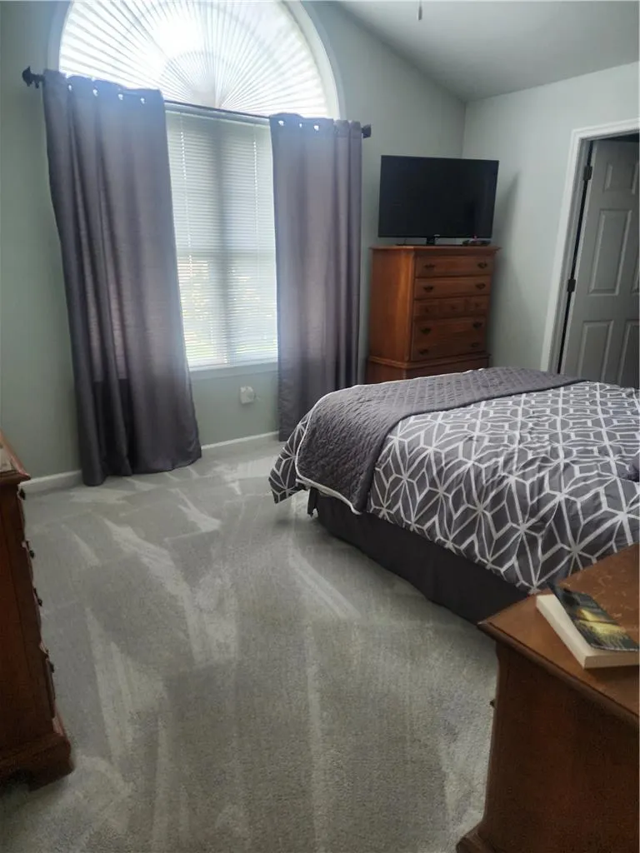
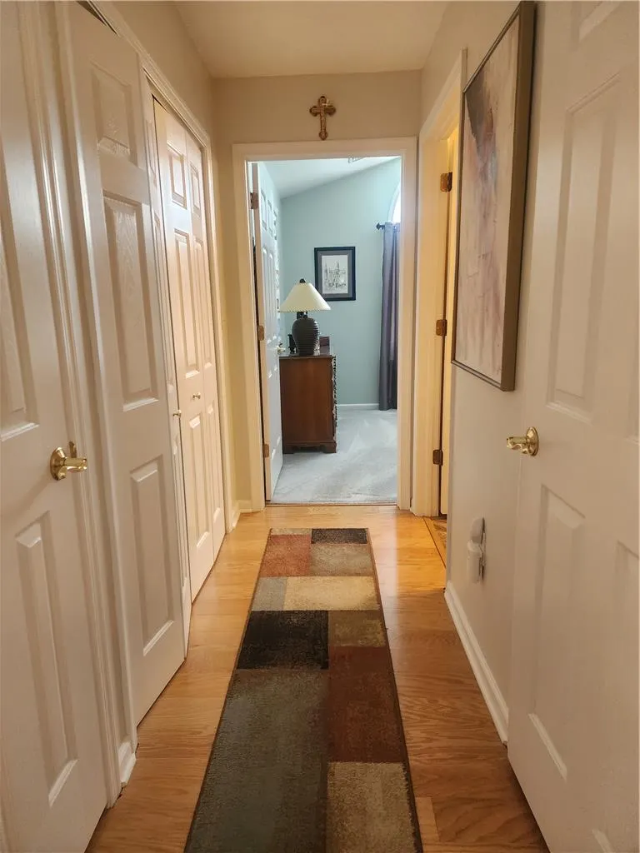
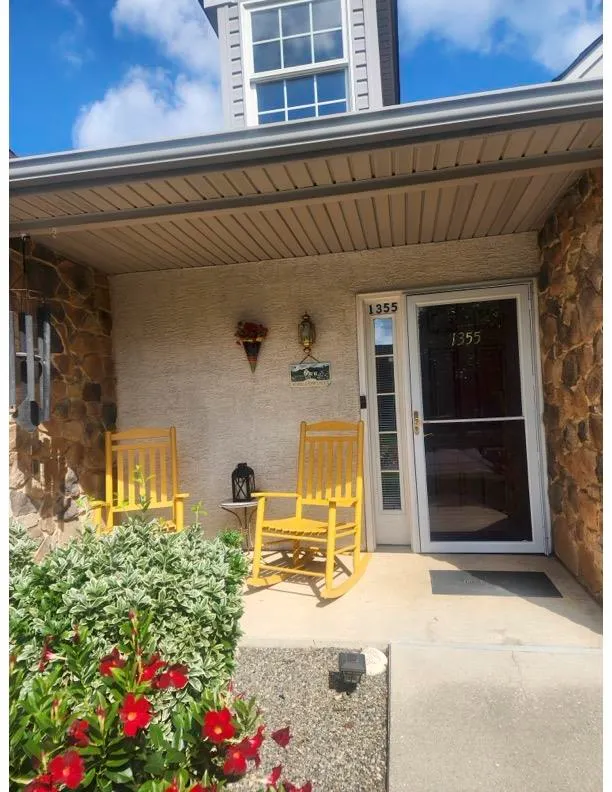
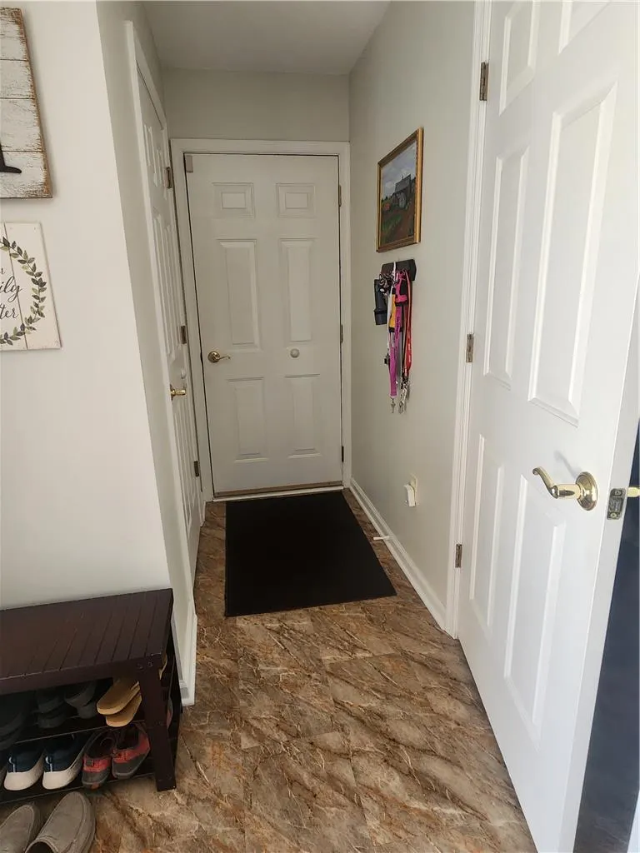
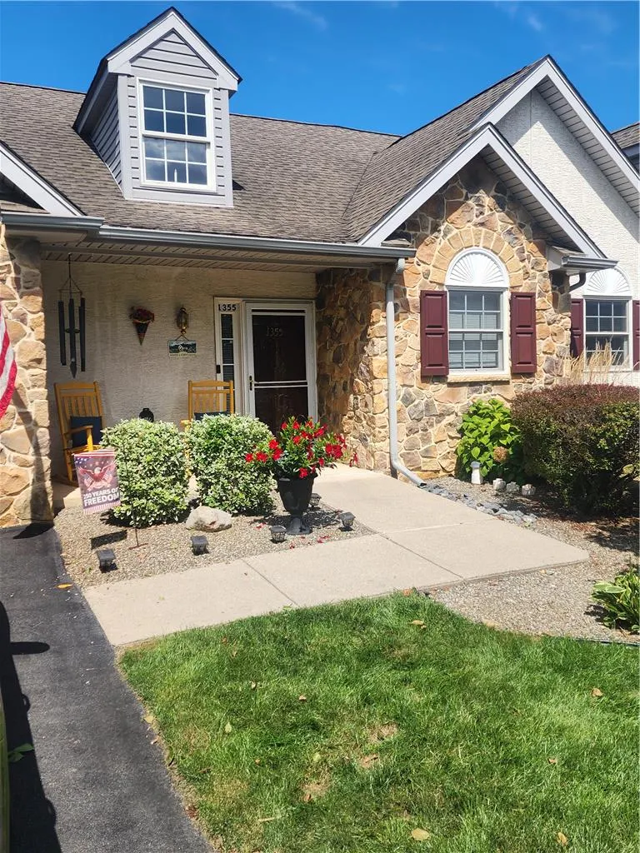
The classic design of this one-story residential home in the Village of Upstream Farm community offers an inviting setting for independent active adult living. Spanning 1180 square feet of living space, this property is situated on a corner lot. Inside, the residence features a practical layout comprised of two bedrooms, one full bathroom, and one half bathroom. Essential everyday conveniences are ready for use, including an eat-in kitchen with electric oven, microwave & refrigerator. Also included is a washer and dryer located in the laundry area. Completing this home is a relaxing sunroom, a one car garage, gas heat and central air. Outdoor living is simple and serene with both a covered porch and a patio, providing dedicated spaces including a club house to enjoy the fresh air and quiet moments at home.
| Price History | |
|---|---|
| 9/4/2026 | Listed $310,000 |
General Features
| Sewer | Public Sewer |
|---|---|
| Heating | Forced Air,Gas |
| Cooling | Central Air |
| Possession | Negotiable |
| Roof | Asphalt,Fiberglass |
| Appliances | Dishwasher,Electric Cooktop,Electric Dryer,Electric Oven,Electric Range,Disposal,Gas Water Heater,Microwave,Refrigerator,Washer |
| Zoning | R-12 MDR |
| HOA Fee | 500 |
| Garage Spaces | 1 |
| Architectural Style | Ranch |
| Construction Materials | Stone Veneer,Stucco |
| Year Built | 2002 |
| Stories Count | 1 |
| Property Subtype | Single Family Residence |
| Assoc Fee Paid Per | Monthly |
| County | Northampton |
| Property Type | Residential |
| Subdivision Name | Village at Upstream Farms |
| Garage Y/N | true |
| Total Rooms | 6 |
| Full Baths | 1 |
| Status | Pending |
| Directions | From 13th st. exit in Easton left at traffic light to left on Bushkill Drive to right on Newlins to right into subdivision Upstream Farm Rd. Continue to left on Silo Drive. Home on left. |
| ModificationTimestamp | 2026-09-10T21:36:16.267-00:00 |
| City | Forks Twp |
| Senior Community Y/N | true |
| High School District | Easton |
| MLS Area | Forks |
| Lot Size Units | Square Feet |
| Tax Annual Amount | 5032.83 |
| Standard Status | Pending |
| Occupancy Type | Owner |
| Middle/Junior School District | Easton |
| Elementary School District | Easton |
| Tax Assessed Value | 54800 |
| Ownership Type | Common |
| Property Sub Type Additional | Single Family Residence,Cluster |
| PostalCity | Forks Twp |
| Assoc/CIC | Condominium |
Interior Features
| Interior Amenities | Dining Area |
|---|---|
| Basement | None |
| Water Heater | Gas |
| Total Stories | 1 |
| Basement (Y/N) | false |
| Air Conditioning Y/N | true |
| Heating Y/N | true |
| Above Grade Finished Area | 1180 |
| Half Baths | 1 |
| Laundry Features | Electric Dryer Hookup |
| Total Bedrooms | 2 |
| LivingAreaSource | Assessor |
| Total Baths | 2 |
Exterior Features
| Parking Features | Built In,Garage,Garage Door Opener |
|---|---|
| Water Source | Public |
Amenities
- Foreclosure
- Views
- Short Sale
- New Construction
- Adult 55+
- Lease To Own
- No HOA Fees
- Furnished
- Primary On Main
- Air Conditioning
- Seller Finance
- Green
- Fixer Upper
- Horse
- Golf
- Fireplace
- Deck
- Garage
- Basement
- Pool
Property vs Single Family Average in 18040
Price
Taxes
Year Built
 The data relating to real estate for sale on this web site comes in part from the Internet Data Exchange of the Greater Lehigh Valley REALTORS®. Real Estate listings held by brokerage firms (licensees) other than #firm are marked with the IDX logo and detailed information about them includes the name of the listing brokers.
The information being provided is for consumers personal, non-commercial use and may not be used for any purpose other than to identify prospective properties consumers
The data relating to real estate for sale on this web site comes in part from the Internet Data Exchange of the Greater Lehigh Valley REALTORS®. Real Estate listings held by brokerage firms (licensees) other than #firm are marked with the IDX logo and detailed information about them includes the name of the listing brokers.
The information being provided is for consumers personal, non-commercial use and may not be used for any purpose other than to identify prospective properties consumers
