
Address
159 Heather Drive, Tunkhannock Twp, PA
Price
$ 250,000
Property Attributes
- MLS#783943
- TypeSingle Family
- Listing Status Active
- CountyMonroe
- CityTunkhannock Twp
- AreaTunkhannock
- NeighborhoodStonecrest Park
- Zip18610
- Style
- Year Built1988
- Taxes$ 3699
- Price$ 250,000
- Bedrooms2
- Full Bathrooms2
- Half Bathrooms0
- Sqr Footage1149
- Lot Size1.06 Acres
Data Source:
Greater Lehigh Valley MLS (GLVMLS)
Property Description
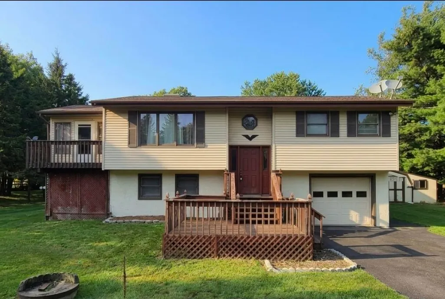
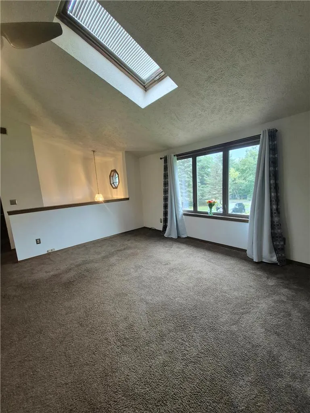
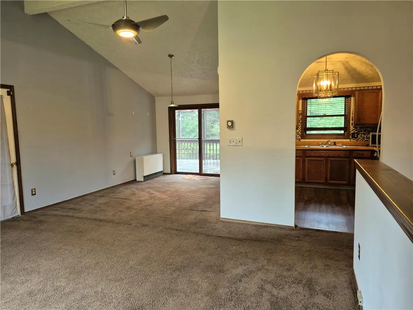
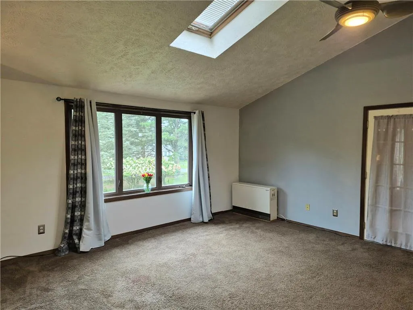
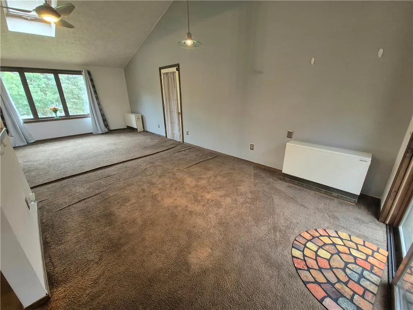
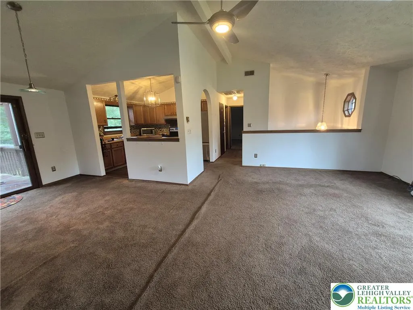
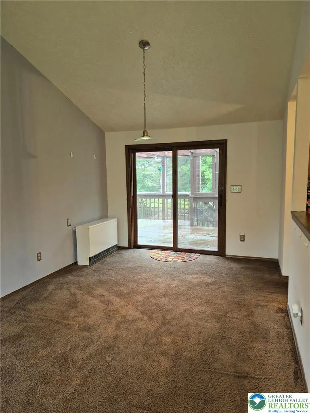
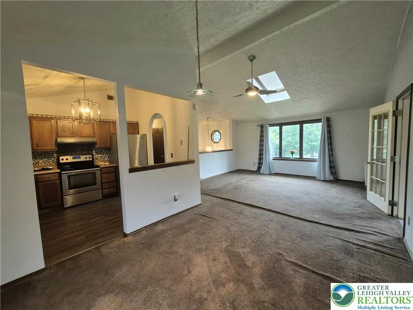
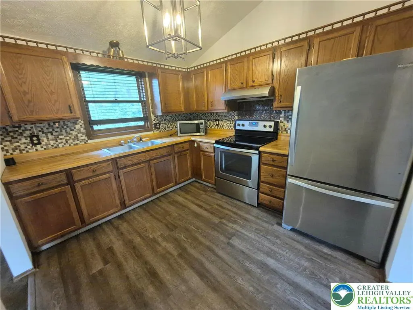
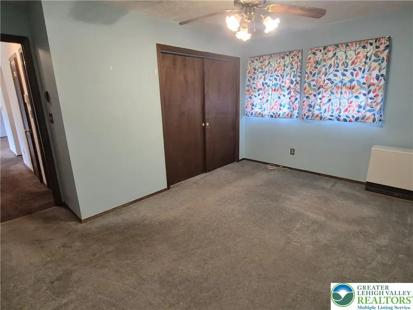
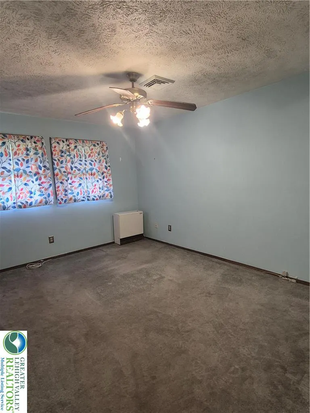
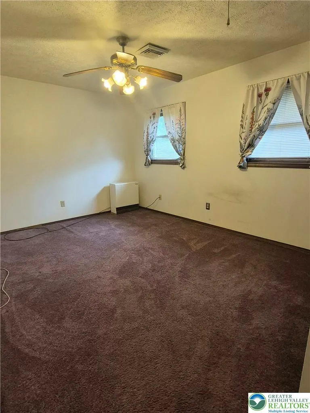
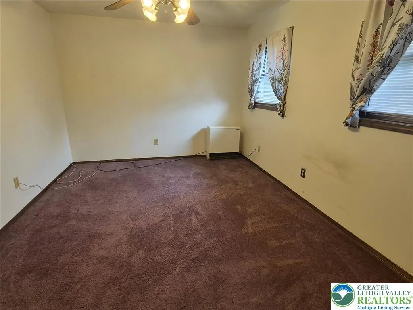
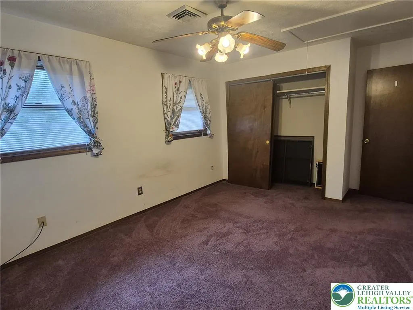
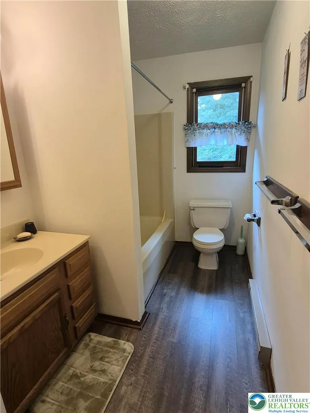
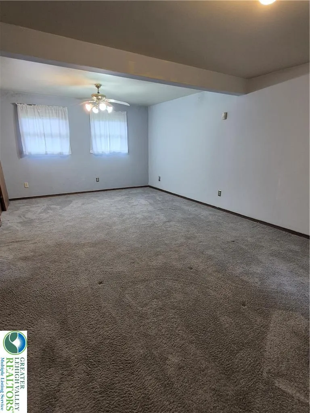
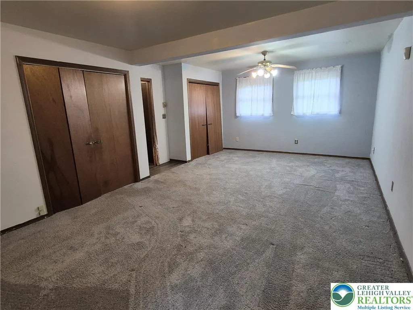
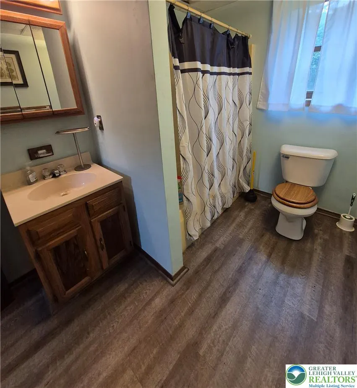
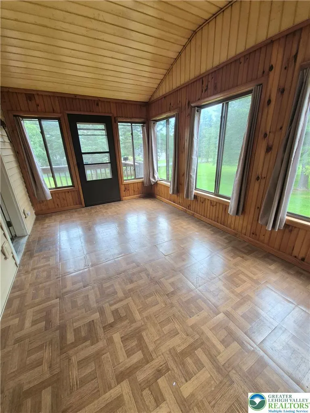
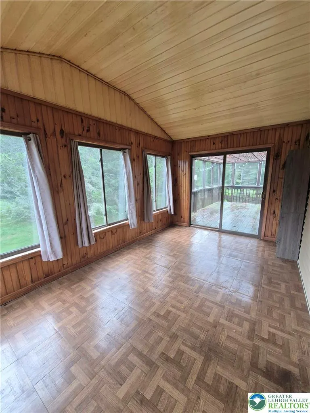
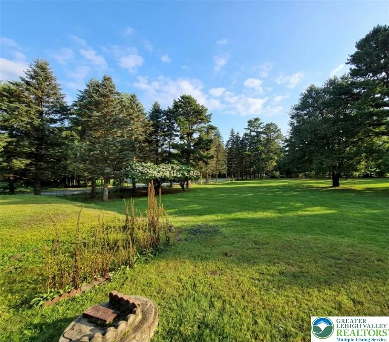
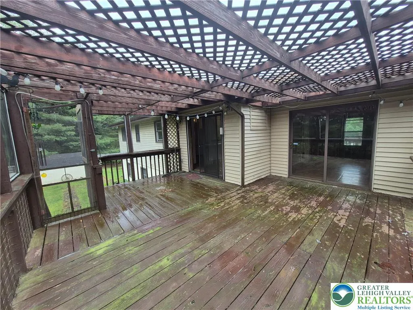
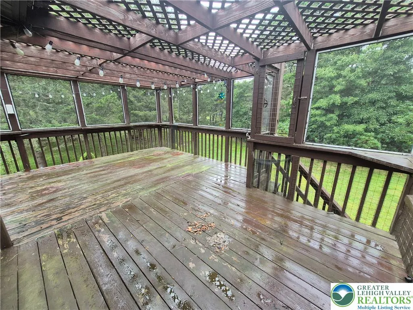
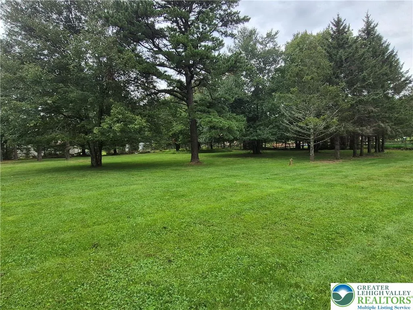
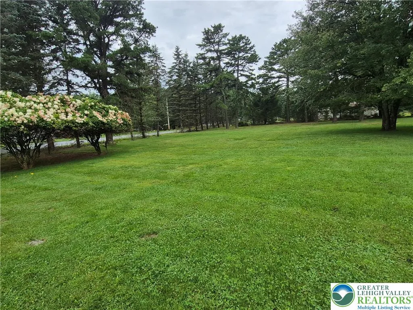
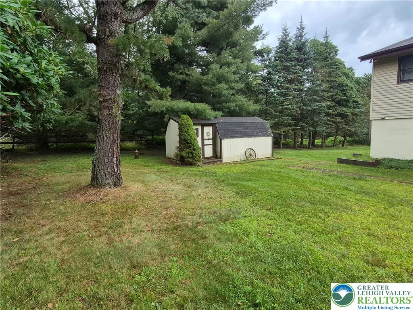
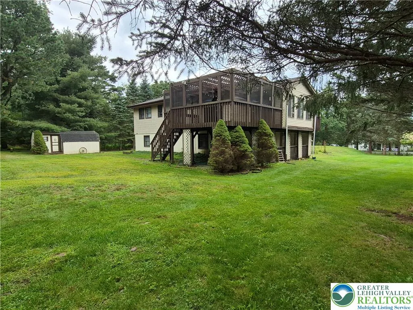
Escape to your private mountain retreat! This charming bi-level home sits on a beautiful sprawling double lot, offering the perfect blend of peaceful mountain living and everyday functionality. Whether you are looking for a serene full-time residence or a weekend getaway, this property delivers incredible versatility and outdoor enjoyment. The main floor features 2 comfortable bedrooms and a full bathroom alongside bright living spaces designed for relaxation. Step into the gorgeous sun-room where you can sip your morning coffee while surrounded by nature, or head out to the large screened-in rear porch - an entertainer's dream! Lower level offers excellent adaptability to fit your lifestyle, boasting a second full bathroom and a massive bonus room. This space can easily serve as a private home office, cozy family media den, or a spacious third bedroom. Attached 1 car garage provides additional storage. Call today to schedule your private tour!
| Price History | |
|---|---|
| 9/3/2026 | Listed $250,000 |
General Features
| Sewer | Septic Tank |
|---|---|
| Heating | Electric |
| Cooling | Central Air |
| Possession | Negotiable |
| Roof | Asphalt,Fiberglass |
| Appliances | Electric Dryer,Electric Oven,Electric Range,Electric Water Heater,Microwave,Refrigerator,Washer |
| Zoning | residential |
| HOA Fee | 500 |
| Garage Spaces | 1 |
| Architectural Style | Split Level |
| Construction Materials | Vinyl Siding |
| Year Built | 1988 |
| Levels | Multi/Split |
| Property Subtype | Detached |
| Assoc Fee Paid Per | Annually |
| County | Monroe |
| Property Type | Residential |
| Subdivision Name | Stonecrest Park |
| Garage Y/N | true |
| Total Rooms | 7 |
| Full Baths | 2 |
| Status | Active |
| Directions | From 115 S make a right turn onto Stonecrest Rd. At the stop sign turn right onto Skyline Dr, then Make a left onto Heather Dr. Home will be on your right. |
| ModificationTimestamp | 2026-09-20T23:21:32.680-00:00 |
| City | Tunkhannock Twp |
| Senior Community Y/N | false |
| High School District | Pocono Mountain |
| MLS Area | Tunkhannock |
| Lot Size Units | Square Feet |
| Lot Size Square Feet | 46173 |
| Tax Annual Amount | 3699.73 |
| Standard Status | Active |
| Middle/Junior School District | Pocono Mountain |
| Elementary School District | Pocono Mountain |
| Tax Assessed Value | 120370 |
| Ownership Type | Fee Simple |
| Property Sub Type Additional | Detached |
| PostalCity | Tunkhannock Twp |
Interior Features
| Interior Amenities | Dining Area,Separate/Formal Dining Room |
|---|---|
| Basement | Other |
| Flooring | Carpet,Vinyl |
| Water Heater | Electric |
| Basement (Y/N) | true |
| Air Conditioning Y/N | true |
| Heating Y/N | true |
| Above Grade Finished Area | 786 |
| Laundry Features | Electric Dryer Hookup |
| Total Bedrooms | 2 |
| Below Grade Finished Area | 363 |
| LivingAreaSource | Measured |
| Total Baths | 2 |
Exterior Features
| Parking Features | Built In,Garage |
|---|---|
| Water Source | Well |
| Lot Size Area | 46173 |
| Lot Size Acres | 1.06 |
| Lot Size Source | Public Records |
Amenities
- Foreclosure
- Views
- Short Sale
- New Construction
- Adult 55+
- Lease To Own
- No HOA Fees
- Furnished
- Primary On Main
- Air Conditioning
- Seller Finance
- Green
- Fixer Upper
- Horse
- Golf
- Fireplace
- Deck
- Garage
- Basement
- Pool
Property vs Single Family Average in 18610
Price
Taxes
Year Built
 The data relating to real estate for sale on this web site comes in part from the Internet Data Exchange of the Greater Lehigh Valley REALTORS®. Real Estate listings held by brokerage firms (licensees) other than #firm are marked with the IDX logo and detailed information about them includes the name of the listing brokers.
The information being provided is for consumers personal, non-commercial use and may not be used for any purpose other than to identify prospective properties consumers
The data relating to real estate for sale on this web site comes in part from the Internet Data Exchange of the Greater Lehigh Valley REALTORS®. Real Estate listings held by brokerage firms (licensees) other than #firm are marked with the IDX logo and detailed information about them includes the name of the listing brokers.
The information being provided is for consumers personal, non-commercial use and may not be used for any purpose other than to identify prospective properties consumers
