
Views







Address
2617 Rising Sun Road, Slatington Boro, PA
Price
$ 699,900
Property Attributes
- MLS#783814
- TypeSingle Family
- Listing Status Active
- CountyLehigh
- CitySlatington Boro
- AreaNorth Whitehall
- NeighborhoodNot in Development
- Zip18080
- Style
- Year Built2002
- Taxes$ 7657
- Price$ 699,900
- Bedrooms6
- Full Bathrooms3
- Half Bathrooms1
- Sqr Footage4330
- Lot Size1.15 Acres
Data Source:
Greater Lehigh Valley MLS (GLVMLS)
Property Description
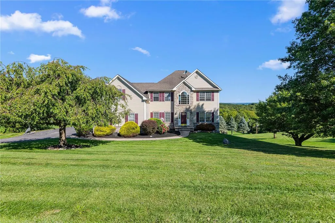
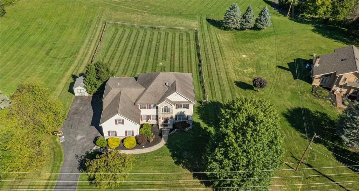
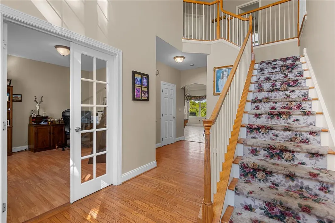
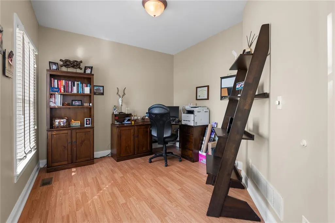
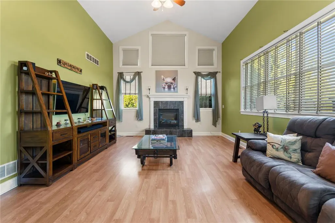
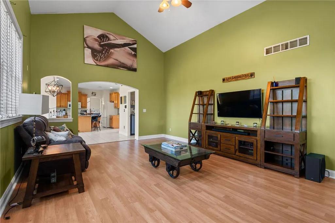
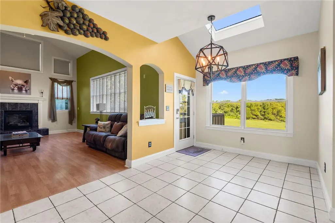
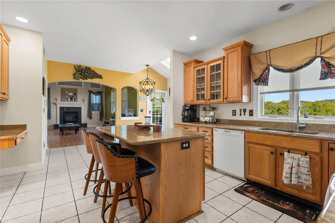
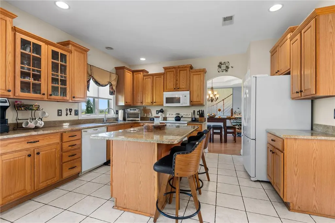
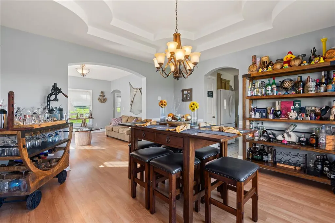
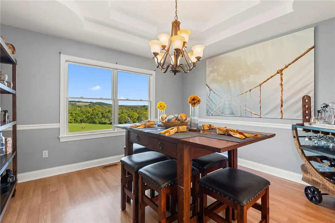
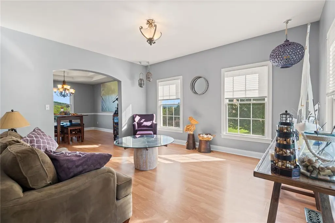
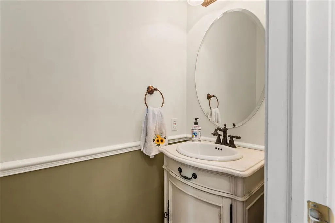
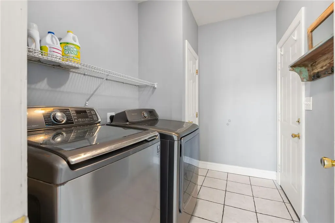
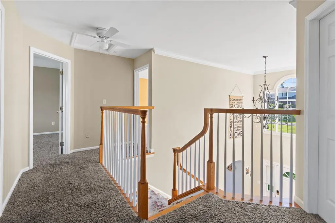
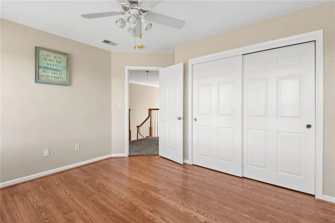
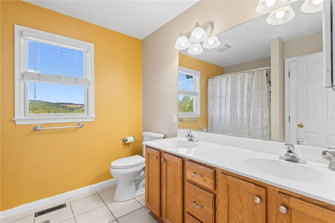
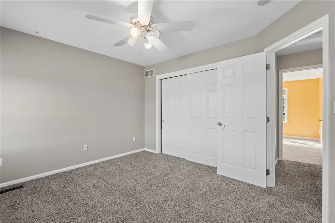
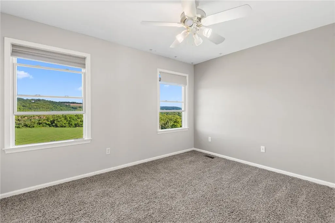
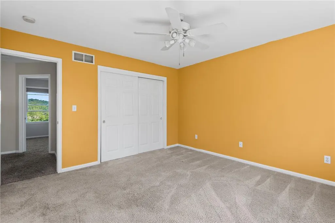
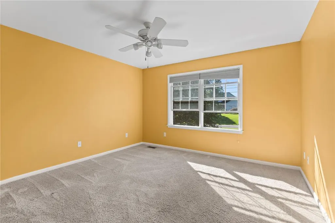
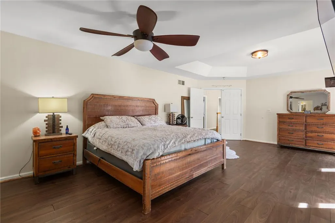
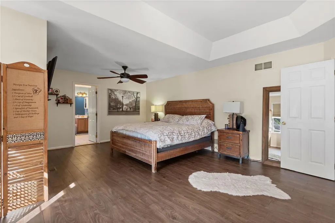
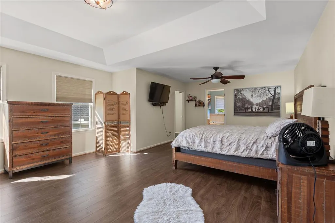
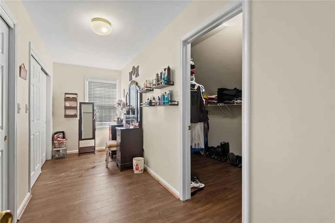
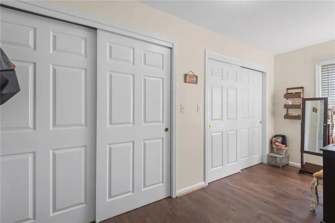
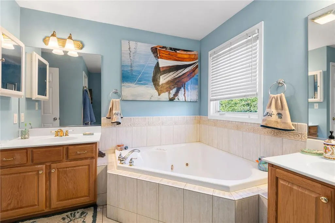
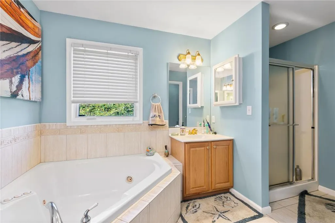
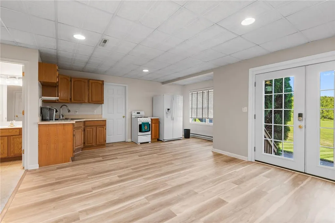
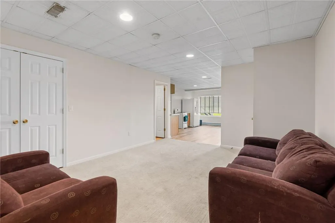
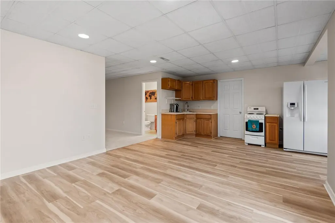
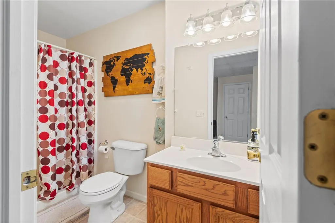
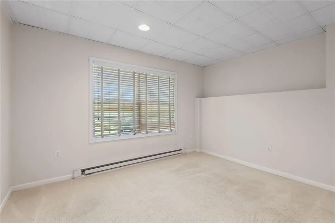
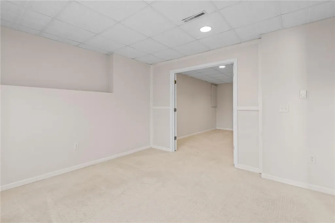
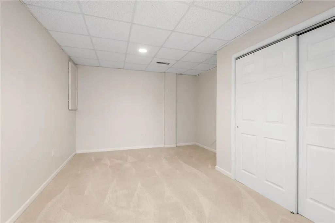
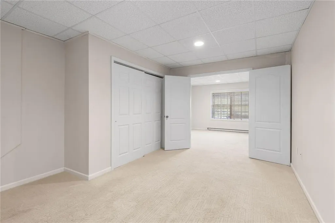
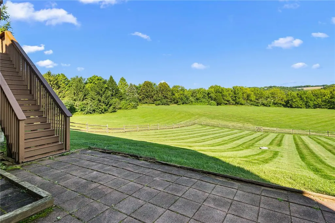
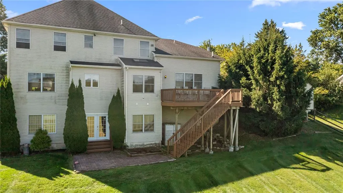
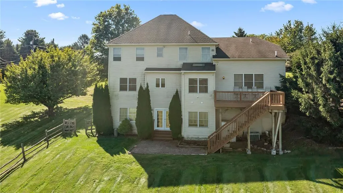
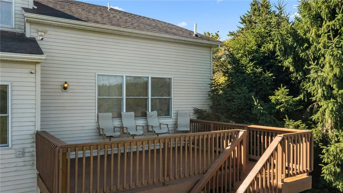
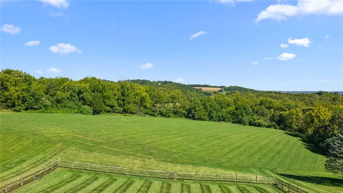
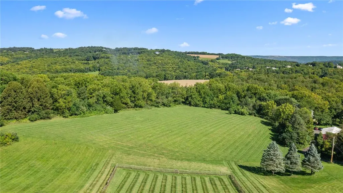
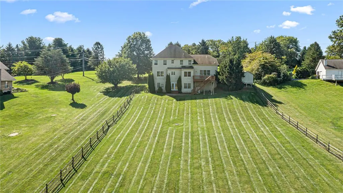
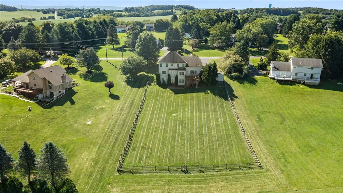
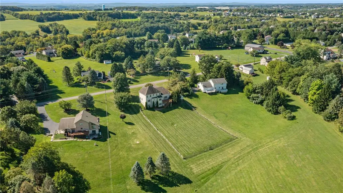
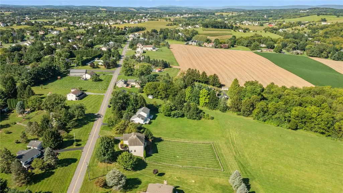
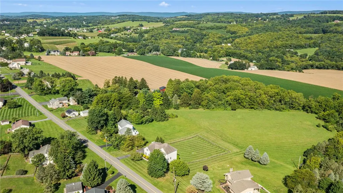
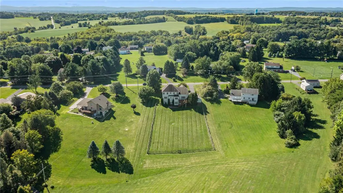
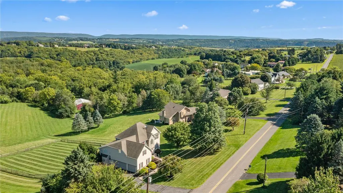
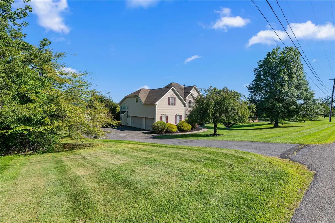
Welcome to 2617 Rising Sun Road, where space, scenery and versatility come together on approximately 1.15 acres in North Whitehall Township and the Parkland School District. This spacious Colonial offers 3,130 square feet of above-grade living space, a 3-car attached garage and beautiful long-range views from multiple rooms throughout the home. Inside, a two-story foyer introduces a flexible main level with a private office/den, formal dining area and a sun-filled family room featuring a vaulted ceiling, fireplace and oversized windows. The kitchen offers abundant cabinetry, granite countertops, a center island with seating and an adjoining breakfast area overlooking the rear grounds. A main-level laundry room and powder room add everyday convenience. Upstairs are four bedrooms, including an exceptionally spacious primary suite with sitting/dressing space, generous closets and a private bath featuring dual vanities, a soaking tub and separate shower. The lower level adds even more flexibility with a recreation area, 2nd kitchen, additional bedroom, den and full bath, ideal for guests, extended stays, hobbies, a home office or additional entertaining space. A walkout with French doors provides direct access to the rear patio and yard. Outside, enjoy the rear deck, paver patio, storage shed and large fenced portion of the yard while taking in sweeping views toward Blue Mountain and breathtaking sunset skies. The setting also offers clear night skies under bright stars and frequent wildlife sightings, creating a peaceful backdrop throughout the seasons. Enjoy a quiet setting without giving up convenience. Shopping, dining and everyday necessities are within easy reach throughout the Lehigh Valley, with nearby attractions including Trexler Nature Preserve, Lehigh Valley Zoo and Blue Mountain Resort. Access to major routes also provides connectivity throughout the Lehigh Valley and toward New Jersey and the New York metropolitan area. Home and everything you need is here! 1 Year Home Warranty will be offered by the Seller
| High School |
|---|
| Parkland High School |
| Price History | |
|---|---|
| 9/3/2026 | Listed $699,900 |
General Features
| Sewer | Septic Tank |
|---|---|
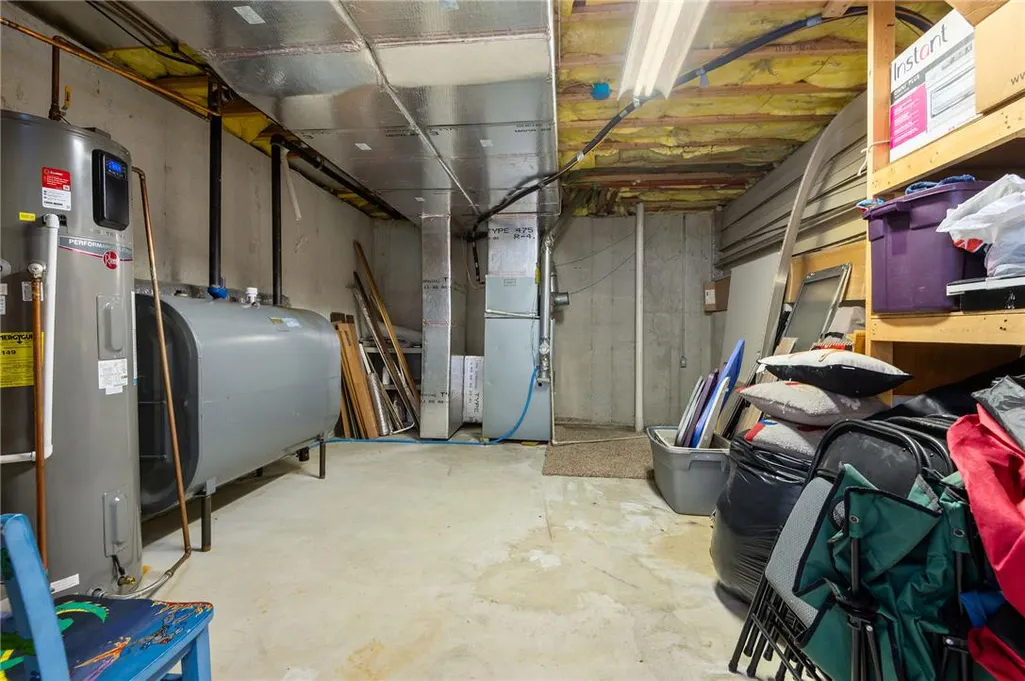
| Heating | Baseboard,Electric,Propane,Oil |
| Cooling | Central Air,Ceiling Fan(s) |
| Possession | Immediately |
| Roof | Asphalt,Fiberglass |
| Appliances | Dishwasher,Electric Oven,Electric Range,Electric Water Heater,Microwave |
| Zoning | AR |
| Garage Spaces | 3 |
| Patio/Porch Features | Deck,Patio |
| Architectural Style | Colonial |
| Construction Materials | Stone Veneer,Vinyl Siding |
| Year Built | 2002 |
| View | Mountain(s),Panoramic |
| Stories Count | 2 |
| Property Subtype | Detached |
| County | Lehigh |
| Property Type | Residential |
| Attached Garage | true |
| Subdivision Name | Not in Development |
| Garage Y/N | true |
| Other Structures | Shed(s) |
| Total Rooms | 15 |
| Full Baths | 3 |
| Status | Active |
| Directions | North on Cedar Crest Blvd, LEFT onto Mauch Chunk Rd, LEFT onto Old Post Rd, RIGHT onto Rising Sun Rd. House on left. |
| ModificationTimestamp | 2026-09-14T03:14:23.377-00:00 |
| High School | Parkland |
| City | Slatington Boro |
| Senior Community Y/N | false |
| High School District | Parkland |
| MLS Area | North Whitehall |
| Lot Size Units | Square Feet |
| Lot Size Square Feet | 50094 |
| Tax Annual Amount | 7657.94 |
| Standard Status | Active |
| Occupancy Type | Owner |
| Middle/Junior School District | Parkland |
| Elementary School District | Parkland |
| Tax Assessed Value | 334700 |
| Ownership Type | Fee Simple |
| Property Sub Type Additional | Detached |
| PostalCity | Slatington Borough |
Interior Features
| Interior Amenities | Breakfast Area,Dining Area,Separate/Formal Dining Room,Entrance Foyer,Eat-in Kitchen,Game Room,Home Office,In-Law Floorplan,Kitchen Island,Family Room Main Level,Second Kitchen,Skylights,Vaulted Ceiling(s),Walk-In Closet(s),Central Vacuum |
|---|---|
| Basement | Daylight,Exterior Entry,Full,Partially Finished,Walk-Out Access |
| Water Heater | Electric |
| Fireplace Features | Family Room |
| Total Stories | 2 |
| Basement (Y/N) | true |
| Air Conditioning Y/N | true |
| Heating Y/N | true |
| Window Features | Skylight(s) |
| Fireplace Y/N | true |
| Above Grade Finished Area | 3130 |
| Half Baths | 1 |
| Laundry Features | Washer Hookup,Dryer Hookup,Main Level |
| Total Bedrooms | 6 |
| Below Grade Finished Area | 1200 |
| Room Type | Den,Office |
| LivingAreaSource | Other |
| Total Baths | 4 |
Exterior Features
| Exterior Amenities | Deck,Fence,Patio,Shed,Propane Tank - Owned |
|---|---|
| Fencing | Yard Fenced |
| Parking Features | Attached,Driveway,Garage,Off Street |
| Lot Features | Views |
| Water Source | Well |
| Lot Size Area | 50094 |
| Foundation Details | Block |
| Lot Size Acres | 1.15 |
| Lot Size Source | Other |
Amenities
- Foreclosure
- Views
- Short Sale
- New Construction
- Adult 55+
- Lease To Own
- No HOA Fees
- Furnished
- Primary On Main
- Air Conditioning
- Seller Finance
- Green
- Fixer Upper
- Horse
- Golf
- Fireplace
- Deck
- Garage
- Basement
- Pool
Property vs Single Family Average in 18080
Price
Taxes
Year Built
In The Neighborhood
Just Listed
Upper Saucon Twp
$ 1,095,000
- Type
- Single Family
- Size
- 4,941 SqFt
- Rooms
- 4 Beds + 4.5 Baths
 The data relating to real estate for sale on this web site comes in part from the Internet Data Exchange of the Greater Lehigh Valley REALTORS®. Real Estate listings held by brokerage firms (licensees) other than #firm are marked with the IDX logo and detailed information about them includes the name of the listing brokers.
The information being provided is for consumers personal, non-commercial use and may not be used for any purpose other than to identify prospective properties consumers
The data relating to real estate for sale on this web site comes in part from the Internet Data Exchange of the Greater Lehigh Valley REALTORS®. Real Estate listings held by brokerage firms (licensees) other than #firm are marked with the IDX logo and detailed information about them includes the name of the listing brokers.
The information being provided is for consumers personal, non-commercial use and may not be used for any purpose other than to identify prospective properties consumers
