
Views








Address
2156 Rose Lane, Moore Twp, PA
Price
$ 429,900
Property Attributes
- MLS#783811
- TypeSingle Family
- Listing Status Pending
- CountyNorthampton
- CityMoore Twp
- AreaMoore
- NeighborhoodChristian Springs Estates
- Zip18064
- Style
- Year Built1977
- Taxes$ 6309
- Price$ 429,900
- Bedrooms3
- Full Bathrooms2
- Half Bathrooms1
- Sqr Footage1761
- Lot Size0.73 Acres
Data Source:
Greater Lehigh Valley MLS (GLVMLS)
Property Description
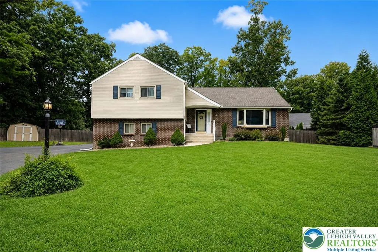
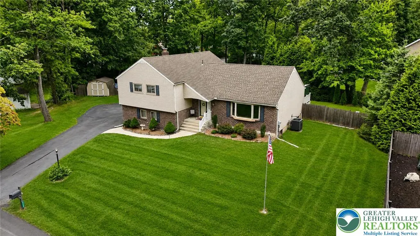
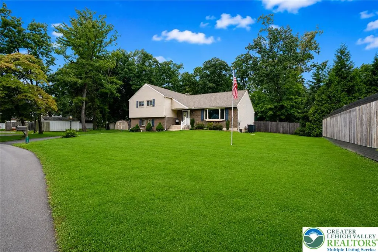
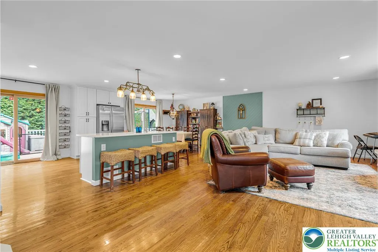
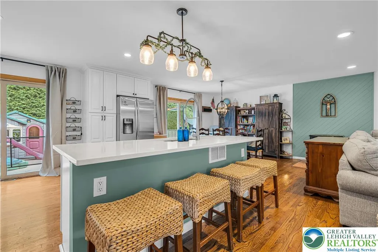
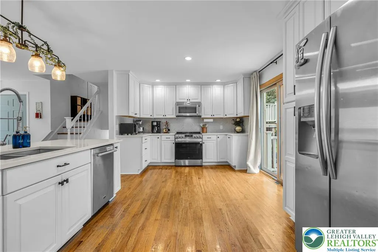
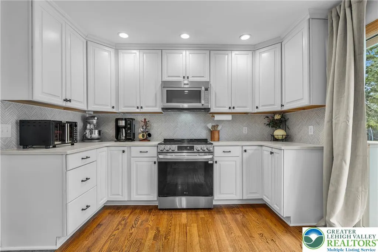
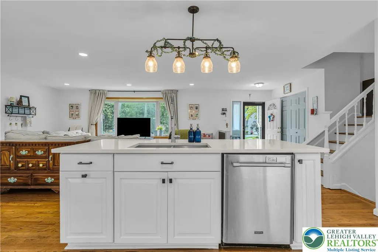
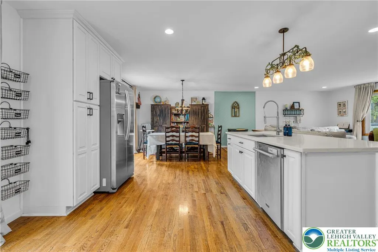
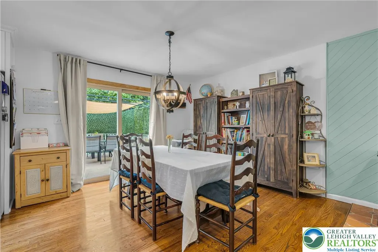
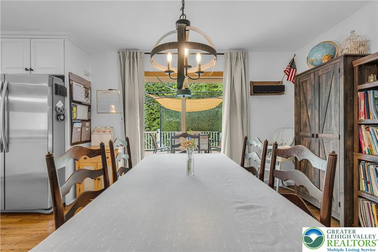
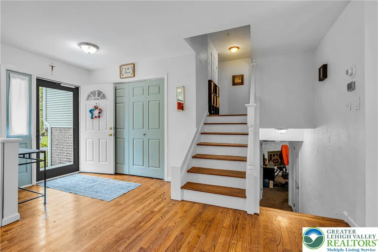
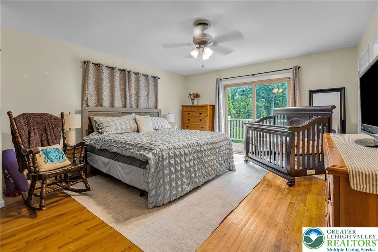
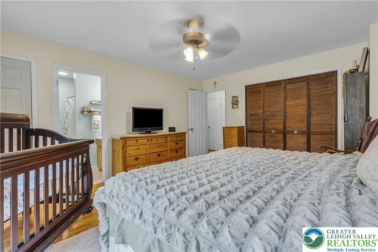
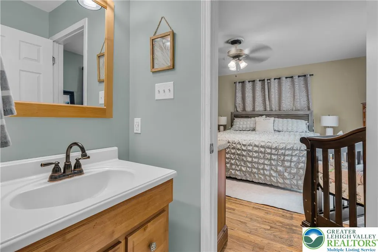
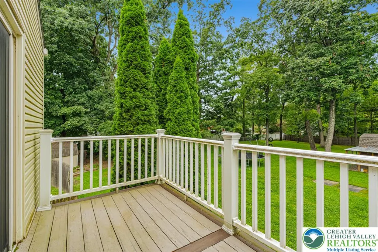
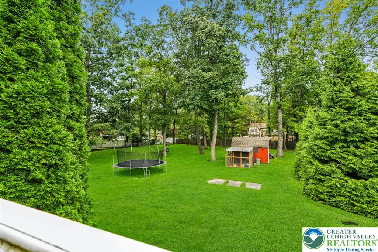
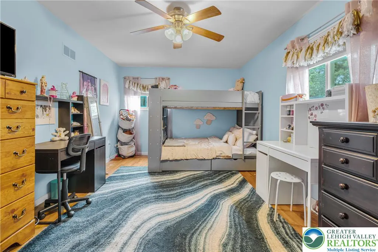
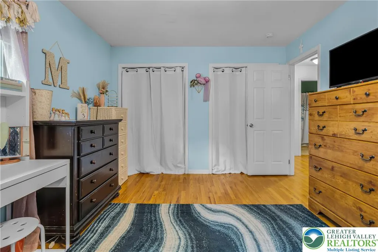
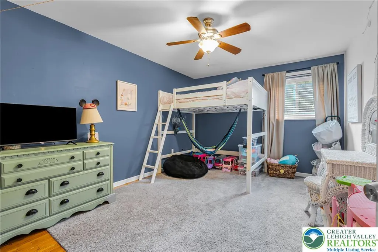
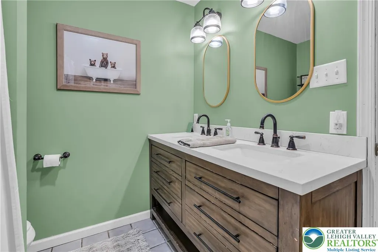
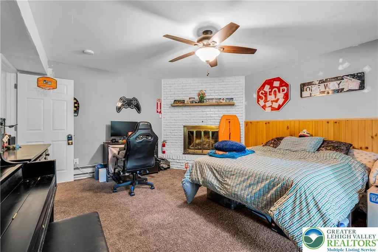
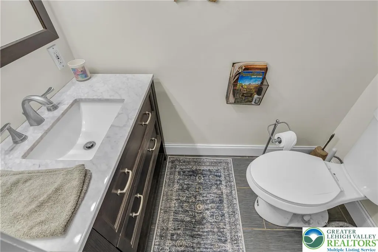
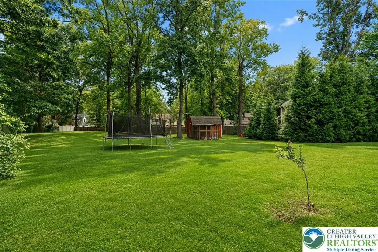
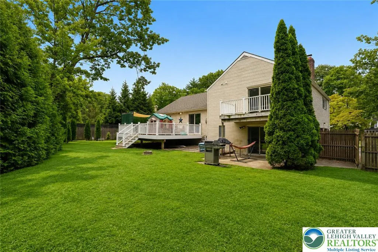
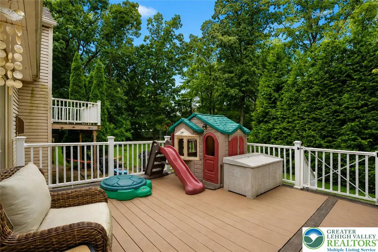
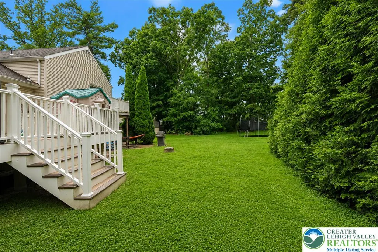
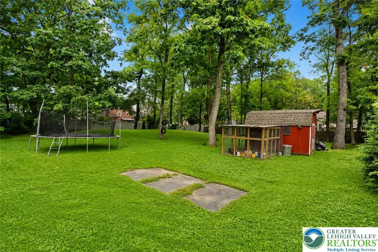
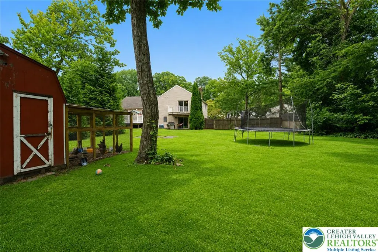
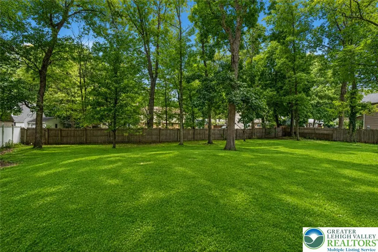
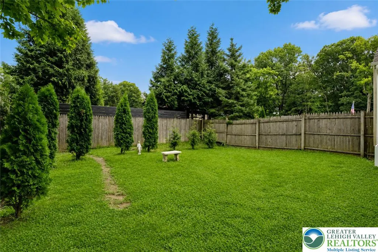
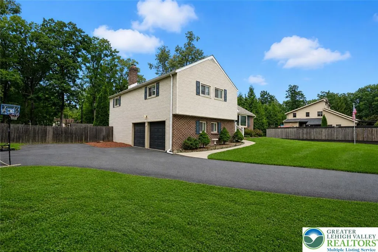
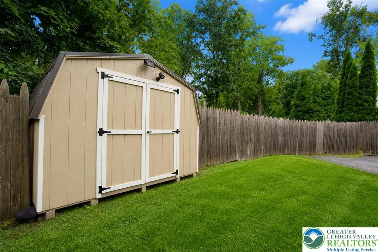
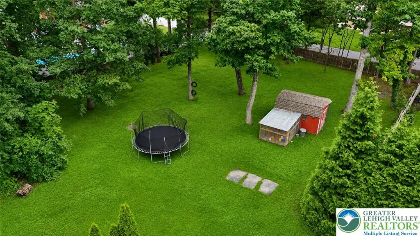
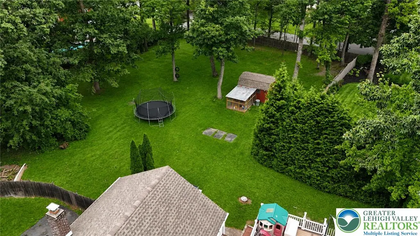
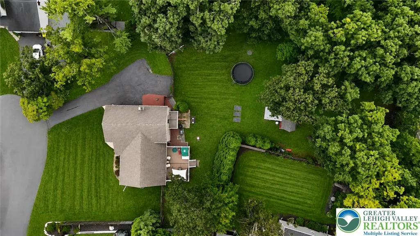
Welcome home to this well-maintained 3-bedroom, 2.5 bath split-level offering comfortable living, modern updates, and an unbeatable location. The open-concept main floor features an updated kitchen with quartz countertops and stainless steel appliances, creating a bright and inviting space for everyday living and entertaining. You’ll love the generously sized bedrooms, comfortable living spaces, central air, and the cozy ambiance created by both a pellet stove and wood-burning fireplace. The 2-car garage and shed add convenience and storage. A separate electric outlet offers ease of use with a plug in generator. Step outside and discover your own private retreat. The large composite deck overlooks the expansive, flat backyard, offering plenty of space for summer gatherings, play, gardening, or simply relaxing beneath the mature trees. Because this property encompasses two lots, it provides an exceptional amount of land and privacy rarely found in the neighborhood. Nestled on a quiet cul-de-sac yet conveniently located near major highways, shopping, restaurants, and everyday amenities, this home offers the privacy you want with the convenience you need. MULTIPLE OFFERS RECEIVED-Highest and Best due 9/8 by 3pm
| High School |
|---|
| Northampton School District High School |
| Price History | |
|---|---|
| 9/2/2026 | Listed $429,900 |
General Features
| Sewer | Septic Tank |
|---|---|
| Heating | Baseboard,Electric,Forced Air,Heat Pump,Pellet Stove,Wood Stove |
| Cooling | Central Air,Ceiling Fan(s) |
| Possession | Close Plus 45 to 90 Days |
| Roof | Asphalt,Fiberglass |
| Appliances | Dishwasher,Electric Oven,Electric Water Heater,Water Softener Owned |
| Zoning | 20R |
| Garage Spaces | 2 |
| Patio/Porch Features | Deck,Patio,Porch |
| Architectural Style | Split Level |
| Construction Materials | Asphalt,Brick,Block,Concrete |
| Year Built | 1977 |
| Electric | 200+ Amp Service,Circuit Breakers |
| View | Panoramic |
| Stories Count | 1 |
| Levels | Multi/Split |
| Property Subtype | Detached |
| County | Northampton |
| Property Type | Residential |
| Attached Garage | true |
| Subdivision Name | Christian Springs Estates |
| Garage Y/N | true |
| Other Structures | Shed(s) |
| Total Rooms | 8 |
| Full Baths | 2 |
| Status | Pending |
| Directions | Rt 22 E to 191 exit. right off ramp going north on 191. Make left onto 946. Left onto Whitehead Rd. Left onto Woodland. Right onto Oak Rd. Left onto Rose Ln. Home located in cul de sac. |
| ModificationTimestamp | 2026-09-09T22:38:26.760-00:00 |
| High School | Northampton School District |
| City | Moore Twp |
| Senior Community Y/N | false |
| High School District | Northampton |
| MLS Area | Moore |
| Lot Size Units | Square Feet |
| Lot Size Square Feet | 31799 |
| Tax Annual Amount | 6309.31 |
| Standard Status | Pending |
| Middle/Junior School District | Northampton |
| Elementary School District | Northampton |
| Tax Assessed Value | 81600 |
| Ownership Type | Fee Simple |
| Property Sub Type Additional | Detached |
| PostalCity | Moore Twp |
Interior Features
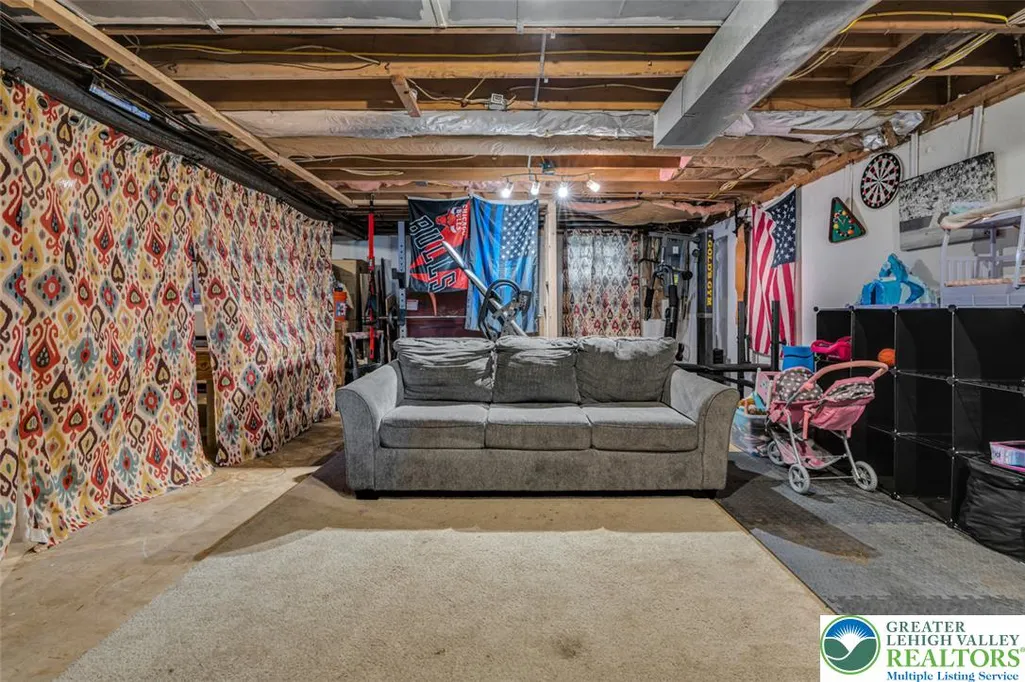
| Interior Amenities | Dining Area,Separate/Formal Dining Room,Family Room Lower Level |
|---|---|
| Basement | Other,Concrete,Sump Pump |
| Flooring | Carpet,Concrete,Ceramic Tile,Hardwood |
| Water Heater | Electric |
| Fireplace Features | Family Room,Wood Burning |
| Total Stories | 1 |
| Basement (Y/N) | true |
| Air Conditioning Y/N | true |
| Heating Y/N | true |
| Fireplace Y/N | true |
| Above Grade Finished Area | 1761 |
| Half Baths | 1 |
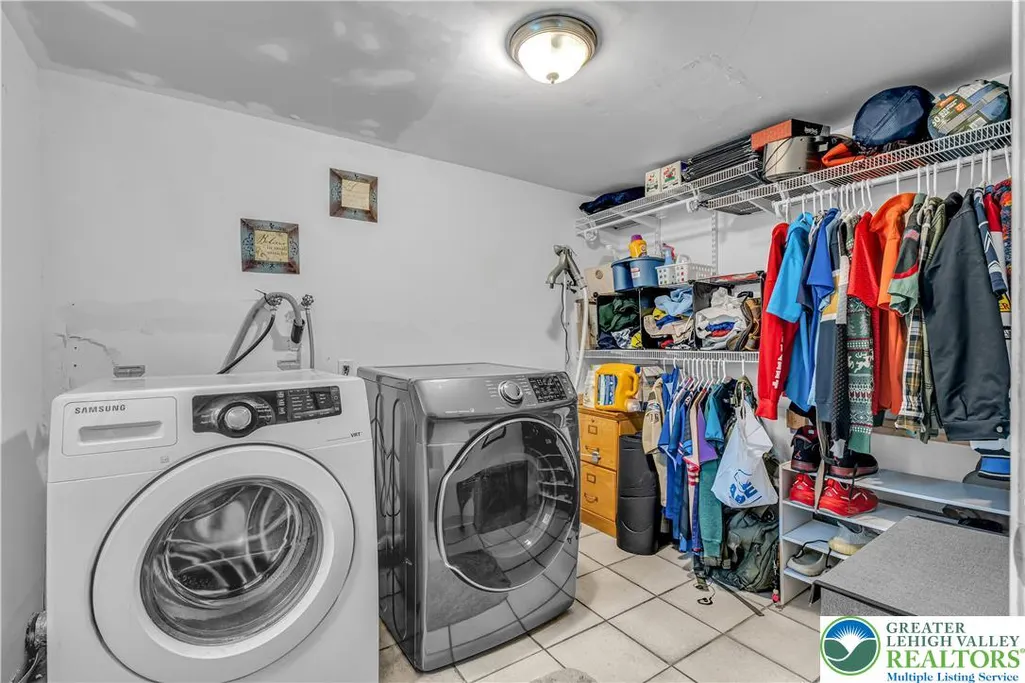
| Laundry Features | Washer Hookup,Dryer Hookup,Lower Level |
| Total Bedrooms | 3 |
| LivingAreaSource | Estimated |
| Total Baths | 3 |
Exterior Features
| Exterior Amenities | Deck,Fence,Porch,Patio,Shed |
|---|---|
| Fencing | Yard Fenced |
| Parking Features | Attached,Driveway,Garage,Off Street,On Street |
| Water Source | Community/Coop |
| Lot Size Area | 31799 |
| Foundation Details | Basement |
| Lot Dimensions | .73 |
| Lot Size Acres | 0.73 |
| Lot Size Source | Public Records |
Amenities
- Foreclosure
- Views
- Short Sale
- New Construction
- Adult 55+
- Lease To Own
- No HOA Fees
- Furnished
- Primary On Main
- Air Conditioning
- Seller Finance
- Green
- Fixer Upper
- Horse
- Golf
- Fireplace
- Deck
- Garage
- Basement
- Pool
Property vs Single Family Average in 18064
Price
Taxes
Year Built
 The data relating to real estate for sale on this web site comes in part from the Internet Data Exchange of the Greater Lehigh Valley REALTORS®. Real Estate listings held by brokerage firms (licensees) other than #firm are marked with the IDX logo and detailed information about them includes the name of the listing brokers.
The information being provided is for consumers personal, non-commercial use and may not be used for any purpose other than to identify prospective properties consumers
The data relating to real estate for sale on this web site comes in part from the Internet Data Exchange of the Greater Lehigh Valley REALTORS®. Real Estate listings held by brokerage firms (licensees) other than #firm are marked with the IDX logo and detailed information about them includes the name of the listing brokers.
The information being provided is for consumers personal, non-commercial use and may not be used for any purpose other than to identify prospective properties consumers
