
Price Reduction


Address
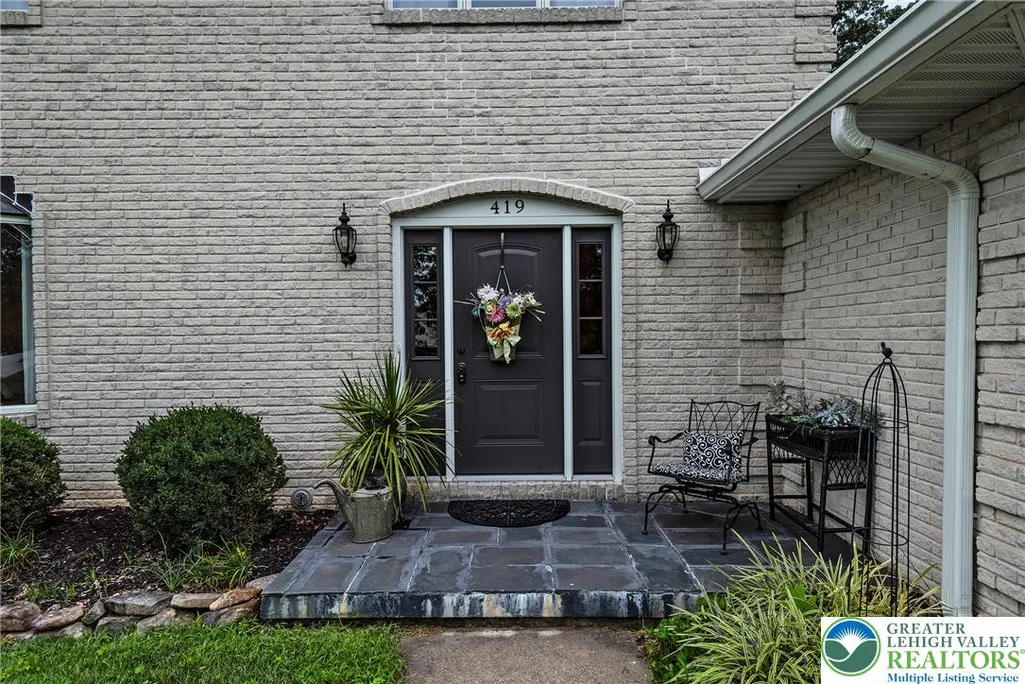
419 Crestmont Street, Plainfield Twp, PA
Price
$ 489,900
Property Attributes
- MLS#783803
- TypeSingle Family
- Listing Status Active
- CountyNorthampton
- CityPlainfield Twp
- AreaPlainfield
- NeighborhoodBlue Valley Acres
- Zip18072
- Style
- Year Built1988
- Taxes$ 5511
- Price$ 489,900
- Bedrooms3
- Full Bathrooms2
- Half Bathrooms1
- Sqr Footage2016
- Lot Size0.34 Acres
Data Source:
Greater Lehigh Valley MLS (GLVMLS)
Property Description
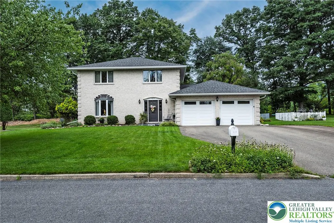
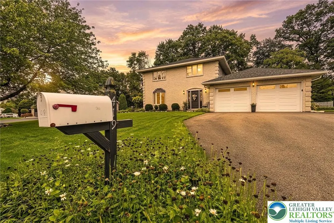
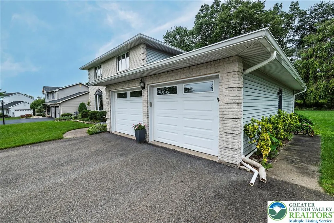
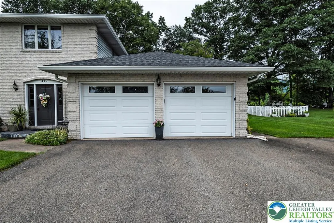
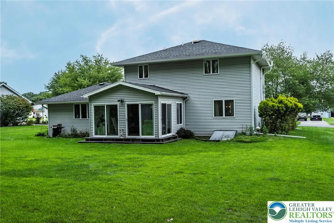
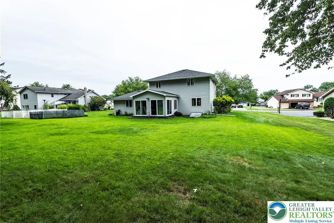
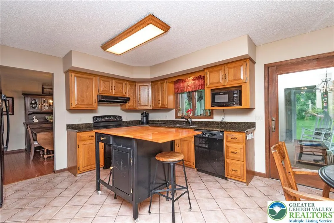
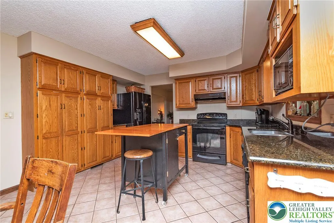
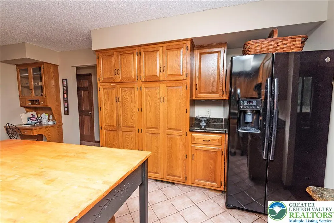
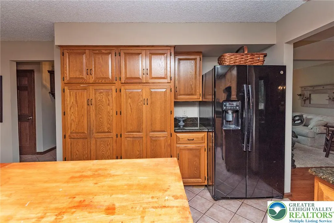
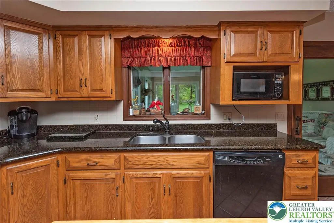
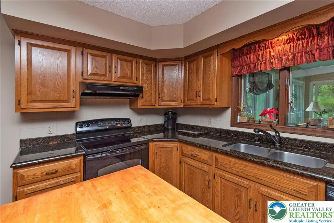
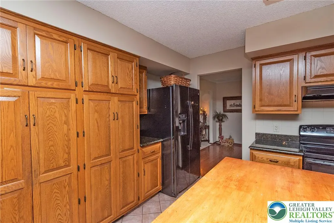
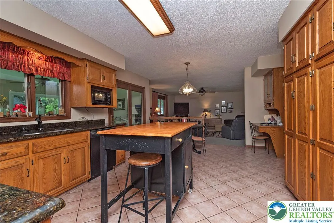
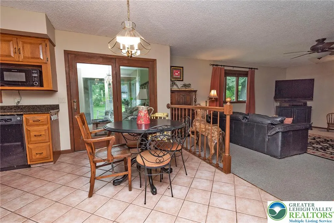
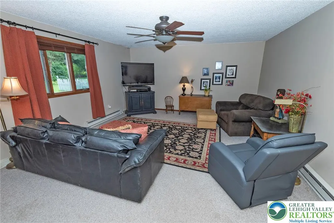
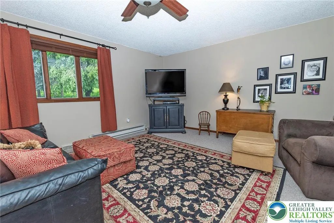
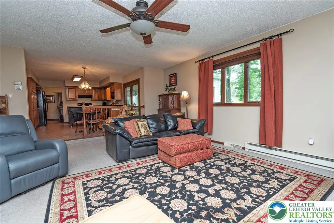
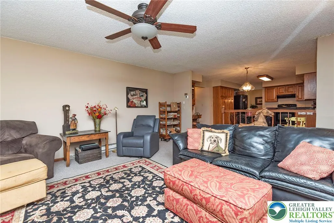
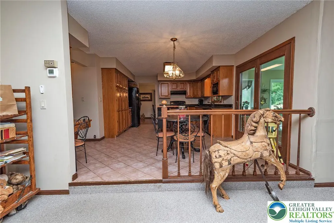
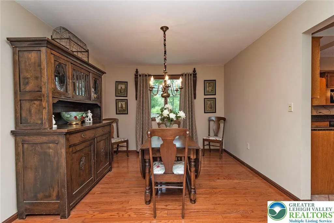
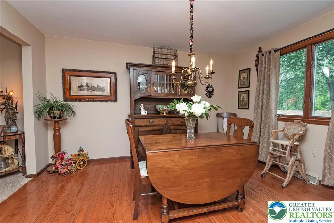
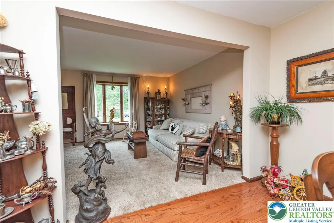
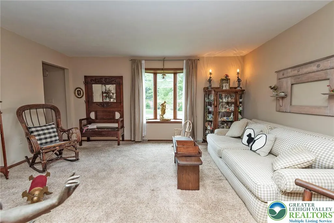
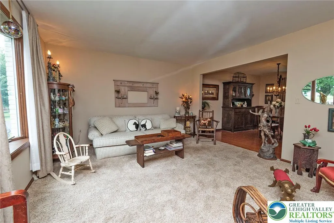
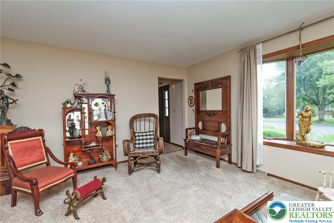
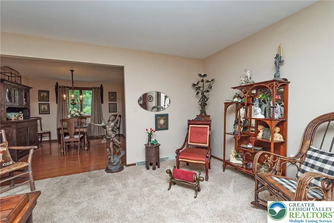
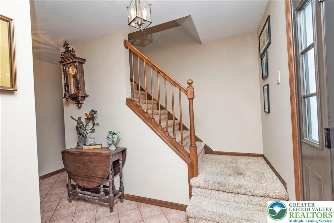
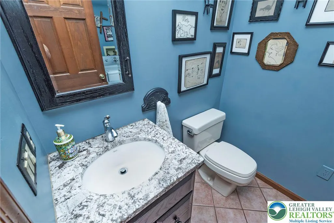
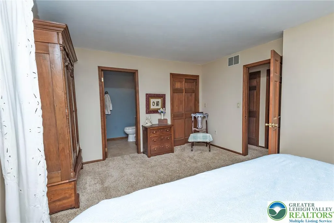
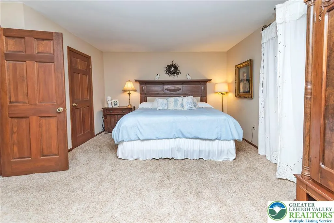
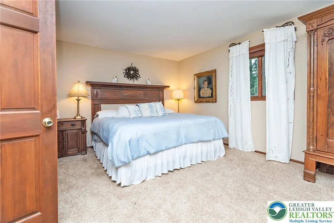
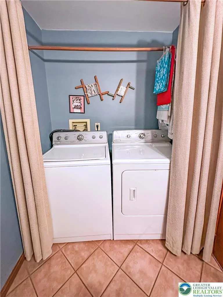
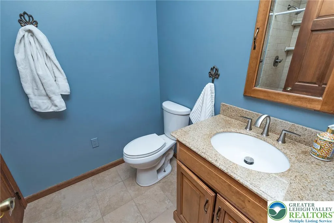
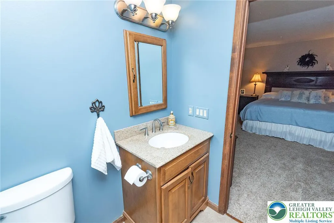
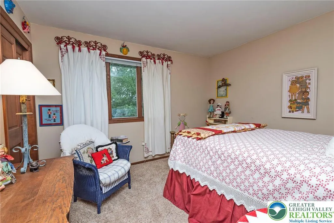
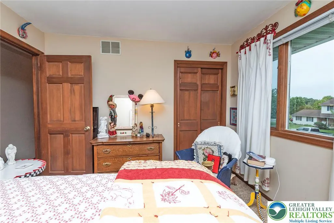
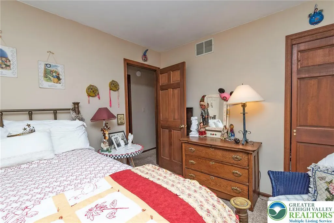
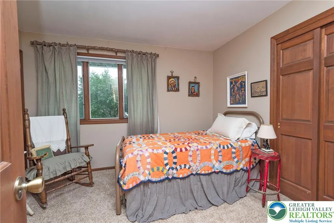
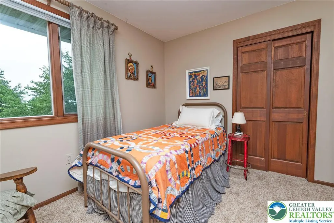
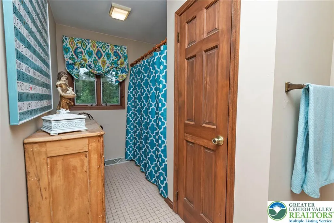
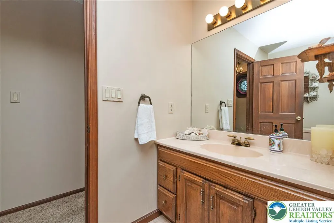
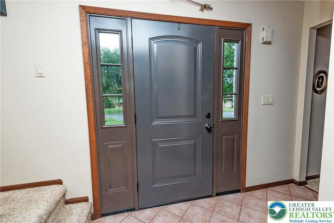
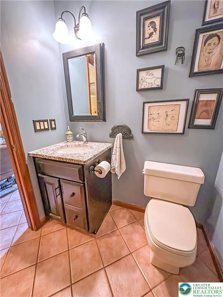
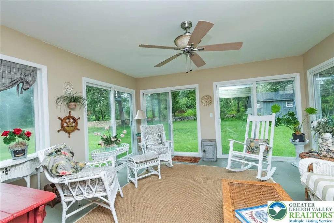
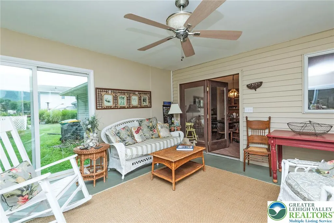
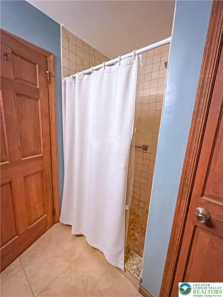
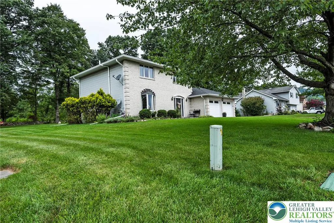
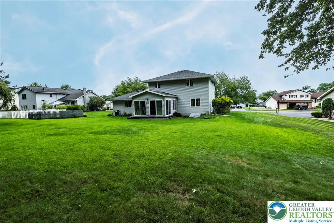
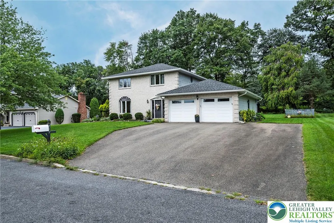
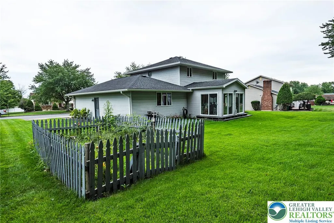
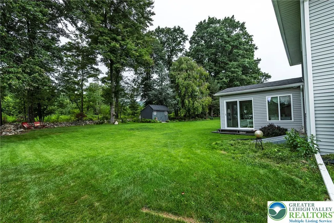
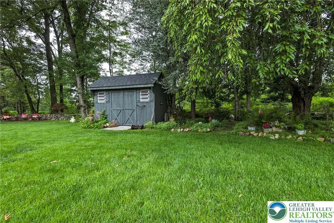
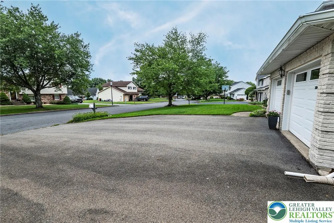
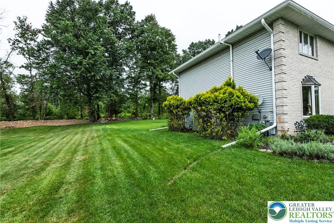
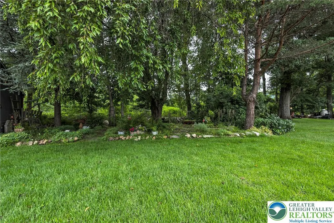
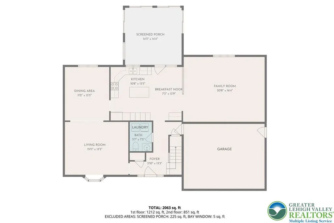
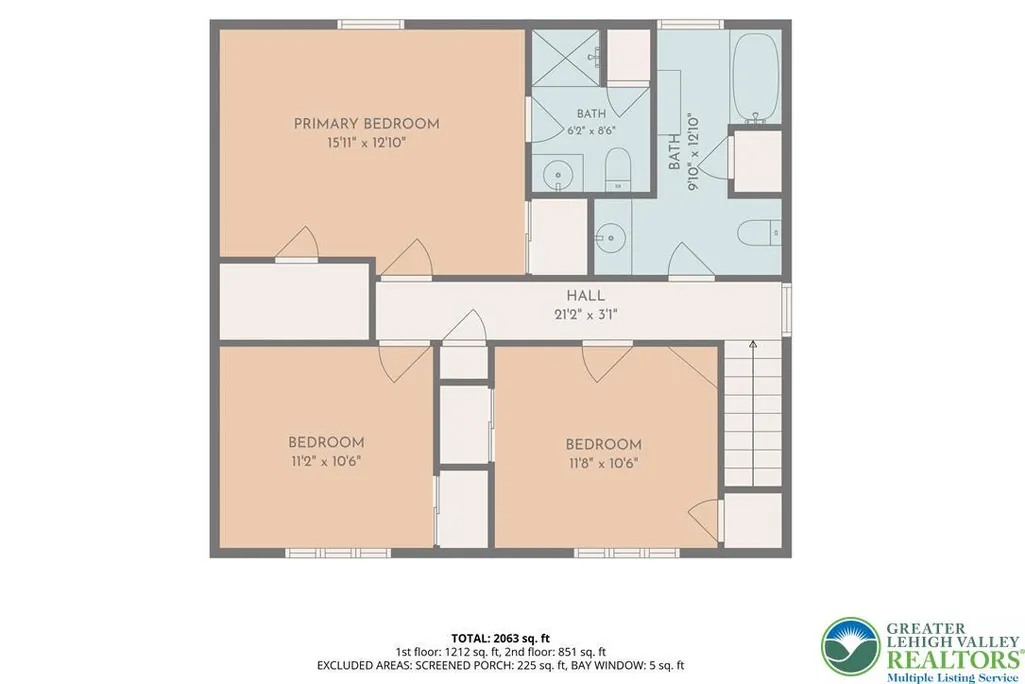
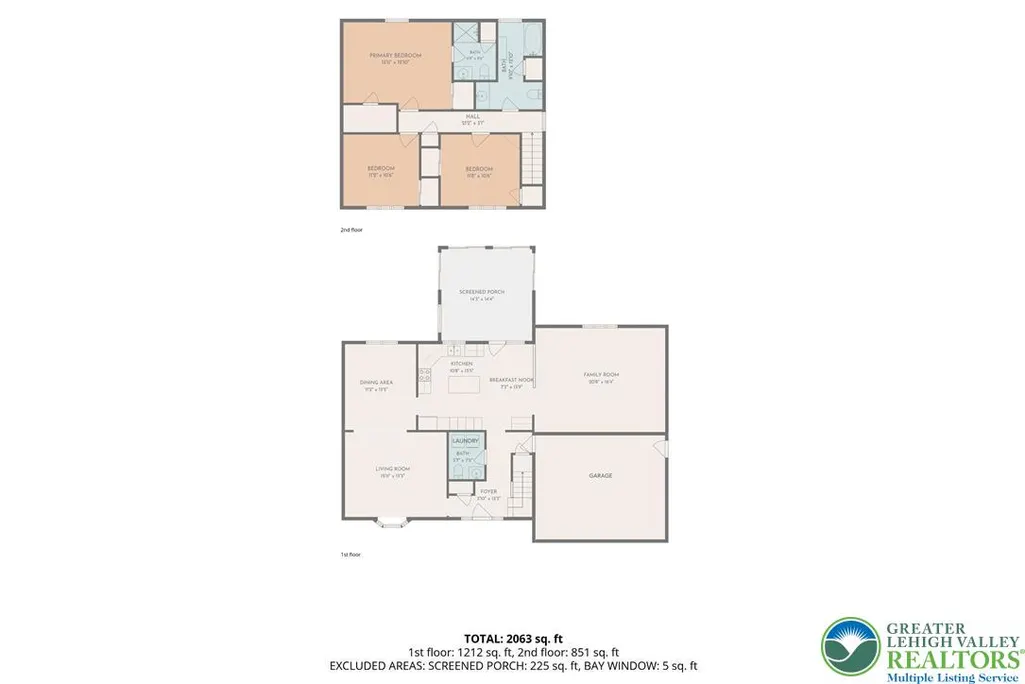
The classic brick exterior front anchors this multi-level home on Crestmont Street in Plainfield Township in the charming & desired "Dotta's Development", setting a refined and timeless tone. Mature trees frame the property, highlighting a manicured front lawn and a stone entryway. An attached two-car garage with a paved asphalt driveway! Inside, the foyer leads to an intuitive layout connecting the living, kitchen & dining spaces. The kitchen is equipped with a kitchen island, oak cabinetry, granite countertops and ceramic tile flooring. Practical appliances include a refrigerator, oven, dishwasher, microwave, electric cooktop, electric oven, and electric range. The dining area features tile flooring, while the traditional dining room boasts hardwood floors and wood-trimmed windows. An adjacent living room offers comfortable carpeted flooring, baseboard electric heating, wood window frames, and ceiling fans. Three bedrooms feature cozy carpeted flooring, wood trim, and six-panel wood doors. The bathrooms include classic wood cabinetry, stone vanity tops, tile flooring, and a skylight in the main bath. A separate half bathroom on the first floor offers a granite vanity and ceramic tile flooring along with laundry area including tiled floors, a washer & dryer An inviting enclosed porch/sunroom with a ceiling fan provides a peaceful space with sliding glass doors that open to the backyard. The walk-out basement and exterior entry offer easy access to the spacious, fenced green lawn. A detached storage shed with wood siding and a shingle roof sits in the yard, which is bordered by mature trees. This property blends structured design with comfortable indoor & outdoor spaces, creating an ideal setting for modern living. SCHEDULE YOUR TOUR & BRING YOUR OFFER TODAY!
| Price History | |
|---|---|
| 9/2/2026 | Listed $519,900 |
| 9/14/2026 | 6$489,900 |
General Features
| Sewer | Public Sewer |
|---|---|
| Heating | Electric |
| Cooling | Central Air,Zoned |
| Possession | Close Plus 30 to 45 Days,Negotiable |
| Roof | Asphalt,Fiberglass |
| Appliances | Dishwasher,Electric Oven,Electric Range,Electric Water Heater,Microwave,Refrigerator |
| Zoning | 26PR |
| Garage Spaces | 2 |
| Patio/Porch Features | Enclosed,Porch |
| Architectural Style | Colonial |
| Construction Materials | Brick,Vinyl Siding |
| Year Built | 1988 |
| Stories Count | 2 |
| Property Subtype | Detached |
| County | Northampton |
| Property Type | Residential |
| Attached Garage | true |
| Subdivision Name | Blue Valley Acres |
| Garage Y/N | true |
| Other Structures | Shed(s) |
| Total Rooms | 8 |
| Full Baths | 2 |
| Status | Active |
| Directions | from route 512/blue valley drive, turn onto South Franklin st, come to Dotta drive & turn left to Crestmont, at stop sign turn right house is on the left |
| ModificationTimestamp | 2026-09-19T17:09:54.793-00:00 |
| City | Plainfield Twp |
| Senior Community Y/N | false |
| High School District | Pen Argyl |
| MLS Area | Plainfield |
| Lot Size Units | Square Feet |
| Lot Size Square Feet | 14810 |
| Tax Annual Amount | 5511.74 |
| Standard Status | Active |
| Occupancy Type | Owner |
| Middle/Junior School District | Pen Argyl |
| Elementary School District | Pen Argyl |
| Tax Assessed Value | 75400 |
| Ownership Type | Fee Simple |
| Property Sub Type Additional | Detached |
| PostalCity | Plainfield Twp |
Interior Features
| Interior Amenities | Dining Area,Separate/Formal Dining Room,Eat-in Kitchen |
|---|---|
| Basement | Concrete |
| Flooring | Carpet,Hardwood,Tile |
| Water Heater | Electric |
| Total Stories | 2 |
| Air Conditioning Y/N | true |
| Heating Y/N | true |
| Above Grade Finished Area | 2016 |
| Half Baths | 1 |
| Laundry Features | Washer Hookup,Dryer Hookup |
| Total Bedrooms | 3 |
| LivingAreaSource | Assessor |
| Total Baths | 3 |
Exterior Features
| Exterior Amenities | Porch,Shed |
|---|---|
| Parking Features | Attached,Garage |
| Water Source | Public |
| Lot Size Area | 14810 |
| Foundation Details | Basement |
| Lot Size Acres | 0.34 |
Amenities
- Foreclosure
- Views
- Short Sale
- New Construction
- Adult 55+
- Lease To Own
- No HOA Fees
- Furnished
- Primary On Main
- Air Conditioning
- Seller Finance
- Green
- Fixer Upper
- Horse
- Golf
- Fireplace
- Deck
- Garage
- Basement
- Pool
Property vs Single Family Average in 18072
Price
Taxes
Year Built
 The data relating to real estate for sale on this web site comes in part from the Internet Data Exchange of the Greater Lehigh Valley REALTORS®. Real Estate listings held by brokerage firms (licensees) other than #firm are marked with the IDX logo and detailed information about them includes the name of the listing brokers.
The information being provided is for consumers personal, non-commercial use and may not be used for any purpose other than to identify prospective properties consumers
The data relating to real estate for sale on this web site comes in part from the Internet Data Exchange of the Greater Lehigh Valley REALTORS®. Real Estate listings held by brokerage firms (licensees) other than #firm are marked with the IDX logo and detailed information about them includes the name of the listing brokers.
The information being provided is for consumers personal, non-commercial use and may not be used for any purpose other than to identify prospective properties consumers
