
Views - Golf Course









Address
1551 Bogie Avenue, Lower Macungie Twp, PA
Price
$ 524,900
Property Attributes
- MLS#783782
- TypeSingle Family
- Listing Status Pending
- CountyLehigh
- CityLower Macungie Twp
- AreaLower Macungie
- NeighborhoodShepherd Hills
- Zip18106
- Style
- Year Built1980
- Taxes$ 6616
- Price$ 524,900
- Bedrooms4
- Full Bathrooms2
- Half Bathrooms1
- Sqr Footage2300
- Lot Size0.362 Acres
Data Source:
Greater Lehigh Valley MLS (GLVMLS)
Property Description
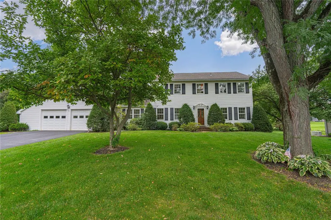
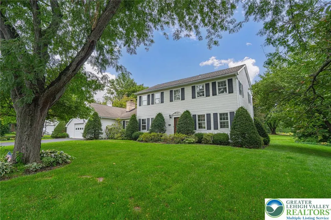
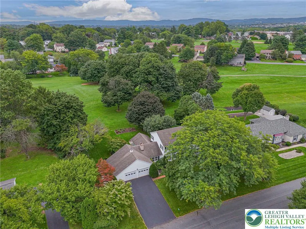
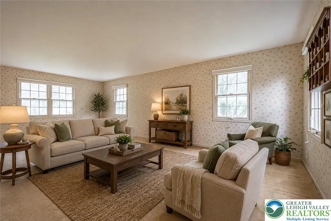
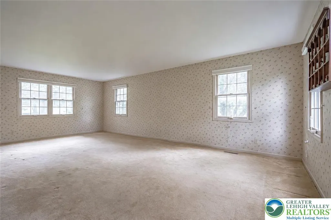
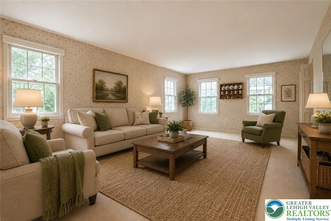
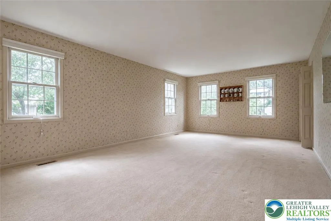
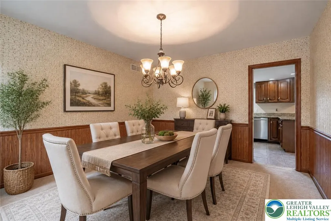
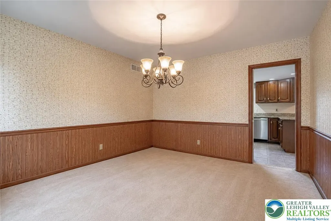
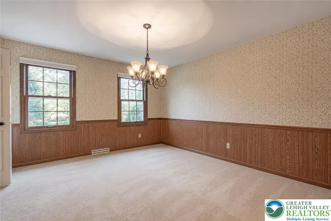
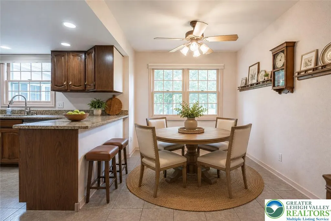
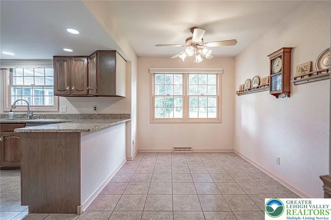
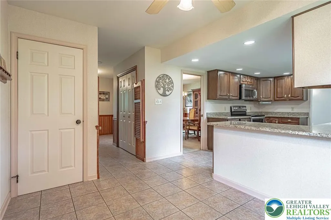
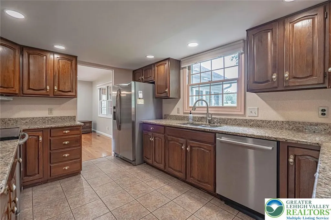
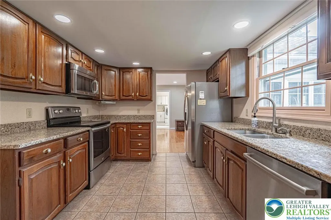
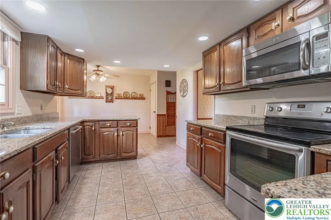
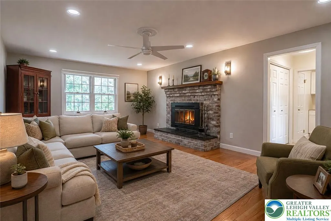
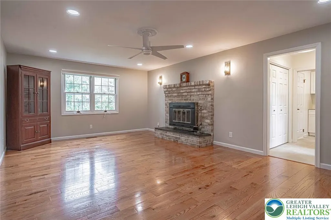
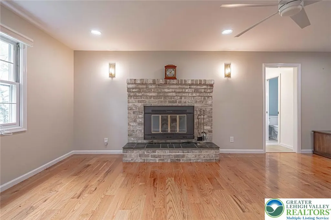
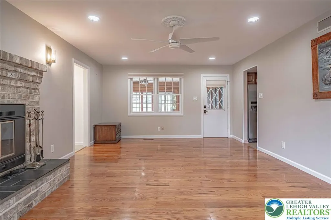
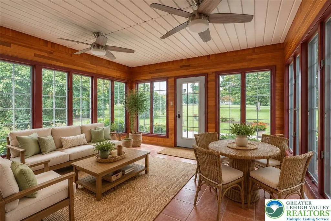
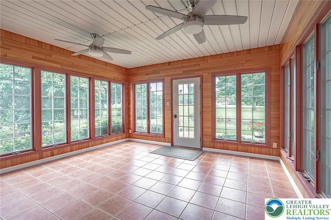
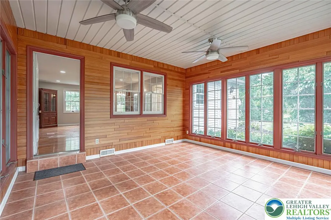
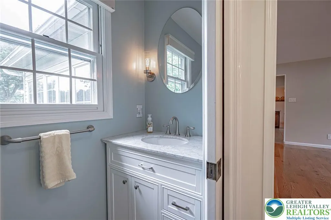
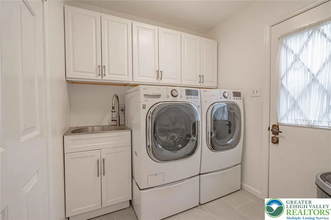
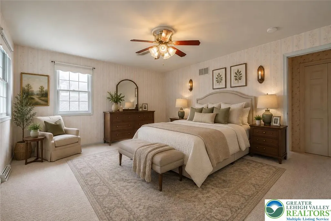
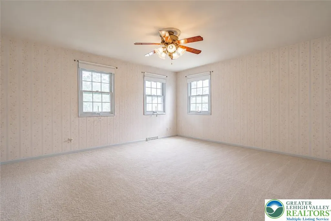
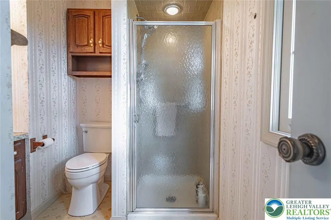
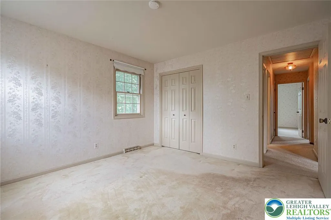
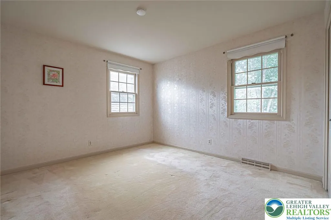
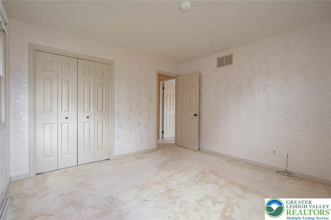
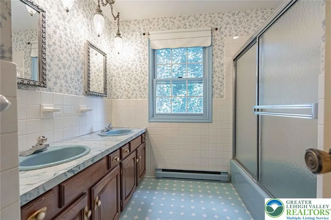
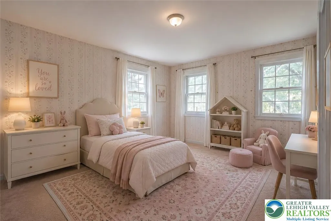
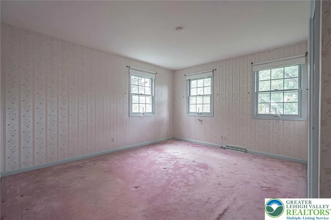
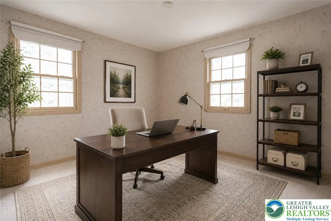
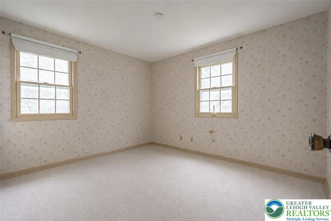
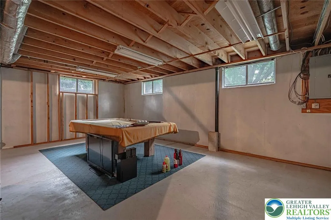
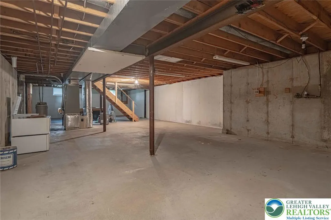
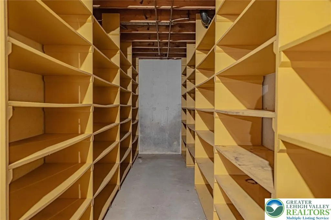
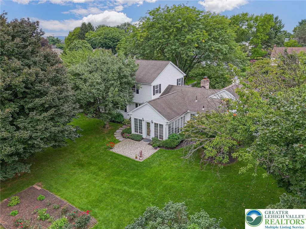
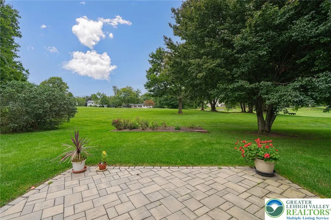
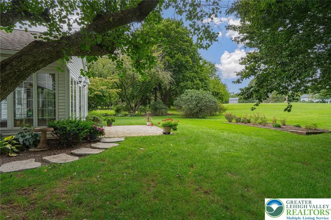
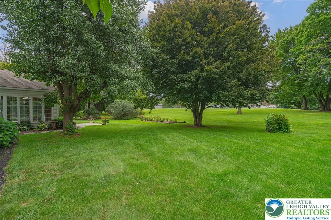
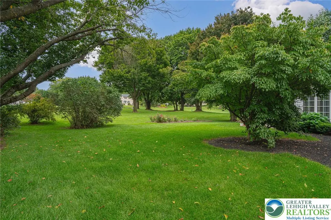
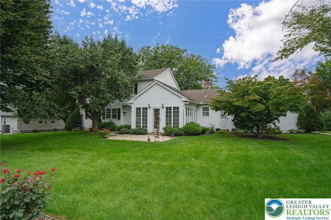
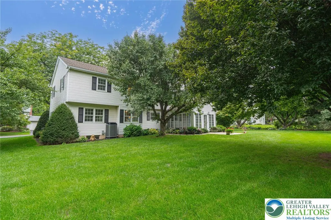
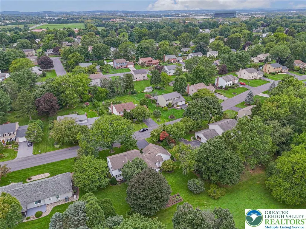
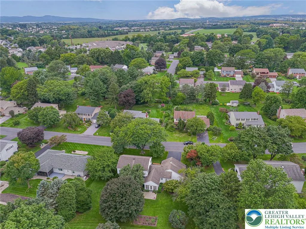
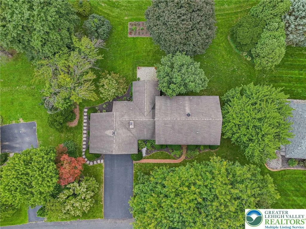
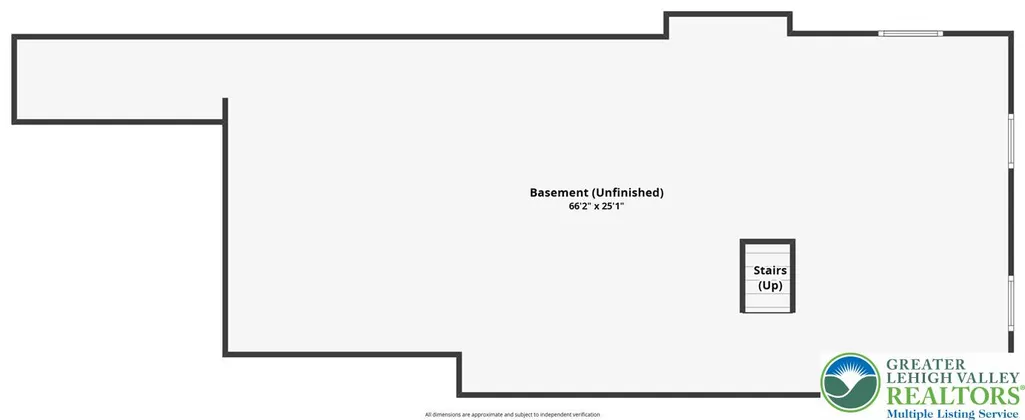
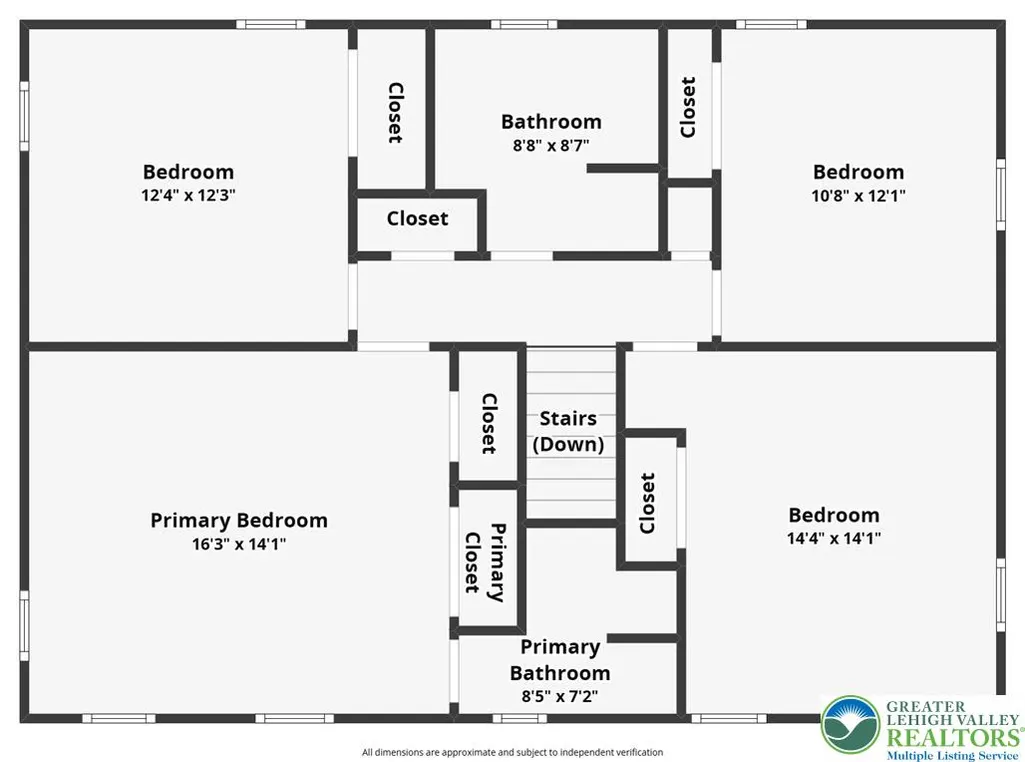
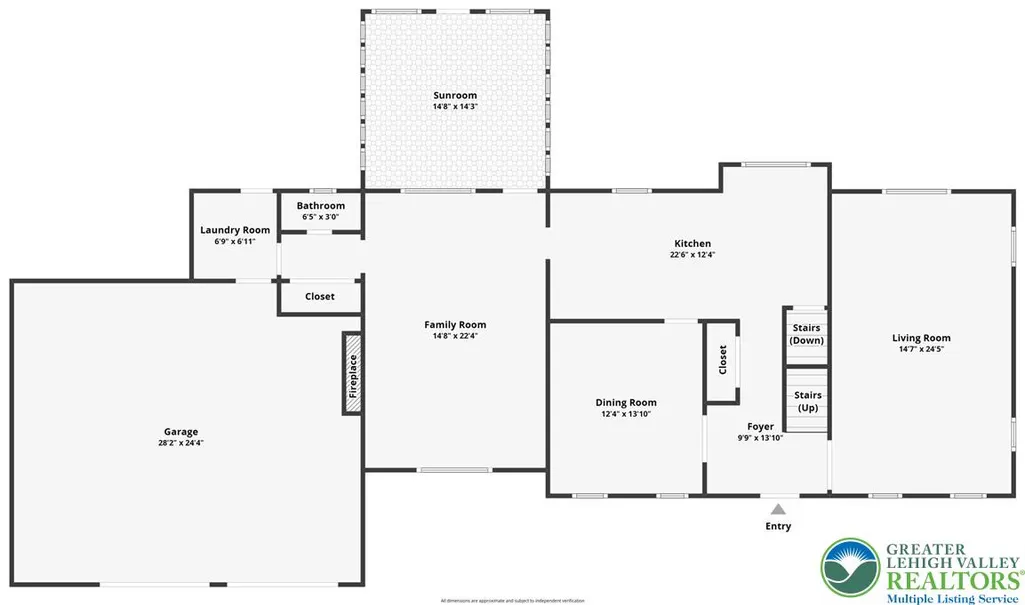
Welcome home to this well-maintained 4-bedroom, 2.5-bath Colonial in Lower Macungie Township. With panoramic golf course views, this home offers a functional floor plan with plenty of room for everyday living, entertaining, and everything in between. A welcoming foyer with wainscoting opens to a large living room and formal dining room, while the newly remodeled kitchen features rich wood cabinetry, granite countertops, tile flooring, stainless steel appliances, recessed lighting, and a breakfast bar overlooking a sunny dining area. Just beyond, the newly renovated family room impresses with gleaming hardwood floors and a brick fireplace with wood-burning insert, creating the perfect spot to gather on cool evenings. A wall of windows in the adjoining sunroom frames the golf course views and opens to the new patio and walking stones, while a newly renovated laundry room and powder room complete this level. Upstairs, the primary bedroom offers multiple closets and a private bath with stall shower. Three additional bedrooms, all generously sized with ample closet space, share a full hall bath with double vanity. The expansive unfinished basement, complete with built-in shelving, offers abundant storage and endless possibilities for future finishing. The attached two-car garage and wide paved driveway provide additional room for vehicles and storage. Set on a level, beautifully landscaped lot in an established neighborhood with mature trees, the property borders the golf course with sweeping views of the surrounding hills. The new patio and walking stones create inviting spaces to relax, entertain, and take in the scenery. With easy access to schools, shopping, dining, parks, and major commuter routes, this welcoming home has it all.
| High School |
|---|
| Emmaus High School High School |
| Price History | |
|---|---|
| 9/9/2026 | Listed $524,900 |
General Features
| Sewer | Public Sewer |
|---|---|
| Heating | Electric |
| Cooling | Central Air,Ceiling Fan(s) |
| Utilities | Cable Available |
| Possession | Negotiable |
| Roof | Asphalt,Fiberglass |
| Appliances | Dishwasher,Electric Dryer,Electric Oven,Electric Range,Electric Water Heater,Free-Standing Freezer,Microwave,Refrigerator,Washer |
| Zoning | S |
| Garage Spaces | 2 |
| Architectural Style | Colonial |
| Security Features | Smoke Detector(s) |
| Construction Materials | Vinyl Siding |
| Year Built | 1980 |
| Electric | 200+ Amp Service,Circuit Breakers |
| View | Golf Course |
| Stories Count | 2 |
| Property Subtype | Detached |
| County | Lehigh |
| Property Type | Residential |
| Attached Garage | true |
| Subdivision Name | Shepherd Hills |
| Garage Y/N | true |
| Total Rooms | 10 |
| Full Baths | 2 |
| Status | Pending |
| Directions | From Hamilton Blvd, turn onto Brookside Rd, then turn onto Bogie Ave. Continue to 1551 Bogie Ave; property will be on your left. |
| ModificationTimestamp | 2026-09-15T00:39:47.013-00:00 |
| High School | Emmaus High School |
| City | Lower Macungie Twp |
| Senior Community Y/N | false |
| High School District | East Penn |
| MLS Area | Lower Macungie |
| Lot Size Units | Square Feet |
| Lot Size Square Feet | 15780 |
| Tax Annual Amount | 6616.24 |
| Standard Status | Pending |
| Occupancy Type | Owner |
| Middle/Junior School District | East Penn |
| Elementary School District | East Penn |
| Tax Assessed Value | 250900 |
| Ownership Type | Fee Simple |
| Property Sub Type Additional | Detached |
| PostalCity | Lower Macungie Twp |
Interior Features
| Interior Amenities | Dining Area,Separate/Formal Dining Room,Eat-in Kitchen,Kitchen Island,Mud Room,Family Room Main Level,Traditional Floorplan,Utility Room |
|---|---|
| Basement | Full |
| Flooring | Carpet,Hardwood,Tile |
| Water Heater | Electric |
| Fireplace Features | Wood Burning |
| Total Stories | 2 |
| Basement (Y/N) | true |
| Air Conditioning Y/N | true |
| Heating Y/N | true |
| Fireplace Y/N | true |
| Above Grade Finished Area | 2300 |
| Half Baths | 1 |
| Laundry Features | Electric Dryer Hookup,Main Level |
| Total Bedrooms | 4 |
| Room Type | Four Season,Sunroom |
| LivingAreaSource | Estimated |
| Total Baths | 3 |
Exterior Features
| Parking Features | Attached,Driveway,Garage,Garage Door Opener |
|---|---|
| Lot Features | Flat |
| Water Source | Public |
| Lot Size Area | 15780 |
| Lot Dimensions | 125 x 120 |
| Lot Size Acres | 0.362 |
| Lot Size Source | Public Records |
Amenities
- Foreclosure
- Views
- Short Sale
- New Construction
- Adult 55+
- Lease To Own
- No HOA Fees
- Furnished
- Primary On Main
- Air Conditioning
- Seller Finance
- Green
- Fixer Upper
- Horse
- Golf
- Fireplace
- Deck
- Garage
- Basement
- Pool
Property vs Single Family Average in 18106
Price
Taxes
Year Built
 The data relating to real estate for sale on this web site comes in part from the Internet Data Exchange of the Greater Lehigh Valley REALTORS®. Real Estate listings held by brokerage firms (licensees) other than #firm are marked with the IDX logo and detailed information about them includes the name of the listing brokers.
The information being provided is for consumers personal, non-commercial use and may not be used for any purpose other than to identify prospective properties consumers
The data relating to real estate for sale on this web site comes in part from the Internet Data Exchange of the Greater Lehigh Valley REALTORS®. Real Estate listings held by brokerage firms (licensees) other than #firm are marked with the IDX logo and detailed information about them includes the name of the listing brokers.
The information being provided is for consumers personal, non-commercial use and may not be used for any purpose other than to identify prospective properties consumers
