























Address
3308 S Ruch Street, Whitehall Twp, PA
Price
$ 525,000
Property Attributes
- MLS#783731
- TypeSingle Family
- Listing Status Pending
- CountyLehigh
- CityWhitehall Twp
- AreaWhitehall
- NeighborhoodParkview Estates
- Zip18052
- Style
- Year Built1993
- Taxes$ 7748
- Price$ 525,000
- Bedrooms4
- Full Bathrooms2
- Half Bathrooms1
- Sqr Footage2355
- Lot Size0.404 Acres
Data Source:
Greater Lehigh Valley MLS (GLVMLS)
Property Description
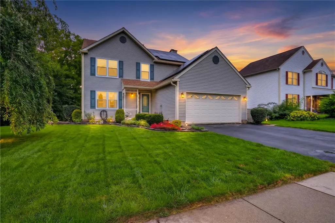
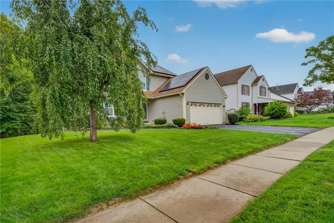
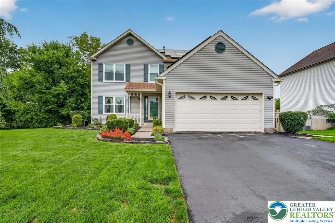
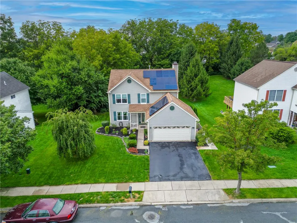
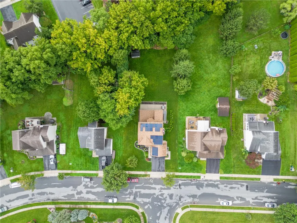
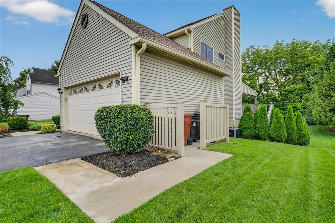
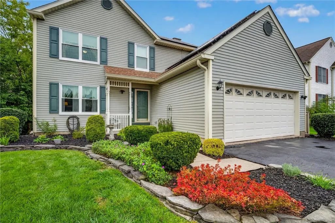
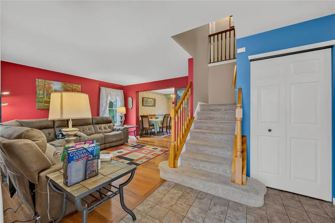
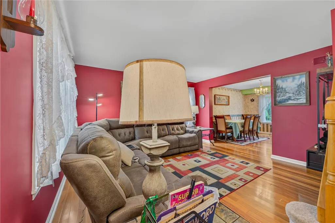
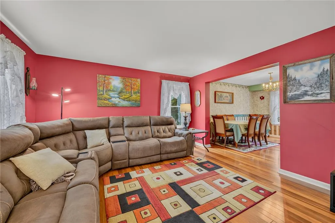
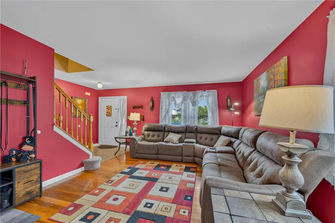
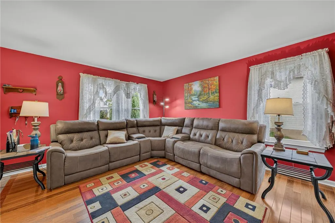
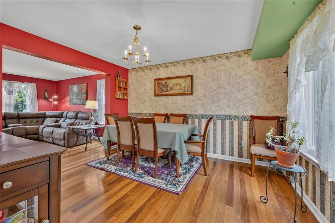
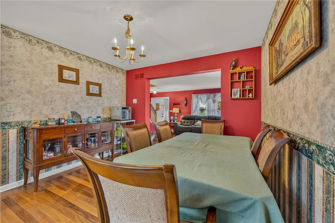
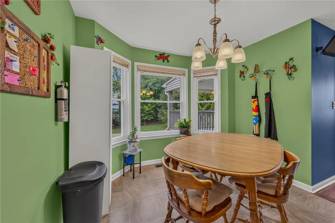
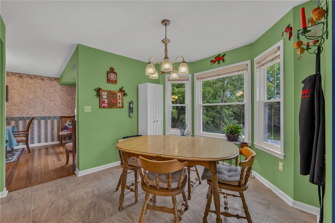
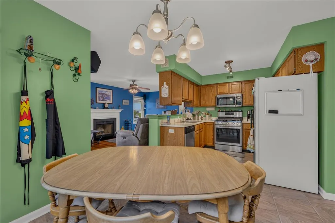
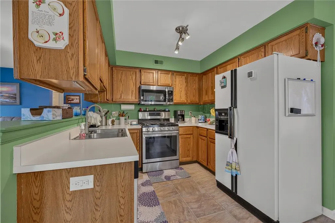
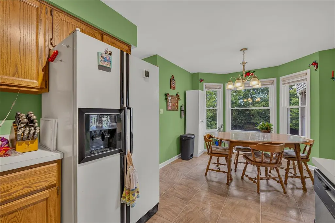
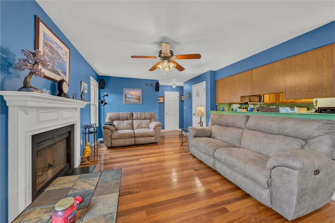
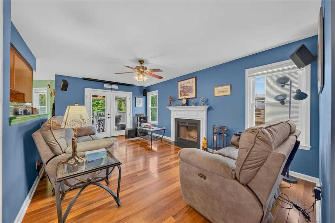
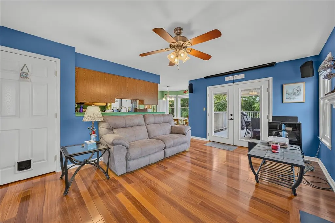
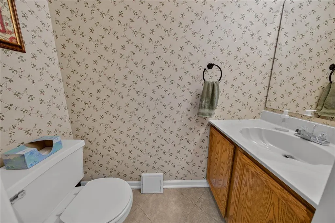
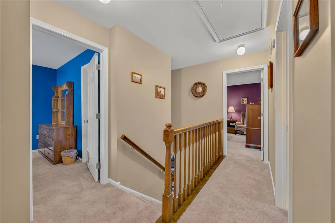
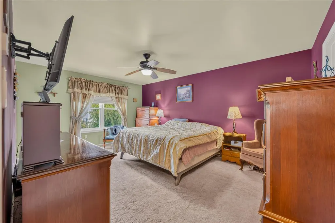
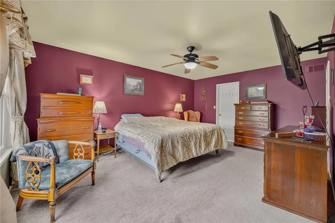
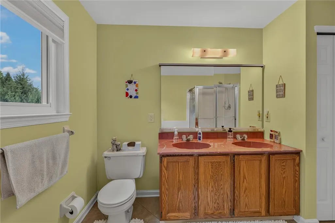
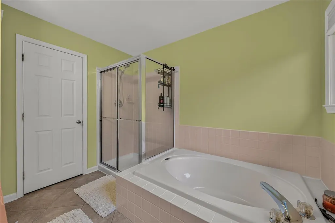
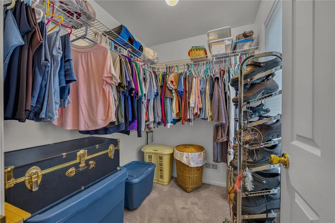
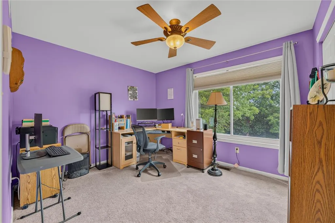
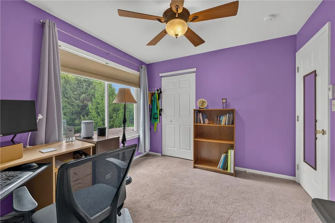
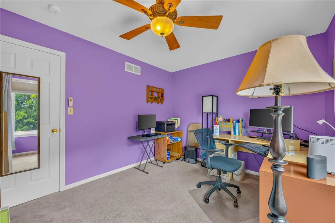
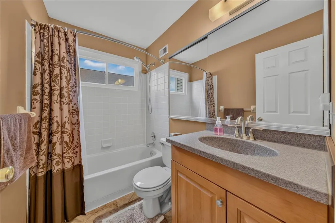
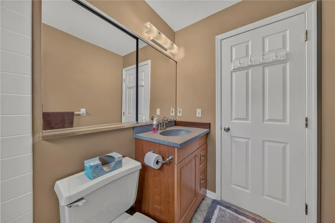
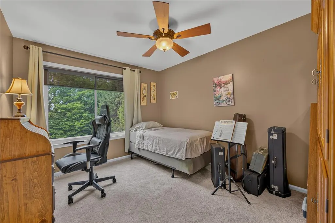
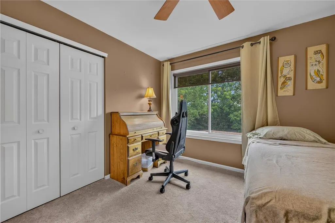
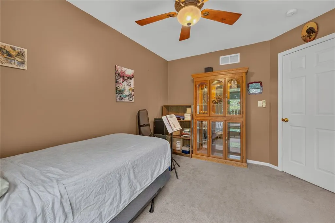
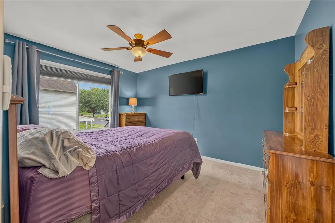
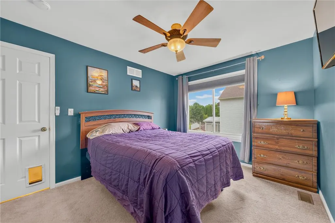
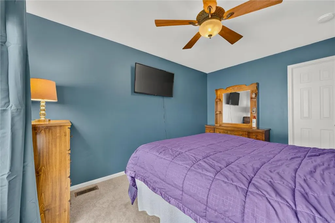
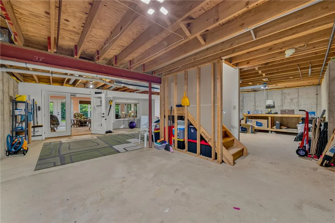
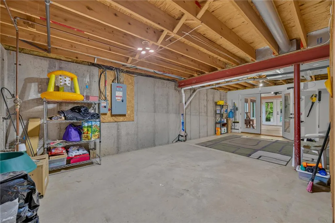
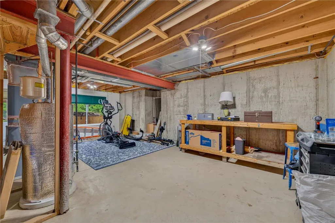
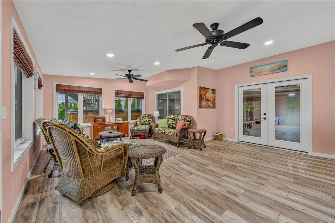
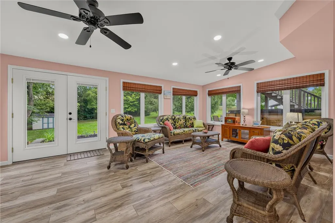
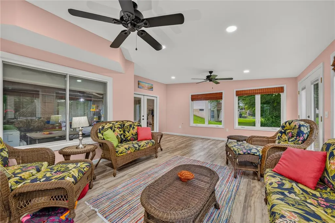
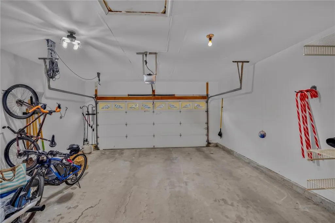
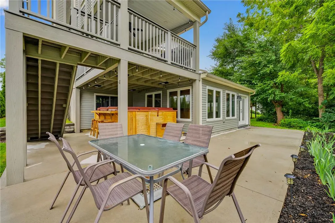
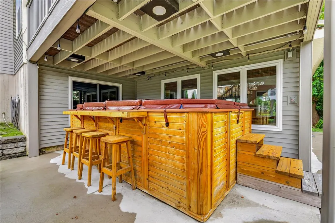
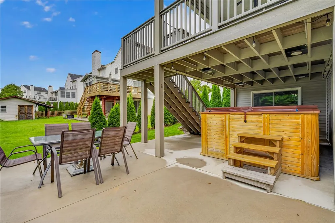
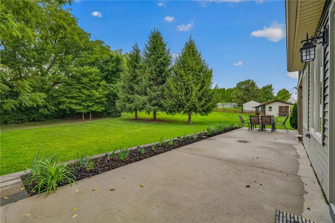
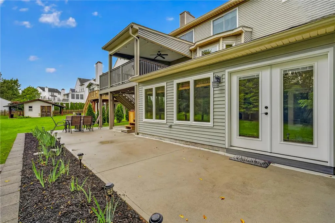
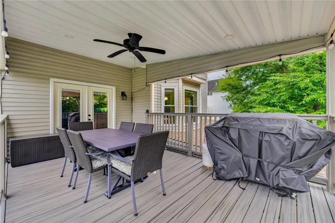
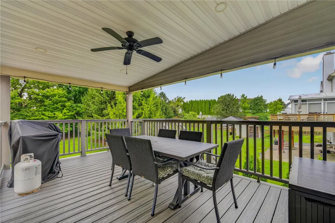
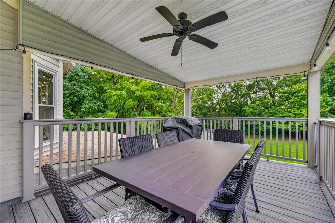
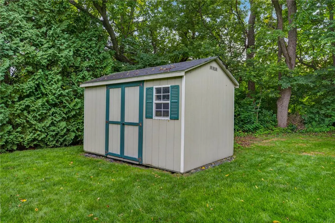
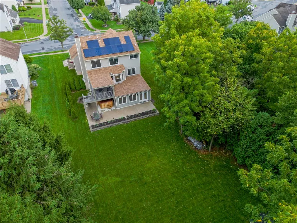
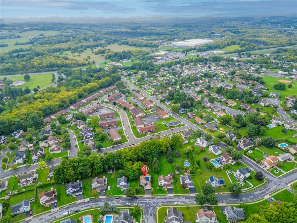
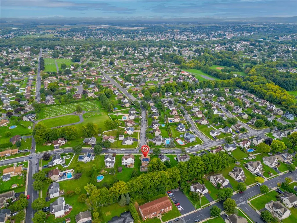
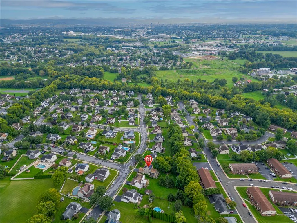
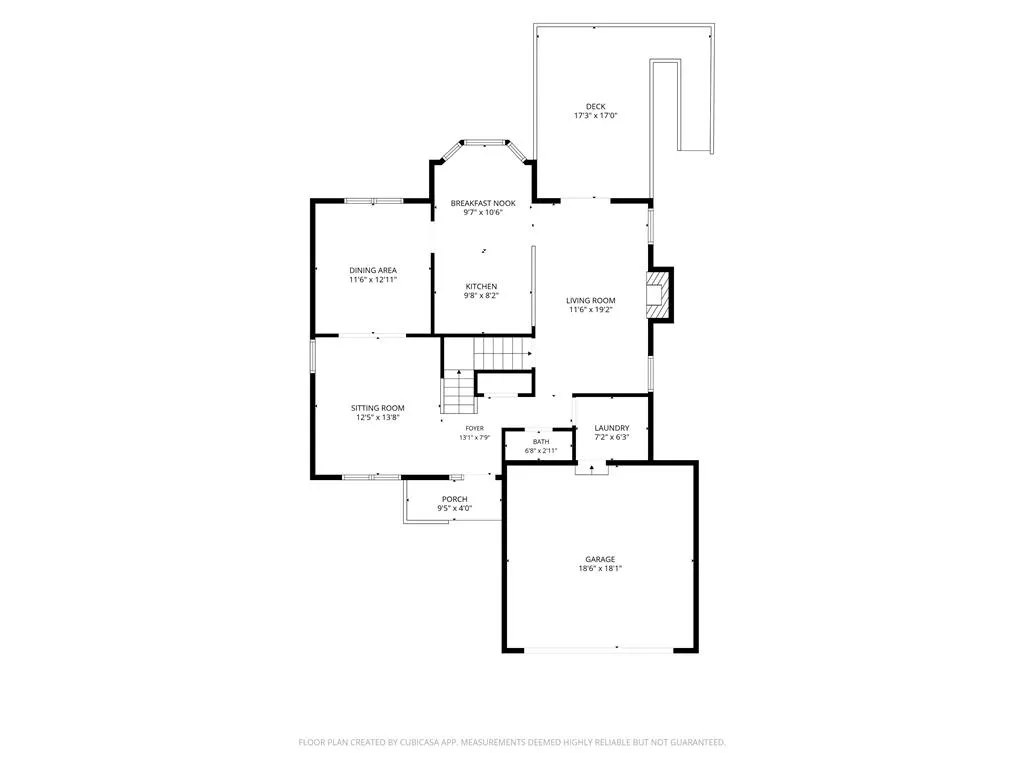
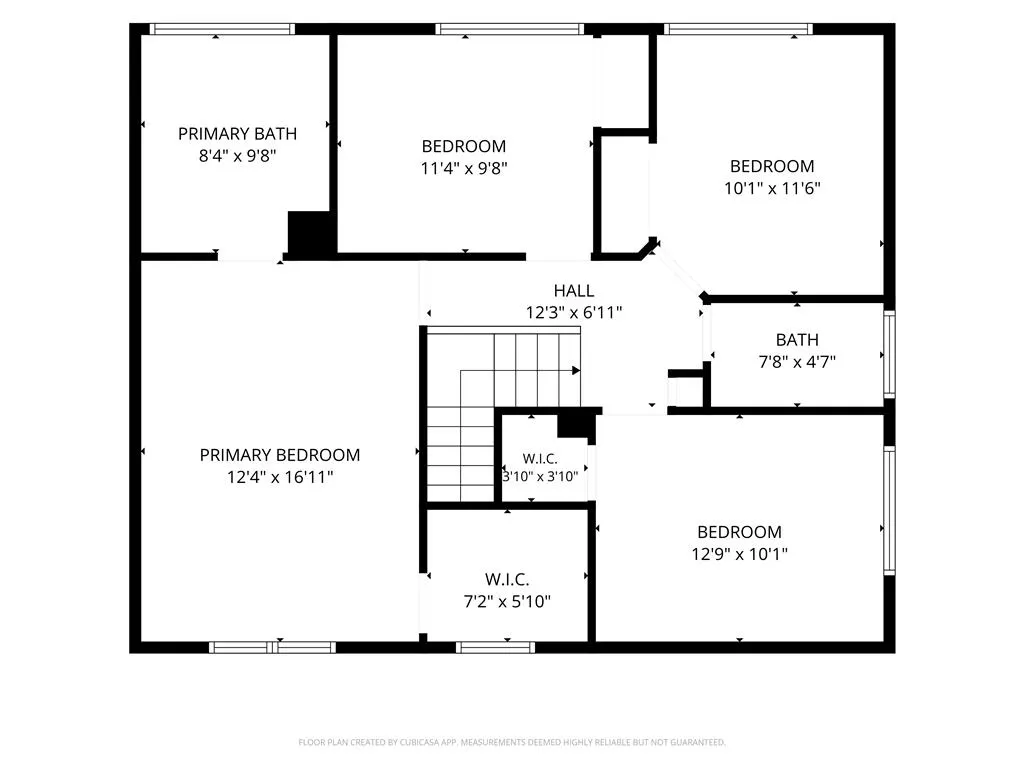
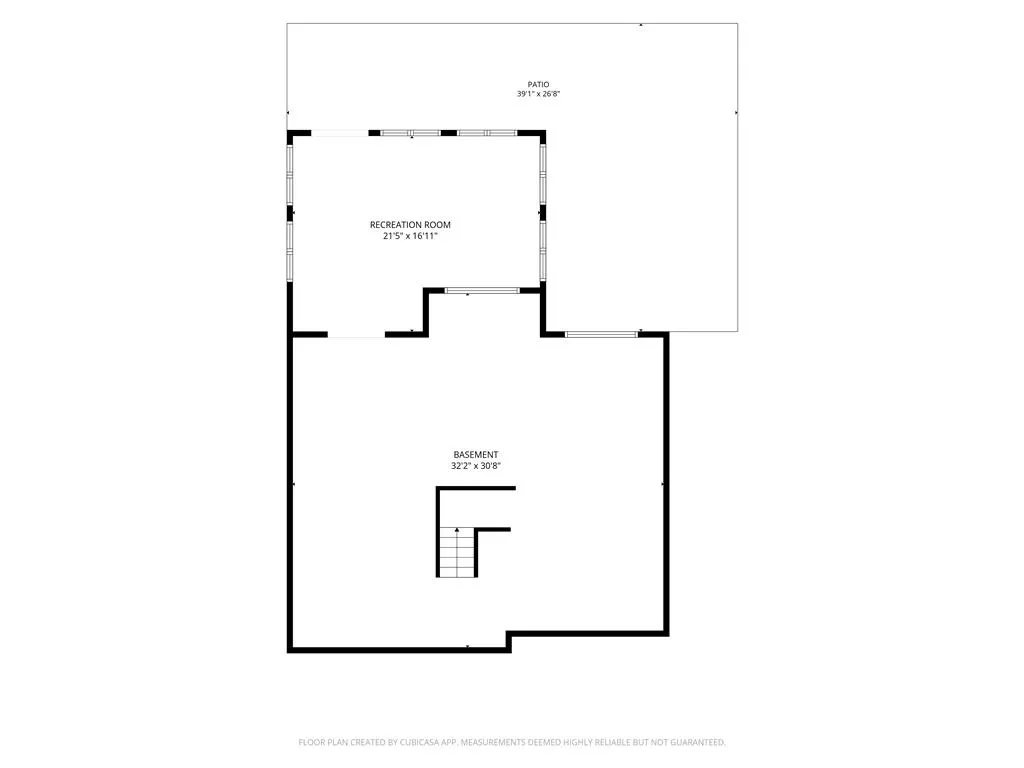
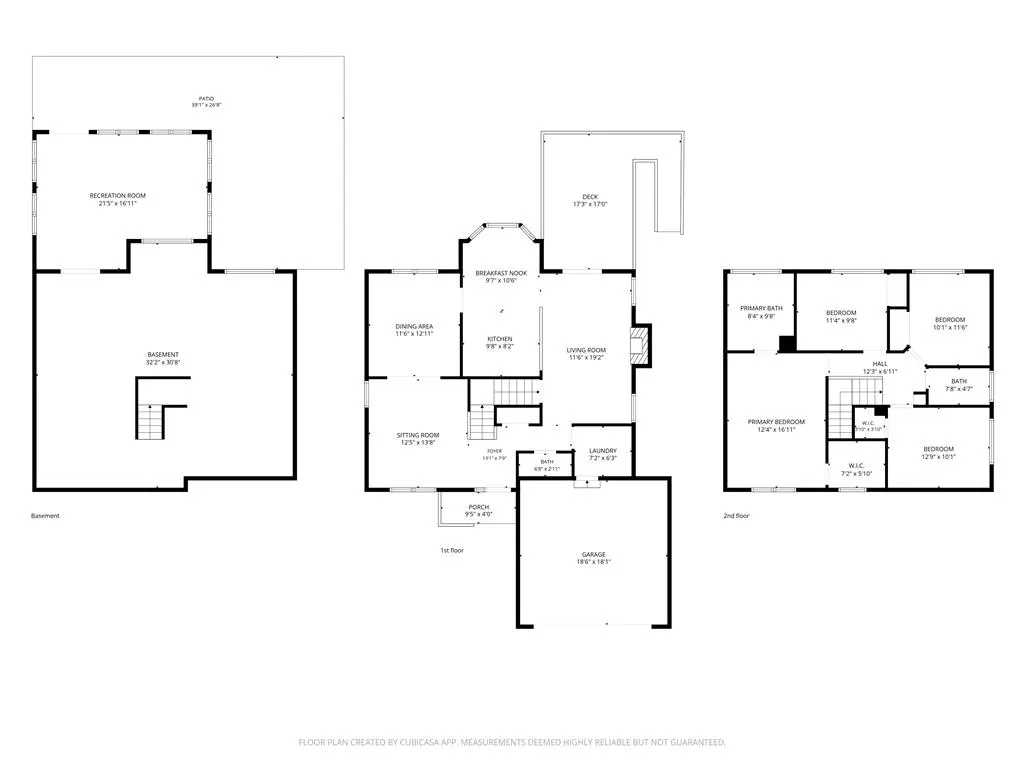
This well-maintained, move-in ready, 4 bedroom, 2 1/2 bathroom home on nearly a half acre lot in Whitehall is just anxiously awaiting its new owner. Upon entry you're greeted by a foyer area complete with tile flooring, and just off the foyer is the open concept family room and dining room area w/ gleaming wood floors and airy feel. Off the dining room is the kitchen equipped with modern appliances, oak cabinets and breakfast nook area w/ lots of natural light. Next to the kitchen is the huge living room space featuring a wood-burning fireplace, pristine flooring and French doors out to the spectacular covered, composite deck area featuring recessed lighting and views of the serene backyard space. A half bathroom, laundry/mudroom area and 2-car garage round out the main level. Upstairs you'll love the huge primary bedroom complete with a large walk-in closet and ensuite bathroom featuring a large soaking tub, walk-in shower and double sinks. Three more generously sized bedrooms and a 2nd full bathroom complete the upstairs. But wait, there's more...the lower level includes a nearly 400 sq ft finished 3-season room space with loads of natural light which could be used in a multitude of ways, and there's plenty of unfinished basement space to either finish off for more living space or use for additional storage. Outside the 3-season room is the wrap-around patio area complete with swim spa - a great space for entertaining. And the backyard features ample trees and plenty of space to use as you see fit. And if that wasn't enough, the home features energy-efficient owned solar panels keeping your electricity bills at a minimum, even zero depending on usage. Pride of ownership is evident and the owners have made many updates to the home over the years such as a new roof (2022), new windows and gutters (2025), new furnace (2022), new central AC (2025), three season room, composite deck and swim spa (2021), and so much more! Located in Whitehall-Coplay SD in a quiet, peaceful neighborhood where homes sell quickly, so don't delay - schedule your showing today!
| Price History | |
|---|---|
| 9/1/2026 | Listed $525,000 |
General Features
| Sewer | Public Sewer |
|---|---|
| Heating | Forced Air,Gas |
| Cooling | Central Air |
| Possession | Negotiable |
| Roof | Asphalt,Fiberglass |
| Appliances | Dryer,Gas Oven,Gas Range,Gas Water Heater,Microwave,Refrigerator,Washer |
| Zoning | R-4 |
| Garage Spaces | 2 |
| Architectural Style | Colonial |
| Construction Materials | Vinyl Siding |
| Year Built | 1993 |
| Electric | 200+ Amp Service,Circuit Breakers |
| Stories Count | 2 |
| Property Subtype | Detached |
| County | Lehigh |
| Property Type | Residential |
| Attached Garage | true |
| Subdivision Name | Parkview Estates |
| Garage Y/N | true |
| Total Rooms | 10 |
| Full Baths | 2 |
| Status | Pending |
| Directions | Route 145N, right on Center St, right on S Ruch St, home on right |
| ModificationTimestamp | 2026-09-14T00:45:47.310-00:00 |
| City | Whitehall Twp |
| Senior Community Y/N | false |
| High School District | Whitehall-Coplay |
| MLS Area | Whitehall |
| Lot Size Units | Square Feet |
| Lot Size Square Feet | 17583 |
| Tax Annual Amount | 7748.06 |
| Standard Status | Pending |
| Occupancy Type | Owner |
| Middle/Junior School District | Whitehall-Coplay |
| Elementary School District | Whitehall-Coplay |
| Tax Assessed Value | 248200 |
| Ownership Type | Fee Simple |
| Property Sub Type Additional | Detached |
| PostalCity | Whitehall Twp |
Interior Features
| Interior Amenities | Dining Area,Separate/Formal Dining Room |
|---|---|
| Basement | Full,Partially Finished,Sump Pump,Walk-Out Access |
| Water Heater | Gas |
| Fireplace Features | Family Room,Wood Burning |
| Total Stories | 2 |
| Basement (Y/N) | true |
| Air Conditioning Y/N | true |
| Heating Y/N | true |
| Fireplace Y/N | true |
| Above Grade Finished Area | 1990 |
| Half Baths | 1 |
| Total Bedrooms | 4 |
| Below Grade Finished Area | 365 |
| LivingAreaSource | Assessor |
| Total Baths | 3 |
Exterior Features
| Parking Features | Attached,Garage |
|---|---|
| Water Source | Public |
| Lot Size Area | 17583 |
| Lot Size Acres | 0.404 |
Amenities
- Foreclosure
- Views
- Short Sale
- New Construction
- Adult 55+
- Lease To Own
- No HOA Fees
- Furnished
- Primary On Main
- Air Conditioning
- Seller Finance
- Green
- Fixer Upper
- Horse
- Golf
- Fireplace
- Deck
- Garage
- Basement
- Pool
Property vs Single Family Average in 18052
Price
Taxes
Year Built
 The data relating to real estate for sale on this web site comes in part from the Internet Data Exchange of the Greater Lehigh Valley REALTORS®. Real Estate listings held by brokerage firms (licensees) other than #firm are marked with the IDX logo and detailed information about them includes the name of the listing brokers.
The information being provided is for consumers personal, non-commercial use and may not be used for any purpose other than to identify prospective properties consumers
The data relating to real estate for sale on this web site comes in part from the Internet Data Exchange of the Greater Lehigh Valley REALTORS®. Real Estate listings held by brokerage firms (licensees) other than #firm are marked with the IDX logo and detailed information about them includes the name of the listing brokers.
The information being provided is for consumers personal, non-commercial use and may not be used for any purpose other than to identify prospective properties consumers
