
Views




Address
905 Cornwallis Drive, Forks Twp, PA
Price
$ 575,000
Property Attributes
- MLS#783678
- TypeSingle Family
- Listing Status Active
- CountyNorthampton
- CityForks Twp
- AreaForks
- NeighborhoodSullivans March
- Zip18040
- Style
- Year Built1991
- Taxes$ 9211
- Price$ 575,000
- Bedrooms4
- Full Bathrooms3
- Half Bathrooms1
- Sqr Footage2590
- Lot Size0.35 Acres
Data Source:
Greater Lehigh Valley MLS (GLVMLS)
Property Description
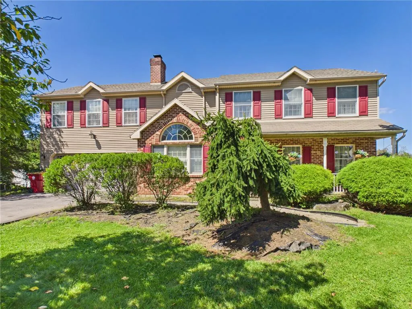
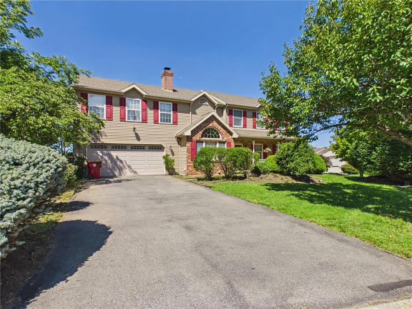
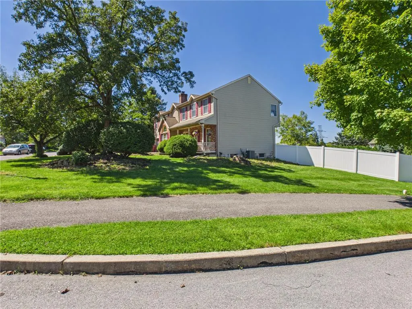
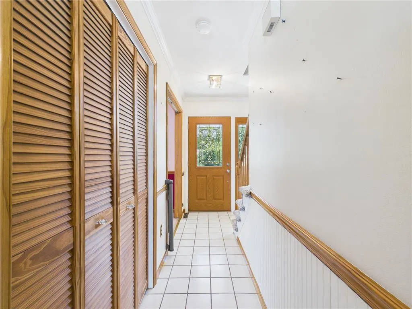
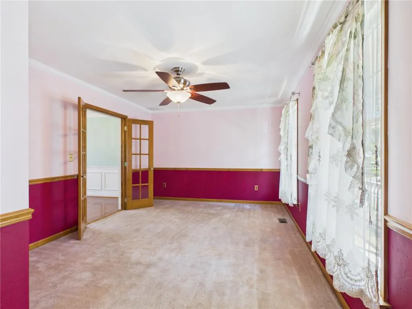
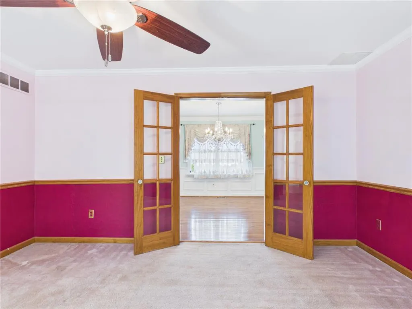
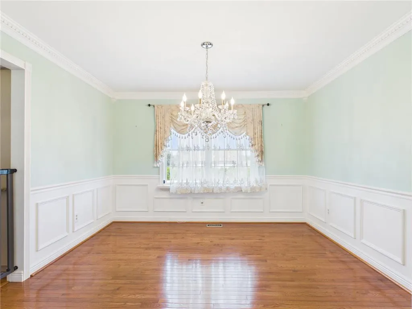
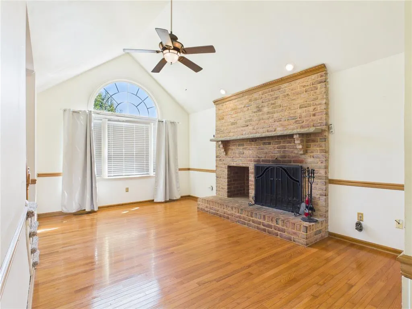
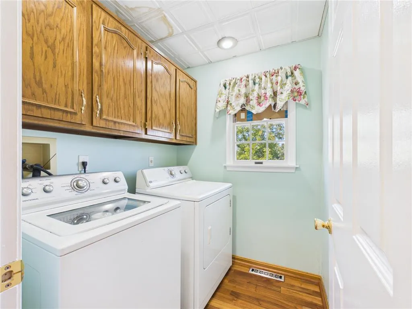
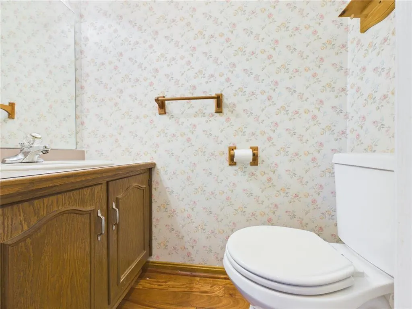
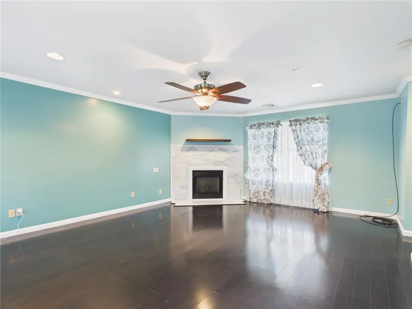
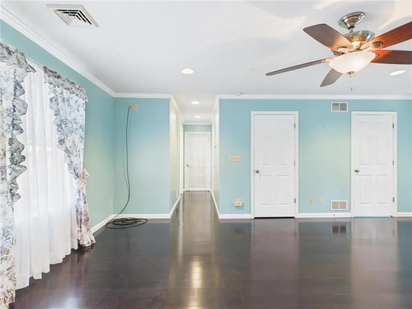
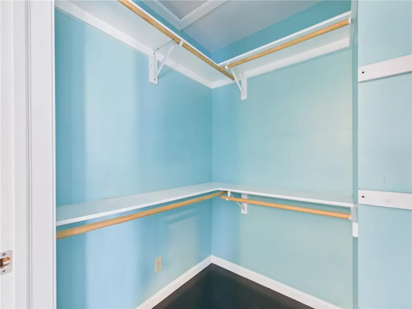
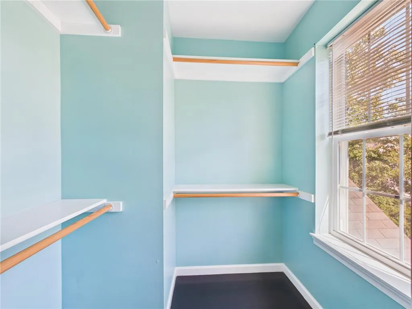
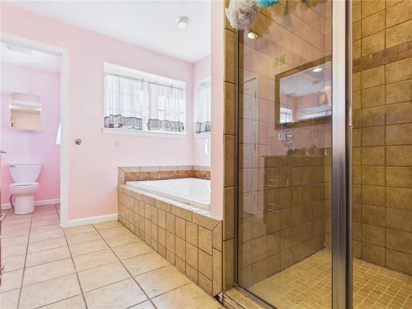
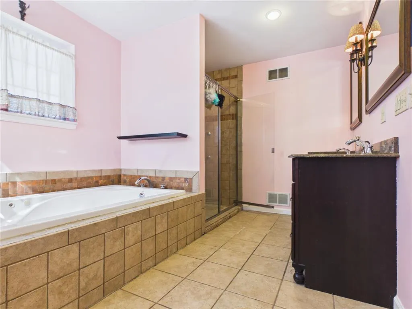
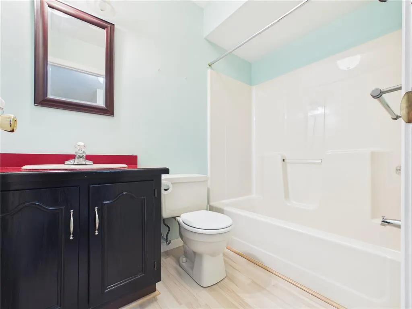
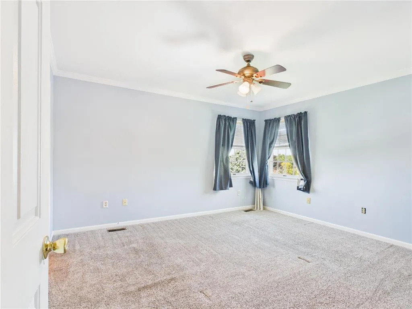
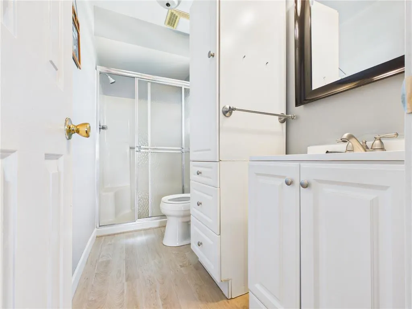
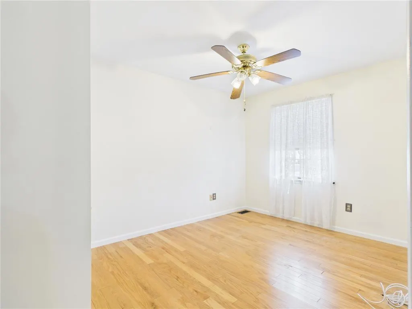
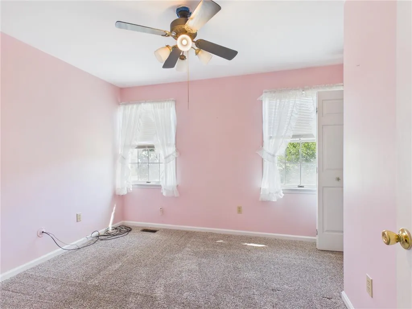
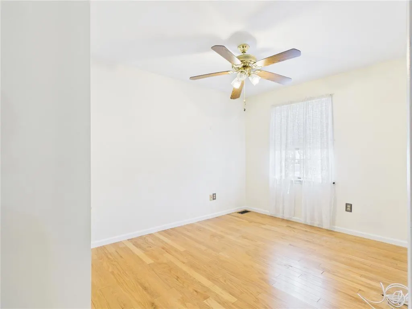
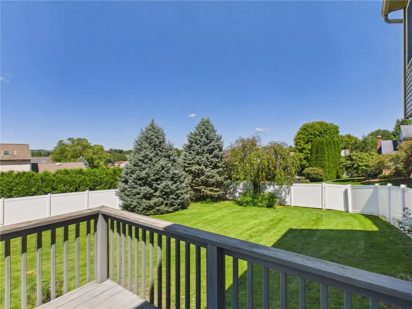
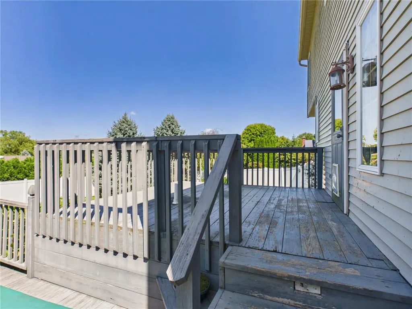
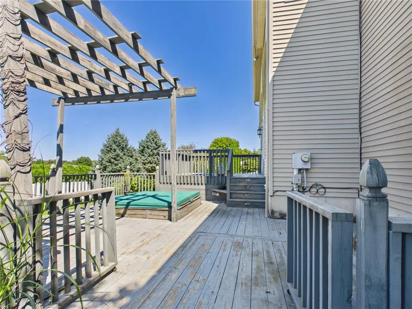
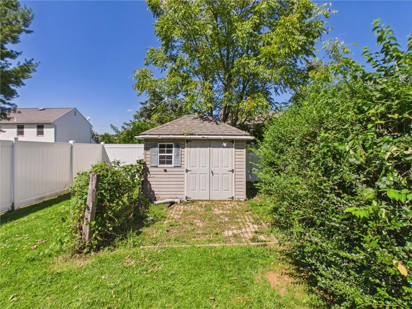
Tuskes-built two-story colonial on a corner lot in Forks Township. 4 bedrooms, 3 full baths and 1 half bath, 2,590 sq ft on 0.35 acres. Previous owners added a spacious second-story extension over the garage that created an additional primary bedroom with attached bath—so the home effectively offers two primary-style suites. The larger upper-level bedroom includes generous closets, a gas fireplace, and a spa-style bath. First floor includes an eat-in kitchen with center island and gas cooking, separate dining room, living room, family room with a wood-burning brick fireplace, and first-floor laundry. Hardwood and wall-to-wall carpet throughout. Privacy-fenced yard, deck with hot tub, front porch, sidewalks, and a utility shed. The corner lot offers extra yard space and a more private setting. Mature plantings are in place but the landscaping is ready for a refresh; interior paint and cosmetic updates will let a buyer put their own stamp on a solid 1991 Tuskes home with a functional layout and room to grow.
| Elementary School | Middle School | High School |
|---|---|---|
| Forks Elementary Elementary School | Easton Area Middle School Middle School | Easton Area High School High School |
| Price History | |
|---|---|
| 9/2/2026 | Listed $575,000 |
General Features
| Sewer | Public Sewer |
|---|---|
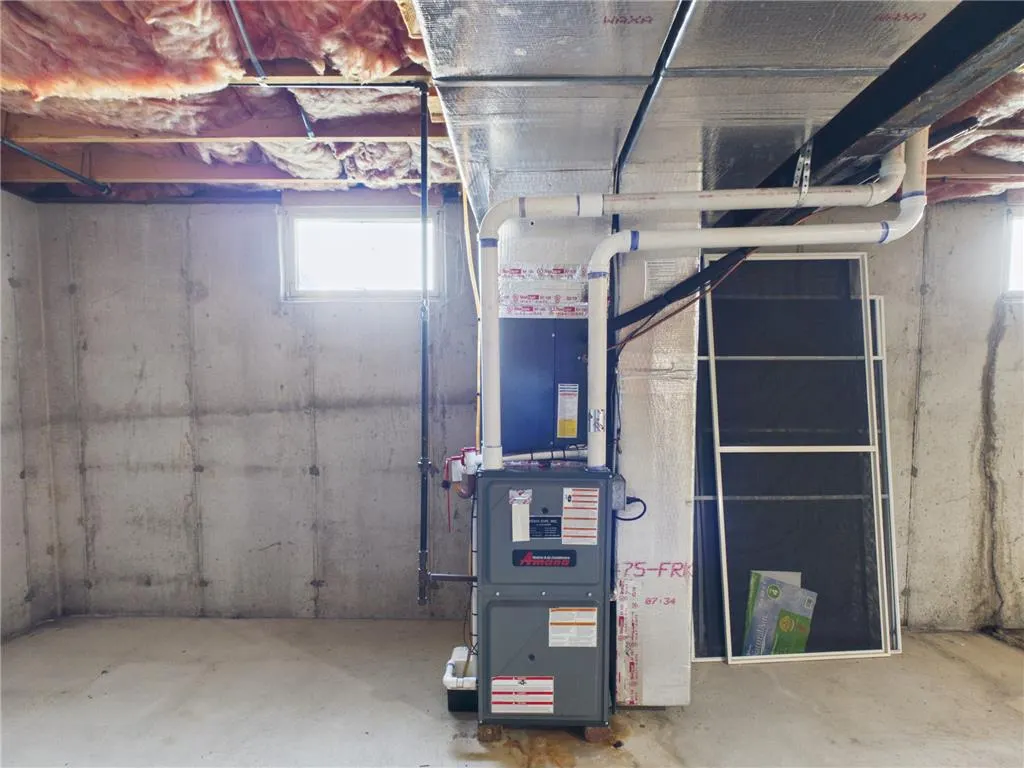
| Heating | Forced Air,Gas,Wood Stove,Zoned |
| Cooling | Central Air,Ceiling Fan(s) |
| Utilities | Cable Available |
| Possession | Immediately |
| Roof | Asphalt,Fiberglass |
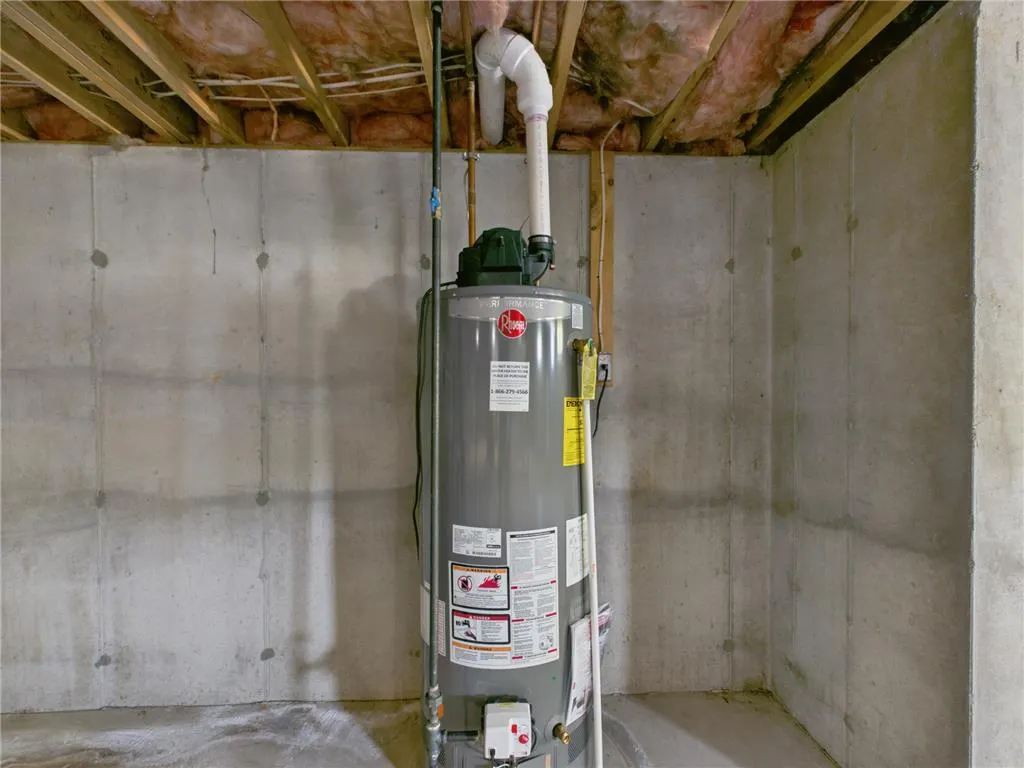
| Appliances | Dishwasher,Electric Dryer,Gas Oven,Gas Range,Gas Water Heater,Microwave,Refrigerator,Washer |
| Zoning | R12 |
| Garage Spaces | 2 |
| Patio/Porch Features | Deck |
| Architectural Style | Colonial |
| Construction Materials | Brick,Vinyl Siding |
| Year Built | 1991 |
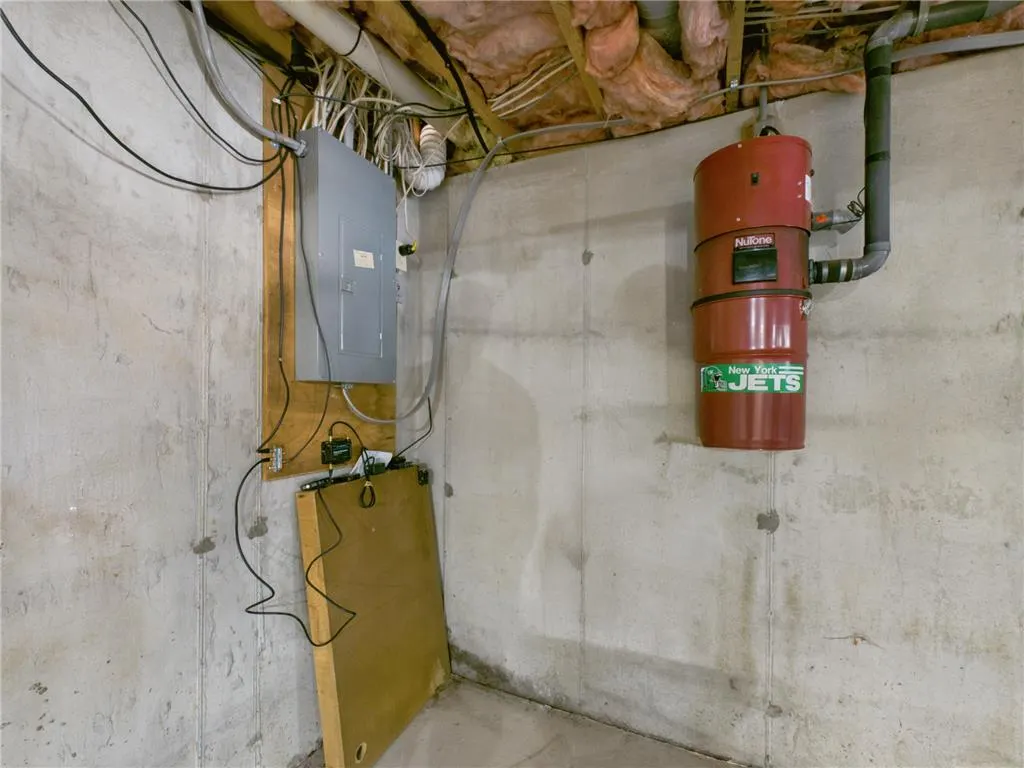
| Electric | 200+ Amp Service,Circuit Breakers |
| View | Panoramic |
| Stories Count | 2 |
| Property Subtype | Detached |
| Community Features | Sidewalks |
| County | Northampton |
| Property Type | Residential |
| Attached Garage | true |
| Subdivision Name | Sullivans March |
| Garage Y/N | true |
| Other Structures | Shed(s) |
| Total Rooms | 8 |
| Full Baths | 3 |
| Status | Active |
| Directions | Route 22 to 13th Street exit, North on 13th Street, left on Bushkill Drive, right on Zucksville Road, left on Wagon Wheel Drive, and left on Cornwallis Drive - house is on the right at the corner. |
| ModificationTimestamp | 2026-09-14T07:30:46.730-00:00 |
| High School | Easton Area High School |
| City | Forks Twp |
| Senior Community Y/N | false |
| High School District | Easton |
| MLS Area | Forks |
| Lot Size Units | Square Feet |
| Lot Size Square Feet | 15246 |
| Elementary School | Forks Elementary |
| Tax Annual Amount | 9211.56 |
| Middle/Junior High School | Easton Area Middle School |
| Virtual Tour | https://tour.giraffe360.com/80ecc91ad74e466791c466416eba7cb9 |
| Standard Status | Active |
| Occupancy Type | Vacant |
| Middle/Junior School District | Easton |
| Elementary School District | Easton |
| Tax Assessed Value | 100300 |
| Ownership Type | Fee Simple |
| Property Sub Type Additional | Detached |
| PostalCity | Forks Twp |
Interior Features
| Interior Amenities | Attic,Dining Area,Separate/Formal Dining Room,Entrance Foyer,Eat-in Kitchen,Jetted Tub,Kitchen Island,Storage,Vaulted Ceiling(s),Walk-In Closet(s),Central Vacuum |
|---|---|
| Basement | Concrete |
| Flooring | Carpet,Ceramic Tile,Hardwood,Tile |
| Water Heater | Gas |
| Fireplace Features | Bedroom,Family Room,Gas Log,Wood Burning |
| Total Stories | 2 |
| Air Conditioning Y/N | true |
| Heating Y/N | true |
| Fireplace Y/N | true |
| Above Grade Finished Area | 2590 |
| Half Baths | 1 |
| Laundry Features | Washer Hookup,Dryer Hookup,ElectricDryer Hookup,Lower Level |
| Total Bedrooms | 4 |
| LivingAreaSource | Assessor |
| Total Baths | 4 |
Exterior Features
| Exterior Amenities | Deck,Fence,Hot Tub/Spa,Shed |
|---|---|
| Fencing | Yard Fenced |
| Parking Features | Attached,Driveway,Garage,Garage Door Opener |
| Lot Features | Corner Lot |
| Water Source | Public |
| Lot Size Area | 15246 |
| Foundation Details | Basement |
| Spa | true |
| Lot Dimensions | 126x116 |
| Lot Size Acres | 0.35 |
| Road Surface Type | Paved |
| Lot Size Source | Public Records |
| Road Frontage Type | Public Road |
Amenities
- Foreclosure
- Views
- Short Sale
- New Construction
- Adult 55+
- Lease To Own
- No HOA Fees
- Furnished
- Primary On Main
- Air Conditioning
- Seller Finance
- Green
- Fixer Upper
- Horse
- Golf
- Fireplace
- Deck
- Garage
- Basement
- Pool
Property vs Single Family Average in 18040
Price
Taxes
Year Built
 The data relating to real estate for sale on this web site comes in part from the Internet Data Exchange of the Greater Lehigh Valley REALTORS®. Real Estate listings held by brokerage firms (licensees) other than #firm are marked with the IDX logo and detailed information about them includes the name of the listing brokers.
The information being provided is for consumers personal, non-commercial use and may not be used for any purpose other than to identify prospective properties consumers
The data relating to real estate for sale on this web site comes in part from the Internet Data Exchange of the Greater Lehigh Valley REALTORS®. Real Estate listings held by brokerage firms (licensees) other than #firm are marked with the IDX logo and detailed information about them includes the name of the listing brokers.
The information being provided is for consumers personal, non-commercial use and may not be used for any purpose other than to identify prospective properties consumers
