
Price Reduction












Address
4454 Farm Drive, South Whitehall Twp, PA
Price
$ 599,900
Property Attributes
- MLS#783641
- TypeSingle Family
- Listing Status Active
- CountyLehigh
- CitySouth Whitehall Twp
- AreaSouth Whitehall
- NeighborhoodParkland Farms
- Zip18104
- Style
- Year Built1981
- Taxes$ 8064
- Price$ 599,900
- Bedrooms5
- Full Bathrooms3
- Half Bathrooms0
- Sqr Footage3865
- Lot Size0.354 Acres
Data Source:
Greater Lehigh Valley MLS (GLVMLS)
Property Description
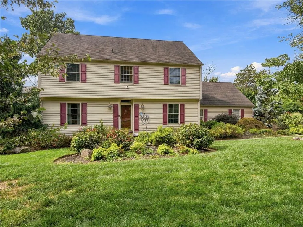
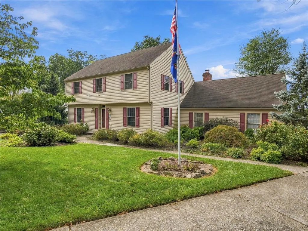
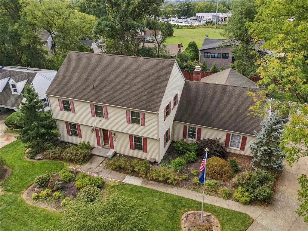
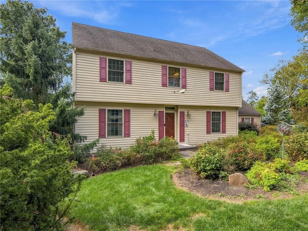
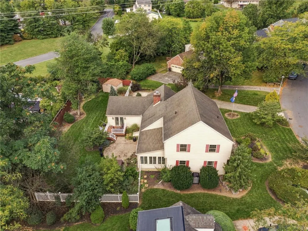
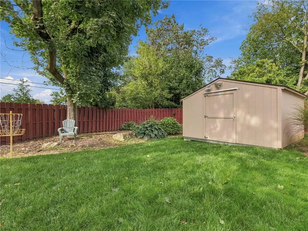
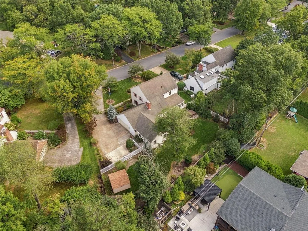
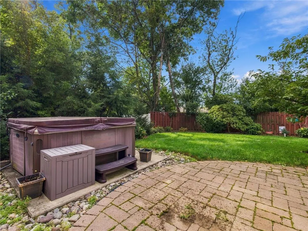
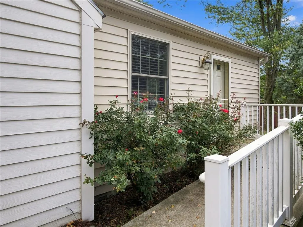
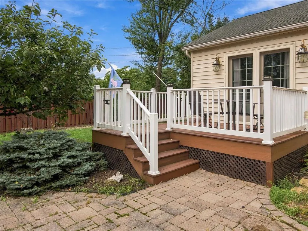
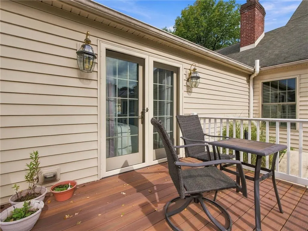
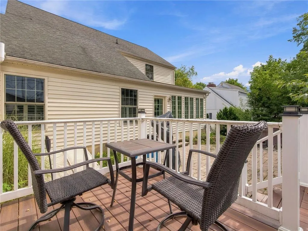
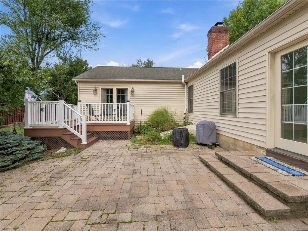
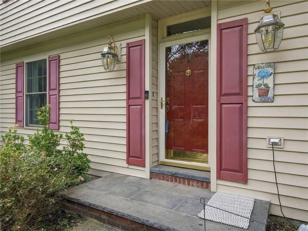
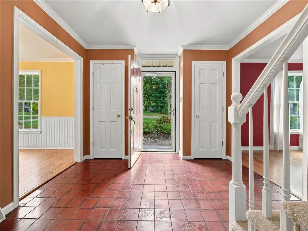
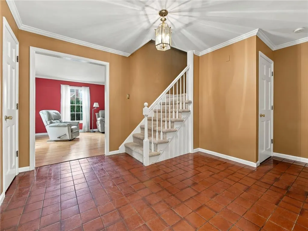
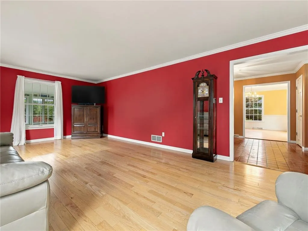
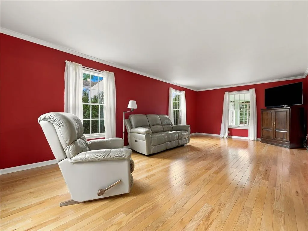
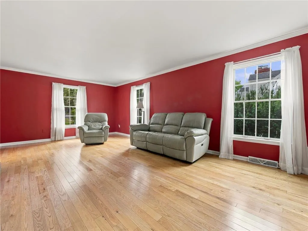
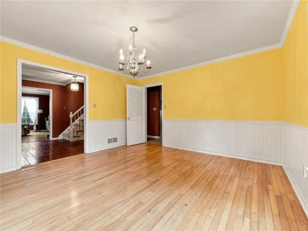
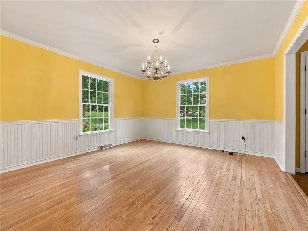
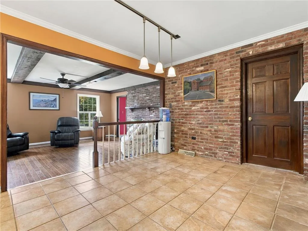
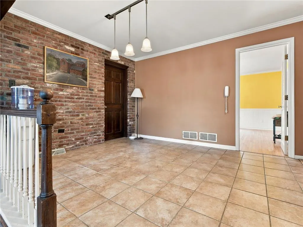
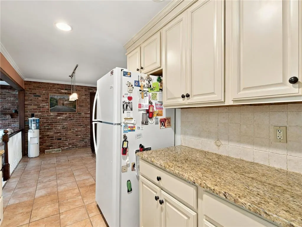
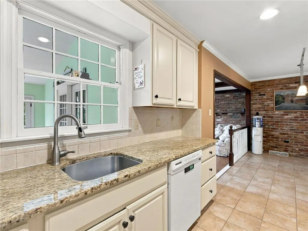
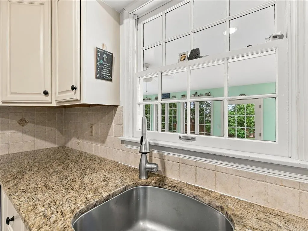
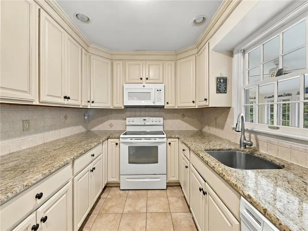
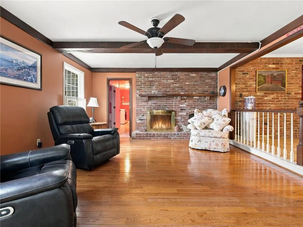
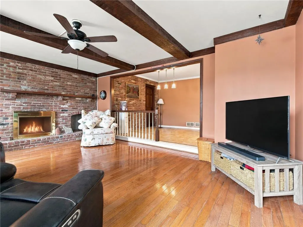
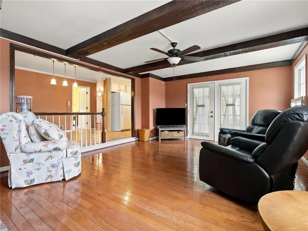
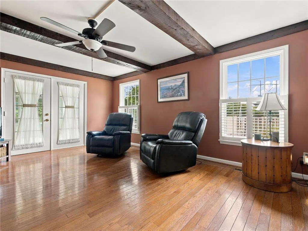
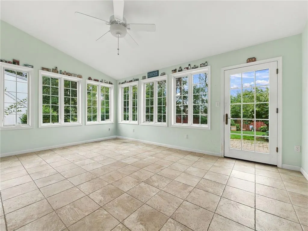
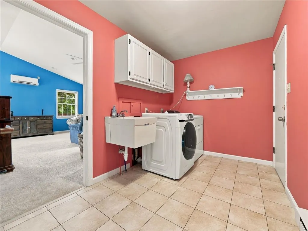
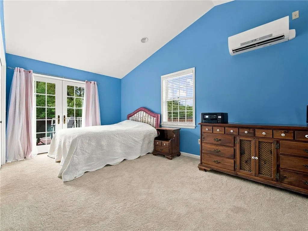
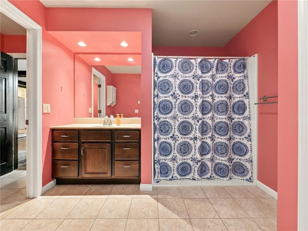
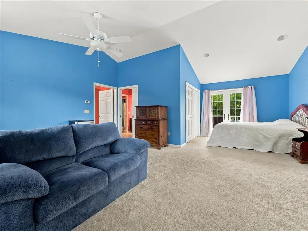
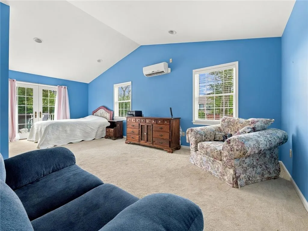
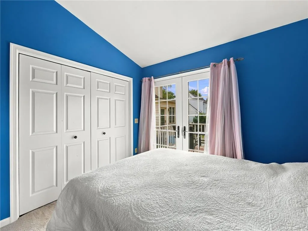
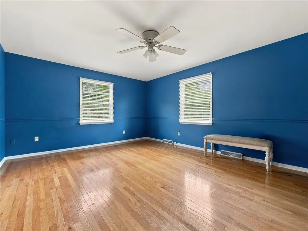
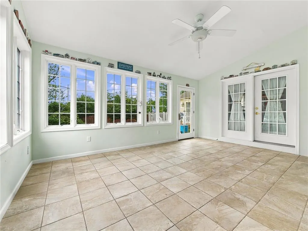
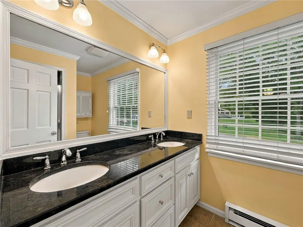
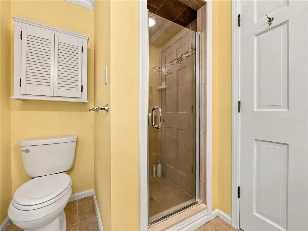
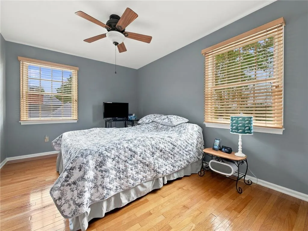
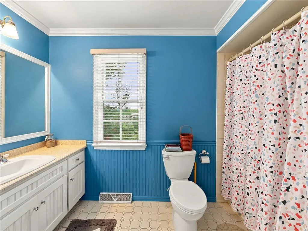
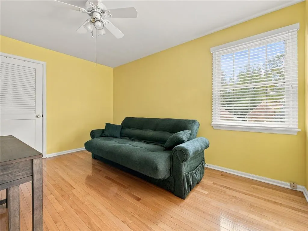
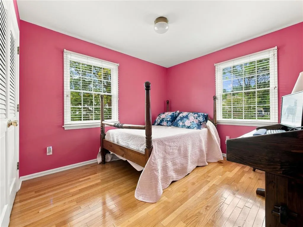
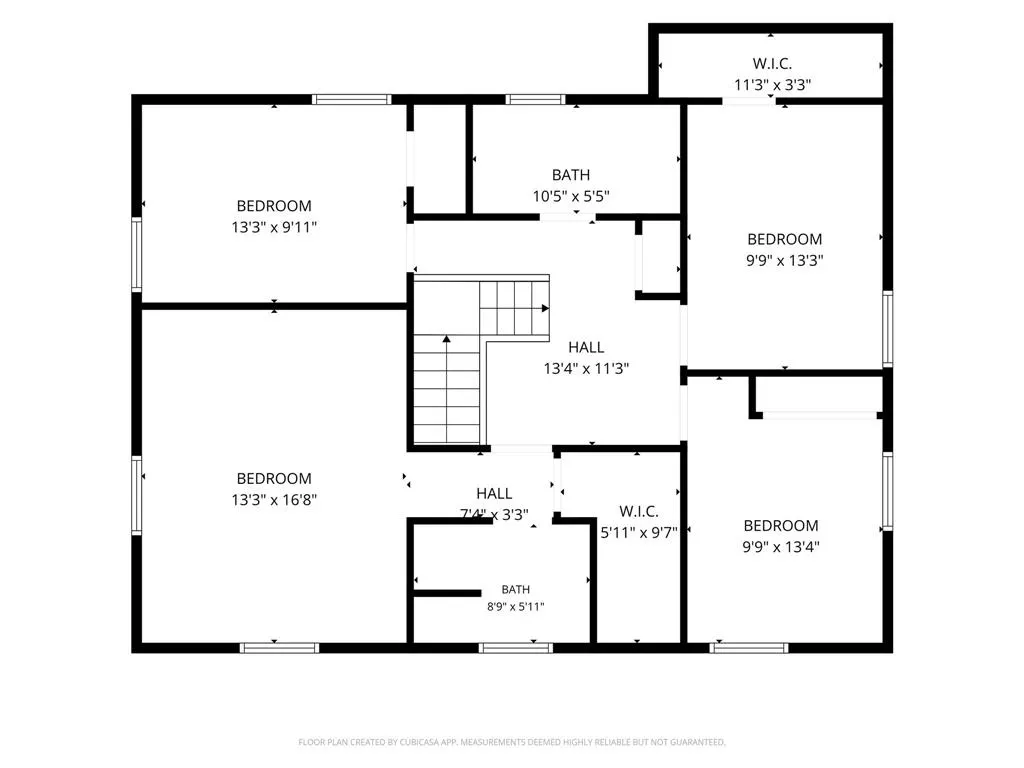
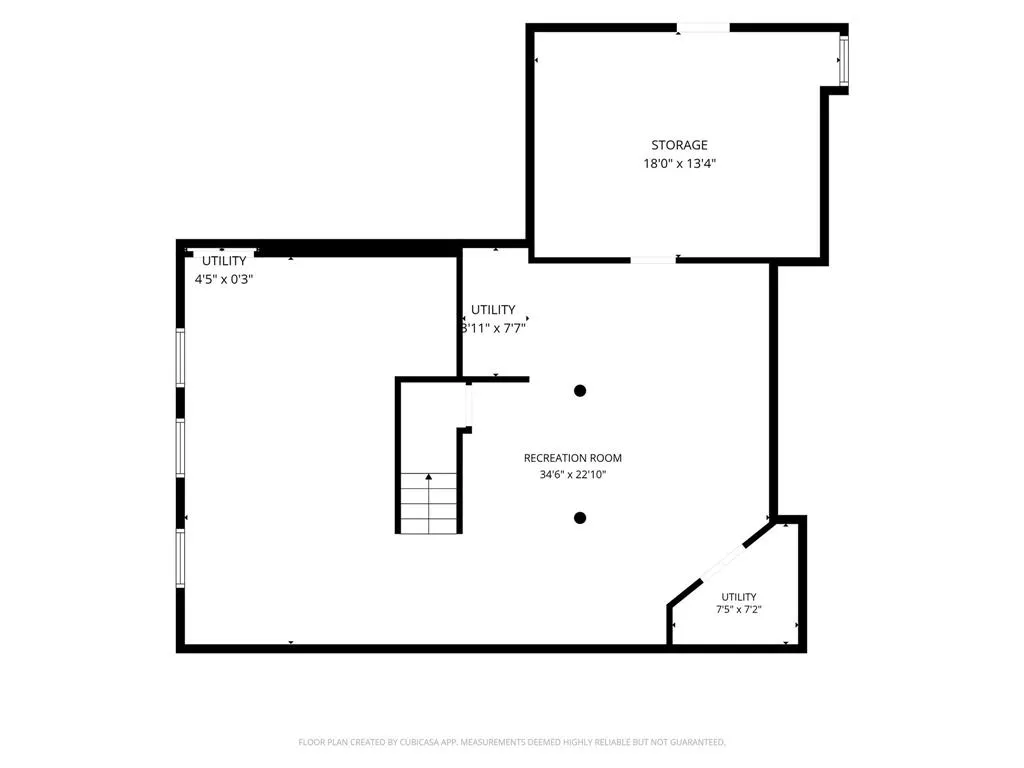
Welcome to 4454 Farm Drive located in South Whitehall Township. This colonial is located in the Parkland School District on a quiet cul-de-sac street with Springhouse West Park less than ¼ of a mile away. This 2 story, 5 bedroom, 3 bathroom home with 2 car garage offers mature landscaping in the front. Step through the front door and be greeted by an expansive tiled foyer and hardwood flooring throughout the first floor. The formal living room offers ample space and crown molding. The formal dining room is complete with wainscoting and crown molding. Step through to the kitchen area which offers 42” cabinets, crown molding, granite counter tops and a breakfast nook area with tiled flooring. And enjoy plenty of food storage in the large pantry. Step down to the sunken family room that features ample natural light, a brick raised hearth cozy fireplace and exposed beams. Just off the family room is a lovely sun-room perfect for entertaining and relaxing. Also on the first floor is a full en-suite featuring a large bedroom that could make a first floor owners suite, guest suite, large office, or playroom - bring your imagination and make the space your own! It comes with a large closet and full bathroom with a walk-in shower. A large laundry area puts the finishing touch on the first floor. The upstairs offers 4 bedrooms and 2 full baths. The owner’s suite features a large walk-in closet and a full bath featuring a step-in shower and double vanity. The partially finished basement offers a large finished area prefect for entertaining or use as a recreation room, with storage beyond. Outside you will find a fenced-in back yard complete with a trex deck off the bedroom, patio area, a large storage shed, and a spa tub. Ideally located just minutes from Covered Bridge Park, Trexler Memorial Park, Trexler Nature Preserve, multiple grocery stores, and major commuting routes. Schedule your private showing today and see all the possibilities this wonderful home has to offer.
| Price History | |
|---|---|
| 9/7/2026 | Listed $684,900 |
| 9/14/2026 | 7$635,000 |
| 9/18/2026 | 6$599,900 |
General Features
| Sewer | Public Sewer |
|---|---|
| Heating | Baseboard,Electric,Heat Pump |
| Cooling | Central Air,Ductless |
| Possession | Negotiable |
| Roof | Asphalt,Fiberglass |
| Appliances | Dishwasher,Electric Oven,Electric Range,Electric Water Heater,Microwave,Water Softener Owned |
| Zoning | R-3 |
| Garage Spaces | 2 |
| Patio/Porch Features | Deck,Patio |
| Architectural Style | Colonial |
| Construction Materials | Aluminum Siding,Vinyl Siding |
| Year Built | 1981 |
| Electric | 200+ Amp Service,Circuit Breakers |
| Stories Count | 2 |
| Property Subtype | Detached |
| County | Lehigh |
| Property Type | Residential |
| Attached Garage | true |
| Subdivision Name | Parkland Farms |
| Garage Y/N | true |
| Other Structures | Shed(s) |
| Total Rooms | 11 |
| Full Baths | 3 |
| Status | Active |
| Directions | From 22 East, Exit onto Route 309 North, Right on Ridgeview, Right on Parkland, Left on Forrest, Left on Farm, House on Right |
| ModificationTimestamp | 2026-09-21T18:16:23.420-00:00 |
| City | South Whitehall Twp |
| Senior Community Y/N | false |
| High School District | Parkland |
| MLS Area | South Whitehall |
| Lot Size Units | Square Feet |
| Lot Size Square Feet | 15429 |
| Tax Annual Amount | 8064.32 |
| Virtual Tour | https://media.aaaerialimaging.com/videos/01a0977c-68d3-7191-b2ed-da7a4ea53d29 |
| Standard Status | Active |
| Occupancy Type | Owner |
| Middle/Junior School District | Parkland |
| Elementary School District | Parkland |
| Tax Assessed Value | 319000 |
| Ownership Type | Fee Simple |
| Property Sub Type Additional | Detached |
| PostalCity | South Whitehall Twp |
Interior Features
| Interior Amenities | Dining Area,Separate/Formal Dining Room,Eat-in Kitchen,Mud Room,Family Room Main Level,Utility Room,Walk-In Closet(s) |
|---|---|
| Basement | Partially Finished |
| Flooring | Carpet,Ceramic Tile,Hardwood |
| Water Heater | Electric |
| Fireplace Features | Family Room,Wood Burning |
| Total Stories | 2 |
| Basement (Y/N) | true |
| Air Conditioning Y/N | true |
| Heating Y/N | true |
| Fireplace Y/N | true |
| Above Grade Finished Area | 3139 |
| Laundry Features | Main Level |
| Total Bedrooms | 5 |
| Below Grade Finished Area | 726 |
| Room Type | Sunroom,Three Season |
| LivingAreaSource | Assessor |
| Total Baths | 3 |
Exterior Features
| Exterior Amenities | Deck,Fence,Hot Tub/Spa,Patio,Shed |
|---|---|
| Fencing | Yard Fenced |
| Parking Features | Attached,Garage,Off Street,On Street |
| Water Source | Public |
| Lot Size Area | 15429 |
| Spa | true |
| Lot Dimensions | 87.55 X 128.08 |
| Lot Size Acres | 0.354 |
| Lot Size Source | Public Records |
Amenities
- Foreclosure
- Views
- Short Sale
- New Construction
- Adult 55+
- Lease To Own
- No HOA Fees
- Furnished
- Primary On Main
- Air Conditioning
- Seller Finance
- Green
- Fixer Upper
- Horse
- Golf
- Fireplace
- Deck
- Garage
- Basement
- Pool
Property vs Single Family Average in 18104
Price
Taxes
Year Built
 The data relating to real estate for sale on this web site comes in part from the Internet Data Exchange of the Greater Lehigh Valley REALTORS®. Real Estate listings held by brokerage firms (licensees) other than #firm are marked with the IDX logo and detailed information about them includes the name of the listing brokers.
The information being provided is for consumers personal, non-commercial use and may not be used for any purpose other than to identify prospective properties consumers
The data relating to real estate for sale on this web site comes in part from the Internet Data Exchange of the Greater Lehigh Valley REALTORS®. Real Estate listings held by brokerage firms (licensees) other than #firm are marked with the IDX logo and detailed information about them includes the name of the listing brokers.
The information being provided is for consumers personal, non-commercial use and may not be used for any purpose other than to identify prospective properties consumers
