



Address
4381 Anthony Drive, Bethlehem City, PA
Price
$ 835,000
Property Attributes
- MLS#783610
- TypeSingle Family
- Listing Status Pending
- CountyNorthampton
- CityBethlehem City
- AreaBethlehem Twp.
- NeighborhoodCampbell Estates
- Zip18020
- Style
- Year Built2003
- Taxes$ 13388
- Price$ 835,000
- Bedrooms4
- Full Bathrooms3
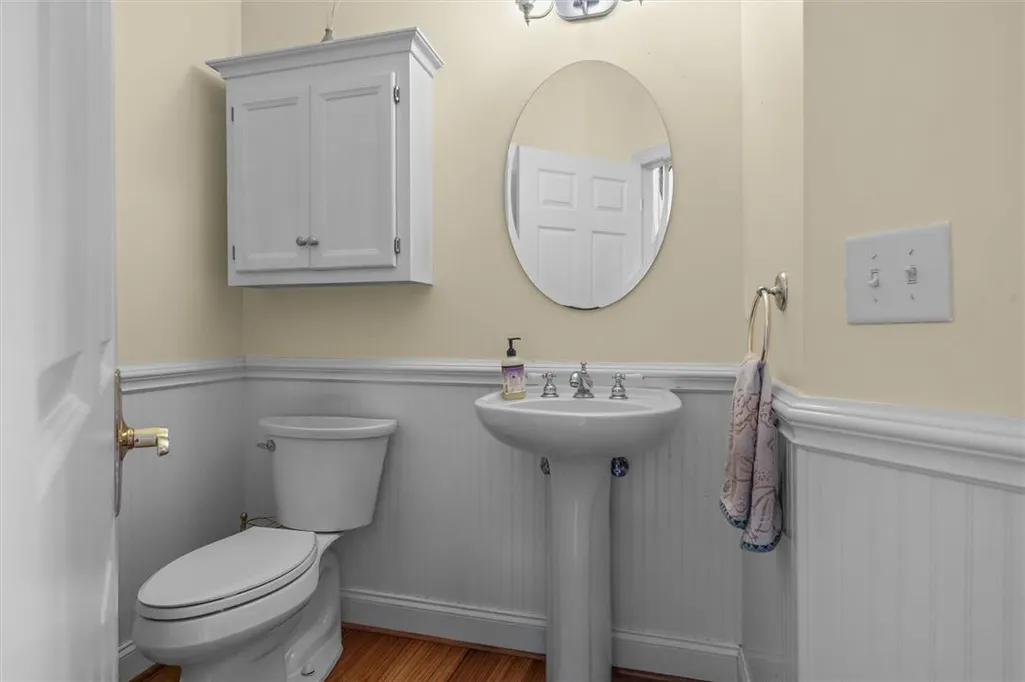
- Half Bathrooms1
- Sqr Footage3718
- Lot Size0.78 Acres
Data Source:
Greater Lehigh Valley MLS (GLVMLS)
Property Description
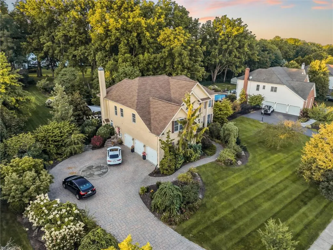
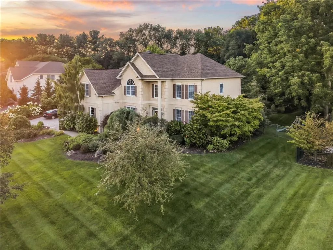
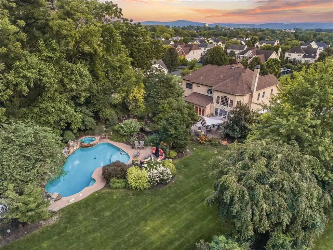
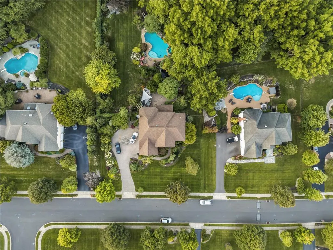
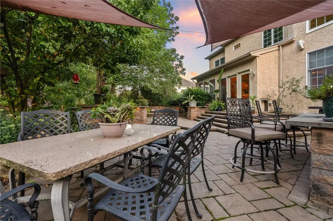
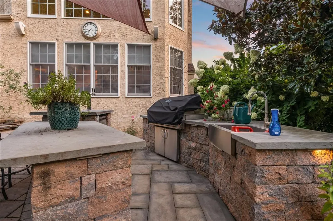
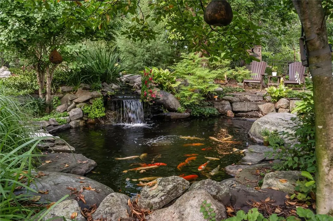
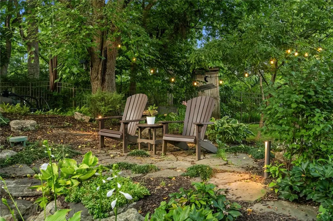
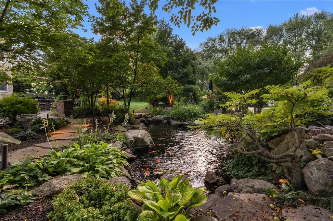
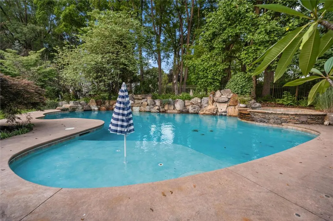
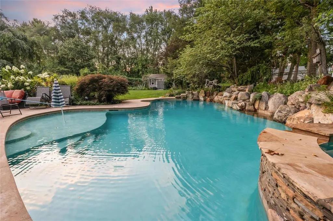
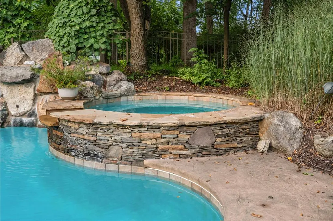
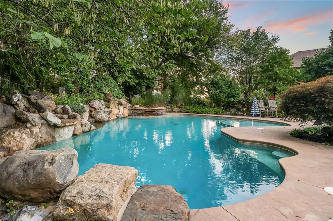
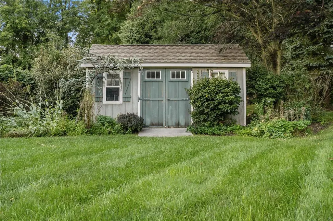
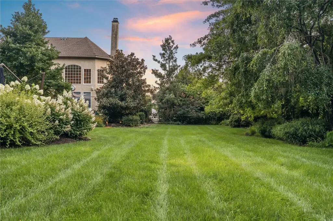
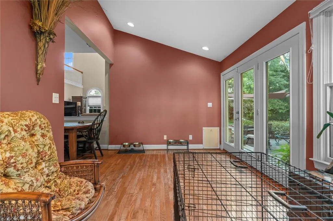
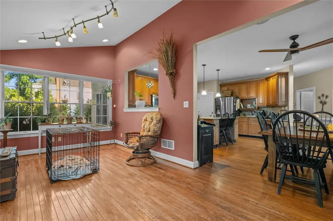
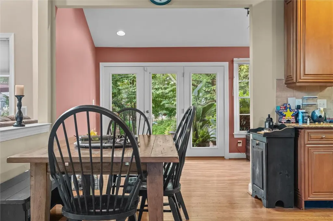
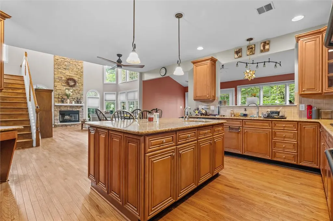
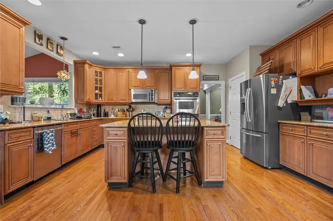
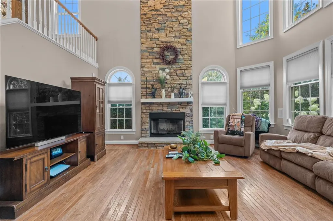
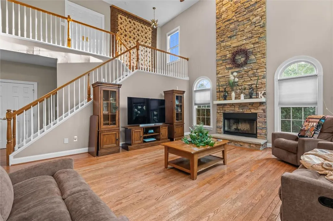
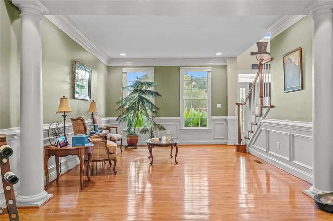
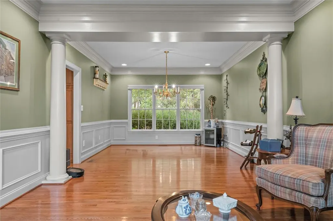
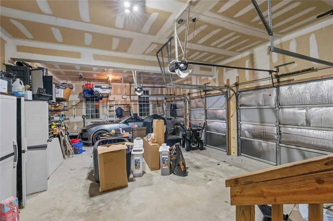
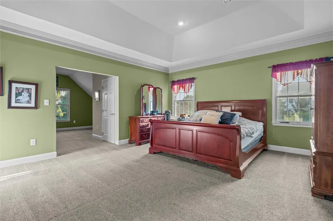
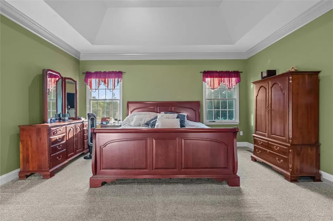
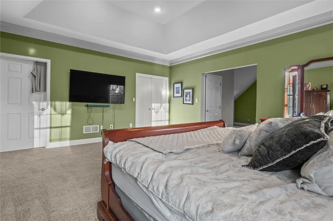
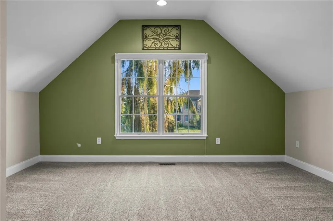
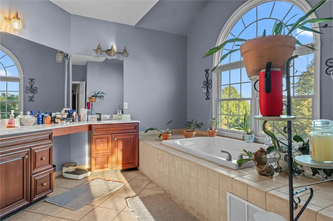
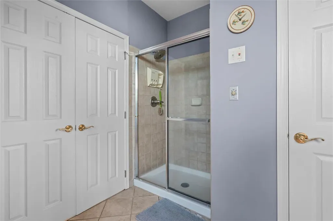
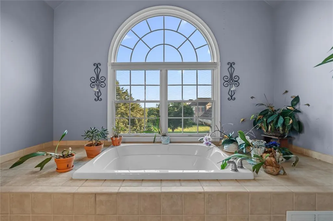
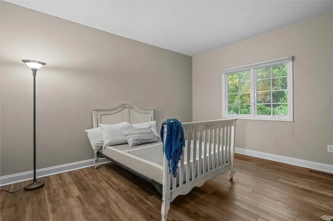
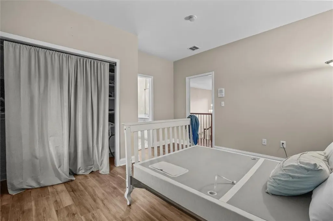
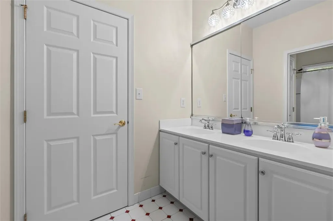
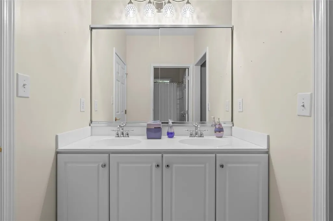
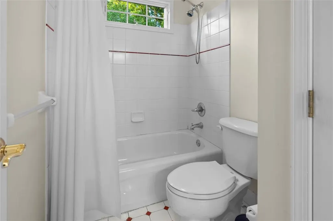
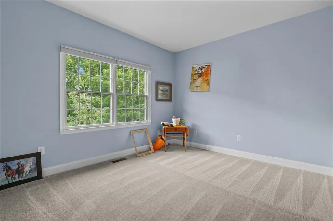
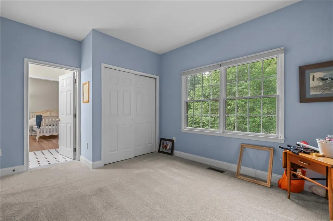
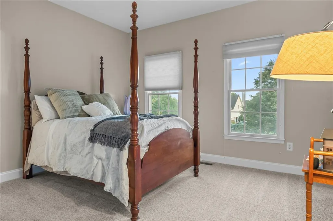
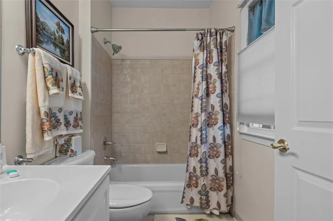
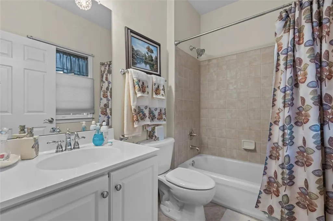
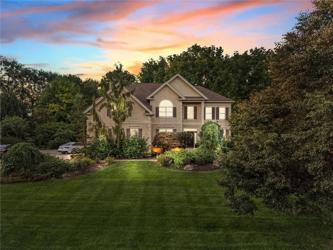
The stately brick and stucco exterior of 4381 Anthony DR welcomes you to this multi-level residence in the Bethlehem Estates neighborhood, featuring a paved driveway, a spacious garage, and a classic storage shed. Inside, polished hardwood floors lead from the grand two-story entrance foyer into a family room with a floor-to-ceiling stone fireplace. The kitchen is outfitted with a central kitchen island, 42 inch cabinets, granite countertops, and a gas cooktop. The second-floor master suite offers a comfortable sitting room, a large closet, and a master bath with a soaking tub, while two additional bedrooms share a Jack and Jill bath, and the fourth bedroom has its own private bath. The fully fenced backyard features a paved patio with an integrated outdoor kitchen, an in-ground swimming pool, an elevated circular spa, and a koi pond with a waterfall surrounded by trees. Schedule an appointment today to experience all this Bethlehem property has to offer.
| Elementary School | Middle School | High School |
|---|---|---|
| Miller Heights Elementary School Elementary School | East Hills Middle School Middle School | Freedom High School High School |
| Price History | |
|---|---|
| 9/12/2026 | Listed $835,000 |
General Features
| Sewer | Public Sewer |
|---|---|
| Heating | Forced Air,Gas,Wood Stove |
| Cooling | Central Air,Zoned |
| Possession | Immediately |
| Roof | Asphalt,Fiberglass |
| Appliances | Electric Oven,Electric Water Heater,Gas Cooktop,Gas Dryer,Microwave,Washer |
| Zoning | 05RR |
| Garage Spaces | 3 |
| Patio/Porch Features | Patio |
| Architectural Style | Colonial |
| Pool Features | In Ground |
| Security Features | Intercom,Smoke Detector(s) |
| Construction Materials | Stucco |
| Year Built | 2003 |
| Electric | 200+ Amp Service,Circuit Breakers |
| Stories Count | 2 |
| Property Subtype | Detached |
| County | Northampton |
| Property Type | Residential |
| Subdivision Name | Campbell Estates |
| Garage Y/N | true |
| Total Rooms | 10 |
| Full Baths | 3 |
| Status | Pending |
| Directions | From 22 E take the nazareth pike/191 exit, head north on 191, turn right on Broadhead Rd,right on Hecktown Rd,left on Greenpond rd, right onto Campbell, left onto Anthony Dr. |
| ModificationTimestamp | 2026-09-18T03:08:12.707-00:00 |
| High School | Freedom High School |
| City | Bethlehem City |
| Senior Community Y/N | false |
| High School District | Bethlehem |
| MLS Area | Bethlehem Twp. |
| Lot Size Units | Square Feet |
| Lot Size Square Feet | 33977 |
| Elementary School | Miller Heights Elementary School |
| Tax Annual Amount | 13388.01 |
| Middle/Junior High School | East Hills Middle School |
| Standard Status | Pending |
| Occupancy Type | Owner |
| Middle/Junior School District | Bethlehem |
| Elementary School District | Bethlehem |
| Tax Assessed Value | 163000 |
| Ownership Type | Fee Simple |
| Property Sub Type Additional | Detached |
| PostalCity | Bethlehem City |
Interior Features
| Interior Amenities | Dining Area,Separate/Formal Dining Room,Entrance Foyer,Mud Room,Utility Room,Vaulted Ceiling(s) |
|---|---|
| Basement | Concrete |
| Flooring | Carpet,Ceramic Tile,Hardwood |
| Water Heater | Electric |
| Fireplace Features | Living Room,Wood Burning |
| Total Stories | 2 |
| Air Conditioning Y/N | true |
| Heating Y/N | true |
| Fireplace Y/N | true |
| Above Grade Finished Area | 3718 |
| Half Baths | 1 |
| Laundry Features | Gas Dryer Hookup,Main Level |
| Total Bedrooms | 4 |
| Room Type | Four Season,Sunroom |
| LivingAreaSource | Other |
| Total Baths | 4 |
Exterior Features
| Exterior Amenities | Fence,Gas Grill,Outdoor Kitchen,Pool,Patio |
|---|---|
| Fencing | Yard Fenced |
| Parking Features | Built In,Driveway,Garage,Off Street,On Street |
| Lot Features | Sloped,Pond on Lot |
| Water Source | Public |
| Lot Size Area | 33977 |
| Foundation Details | Basement,Block |
| Lot Dimensions | (161 x 243) + (130 x 321) |
| Lot Size Acres | 0.78 |
| Lot Size Source | Public Records |
Amenities
- Foreclosure
- Views
- Short Sale
- New Construction
- Adult 55+
- Lease To Own
- No HOA Fees
- Furnished
- Primary On Main
- Air Conditioning
- Seller Finance
- Green
- Fixer Upper
- Horse
- Golf
- Fireplace
- Deck
- Garage
- Basement
- Pool
Property vs Single Family Average in 18020
Price
Taxes
Year Built
 The data relating to real estate for sale on this web site comes in part from the Internet Data Exchange of the Greater Lehigh Valley REALTORS®. Real Estate listings held by brokerage firms (licensees) other than #firm are marked with the IDX logo and detailed information about them includes the name of the listing brokers.
The information being provided is for consumers personal, non-commercial use and may not be used for any purpose other than to identify prospective properties consumers
The data relating to real estate for sale on this web site comes in part from the Internet Data Exchange of the Greater Lehigh Valley REALTORS®. Real Estate listings held by brokerage firms (licensees) other than #firm are marked with the IDX logo and detailed information about them includes the name of the listing brokers.
The information being provided is for consumers personal, non-commercial use and may not be used for any purpose other than to identify prospective properties consumers
