
Views - Eco Friendly



Address
265 La Montage Drive, Towamensing Twp, PA
Price
$ 2,600,000
Property Attributes
- MLS#783606
- TypeSingle Family
- Listing Status Active
- CountyCarbon
- CityTowamensing Twp
- AreaTowamensing
- NeighborhoodLabelle Montage
- Zip18071
- Style
- Year Built2026
- Taxes$ 585
- Price$ 2,600,000
- Bedrooms3
- Full Bathrooms3
- Half Bathrooms1
- Sqr Footage4474
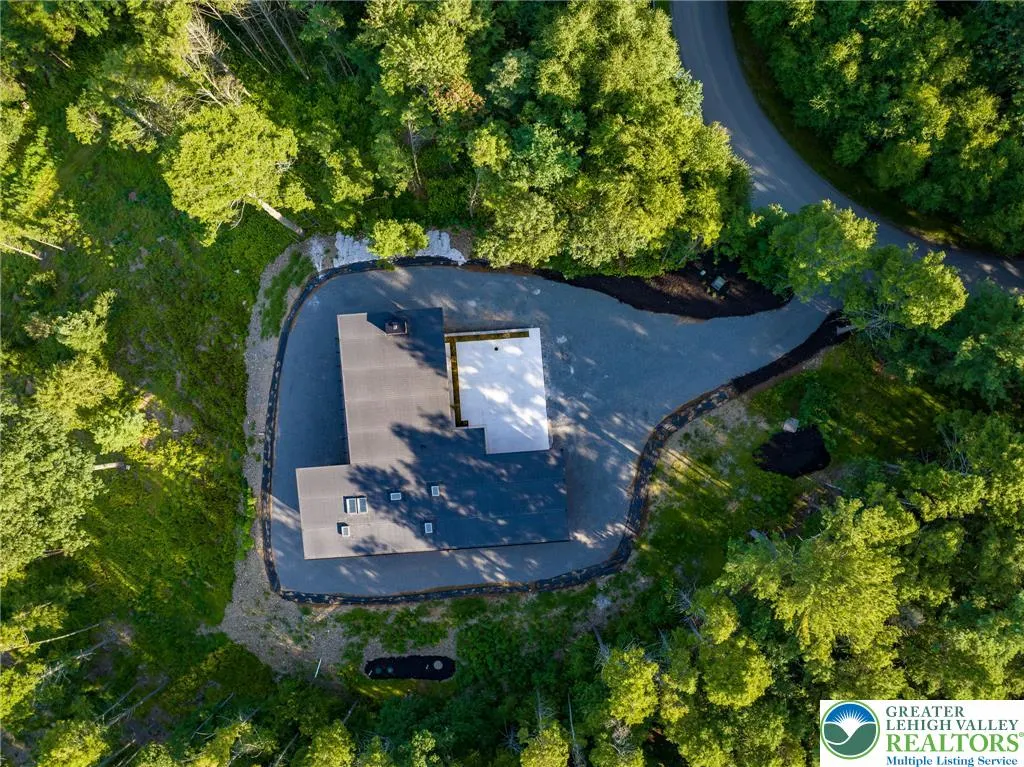
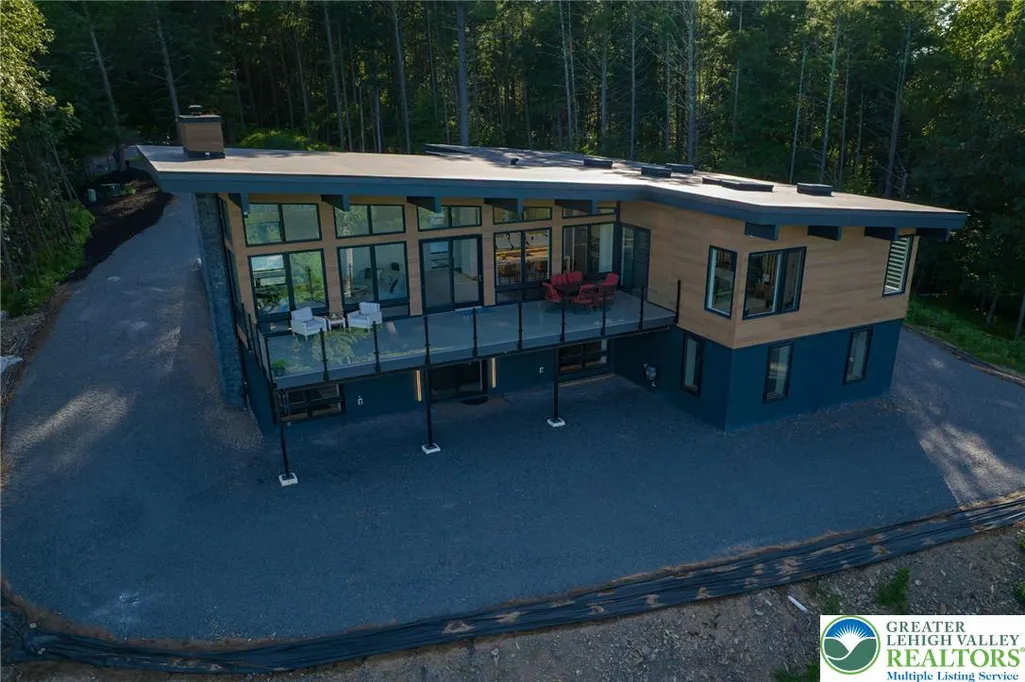
- Lot Size6.156 Acres
Data Source:
Greater Lehigh Valley MLS (GLVMLS)
Property Description
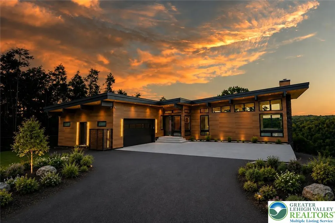
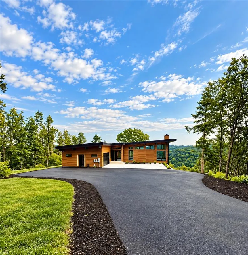
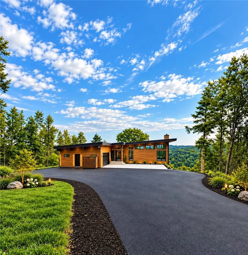
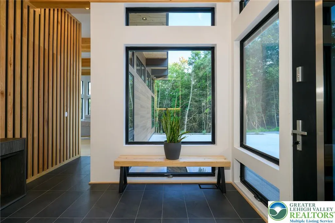
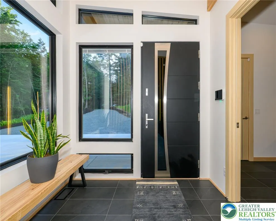
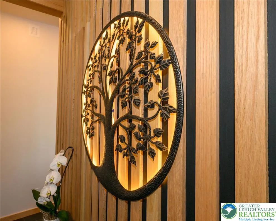
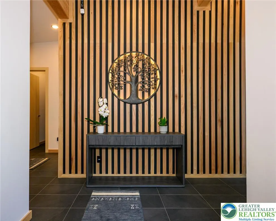
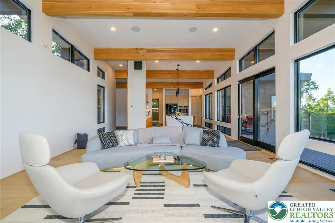
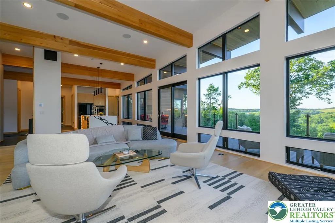
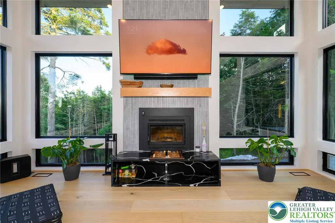
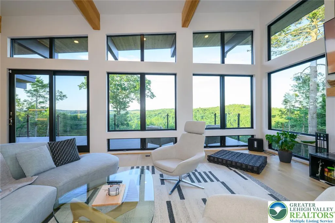
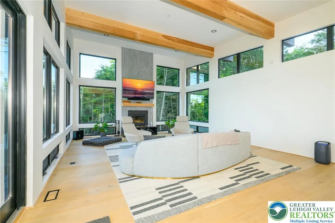
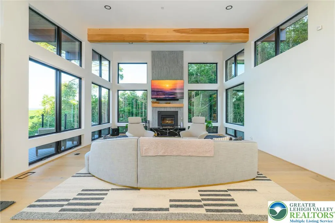
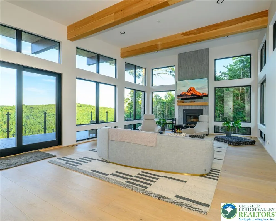
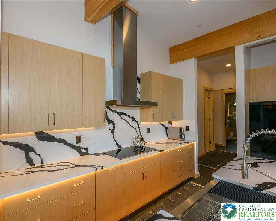
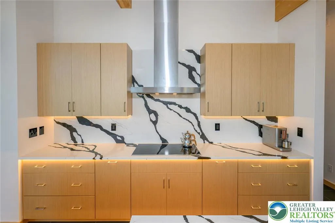
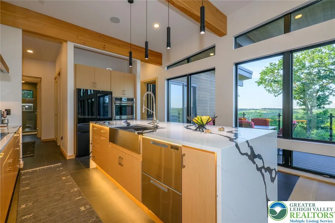
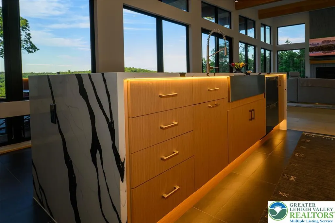
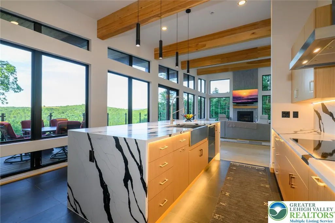
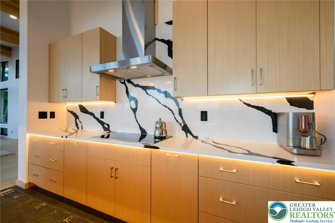
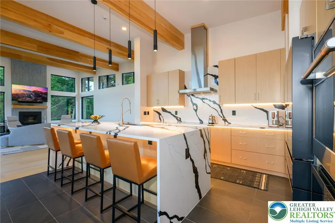
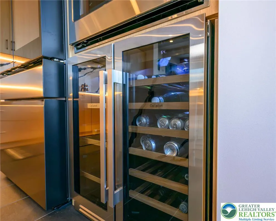
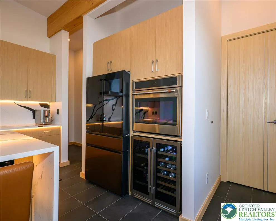
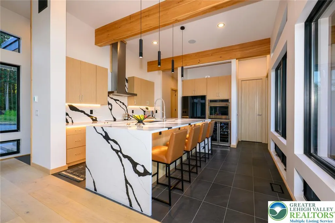
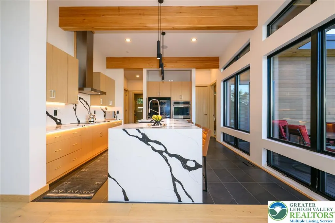
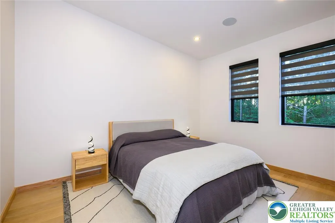
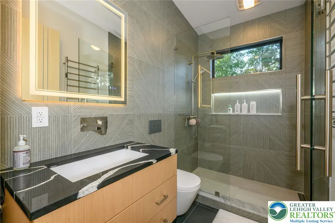
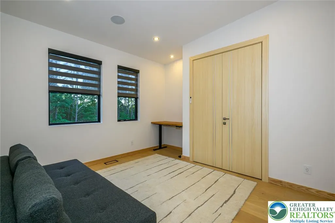
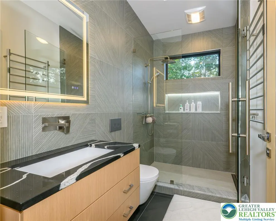
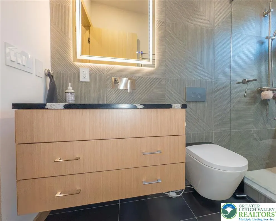
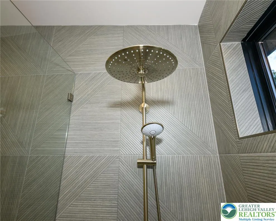
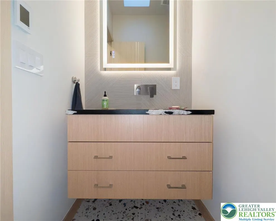
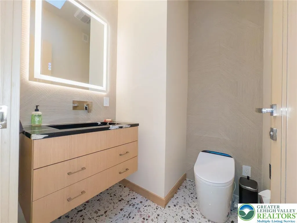
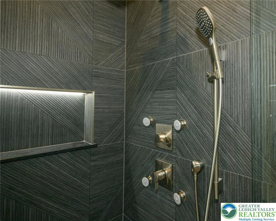
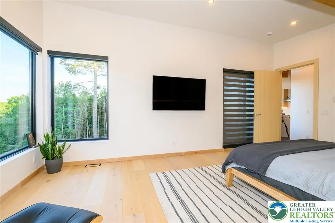
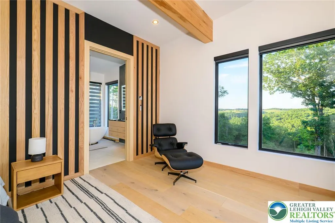
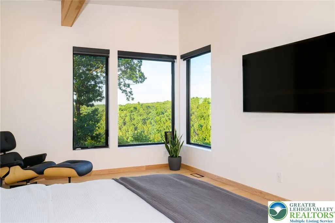
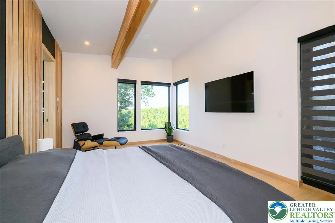
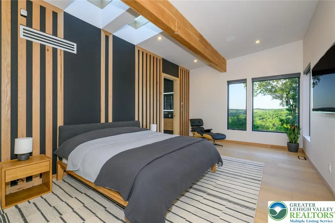
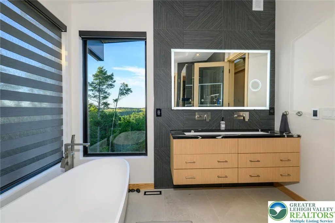
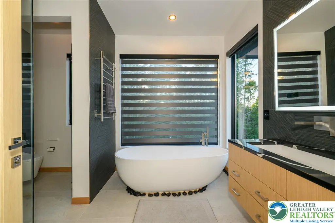
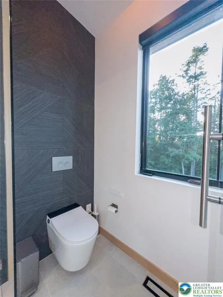
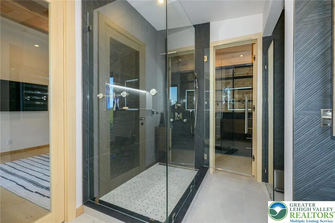
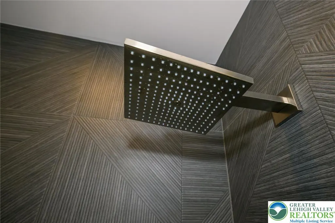
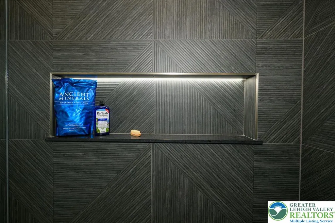
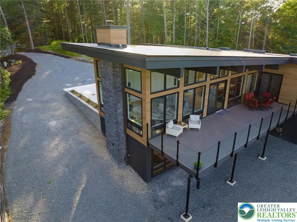
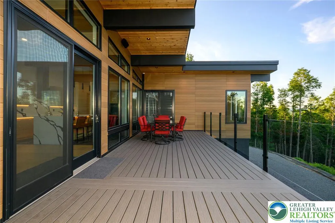
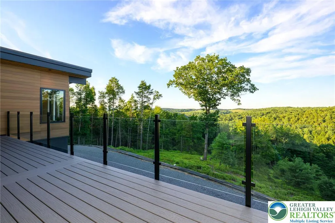
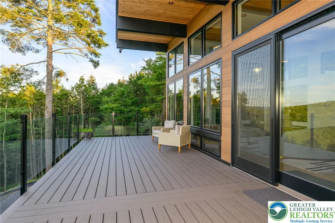
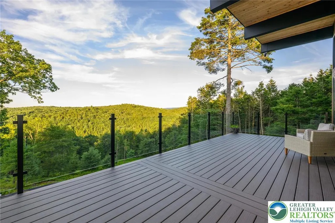
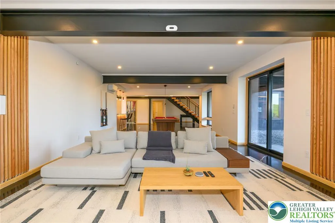
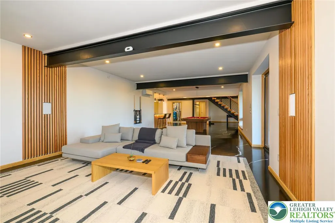
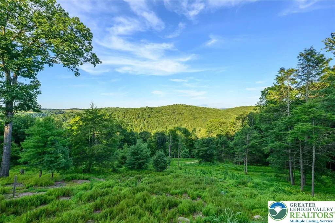
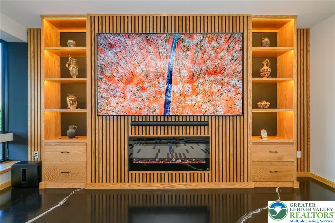
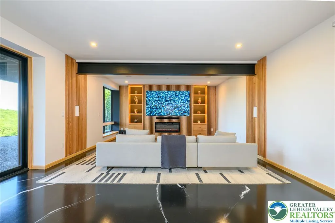
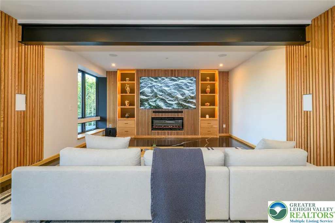
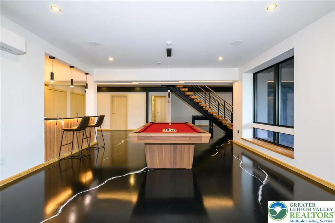
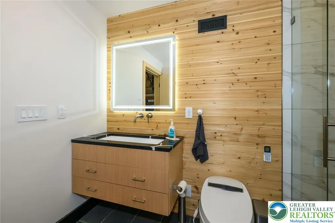
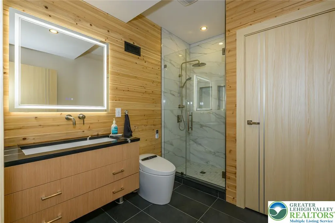
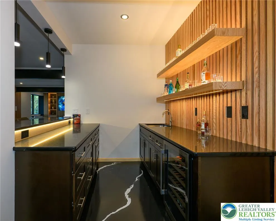
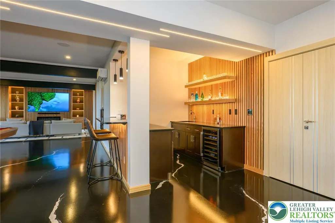
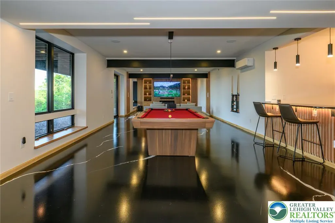
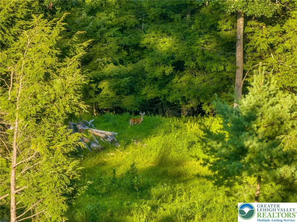
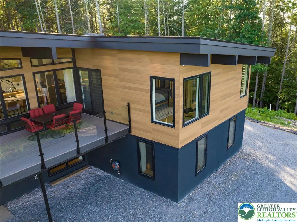
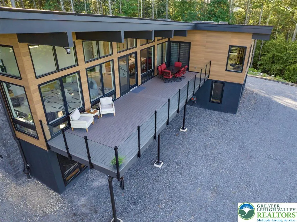
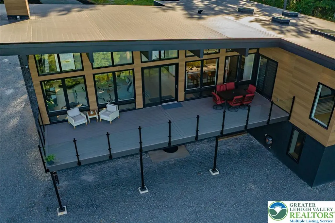
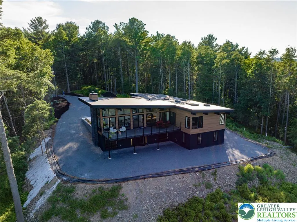
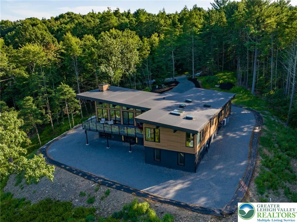
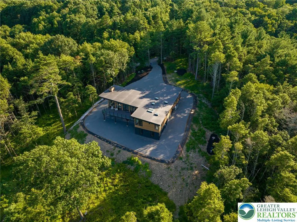
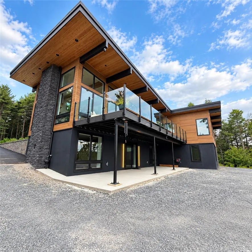
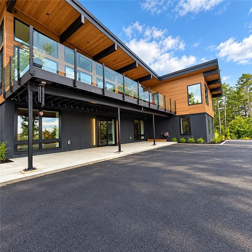
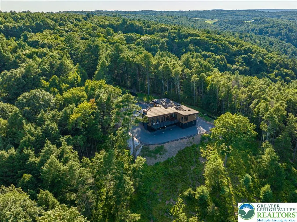
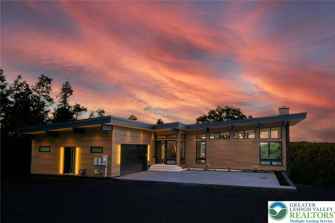
EXCEPTIONAL | NEW HOME CONSTRUCTION | 6 PRIVATE ACRES | ARCHITECTURAL DESIGN | EUROPEAN CRAFTSMANSHIP | PRIVATE RESORT-STYLE LIVING. Commanding an elevated setting within the luxury enclave LaBelle Montage, this extraordinary 4,474-SF custom residence is set across six breathtaking acres, where architectural sophistication, European-inspired craftsmanship, advanced technology, wellness, and resort-style living come together in exceptional harmony. Serene and beautifully integrated with its natural surroundings, the property offers an extraordinary sense of privacy and a true sense of retreat while delivering a distinguished level of construction, comfort, and refinement. Designed and crafted with an uncompromising commitment to quality, the residence is impressive from the structural foundation to its most refined interior details. Nichiha fiber-cement siding and commercial-grade rubber roofing were selected for durability and performance, while substantial GLULAM and LVL structural beams, commercial-grade Simpson hardware, and thoughtfully integrated green building products reflect the exceptional caliber of construction behind its refined interior details. Inside, nearly 4,500 SF of sophisticated living space features French white oak flooring, complemented by imported tiles from Spain and Italy, and a stunning array of European-inspired finishes. Automated VELUX skylights invite abundant natural light throughout the residence, while integrated automated window treatments offer effortless control of light, privacy, and ambiance. The gourmet kitchen is both an architectural statement and an inviting functional gathering space. It showcases a dramatic quartz waterfall countertop, sleek soft-close cabinets and drawers, Samsung Bespoke refrigeration, and premium Fisher & Paykel dishwasher drawers, combining contemporary design with high-performance functionality to create a refined setting for entertaining and effortless everyday living. Spa-inspired bathrooms transform daily routines into private wellness retreats. Highlights include Hansgrohe shower systems, Italian faucets, a luxurious deep-soaking Swiss tub, radiant-heated tile floors, heated towel bars, illuminated anti-fog mirrors, and advanced TOTO bidet toilets with UV sterilization. Every detail has been thoughtfully selected to blend European-inspired design, innovation, and comfort. Technology is seamlessly integrated throughout the residence. A sophisticated Lutron RadioRA3 lighting system provides customized the home’s illumination, while Sonos whole-home audio, automated window treatments, and comprehensive interior and exterior security, including exterior cameras, contribute to an effortless sense of comfort, ambiance, and peace of mind, all without compromising the home’s clean architectural aesthetic. Beyond the interiors, the six-acre setting extends the living experience into nature. The grounds are serene, private, and beautifully curated, creating an exceptional backdrop for outdoor living, recreation, entertaining, and wellness. The home’s elevated position further enhances the sense of separation and sanctuary, offering a rare luxury of space, privacy, and connection to the surrounding landscape and idyllic panoramic vistas. Less than 10 minutes from the award-winning Blue Mountain Resort, six remarkable acres seamlessly blend to create an exclusive residence defined not simply by stunning architecture or luxury finishes, but by the thoughtful engineering, craftsmanship, and quality behind them.
| High School |
|---|
| Palmerton High School |
| Price History | |
|---|---|
| 9/8/2026 | Listed $2,600,000 |
General Features
| Sewer | Septic Tank |
|---|---|
| Heating | Electric,Zoned |
| Cooling | Central Air |
| Possession | Negotiable |
| Roof | Rubber |
| Appliances | Built-In Oven,Dishwasher,ENERGY STAR Qualified Appliances,Electric Cooktop,Electric Dryer,Electric Water Heater,Refrigerator,Washer |
| Zoning | RC - Rural Conservation |
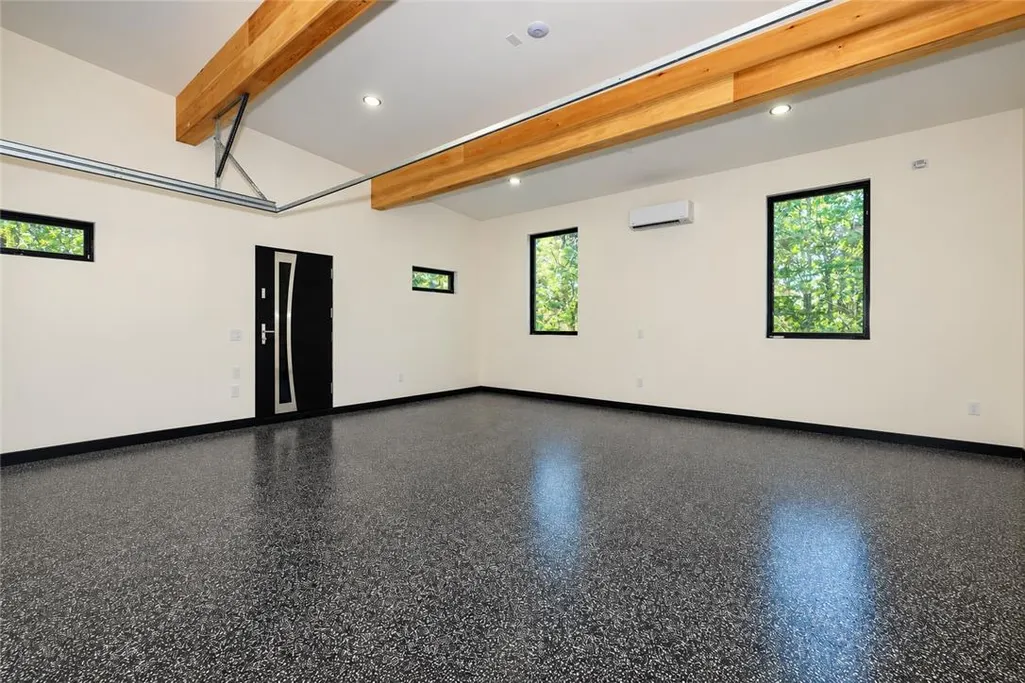
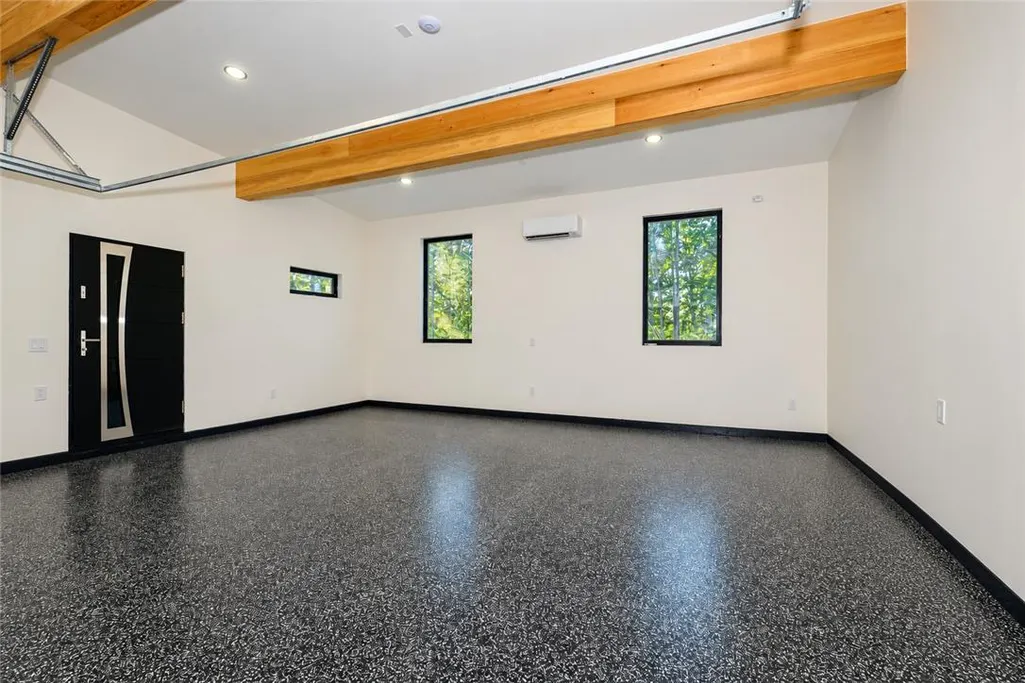
| Garage Spaces | 2 |
| Patio/Porch Features | Balcony,Deck |
| Architectural Style | Contemporary,Craftsman |
| Security Features | Security System,Closed Circuit Camera(s),Smoke Detector(s) |
| Construction Materials | Fiber Cement,ICFs (Insulated Concrete Forms),Stone,Spray Foam Insulation |
| Year Built | 2026 |
| Electric | 400 Amp Service,Circuit Breakers |
| View | City Lights,Hills,Mountain(s),Panoramic |
| Stories Count | 2 |
| Property Subtype | Detached |
| County | Carbon |
| Property Type | Residential |
| Attached Garage | true |
| Energy Efficient | Appliances |
| Subdivision Name | Labelle Montage |
| Garage Y/N | true |
| Green Sustainability | Conserving Methods |
| Total Rooms | 7 |
| Full Baths | 3 |
| Status | Active |
| Directions | From Hahn's Dairy Rd, turn (N) onto Spruce Hollow, LEFT onto Summer Mountain, HARD RIGHT onto La Montage Dr, then follow the road for approx. 1/2 mile; home will be on your RIGHT. |
| ModificationTimestamp | 2026-09-11T13:37:49.037-00:00 |
| High School | Palmerton |
| City | Towamensing Twp |
| Senior Community Y/N | false |
| High School District | Palmerton |
| MLS Area | Towamensing |
| Lot Size Units | Square Feet |
| Lot Size Square Feet | 268155 |
| Tax Annual Amount | 585.1 |
| Virtual Tour | https://photography-by-scott-m-nagy.aryeo.com/videos/01a0085a-8dd4-72ca-b536-4a7655e5a31f |
| Standard Status | Active |
| Occupancy Type | Owner |
| Middle/Junior School District | Palmerton |
| Elementary School District | Palmerton |
| Tax Assessed Value | 6850 |
| Ownership Type | Fee Simple |
| Property Sub Type Additional | Detached |
| PostalCity | Towamensing Twp |
Interior Features
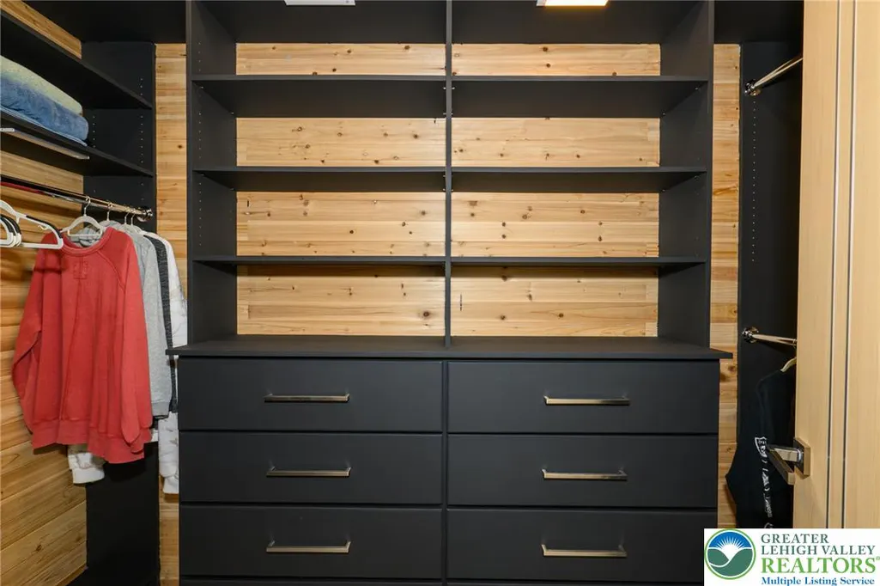
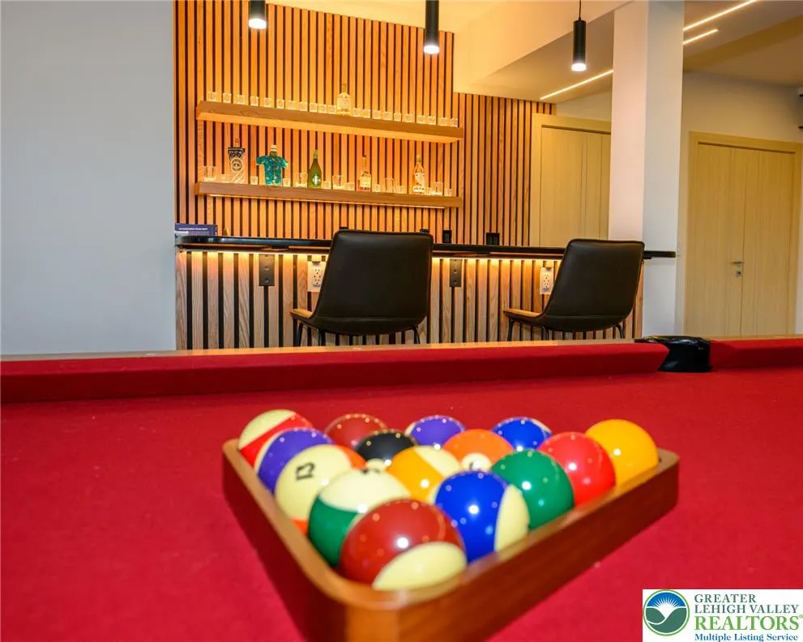
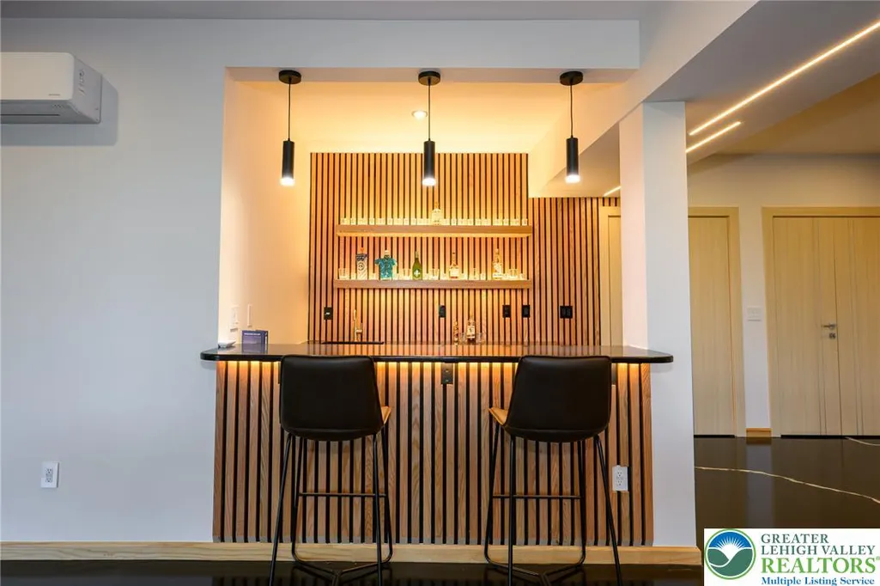
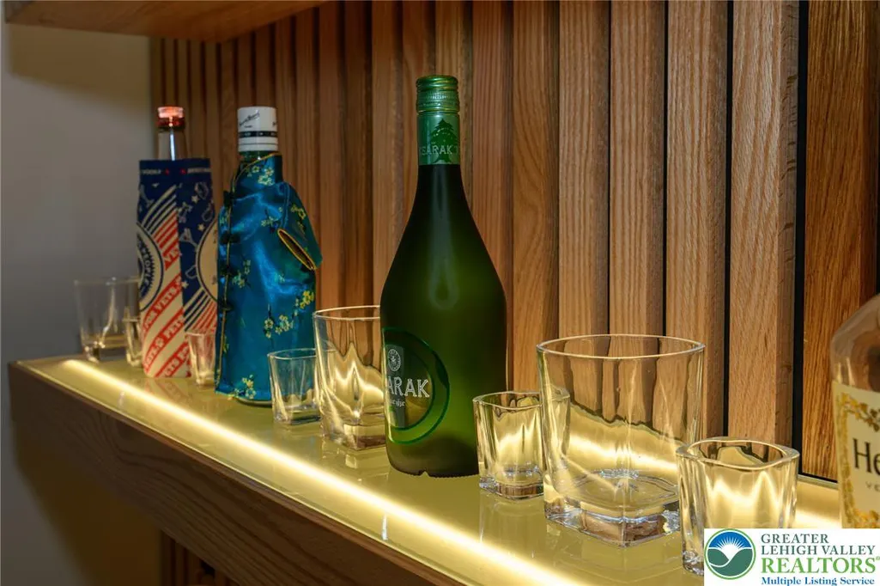
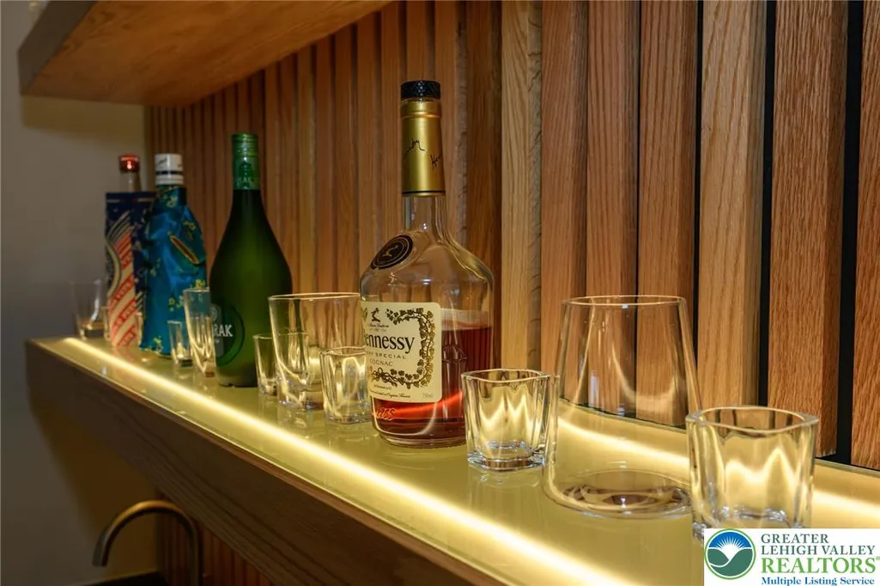
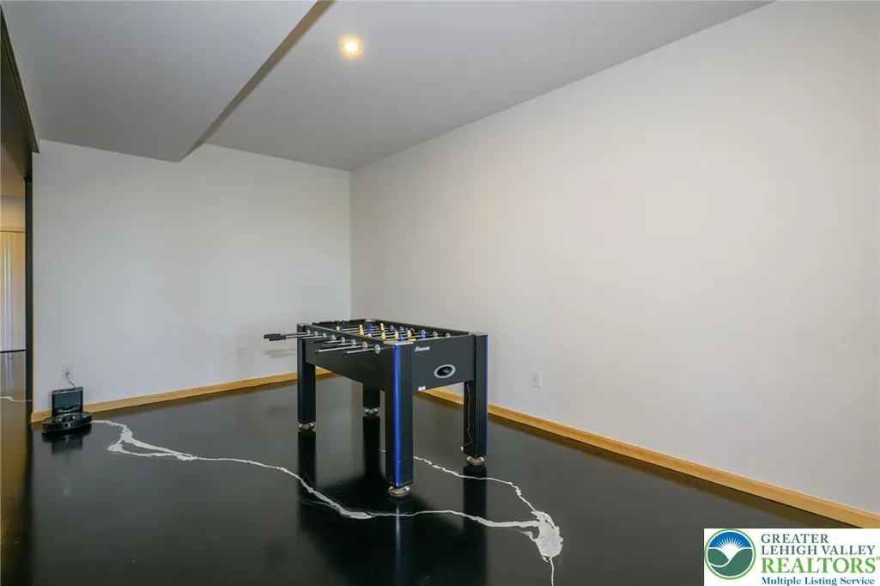
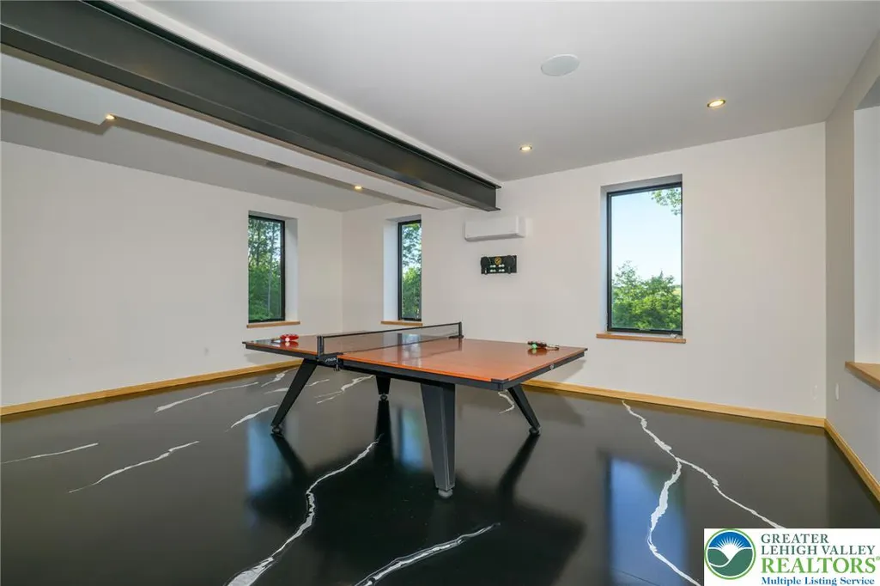
| Interior Amenities | Wet Bar,Entrance Foyer,Eat-in Kitchen,Family Room Lower Level,Game Room,Home Office,Kitchen Island,Mud Room,Family Room Main Level,Utility Room,Walk-In Closet(s),Window Treatments |
|---|---|
| Basement | Exterior Entry,Finished,Other,Concrete,Walk-Out Access |
| Flooring | Concrete,Ceramic Tile,Hardwood,Terrazzo,Tile |
| Water Heater | Electric |
| Fireplace Features | Insert,Family Room,Lower Level,Living Room,Wood Burning |
| Total Stories | 2 |
| Basement (Y/N) | true |
| Air Conditioning Y/N | true |
| Heating Y/N | true |
| Window Features | Drapes |
| Fireplace Y/N | true |
| Above Grade Finished Area | 4474 |
| Half Baths | 1 |
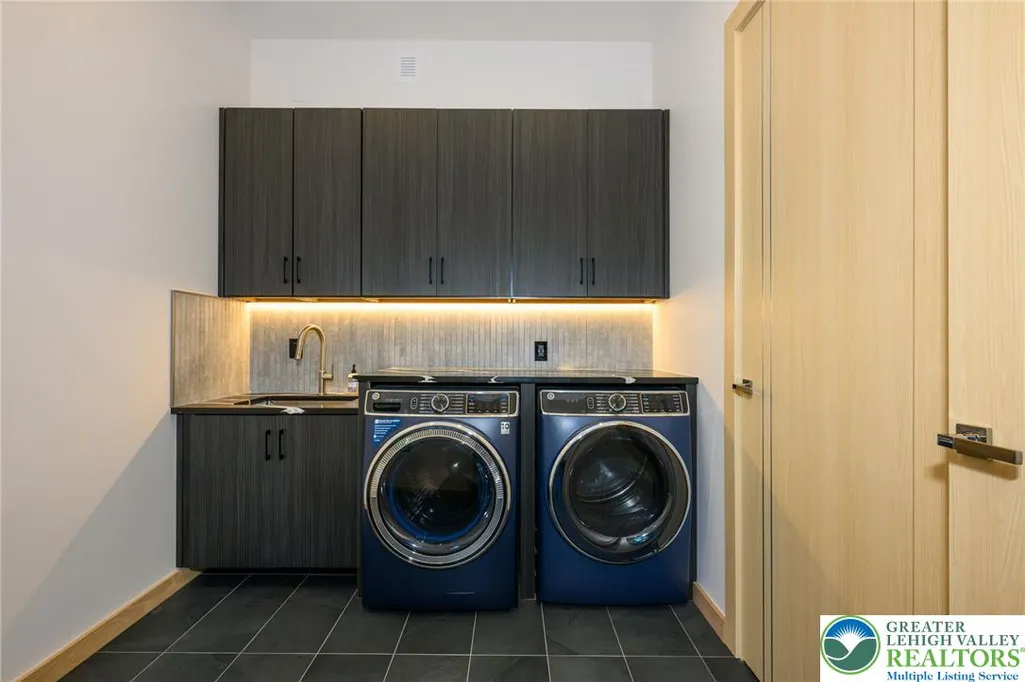
| Laundry Features | Electric Dryer Hookup,Main Level |
| Total Bedrooms | 3 |
| Room Type | Den,Office |
| LivingAreaSource | Builder |
| Total Baths | 4 |
Exterior Features
| Exterior Amenities | Balcony,Deck |
|---|---|
| Parking Features | Attached,Garage,Off Street,Parking Pad,On Street,Garage Door Opener |
| Water Source | Well |
| Lot Size Area | 268155 |
| Foundation Details | Basement,Slab |
| Lot Dimensions | 268,153 |
| Lot Size Acres | 6.156 |
| Lot Size Source | Public Records |
Amenities
- Foreclosure
- Views
- Short Sale
- New Construction
- Adult 55+
- Lease To Own
- No HOA Fees
- Furnished
- Primary On Main
- Air Conditioning
- Seller Finance
- Green
- Fixer Upper
- Horse
- Golf
- Fireplace
- Deck
- Garage
- Basement
- Pool
Property vs Single Family Average in 18071
Price
Taxes
Year Built
 The data relating to real estate for sale on this web site comes in part from the Internet Data Exchange of the Greater Lehigh Valley REALTORS®. Real Estate listings held by brokerage firms (licensees) other than #firm are marked with the IDX logo and detailed information about them includes the name of the listing brokers.
The information being provided is for consumers personal, non-commercial use and may not be used for any purpose other than to identify prospective properties consumers
The data relating to real estate for sale on this web site comes in part from the Internet Data Exchange of the Greater Lehigh Valley REALTORS®. Real Estate listings held by brokerage firms (licensees) other than #firm are marked with the IDX logo and detailed information about them includes the name of the listing brokers.
The information being provided is for consumers personal, non-commercial use and may not be used for any purpose other than to identify prospective properties consumers
