










Address
3683 Oakhurst Drive, Upper Saucon Twp, PA
Price
$ 535,000
Property Attributes
- MLS#783482
- TypeSingle Family
- Listing Status Pending
- CountyLehigh
- CityUpper Saucon Twp
- AreaUpper Saucon
- NeighborhoodOakhurst
- Zip18034
- Style
- Year Built1956
- Taxes$ 5164
- Price$ 535,000
- Bedrooms4
- Full Bathrooms1
- Half Bathrooms2
- Sqr Footage3427
- Lot Size0.654 Acres
Data Source:
Greater Lehigh Valley MLS (GLVMLS)
Property Description
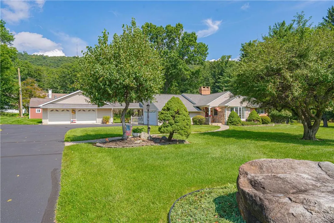
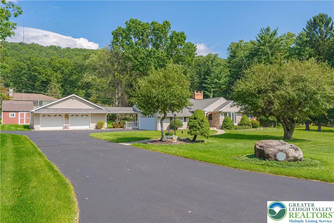
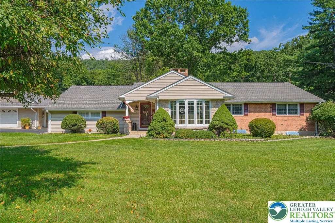
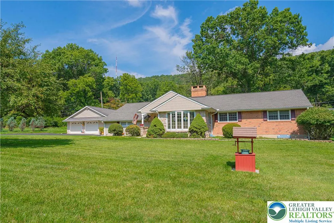
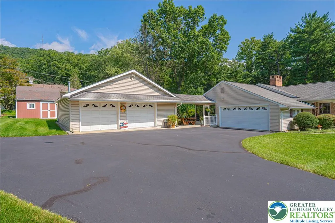
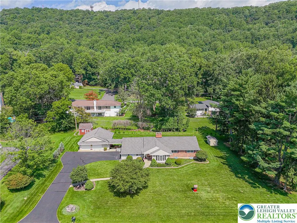
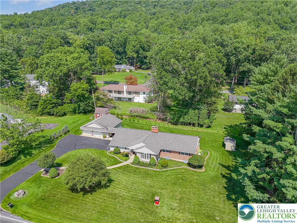
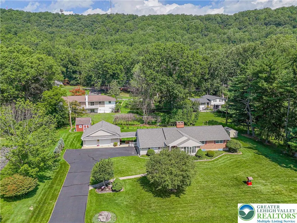
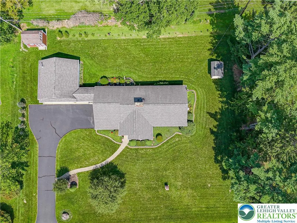
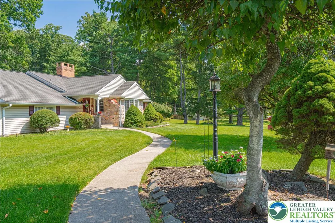
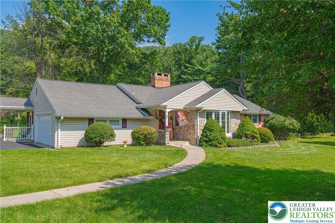
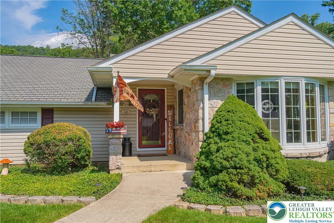
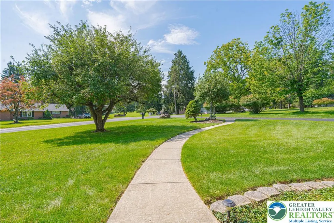
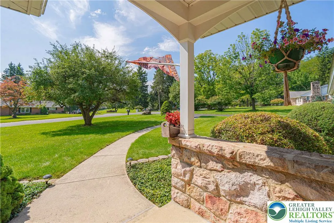
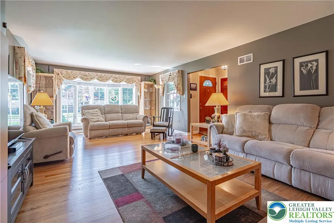
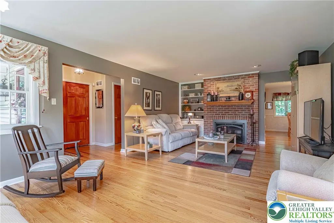
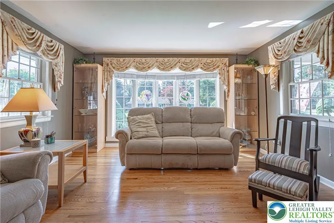
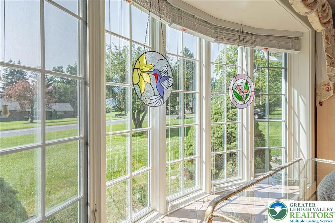
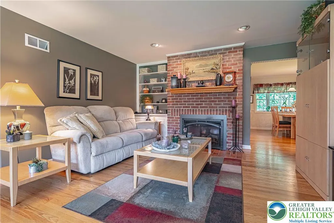
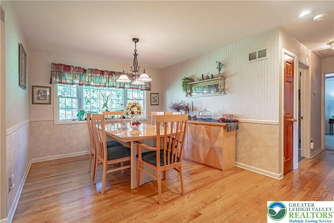
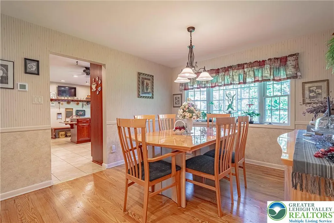
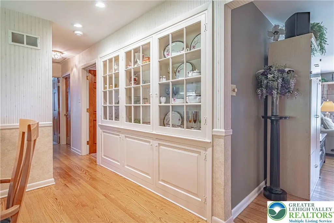
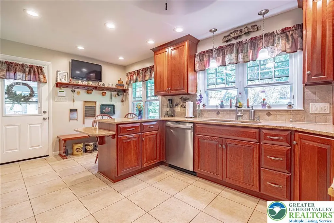
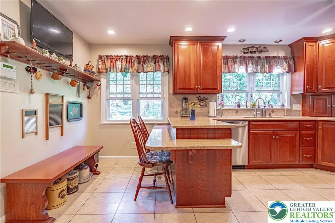
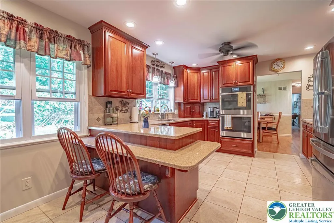
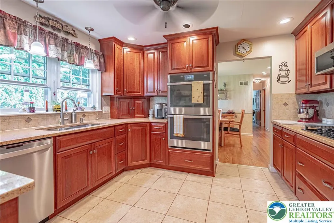
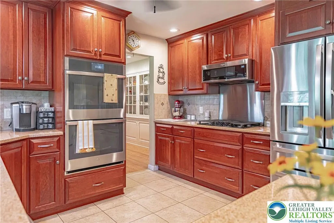
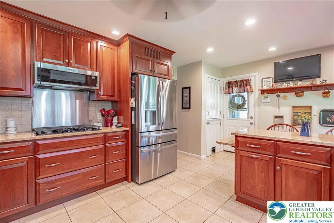
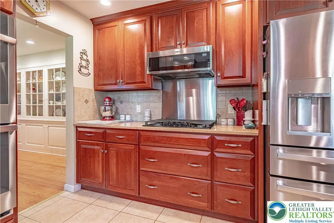
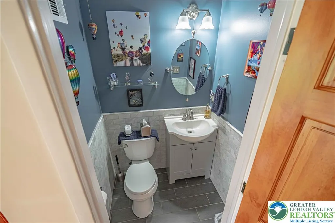
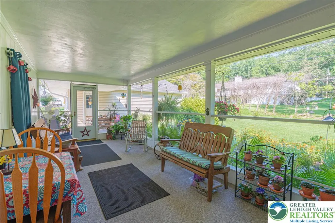
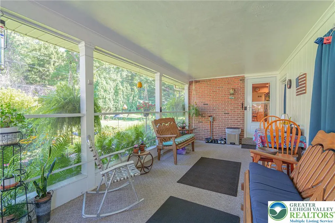
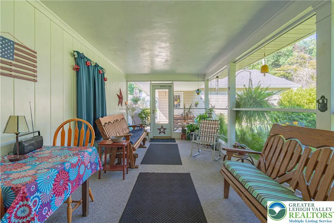
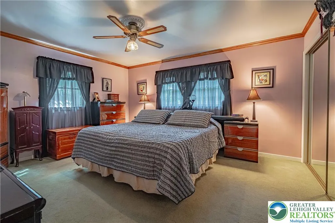
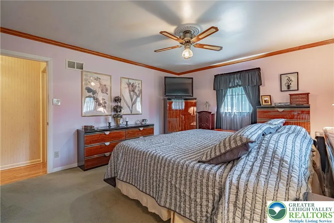
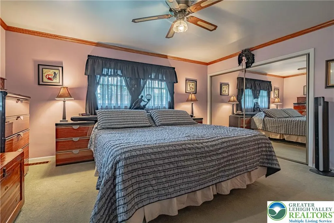
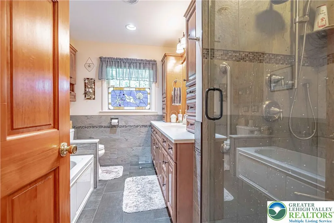
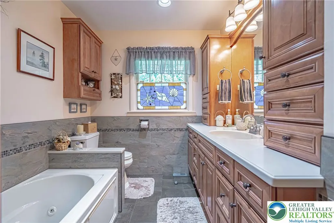
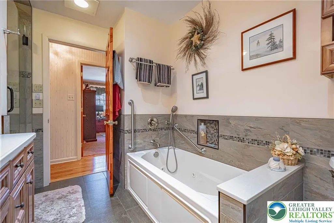
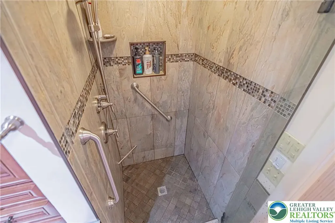
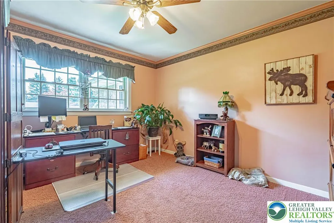
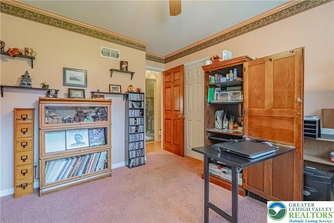
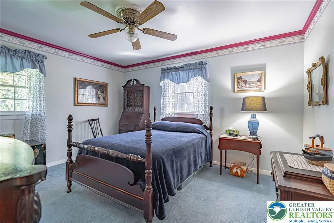
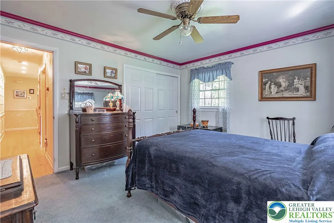
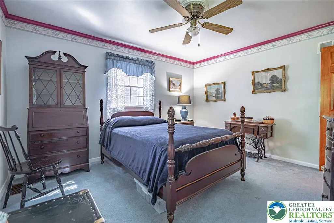
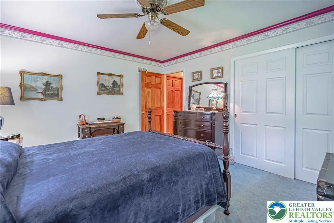
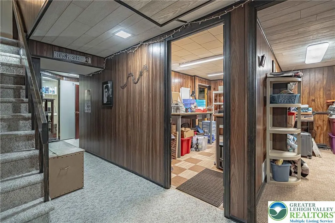
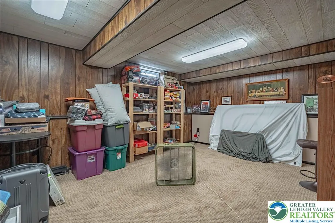
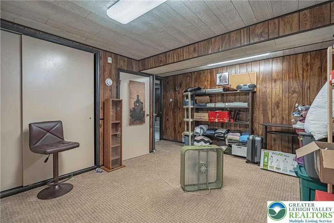
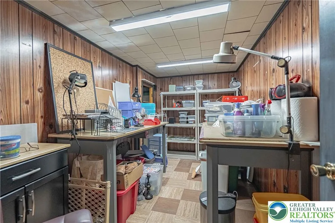
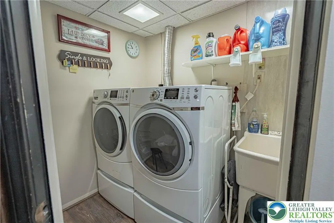
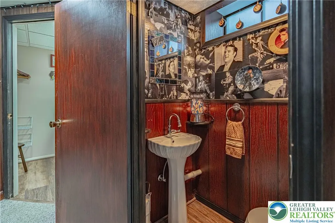
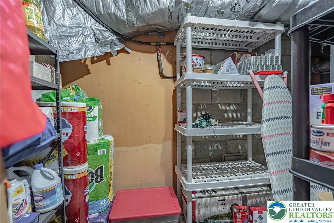
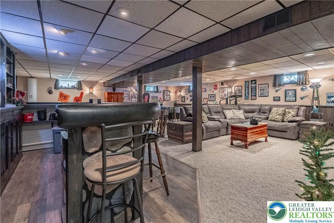
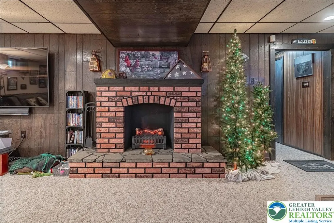
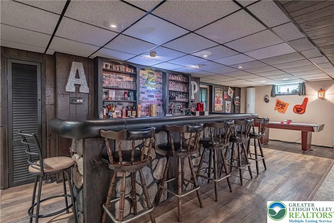
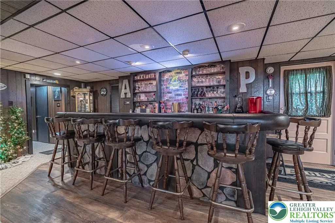
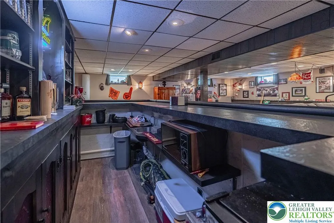
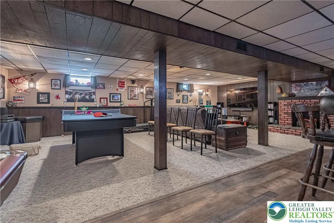
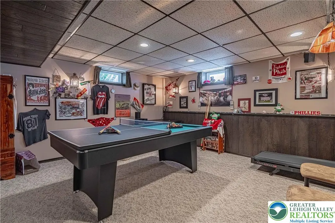
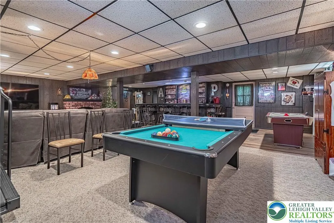
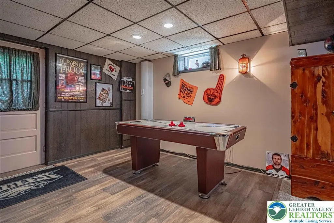
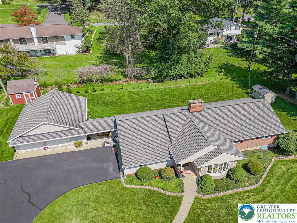
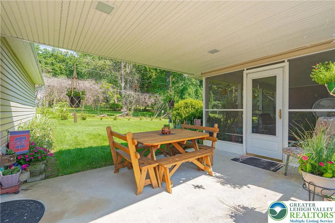
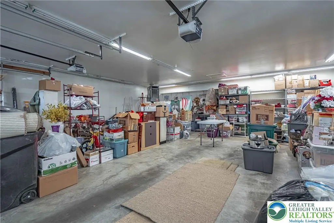
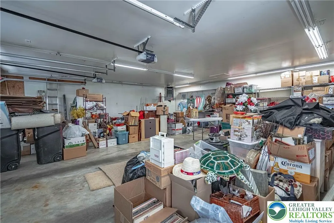
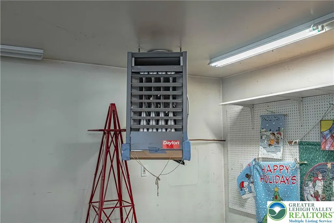
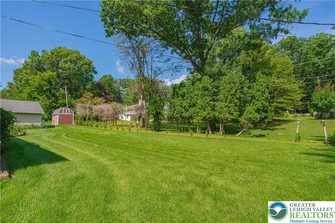
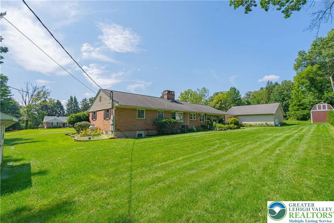
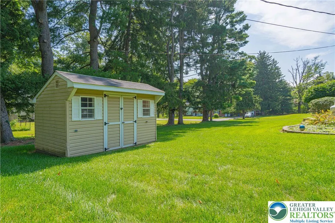
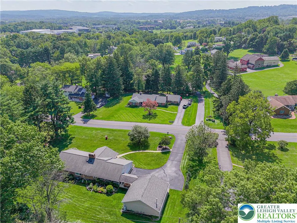
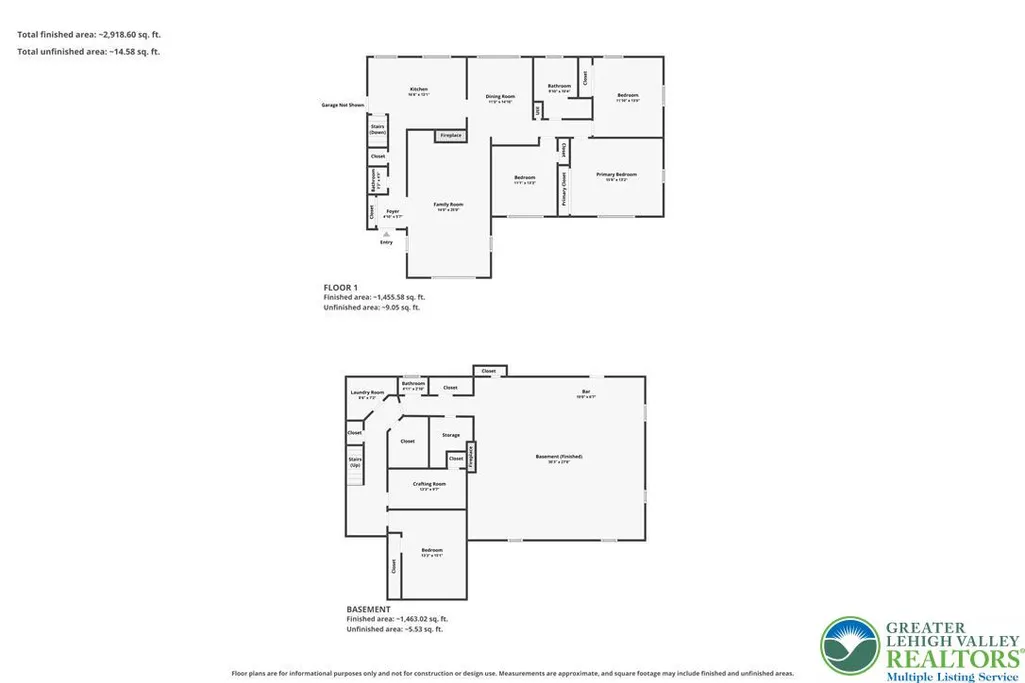
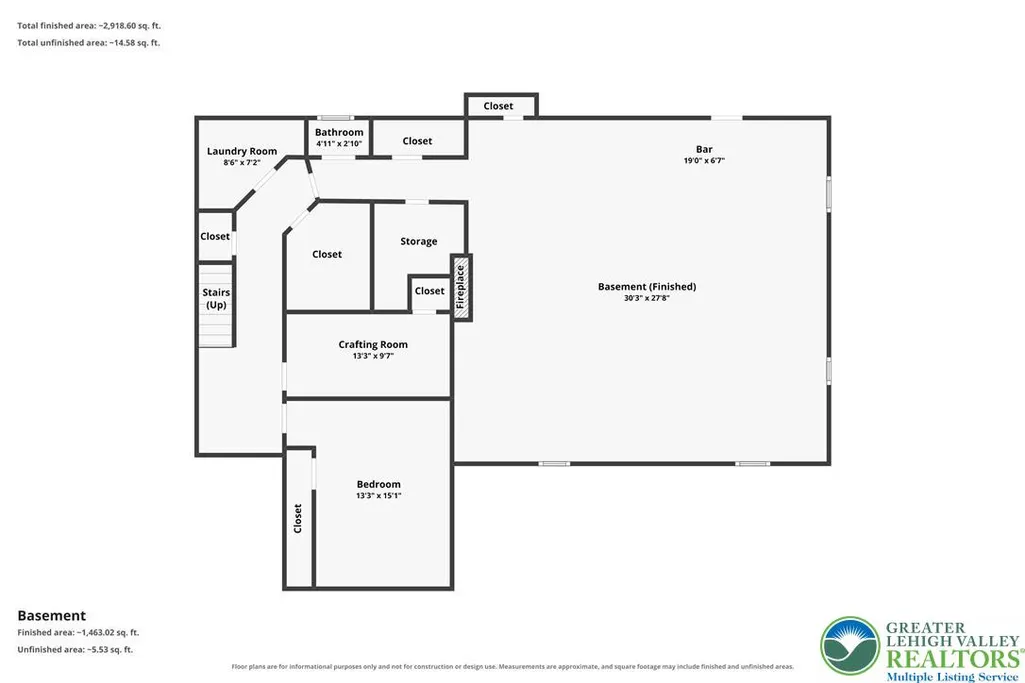
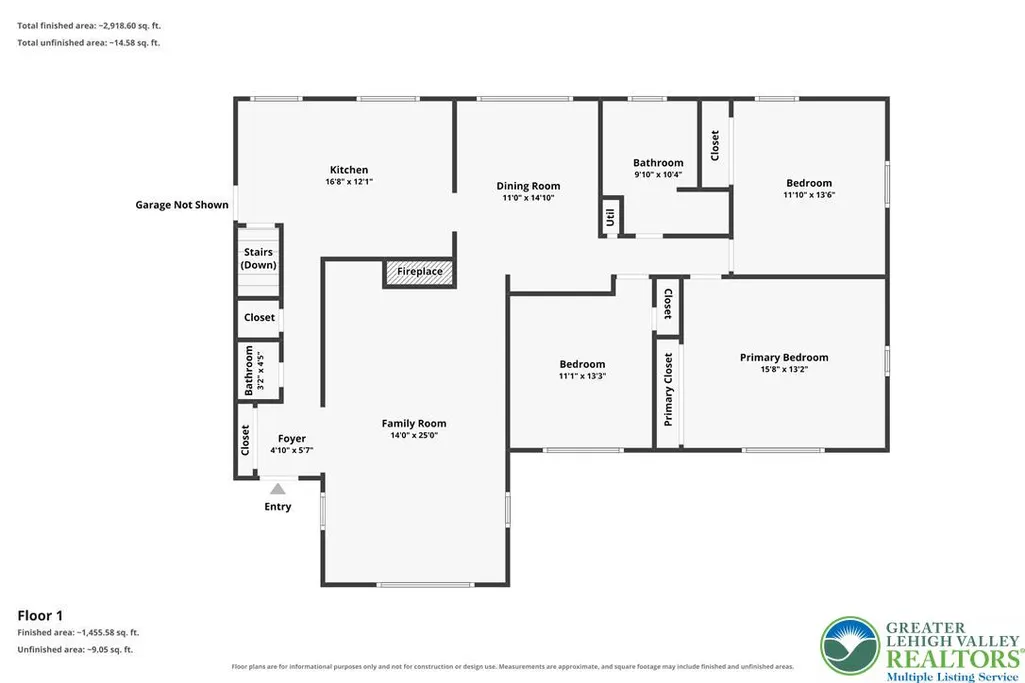
The classic brick, stone, and wood siding facade of this ranch home at 3683 Oakhurst DR welcomes you with a curved concrete walkway and a covered front porch. Situated in Upper Saucon Twp against a mountain and hills backdrop, the exterior features durable vinyl siding, a shingle roof, and a paved driveway leading to an attached multi-car garage, with a garage door openers. The sprawling grounds are accented by mature trees, a lawn, sidewalks, and a useful detached backyard wooden storage sheds. Inside, the main level boasts hardwood flooring, a welcoming entyway, and a comfortable living space anchored by a brick fireplace. The kitchen is outfitted with warm wood cabinetry, granite countertops, a kitchen island, tile flooring, ceramic tile backsplash, and a ceiling fan. Kitchen appliances are newer GE profile, include a gas cooktop, double oven, microwave that vents to the outdoors, refrigerator, dishwasher . Additional main-level spaces include a comfortable home workspace, bedrooms with wall-to-wall carpeting and ceiling fans, and bathrooms finished with slate tile flooring, wood cabinetry, a deep whirlpool tub, and a walk-in custom shower with ceramic tile. A spacious screened porch with concrete flooring and wood siding provides a comfortable outdoor living area directly overlooking the yard. The fully finished basement expands the living area with retro wood paneling, luxury vinyl, and tile. This versatile lower level showcases a custom built-in wet bar, a brick ornamental fireplace with a raised stone hearth, utility storage, and a finished half bathroom with a pedestal sink and laminate flooring. A separate laundry room offers a utility sink, washer, dryer, washer hookup, and electric dryer hookup. This home is also equipped with a hook up for a generator, heater in the huge detached garage, a car enthusiast's dream, and new storm doors to complete this comfortable suburban property. Schedule your visit today to experience this exceptional residence in Upper Saucon Twp.
| High School |
|---|
| Southern Lehigh High School High School |
| Price History | |
|---|---|
| 8/28/2026 | Listed $535,000 |
General Features
| Sewer | Public Sewer |
|---|---|
| Heating | Fireplace(s),Hot Water,Propane,Oil |
| Cooling | Attic Fan,Central Air,Ceiling Fan(s),Whole House Fan |
| Utilities | Cable Available |
| Possession | Close Plus 45 to 90 Days |
| Roof | Asphalt,Fiberglass |
| Appliances | Built-In Oven,Double Oven,Dryer,Dishwasher,Electric Dryer,Electric Oven,Electric Water Heater,Gas Cooktop,Disposal,Humidifier,Microwave,Refrigerator,Washer |
| Zoning | R-2-Suburban Residential |
| Garage Spaces | 4 |
| Patio/Porch Features | Covered,Porch,Screened |
| Architectural Style | Ranch |
| Security Features | Smoke Detector(s) |
| Construction Materials | Brick,Vinyl Siding |
| Year Built | 1956 |
| Electric | Circuit Breakers,220 Volts,Generator Hookup |
| Stories Count | 1 |
| Property Subtype | Detached |
| Community Features | Sidewalks |
| County | Lehigh |
| Property Type | Residential |
| Attached Garage | false |
| Subdivision Name | Oakhurst |
| Garage Y/N | true |
| Other Structures | Shed(s),Workshop |
| Total Rooms | 7 |
| Full Baths | 1 |
| Status | Pending |
| Directions | from 378 south to right on E Oakhurst St to bare rt to stay on Oakhurst to property on the right about 1.5 miles down the road. |
| ModificationTimestamp | 2026-09-15T16:18:47.593-00:00 |
| High School | Southern Lehigh High School |
| City | Upper Saucon Twp |
| Senior Community Y/N | false |
| High School District | Southern Lehigh |
| MLS Area | Upper Saucon |
| Lot Size Units | Square Feet |
| Lot Size Square Feet | 28501 |
| Tax Annual Amount | 5164.4 |
| Virtual Tour | https://www.dropbox.com/scl/fo/n32x8xs66w8uuvmzvnlo6/APWmR_xzWcgPlPshC_gRASg?rlkey=rmyu5h8cw6hqim7irlxxs0p5v&st=e4gf4x10&e=1&dl=0 |
| Standard Status | Pending |
| Occupancy Type | Owner |
| Middle/Junior School District | Southern Lehigh |
| Elementary School District | Southern Lehigh |
| Tax Assessed Value | 223200 |
| Ownership Type | Fee Simple |
| Property Sub Type Additional | Detached |
| PostalCity | Upper Saucon Twp |
Interior Features
| Interior Amenities | Dining Area,Separate/Formal Dining Room,Eat-in Kitchen,Kitchen Island |
|---|---|
| Basement | Daylight,Finished,Concrete,Sump Pump,Walk-Out Access |
| Flooring | Carpet,Ceramic Tile,Hardwood |
| Water Heater | Electric |
| Fireplace Features | Living Room,Insert |
| Total Stories | 1 |
| Basement (Y/N) | true |
| Air Conditioning Y/N | true |
| Heating Y/N | true |
| Fireplace Y/N | true |
| Above Grade Finished Area | 1727 |
| Half Baths | 2 |
| Laundry Features | Washer Hookup,Dryer Hookup,ElectricDryer Hookup |
| Total Bedrooms | 4 |
| Below Grade Finished Area | 1700 |
| LivingAreaSource | Assessor |
| Total Baths | 3 |
Exterior Features
| Exterior Amenities | Handicap Accessible,Porch,Shed,Propane Tank - Leased |
|---|---|
| Parking Features | Built In,Driveway,Detached,Garage,Garage Door Opener |
| Lot Features | Flat |
| Water Source | Public |
| Lot Size Area | 28501 |
| Foundation Details | Basement |
| Lot Size Acres | 0.654 |
| Lot Size Source | Public Records |
Amenities
- Foreclosure
- Views
- Short Sale
- New Construction
- Adult 55+
- Lease To Own
- No HOA Fees
- Furnished
- Primary On Main
- Air Conditioning
- Seller Finance
- Green
- Fixer Upper
- Horse
- Golf
- Fireplace
- Deck
- Garage
- Basement
- Pool
Property vs Single Family Average in 18034
Price
Taxes
Year Built
 The data relating to real estate for sale on this web site comes in part from the Internet Data Exchange of the Greater Lehigh Valley REALTORS®. Real Estate listings held by brokerage firms (licensees) other than #firm are marked with the IDX logo and detailed information about them includes the name of the listing brokers.
The information being provided is for consumers personal, non-commercial use and may not be used for any purpose other than to identify prospective properties consumers
The data relating to real estate for sale on this web site comes in part from the Internet Data Exchange of the Greater Lehigh Valley REALTORS®. Real Estate listings held by brokerage firms (licensees) other than #firm are marked with the IDX logo and detailed information about them includes the name of the listing brokers.
The information being provided is for consumers personal, non-commercial use and may not be used for any purpose other than to identify prospective properties consumers
