
Price Reduction
Address
284 Walker Road, Longswamp Twp, PA
Price
$ 1,390,000
Property Attributes
- MLS#783466
- TypeSingle Family
- Listing Status Active
- CountyBerks
- CityLongswamp Twp
- AreaLongswamp
- NeighborhoodNot in Development
- Zip18062
- Style
- Year Built2000
- Taxes$ 18814
- Price$ 1,390,000
- Bedrooms5
- Full Bathrooms5
- Half Bathrooms1
- Sqr Footage7554
- Lot Size3.43 Acres
Data Source:
Greater Lehigh Valley MLS (GLVMLS)
Property Description
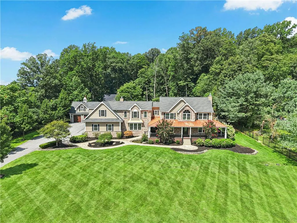
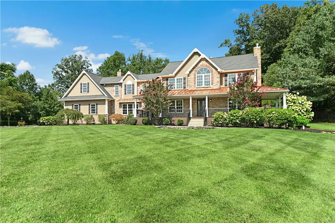
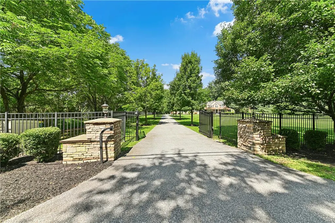
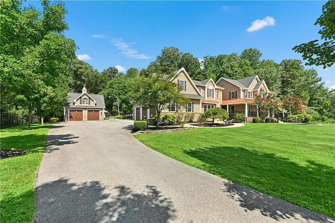
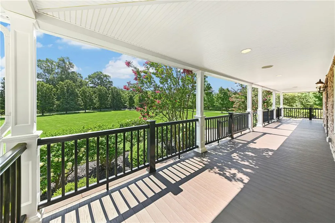
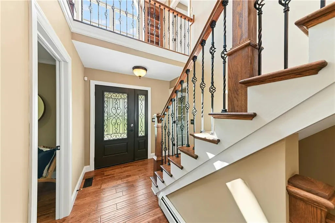
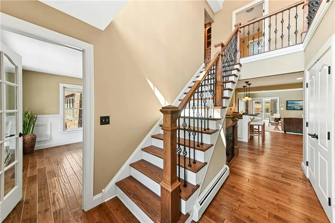
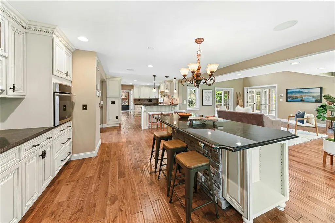
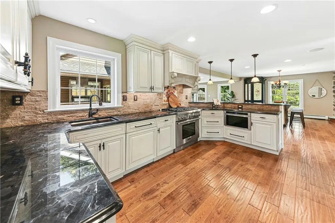
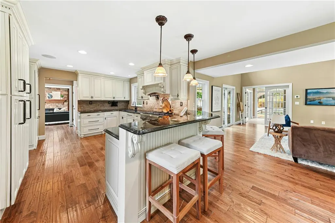
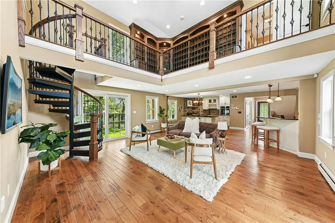
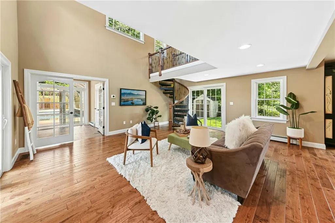
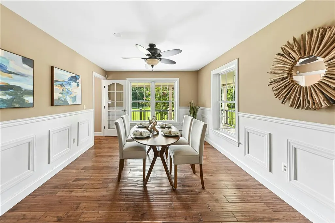
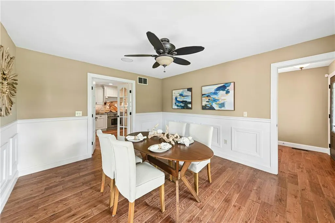
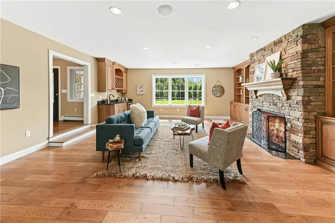
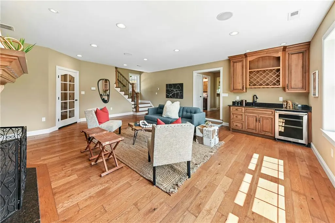
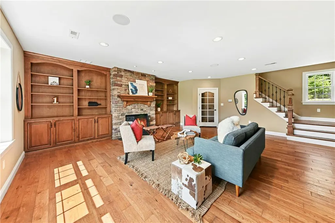
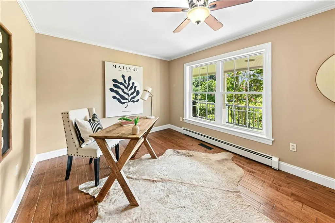
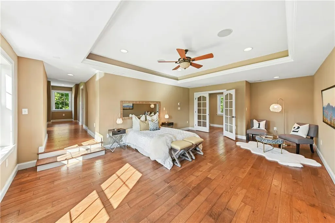
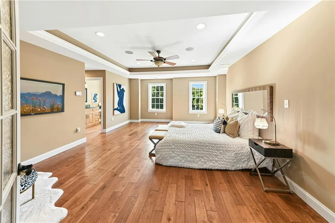
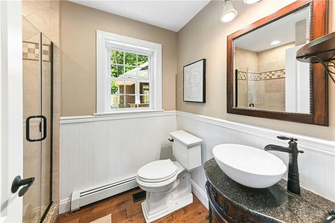
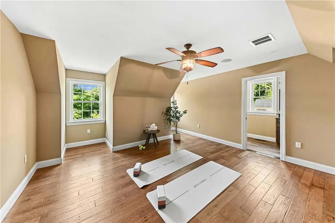
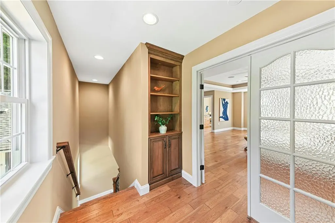
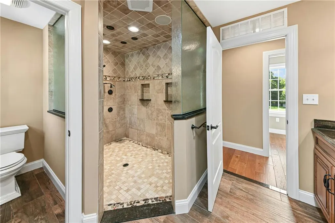
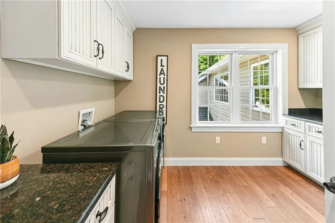
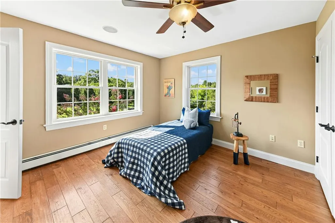
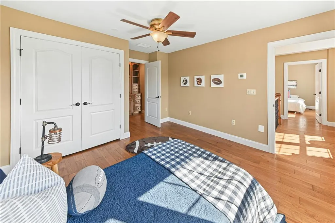
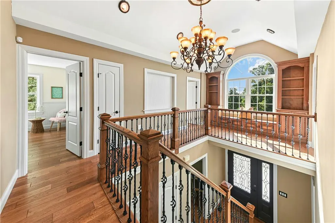
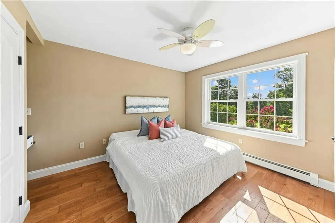
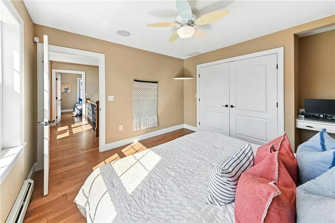
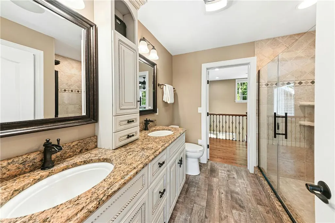
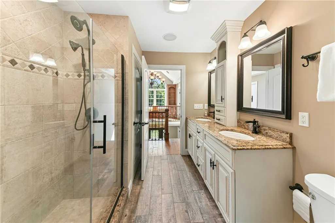
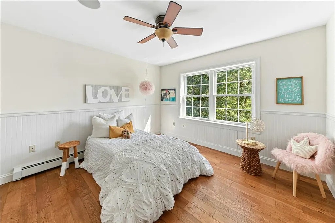
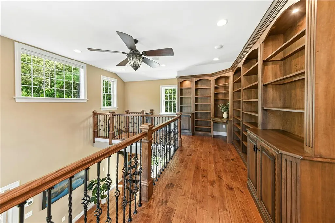
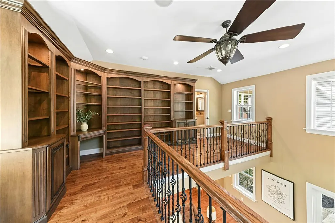
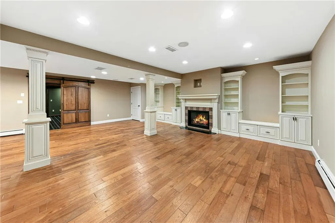
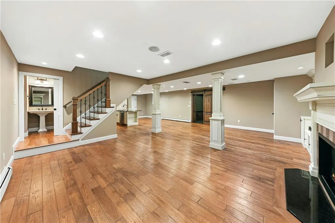
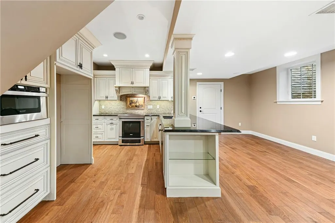
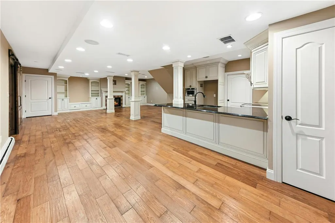
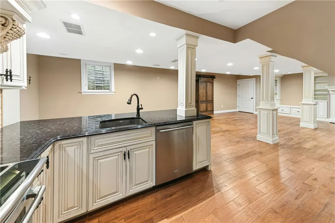
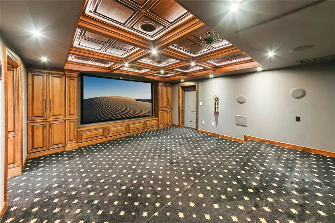
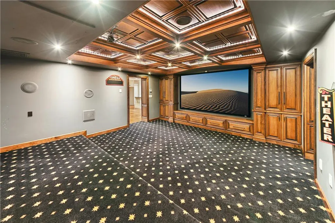
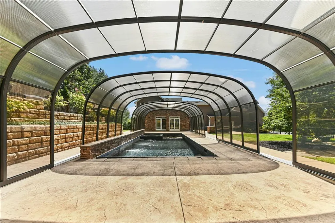
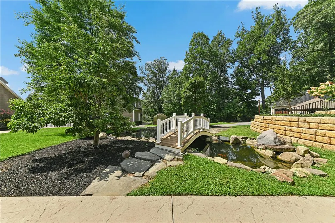
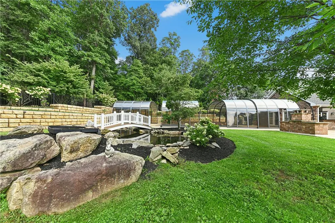
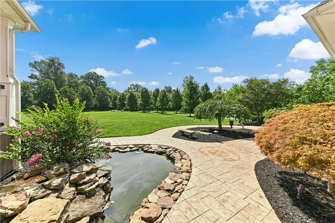
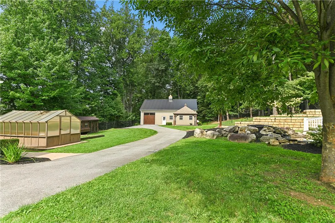
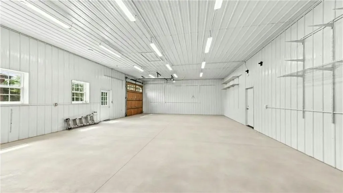
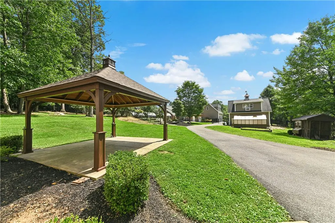
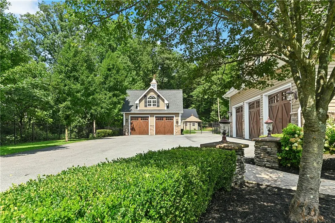
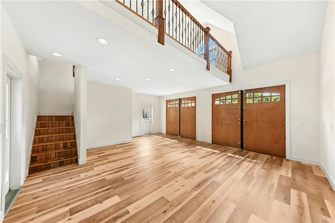
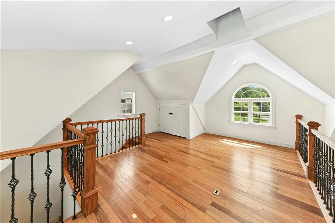
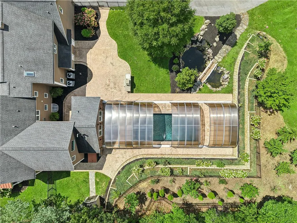
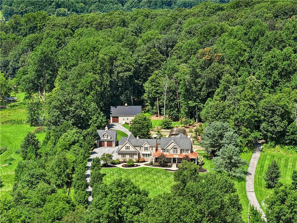
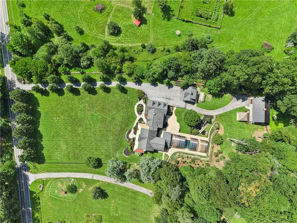
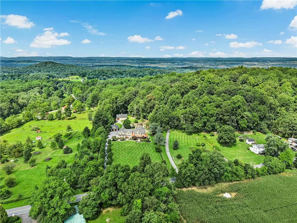
A quiet road and stately driveway lead to Whispering Pines, a distinctive 3.43-acre estate with a stunning home, well-appointed outbuildings, and picturesque grounds. Thoughtfully designed with an expansive and light-filled floor plan spanning three levels, the residence offers hand scraped oak floors, solid wood doors, detailed millwork, and three fireplaces. The kitchen gleams with Thermador appliances, granite and travertine marble surfaces, custom cabinetry and a view of the loft library. Five bedrooms and five full baths include the sumptuous primary bedroom suite with tray ceiling, jetted air tub, walk-in shower, and dual walk-in closets. The lower level features a second kitchen, theater room with climate control and Dolby surround sound, and convenient powder room. Designed for year round enjoyment, the saltwater swimming pool and hot tub can be fully enclosed by a retractable dome. Strolling the private grounds leads to an amazing array of plantings, a koi pond with footbridge, carriage house with upper level office, oversized pole barn with freight elevator, and portable green-house. Just minutes from Lehigh Valley Hospital, Bear Creek Resort, and major commuter corridors, this memorable property offers both exceptional presence and everyday livability. Its abundant warmth and character make Whispering Pines a welcoming home to treasure and also offers the possibility of short term VRBO/Air B and B potential.
| Price History | |
|---|---|
| 8/27/2026 | Listed $1,475,000 |
| 9/16/2026 | 6$1,390,000 |
General Features
| Sewer | Septic Tank |
|---|---|
| Heating | Baseboard,Heat Pump,Radiant |
| Cooling | Central Air |
| Possession | Negotiable |
| Roof | Asphalt,Fiberglass,Metal |
| Appliances | Double Oven,Dishwasher,Microwave,Propane Water Heater |
| Zoning | CONS |
| Garage Spaces | 3 |
| Patio/Porch Features | Enclosed,Patio |
| Architectural Style | Colonial |
| Pool Features | In Ground |
| Construction Materials | Stone,Vinyl Siding |
| Year Built | 2000 |
| Stories Count | 2 |
| Property Subtype | Detached |
| County | Berks |
| Property Type | Residential |
| Attached Garage | true |
| Subdivision Name | Not in Development |
| Garage Y/N | true |
| Other Structures | Barn(s),Greenhouse |
| Total Rooms | 14 |
| Full Baths | 5 |
| Status | Active |
| Directions | 663 to John Fries Hwy, right onto 29N/Gravel Pike/Main St, right onto Walker Rd |
| ModificationTimestamp | 2026-09-20T07:30:56.357-00:00 |
| City | Longswamp Twp |
| Senior Community Y/N | false |
| High School District | Brandywine Heights |
| MLS Area | Longswamp |
| Lot Size Units | Square Feet |
| Lot Size Square Feet | 149411 |
| Year Built Details | Unknown |
| Tax Annual Amount | 18814 |
| Property Condition | Unknown |
| Virtual Tour | https://my.homediary.com/u/495984 |
| Standard Status | Active |
| Occupancy Type | Vacant |
| Middle/Junior School District | Brandywine Heights |
| Elementary School District | Brandywine Heights |
| Tax Assessed Value | 394500 |
| Ownership Type | Fee Simple |
| Property Sub Type Additional | Detached |
| PostalCity | Longswamp Twp |
Interior Features
| Interior Amenities | Wet Bar,Breakfast Area,Cathedral Ceiling(s),Dining Area,Separate/Formal Dining Room,Entrance Foyer,Game Room,High Ceilings,Home Office,Kitchen Island,Mud Room,Family Room Main Level,Second Kitchen,Utility Room,Vaulted Ceiling(s),Walk-In Closet(s),Central Vacuum |
|---|---|
| Basement | Finished |
| Flooring | Ceramic Tile,Hardwood |
| Water Heater | Propane |
| Fireplace Features | Family Room,Gas Log,Kitchen,Lower Level,Outside |
| Total Stories | 2 |
| Basement (Y/N) | true |
| Air Conditioning Y/N | true |
| Heating Y/N | true |
| Fireplace Y/N | true |
| Above Grade Finished Area | 6010 |
| Half Baths | 1 |
| Laundry Features | Washer Hookup,Dryer Hookup,Upper Level |
| Total Bedrooms | 5 |
| Below Grade Finished Area | 1544 |
| Room Type | Den,Office |
| LivingAreaSource | Measured |
| Total Baths | 6 |
Exterior Features
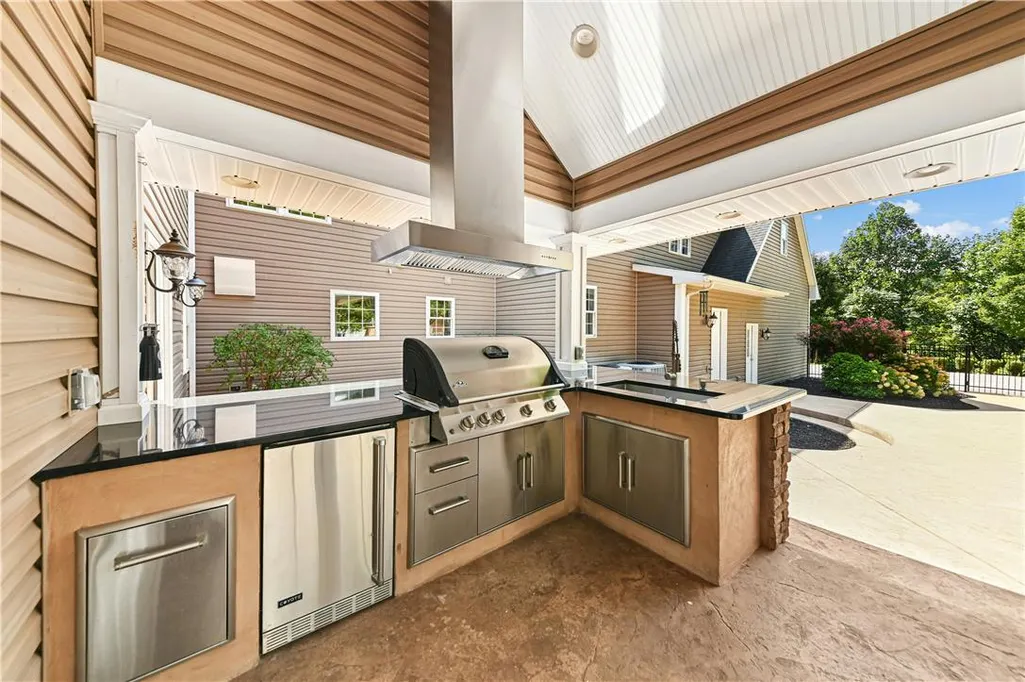
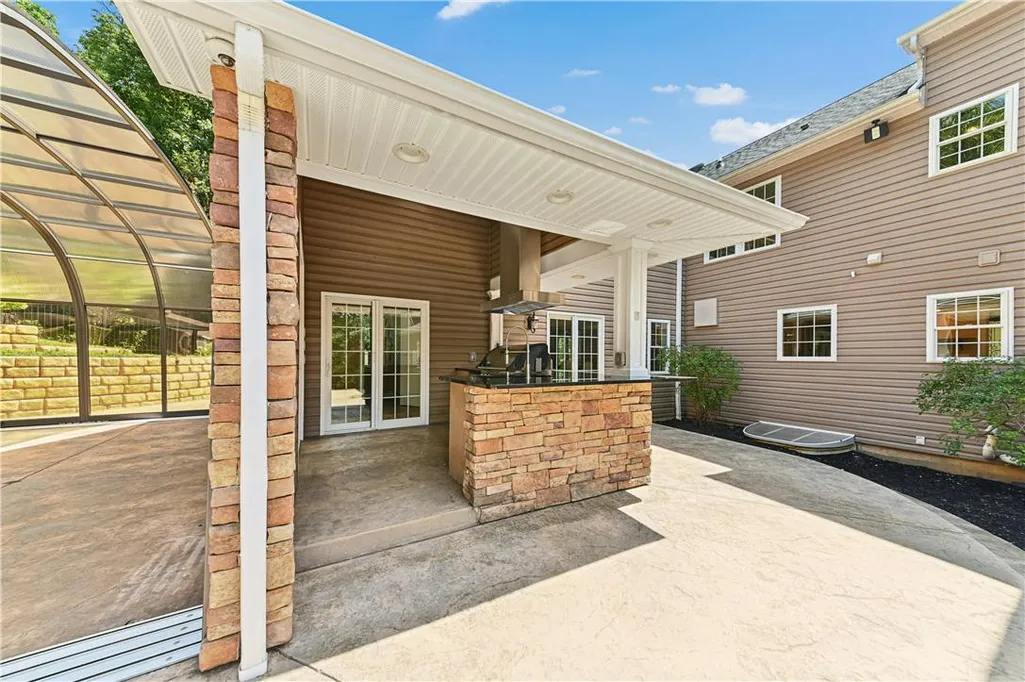
| Exterior Amenities | Covered Patio,Fence,Outdoor Kitchen,Pool,Patio,Water Feature |
|---|---|
| Fencing | Yard Fenced |
| Parking Features | Attached,Driveway,Garage,Off Street,Garage Door Opener |
| Water Source | Well |
| Lot Size Area | 149411 |
| Lot Size Acres | 3.43 |
Amenities
- Foreclosure
- Views
- Short Sale
- New Construction
- Adult 55+
- Lease To Own
- No HOA Fees
- Furnished
- Primary On Main
- Air Conditioning
- Seller Finance
- Green
- Fixer Upper
- Horse
- Golf
- Fireplace
- Deck
- Garage
- Basement
- Pool
Property vs Single Family Average in 18062
Price
Taxes
Year Built
In The Neighborhood
Just Listed
Upper Saucon Twp
$ 1,095,000
- Type
- Single Family
- Size
- 4,941 SqFt
- Rooms
- 4 Beds + 4.5 Baths
 The data relating to real estate for sale on this web site comes in part from the Internet Data Exchange of the Greater Lehigh Valley REALTORS®. Real Estate listings held by brokerage firms (licensees) other than #firm are marked with the IDX logo and detailed information about them includes the name of the listing brokers.
The information being provided is for consumers personal, non-commercial use and may not be used for any purpose other than to identify prospective properties consumers
The data relating to real estate for sale on this web site comes in part from the Internet Data Exchange of the Greater Lehigh Valley REALTORS®. Real Estate listings held by brokerage firms (licensees) other than #firm are marked with the IDX logo and detailed information about them includes the name of the listing brokers.
The information being provided is for consumers personal, non-commercial use and may not be used for any purpose other than to identify prospective properties consumers
