






Address
3360 Michigan Court, Bethlehem Twp, PA
Price
$ 569,900
Property Attributes
- MLS#783454
- TypeSingle Family
- Listing Status Pending
- CountyNorthampton
- CityBethlehem Twp
- AreaBethlehem Twp.
- NeighborhoodCollege View West
- Zip18020
- Style
- Year Built1983
- Taxes$ 6989
- Price$ 569,900
- Bedrooms4
- Full Bathrooms2
- Half Bathrooms1
- Sqr Footage3269
- Lot Size0.25 Acres
Data Source:
Greater Lehigh Valley MLS (GLVMLS)
Property Description
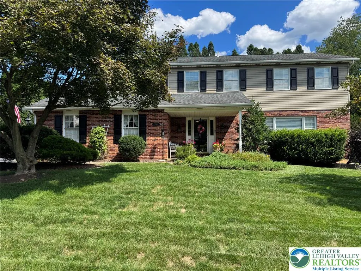
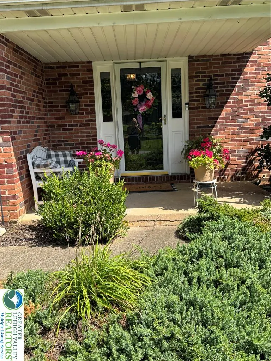
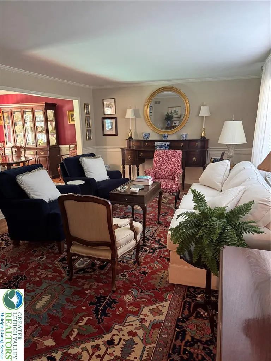
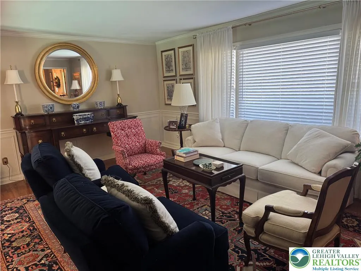
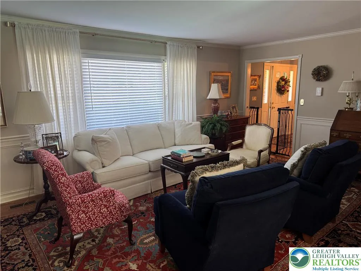
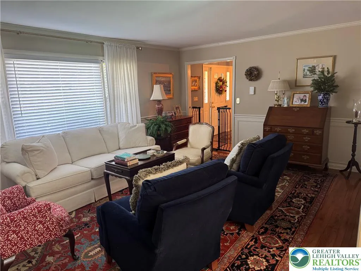
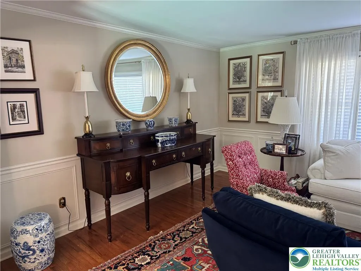
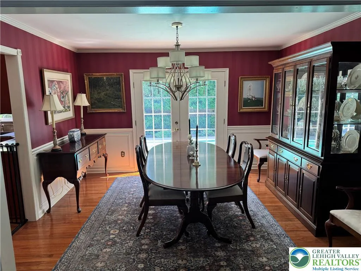
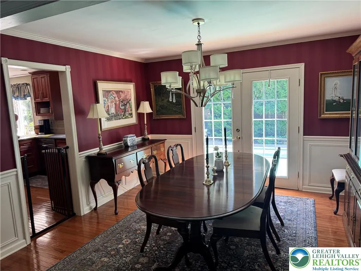
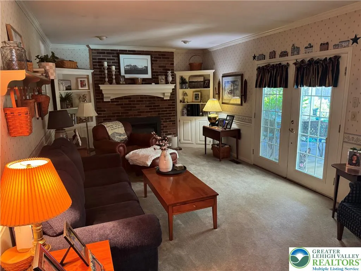
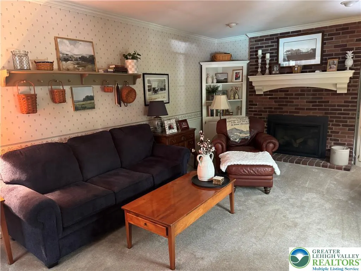
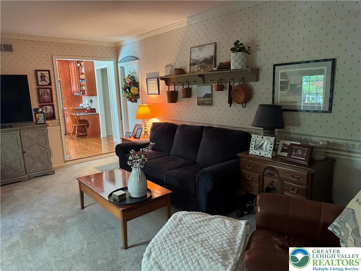
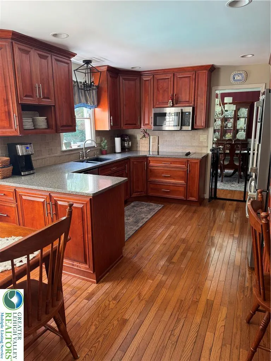
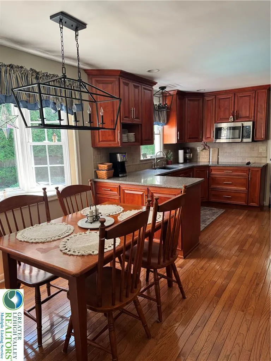
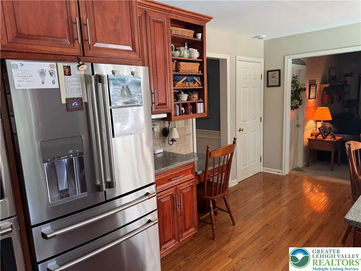
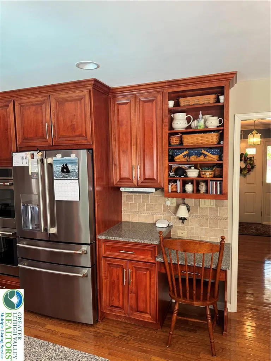
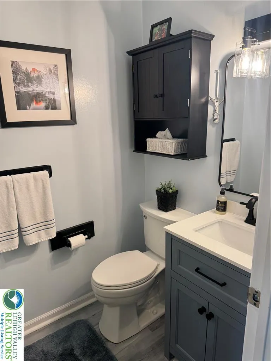
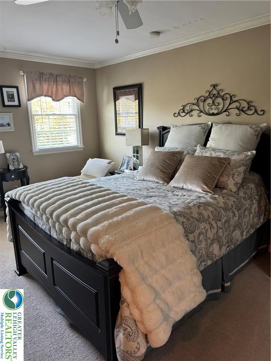
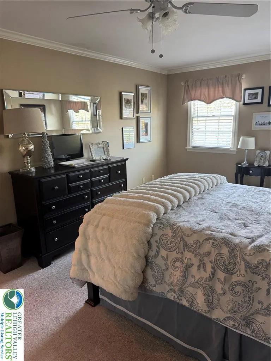
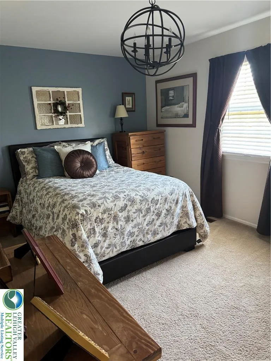
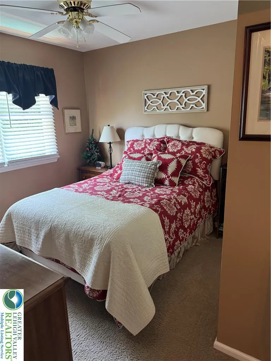
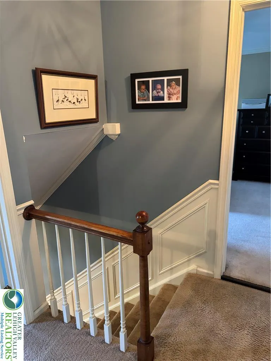
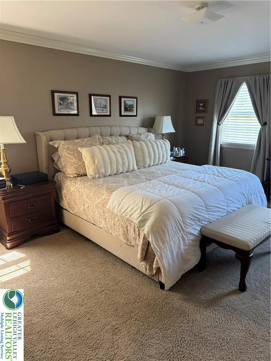
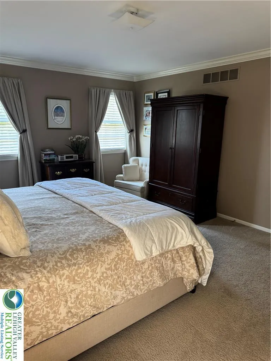
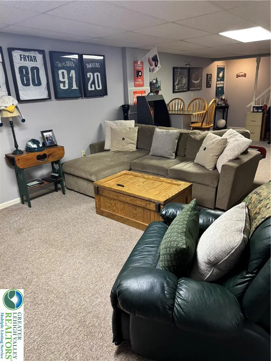
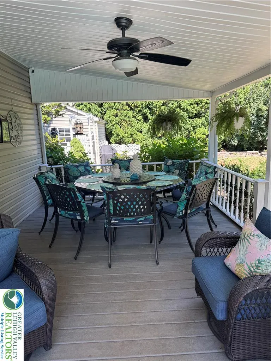
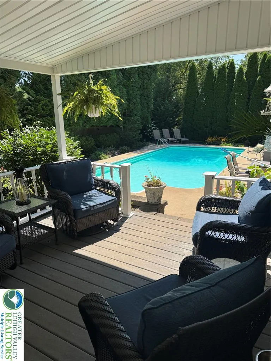
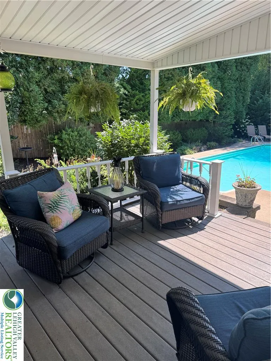
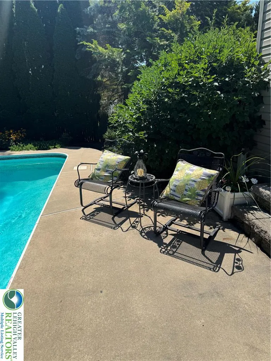
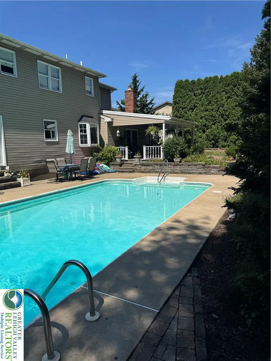
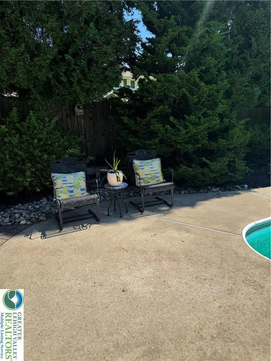
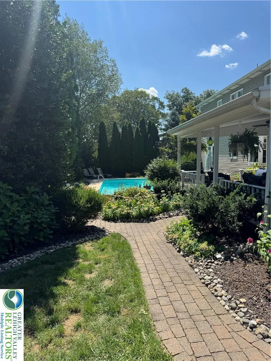
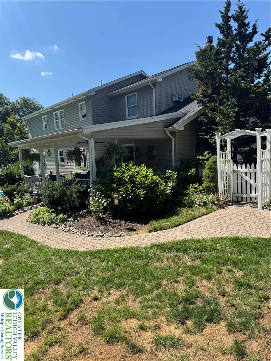
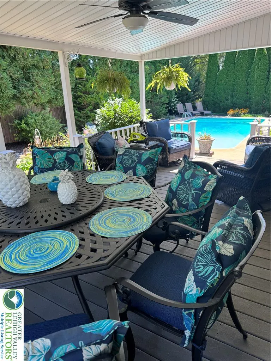
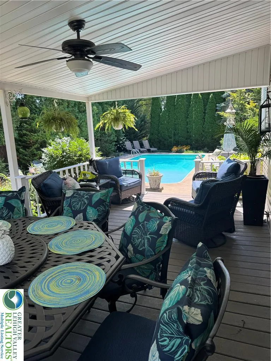
Beautifully maintained and lovingly cared for by it's original owners, this exceptional 2 story home offers timeless charm. As you enter, the 1st floor displays gleaming hardwood floors, crown molding and wainscoting throughout. The grand Living Room offers beautiful moldings, wainscoting and has a large front window allowing for natural lighting. The updated Kitchen features new appliances, built in double oven and plenty of space for everyday living. The Dining Room, just off the kitchen, is perfect for entertaining and has french doors that lead to the pool patio. The Family Room boasts a gas fireplace with beautiful custom white mantel and corner bookshelves on each side with french doors leading to the outside covered deck. Step up to the second floor where you will find beautiful moldings, a long hallway that leads to the generously sized primary suite with private bath and walk in closet. 3 additional generous sized bedrooms and main bathroom complete the 2nd floor. The lower level is partially finished which then allows for plenty of storage in the remaining unfinished area. Step outside to your own backyard oasis where you will find a 21 X 12 covered trex deck with plenty of room for entertaining. Tranquility awaits as you step down to the 16' X 32' built in swimming pool offering plenty of space around it for lounging, seating areas and beautiful gardens.
| Elementary School | Middle School | High School |
|---|---|---|
| Governor Wolf Elementary School Elementary School | East Hills Middle School Middle School | Freedom High School High School |
| Price History | |
|---|---|
| 8/27/2026 | Listed $569,900 |
General Features
| Sewer | Public Sewer |
|---|---|
| Heating | Electric,Heat Pump |
| Cooling | Central Air,Ceiling Fan(s),Wall Unit(s) |
| Possession | Negotiable |
| Roof | Asphalt,Fiberglass |
| Appliances | Double Oven,Dishwasher,Electric Cooktop,Electric Oven,Electric Water Heater,Microwave |
| Zoning | 05MDR |
| Garage Spaces | 2 |
| Patio/Porch Features | Covered,Deck,Patio |
| Architectural Style | Colonial |
| Pool Features | In Ground |
| Construction Materials | Asphalt |
| Year Built | 1983 |
| Electric | 200+ Amp Service,Circuit Breakers |
| Stories Count | 2 |
| Property Subtype | Detached |
| County | Northampton |
| Property Type | Residential |
| Attached Garage | true |
| Subdivision Name | College View West |
| Garage Y/N | true |
| Other Structures | Shed(s) |
| Total Rooms | 10 |
| Full Baths | 2 |
| Status | Pending |
| Directions | From Rt 22 - Exit at Rt 191 (Linden St) and go South (left) at the Stoplight. Follow to Left at Oakland Rd. Go to stop sign at Hecktown Rd and turn Right - then next Left onto Dartmouth Dr. Right onto Michigan Ct and home is 3rd on the Left. |
| ModificationTimestamp | 2026-08-30T21:39:41.217-00:00 |
| High School | Freedom High School |
| City | Bethlehem Twp |
| Senior Community Y/N | false |
| High School District | Bethlehem |
| MLS Area | Bethlehem Twp. |
| Lot Size Units | Square Feet |
| Lot Size Square Feet | 10890 |
| Elementary School | Governor Wolf Elementary School |
| Tax Annual Amount | 6989.69 |
| Middle/Junior High School | East Hills Middle School |
| Standard Status | Pending |
| Occupancy Type | Owner |
| Middle/Junior School District | Bethlehem |
| Elementary School District | Bethlehem |
| Tax Assessed Value | 85100 |
| Ownership Type | Fee Simple |
| Property Sub Type Additional | Detached |
| PostalCity | Bethlehem Twp |
Interior Features
| Interior Amenities | Dining Area,Separate/Formal Dining Room,Eat-in Kitchen |
|---|---|
| Basement | Concrete |
| Flooring | Carpet,Engineered Hardwood,Hardwood,Tile |
| Water Heater | Electric |
| Fireplace Features | Family Room |
| Total Stories | 2 |
| Air Conditioning Y/N | true |
| Heating Y/N | true |
| Fireplace Y/N | true |
| Above Grade Finished Area | 2618 |
| Half Baths | 1 |
| Laundry Features | Washer Hookup,Dryer Hookup |
| Total Bedrooms | 4 |
| Below Grade Finished Area | 651 |
| LivingAreaSource | Measured |
| Total Baths | 3 |
Exterior Features
| Exterior Amenities | Deck,Fence,Pool,Patio,Shed |
|---|---|
| Fencing | Yard Fenced |
| Parking Features | Attached,Garage,Garage Door Opener |
| Water Source | Public |
| Lot Size Area | 10890 |
| Foundation Details | Basement |
| Lot Size Acres | 0.25 |
| Lot Size Source | Public Records |
Amenities
- Foreclosure
- Views
- Short Sale
- New Construction
- Adult 55+
- Lease To Own
- No HOA Fees
- Furnished
- Primary On Main
- Air Conditioning
- Seller Finance
- Green
- Fixer Upper
- Horse
- Golf
- Fireplace
- Deck
- Garage
- Basement
- Pool
Property vs Single Family Average in 18020
Price
Taxes
Year Built
 The data relating to real estate for sale on this web site comes in part from the Internet Data Exchange of the Greater Lehigh Valley REALTORS®. Real Estate listings held by brokerage firms (licensees) other than #firm are marked with the IDX logo and detailed information about them includes the name of the listing brokers.
The information being provided is for consumers personal, non-commercial use and may not be used for any purpose other than to identify prospective properties consumers
The data relating to real estate for sale on this web site comes in part from the Internet Data Exchange of the Greater Lehigh Valley REALTORS®. Real Estate listings held by brokerage firms (licensees) other than #firm are marked with the IDX logo and detailed information about them includes the name of the listing brokers.
The information being provided is for consumers personal, non-commercial use and may not be used for any purpose other than to identify prospective properties consumers
