
Views

Address
6271 Batman Road, Upper Milford Twp, PA
Price
$ 2,490,000
Property Attributes
- MLS#783385
- TypeSingle Family
- Listing Status Active
- CountyLehigh
- CityUpper Milford Twp
- AreaUpper Milford
- NeighborhoodNot in Development
- Zip18092
- Style
- Year Built2004
- Taxes$ 15560
- Price$ 2,490,000
- Bedrooms6
- Full Bathrooms8
- Half Bathrooms1
- Sqr Footage14217
- Lot Size8 Acres
Data Source:
Greater Lehigh Valley MLS (GLVMLS)
Property Description
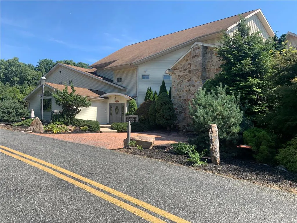
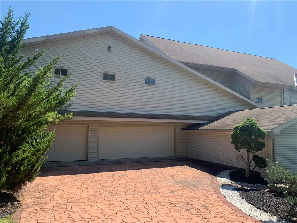
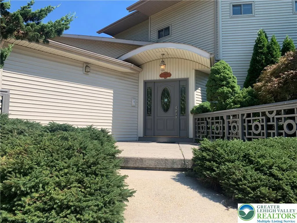
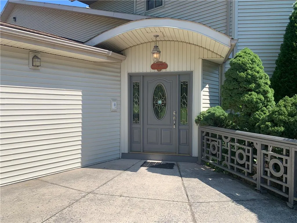
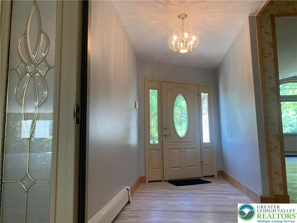
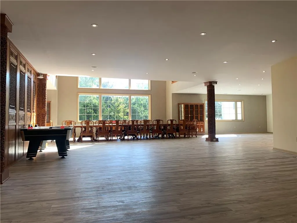
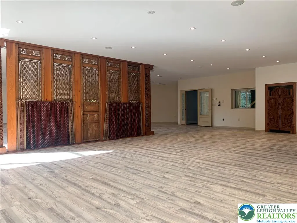
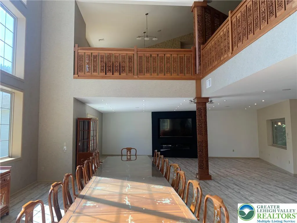
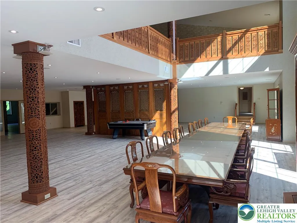
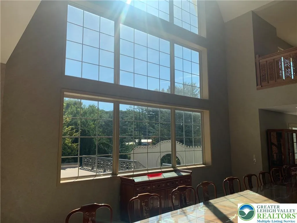
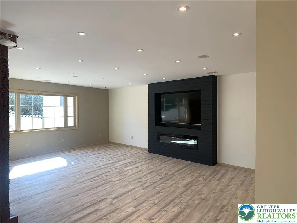
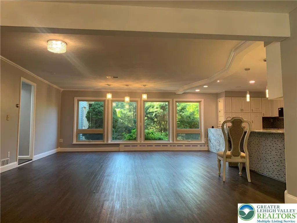
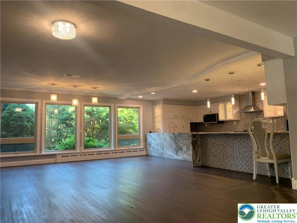
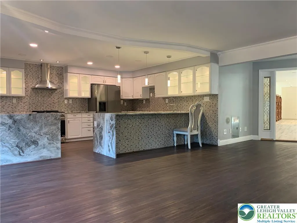
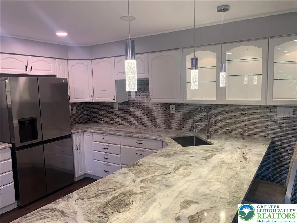
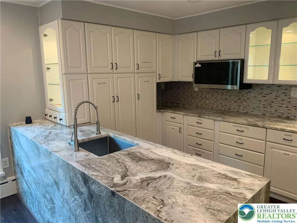
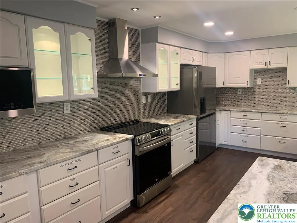
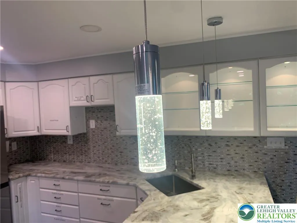
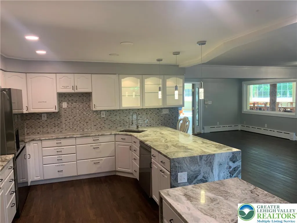
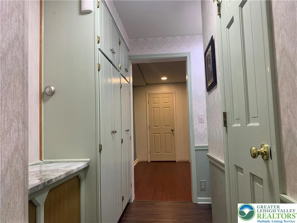
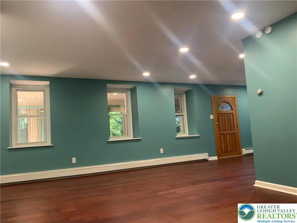
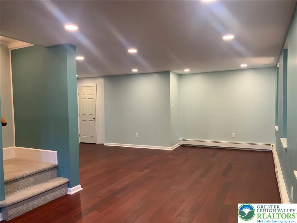
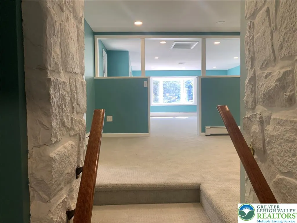
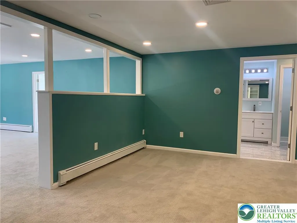
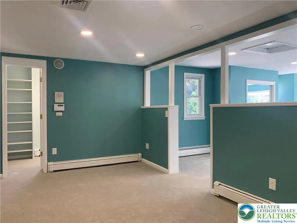
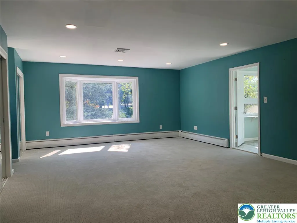
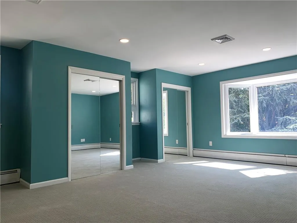
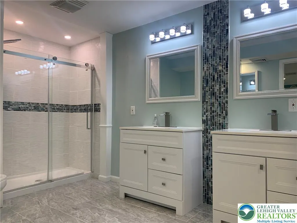
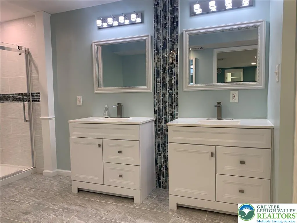
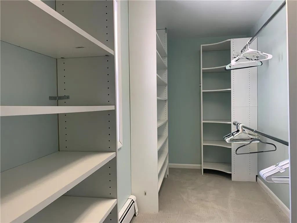
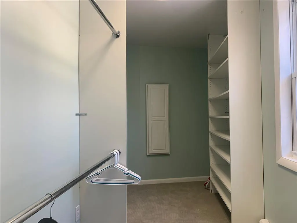
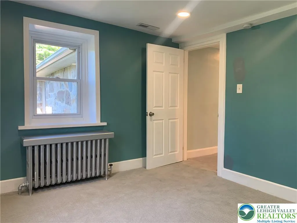
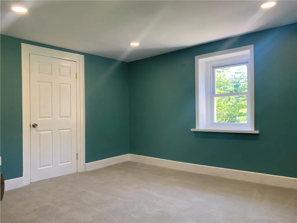
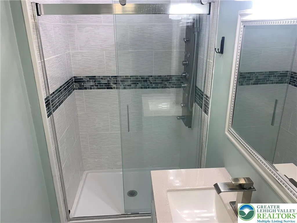
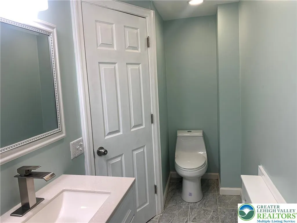
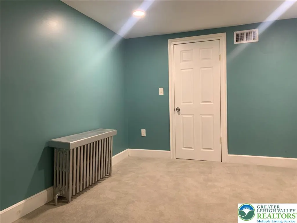
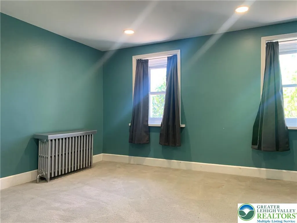
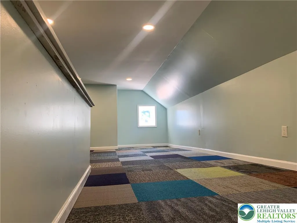
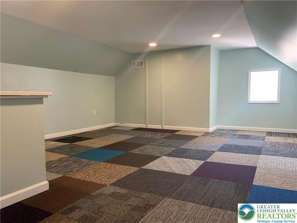
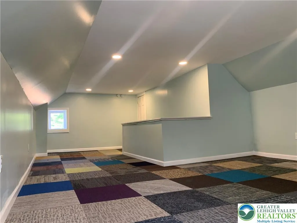
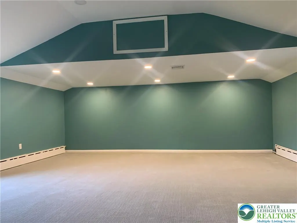
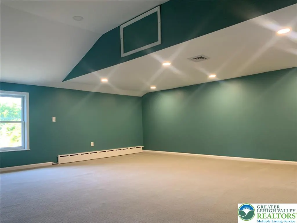
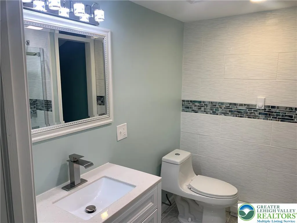
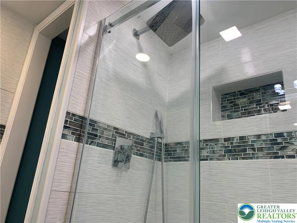
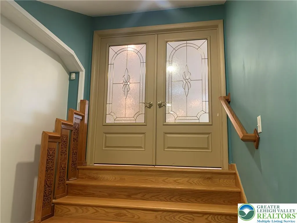
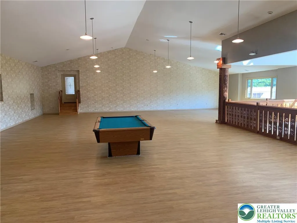
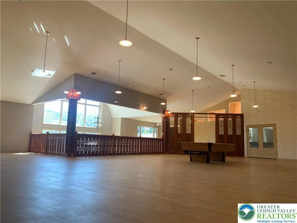
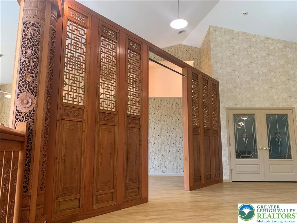
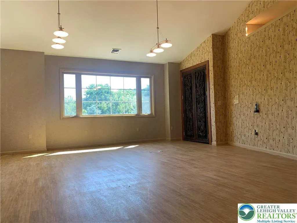
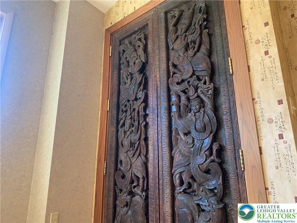
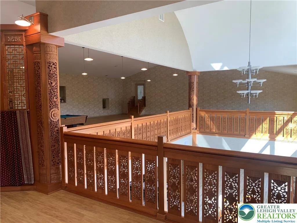
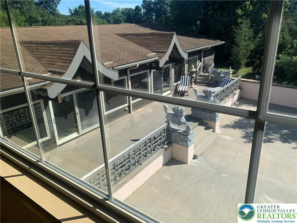
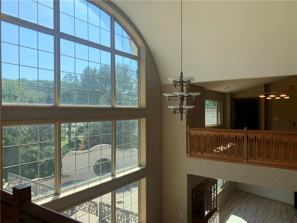
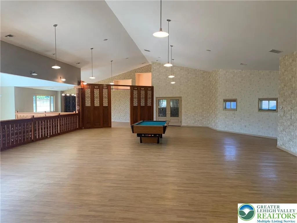
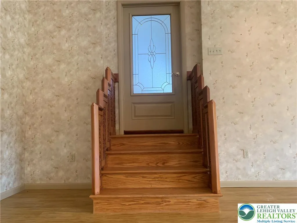
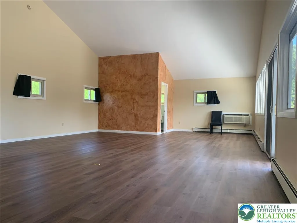
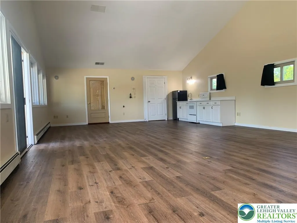
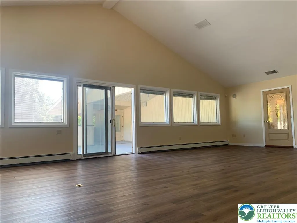
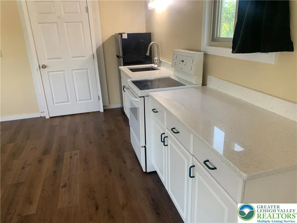
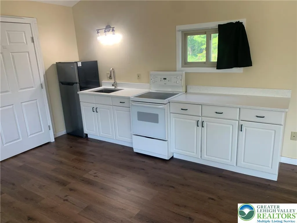
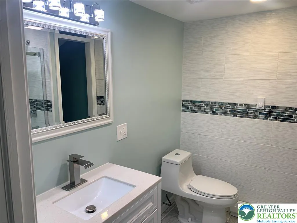
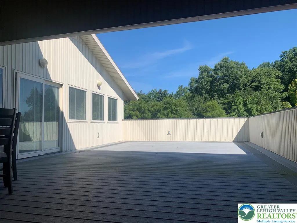
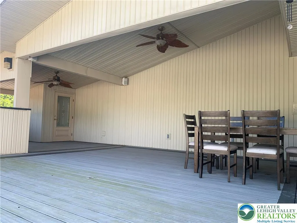
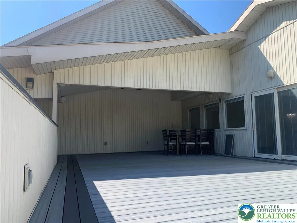
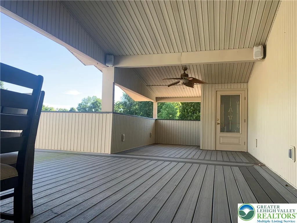
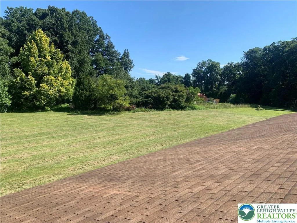
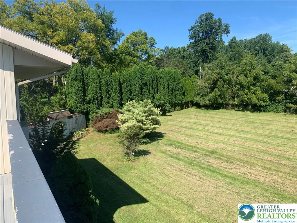
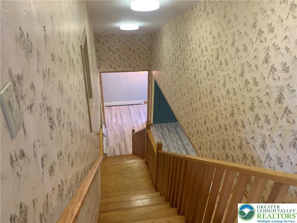
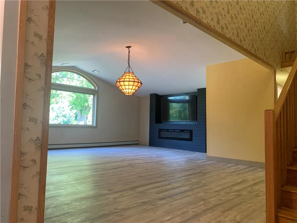
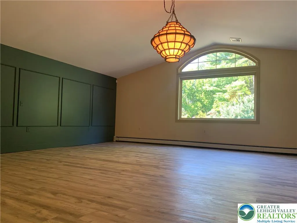
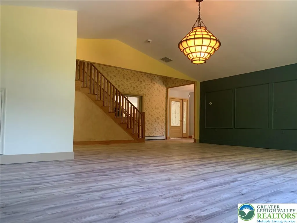
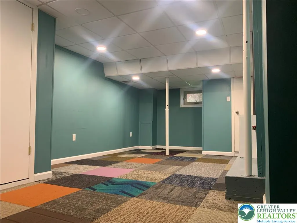
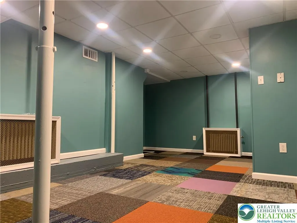
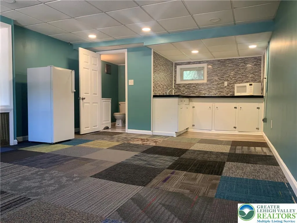
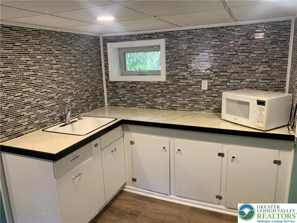
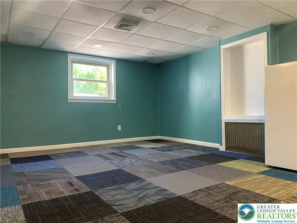
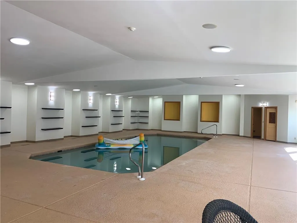
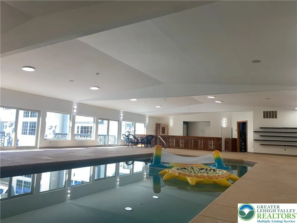
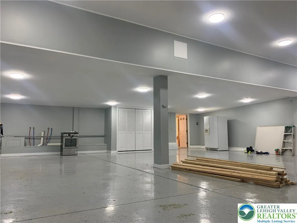
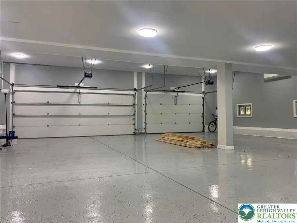
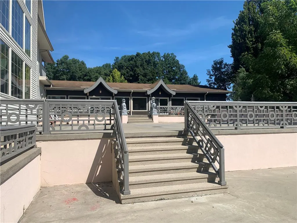
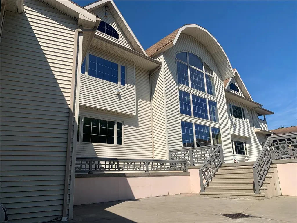
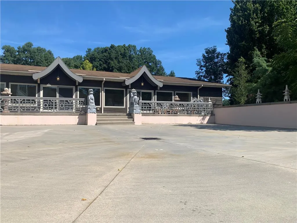
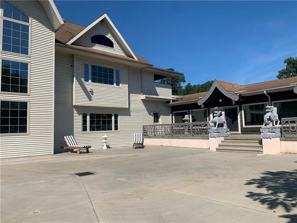
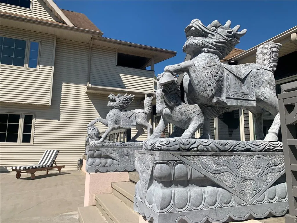
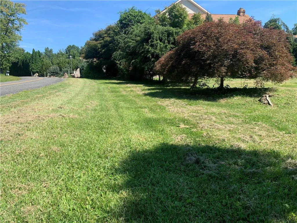
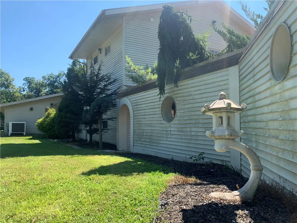
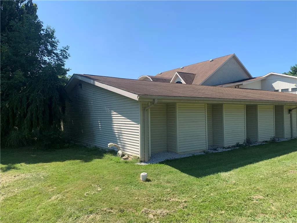
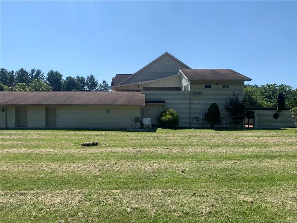
An extraordinary estate offering a level of space, privacy, and versatility rarely found in the Lehigh Valley. Set on approximately six scenic acres in Upper Milford Township, 6271 Batman Road is a custom Craftsman-style residence offering more than 13,000 square feet of beautifully designed living space, six bedrooms, nine bathrooms, an indoor heated in-ground pool, and a heated and cooled six-car garage. From the moment you enter, the scale of the home is remarkable. A dramatic grand foyer with soaring approximately 30-foot ceilings and a motorized chandelier introduces expansive, light-filled living spaces designed to accommodate everything from comfortable everyday living to large-scale entertaining. At the heart of the home is a recently renovated gourmet kitchen featuring granite countertops, premium stainless-steel appliances, abundant cabinetry, contemporary lighting, and generous preparation and gathering space. Multiple dining and living areas flow throughout the main level, providing tremendous flexibility for entertaining family and guests. The spacious primary suite offers a private retreat with beautiful countryside views and luxurious finishes. Five additional bedrooms and beautifully appointed baths provide exceptional accommodations, while extended living quarters with a kitchenette and private second-floor retreat create an ideal arrangement for guests, multigenerational living, or additional private living space. One of the estate's most distinctive features is its heated indoor in-ground pool, creating a private resort experience that can be enjoyed throughout the year. A separate pool house adds additional space for entertaining and relaxation. Outside, expansive patios overlook the surrounding countryside and capture panoramic Lehigh Valley views. Approximately six acres provide an exceptional combination of privacy, open space, and peaceful surroundings while remaining convenient to major routes, shopping, dining, and everything the Lehigh Valley has to offer. Car enthusiasts and hobbyists will appreciate the oversized six-car garage with both heating and cooling, while multi-zone HVAC provides individualized comfort throughout this substantial residence. Few properties combine this amount of living space, acreage, indoor recreation, garage capacity, privacy, and accessibility in one offering. 6271 Batman Road is more than a home—it is an opportunity to own one of the Lehigh Valley's truly distinctive estates. Private showings by appointment.
| Price History | |
|---|---|
| 9/1/2026 | Listed $2,490,000 |
General Features
| Sewer | Septic Tank |
|---|---|
| Heating | Ductless,Forced Air,Heat Pump,Oil,Radiant,Zoned |
| Cooling | Central Air,Ductless,Zoned |
| Utilities | Cable Available |
| Possession | Close Plus 30 to 45 Days,Immediately,Negotiable |
| Roof | Asphalt,Fiberglass |
| Appliances | Dishwasher,Electric Dryer,Electric Oven,Electric Range,Electric Water Heater,Disposal,Humidifier,Microwave,Oil Water Heater,Refrigerator,Water Softener Owned,Washer |
| Zoning | R-A-RURAL AGRICULTURAL |
| Garage Spaces | 6 |
| Architectural Style | Contemporary |
| Construction Materials | Stone,Vinyl Siding |
| Year Built | 2004 |
| Electric | Generator,Generator Hookup |
| View | Hills,Mountain(s),Panoramic,Valley |
| Stories Count | 3 |
| Property Subtype | Detached |
| County | Lehigh |
| Property Type | Residential |
| Attached Garage | true |
| Subdivision Name | Not in Development |
| Garage Y/N | true |
| Total Rooms | 13 |
| Full Baths | 8 |
| Status | Active |
| Directions | Rt. 100 South to S. Chestnut, past Nancy's Gardens to Right on Batman Rd. |
| ModificationTimestamp | 2026-09-19T14:16:01.290-00:00 |
| City | Upper Milford Twp |
| Senior Community Y/N | false |
| High School District | East Penn |
| MLS Area | Upper Milford |
| Lot Size Units | Square Feet |
| Lot Size Square Feet | 348480 |
| Tax Annual Amount | 15560.94 |
| Standard Status | Active |
| Middle/Junior School District | East Penn |
| Elementary School District | East Penn |
| Tax Assessed Value | 590100 |
| Ownership Type | Fee Simple |
| Property Sub Type Additional | Detached |
| PostalCity | Upper Milford Twp |
Interior Features
| Interior Amenities | Wet Bar,Breakfast Area,Cathedral Ceiling(s),Dining Area,Separate/Formal Dining Room,Entrance Foyer,Eat-in Kitchen,Family Room Lower Level,Game Room,High Ceilings,Home Office,In-Law Floorplan,Kitchen Island,Loft,Mud Room,Family Room Main Level,Second Kitchen,Skylights,Utility Room,Vaulted Ceiling(s),Walk-In Closet(s) |
|---|---|
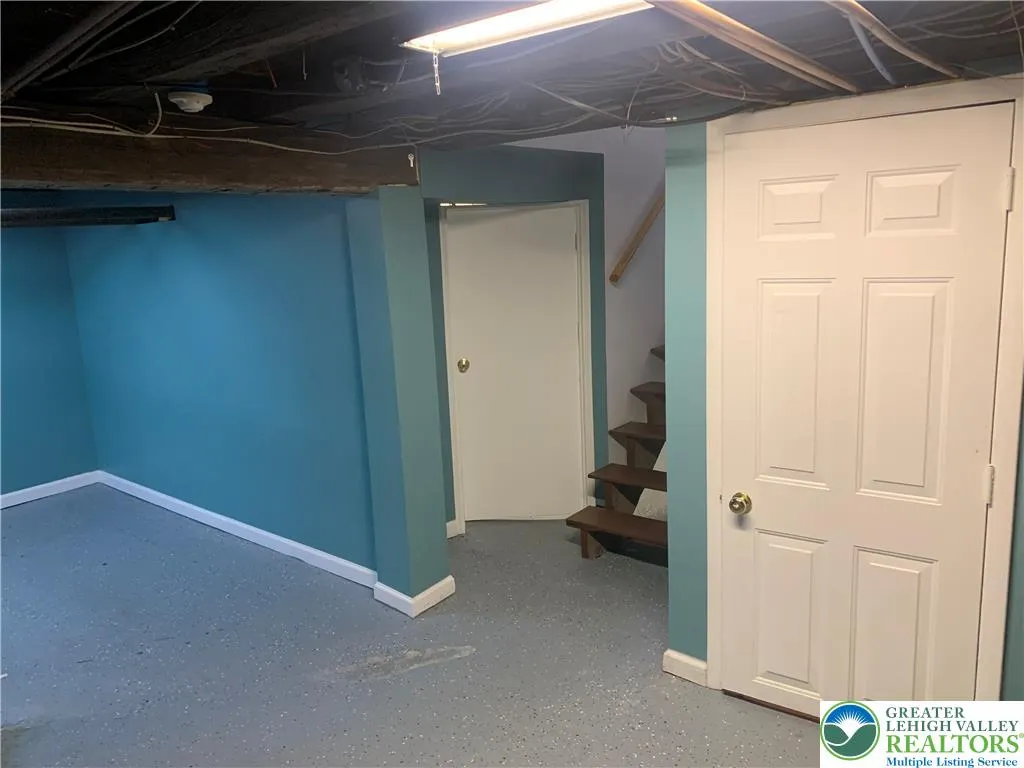
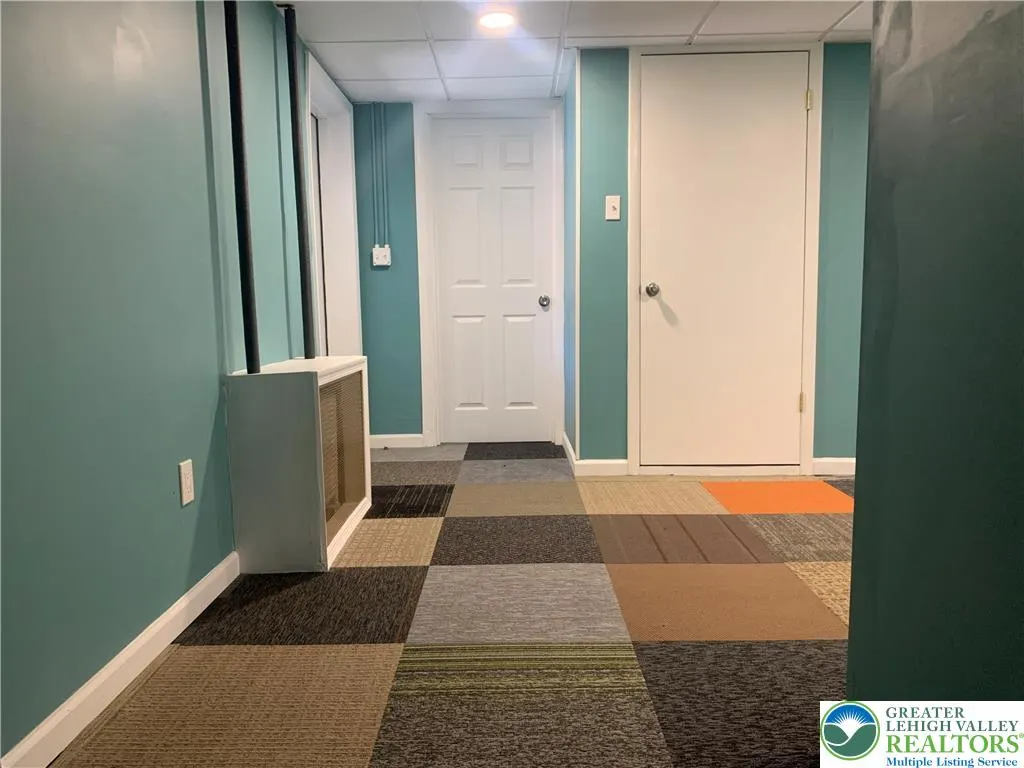
| Basement | Exterior Entry,Full,Finished,Other,Walk-Out Access,Rec/Family Area |
| Flooring | Carpet,Concrete,Ceramic Tile,Vinyl |
| Water Heater | Electric,Oil |
| Fireplace Features | Insert,Family Room,Living Room |
| Total Stories | 3 |
| Basement (Y/N) | true |
| Air Conditioning Y/N | true |
| Heating Y/N | true |
| Window Features | Skylight(s) |
| Fireplace Y/N | true |
| Above Grade Finished Area | 13570 |
| Half Baths | 1 |
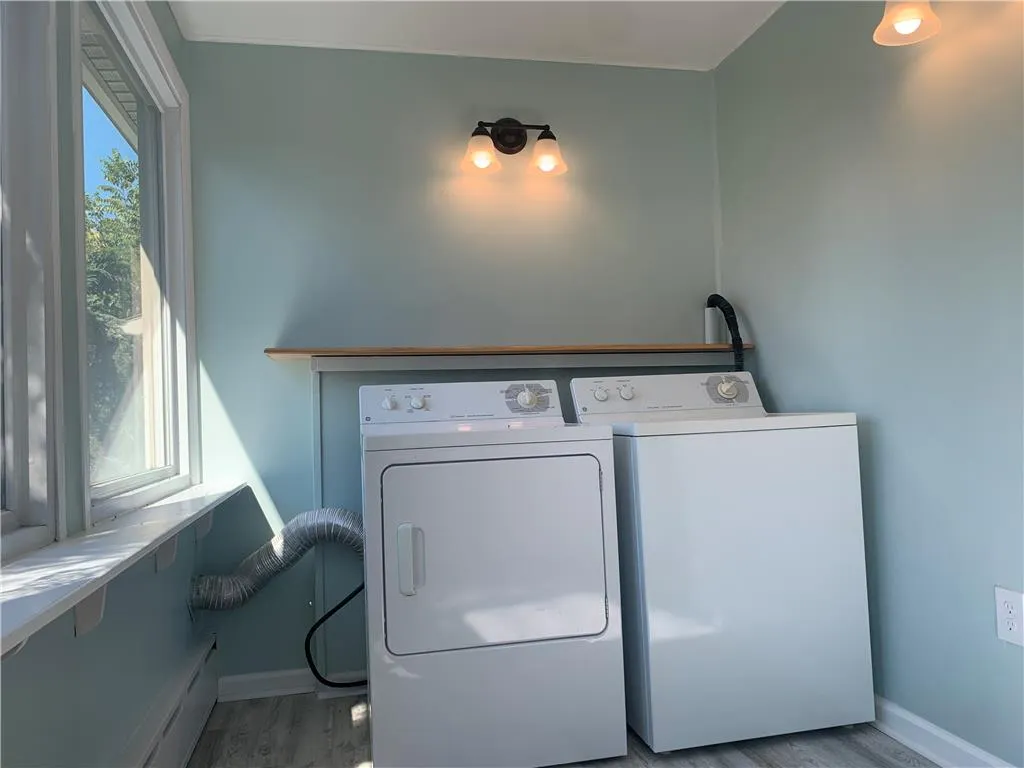
| Laundry Features | Washer Hookup,Dryer Hookup,ElectricDryer Hookup,Main Level |
| Total Bedrooms | 6 |
| Below Grade Finished Area | 647 |
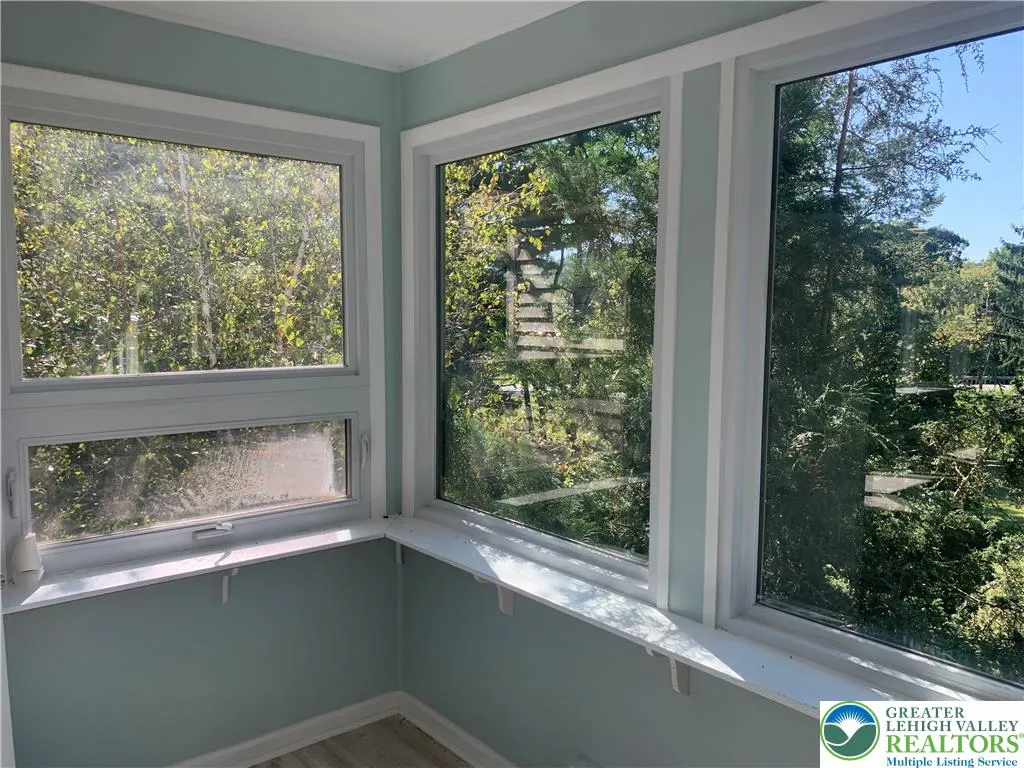
| Room Type | Den,Four Season,Office,Sunroom,Three Season |
| LivingAreaSource | Other |
| Total Baths | 9 |
Exterior Features
| Parking Features | Attached,Driveway,Garage,Off Street,Parking Pad,On Street |
|---|---|
| Lot Features | Corner Lot,Flat,Not In Subdivision,Views |
| Water Source | Well |
| Lot Size Area | 348480 |
| Lot Size Acres | 8 |
| Road Frontage Type | Public Road |
Amenities
- Foreclosure
- Views
- Short Sale
- New Construction
- Adult 55+
- Lease To Own
- No HOA Fees
- Furnished
- Primary On Main
- Air Conditioning
- Seller Finance
- Green
- Fixer Upper
- Horse
- Golf
- Fireplace
- Deck
- Garage
- Basement
- Pool
Property vs Single Family Average in 18092
Price
Taxes
Year Built
In The Neighborhood
Just Listed
North Catasauqua Bor
$ 449,900
- Type
- Single Family
- Size
- 2,200 SqFt
- Rooms
- 3 Beds + 2.5 Baths
Just Listed
North Catasauqua Bor
$ 449,900
- Type
- Single Family
- Size
- 2,200 SqFt
- Rooms
- 3 Beds + 2.5 Baths
 The data relating to real estate for sale on this web site comes in part from the Internet Data Exchange of the Greater Lehigh Valley REALTORS®. Real Estate listings held by brokerage firms (licensees) other than #firm are marked with the IDX logo and detailed information about them includes the name of the listing brokers.
The information being provided is for consumers personal, non-commercial use and may not be used for any purpose other than to identify prospective properties consumers
The data relating to real estate for sale on this web site comes in part from the Internet Data Exchange of the Greater Lehigh Valley REALTORS®. Real Estate listings held by brokerage firms (licensees) other than #firm are marked with the IDX logo and detailed information about them includes the name of the listing brokers.
The information being provided is for consumers personal, non-commercial use and may not be used for any purpose other than to identify prospective properties consumers
