








Address
1333 Grand Mesa Drive, Chestnuthill Twp, PA
Price
$ 259,900
Property Attributes
- MLS#783374
- TypeSingle Family
- Listing Status Pending
- CountyMonroe
- CityChestnuthill Twp
- AreaChestnuthill Twp
- NeighborhoodSierra View
- Zip18330
- Style
- Year Built1983
- Taxes$ 3270
- Price$ 259,900
- Bedrooms3
- Full Bathrooms1
- Half Bathrooms0
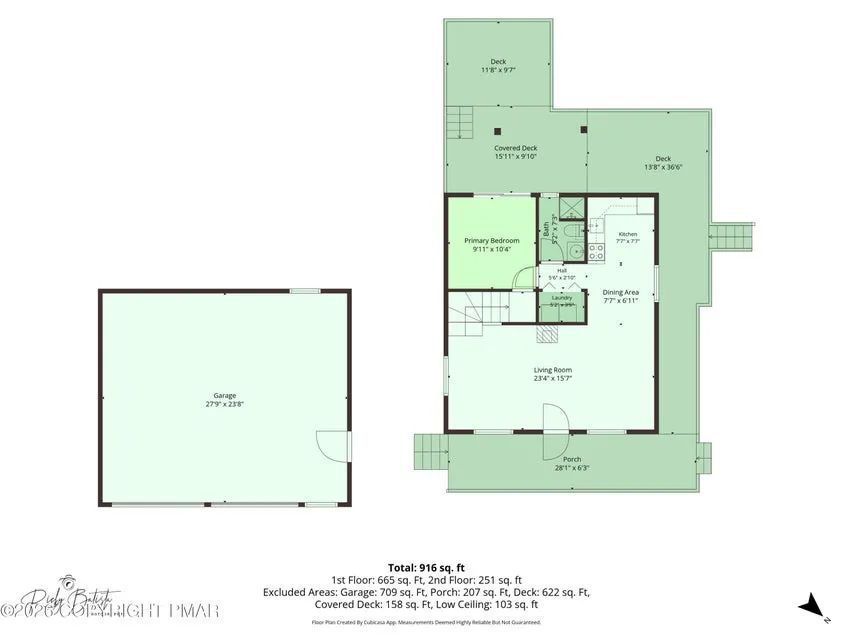
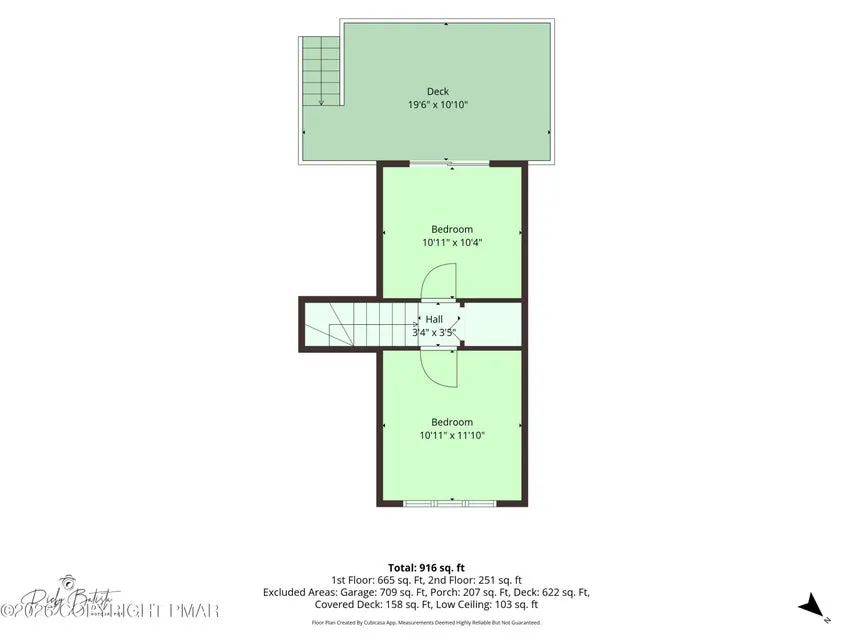
- Sqr Footage916
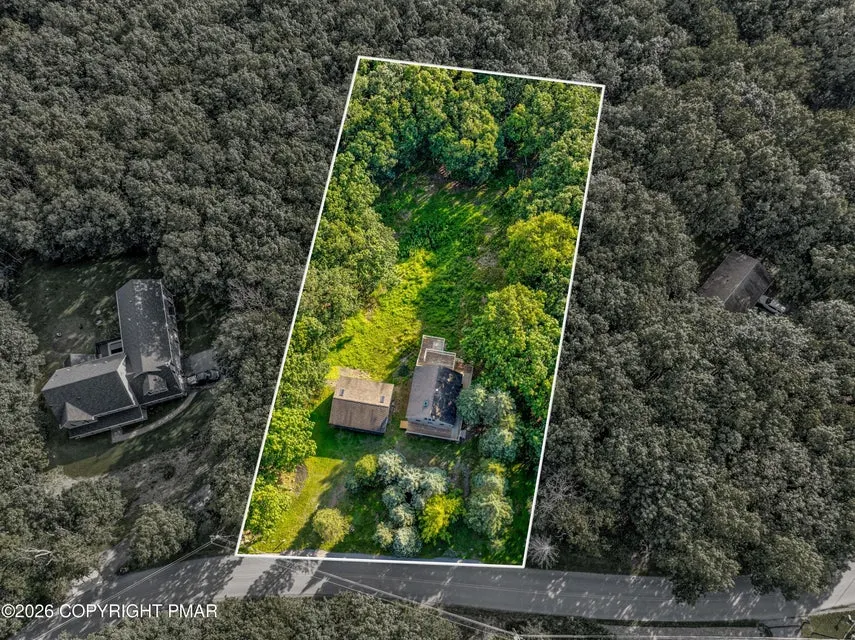
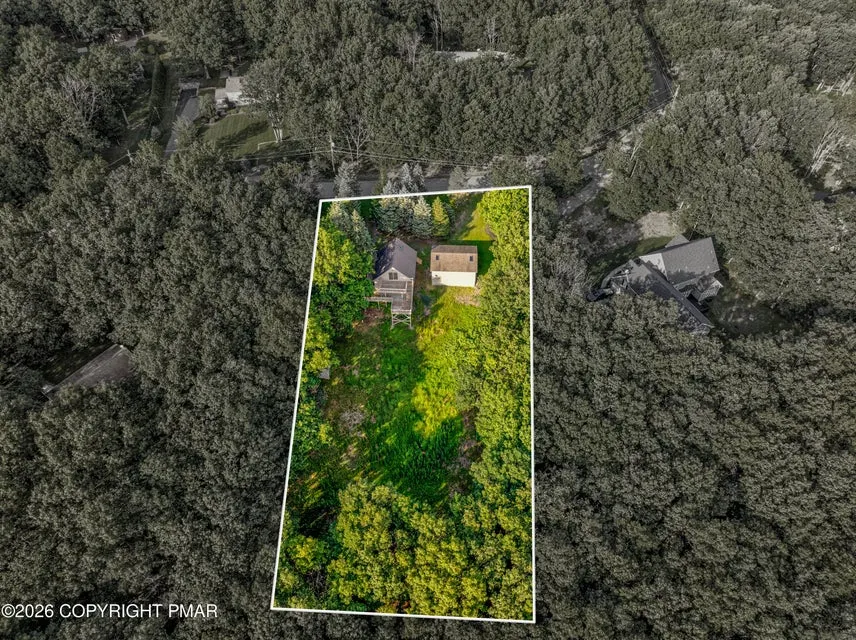
- Lot Size1.09 Acres
Data Source:
Greater Lehigh Valley MLS (GLVMLS)
Property Description
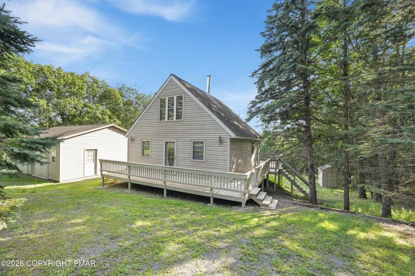
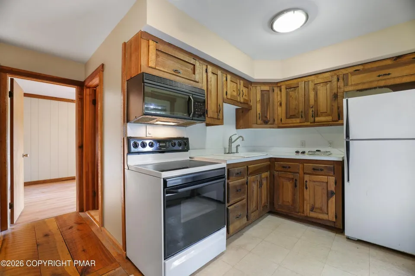
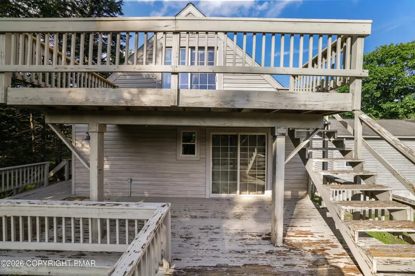
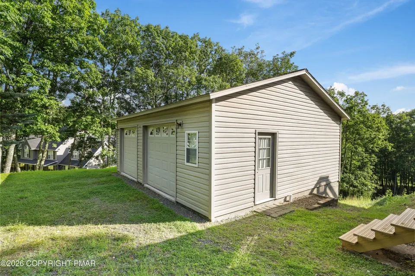
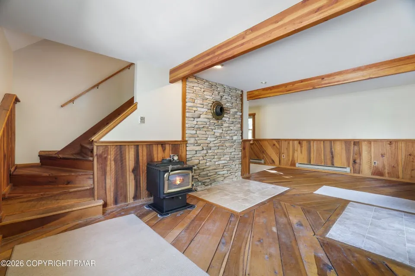
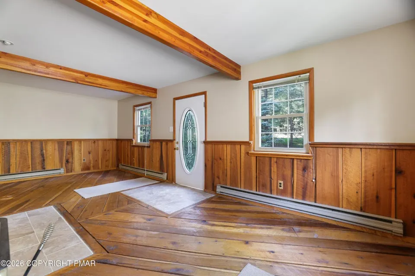
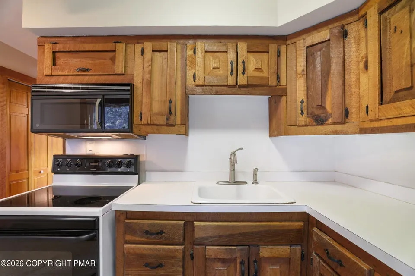
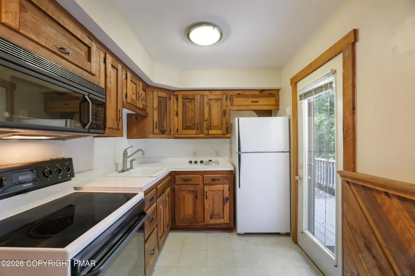
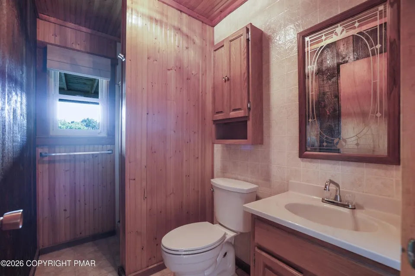
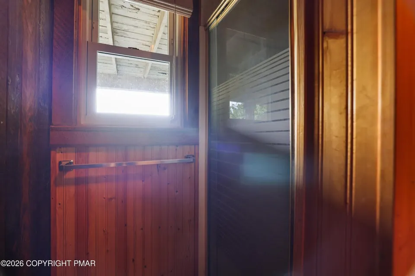
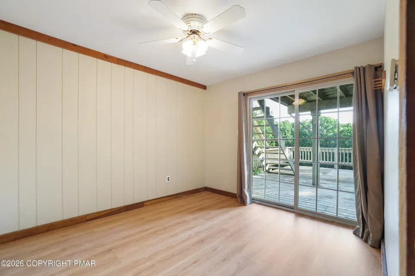
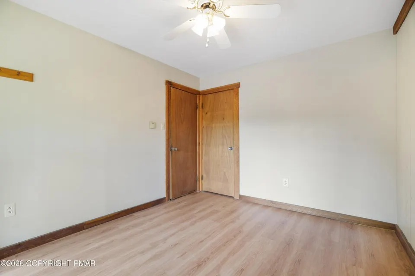
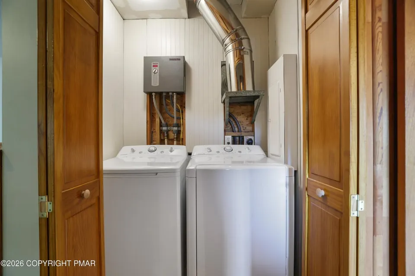
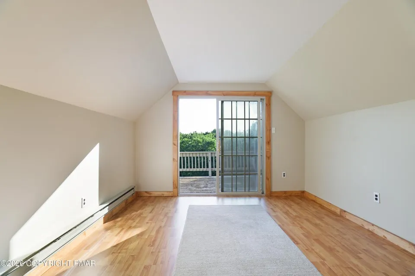
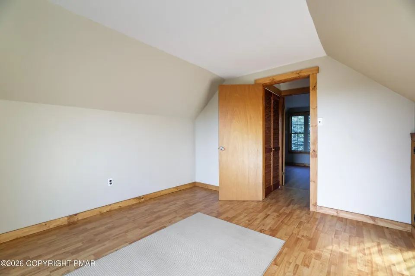
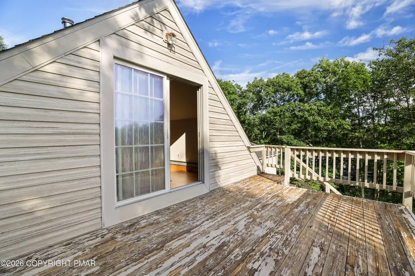
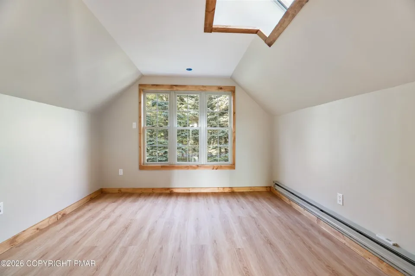
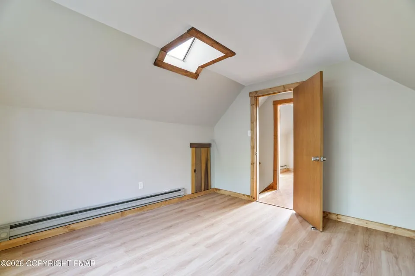
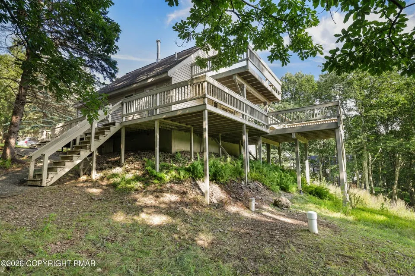
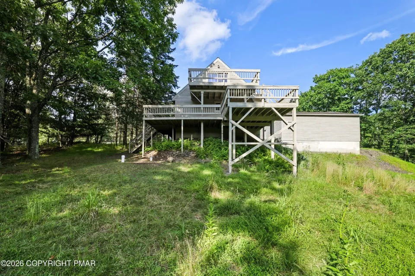
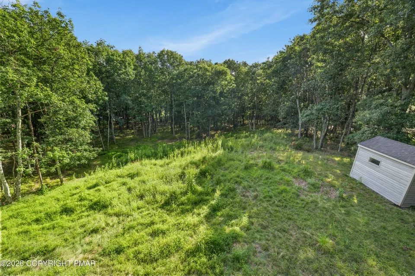
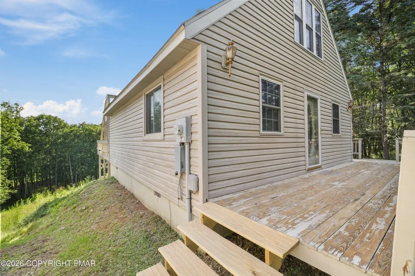
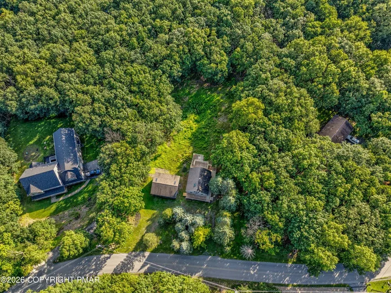
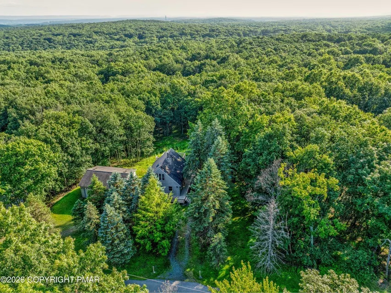
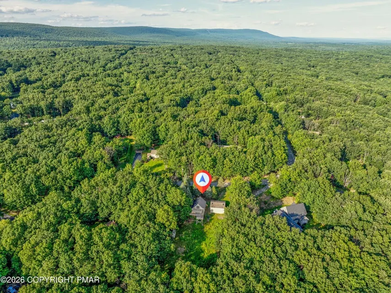
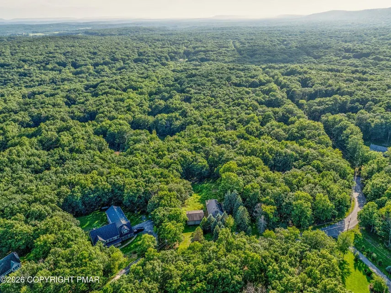
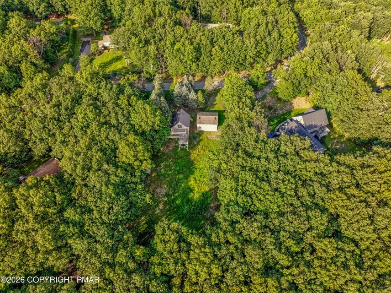
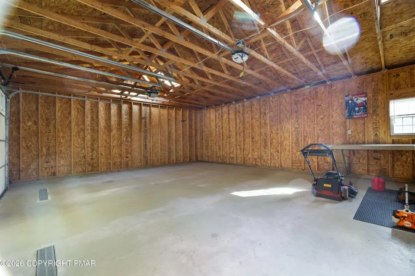
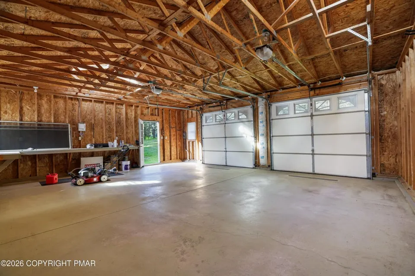
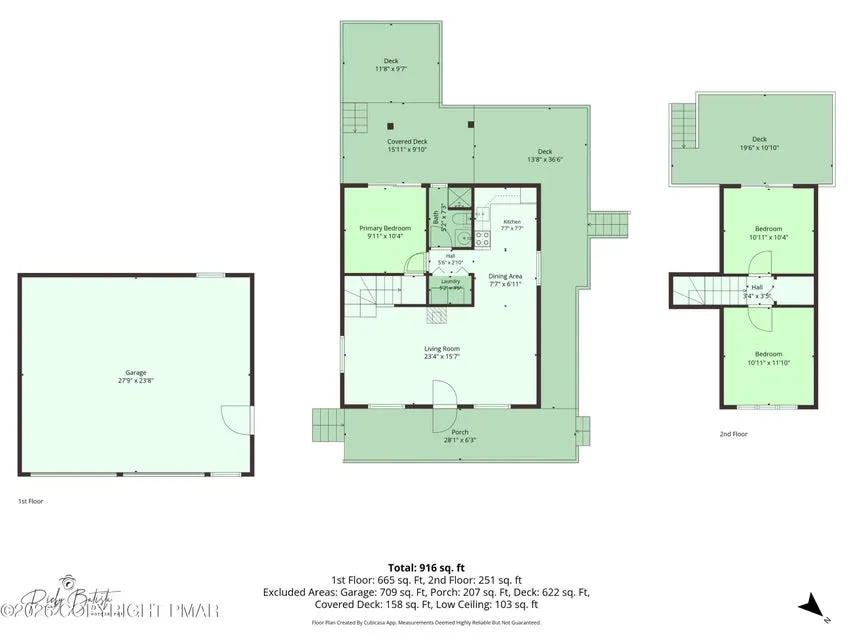
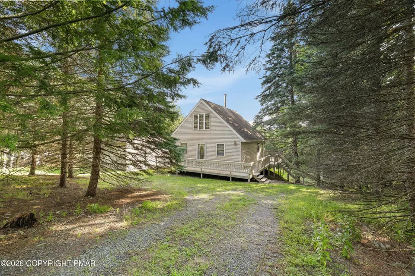
Immaculate country chalet offering the perfect blend of rustic charm and modern updates! This inviting 3-bedroom, 1-bath home features beautiful rough-sawn hardwood floors and wainscoting, a cozy living room with freestanding stove, and new flooring. Recent improvements include a new well pump, pressure tank, bathroom toilet, and tankless water heater. Multiple oversized wraparound decks provide incredible views, including a private balcony off the bedroom and spacious rear deck. Outside you'll find a shed, huge oversized two-car garage with plenty of storage or workshop space, and a circular driveway. A beautifully maintained country retreat, vacation getaway, or wonderful opportunity for a first-time home buyer!
| Price History | |
|---|---|
| 8/25/2026 | Listed $259,900 |
General Features
| Sewer | Septic Tank |
|---|---|
| Heating | Baseboard,Electric |
| Cooling | Ceiling Fan(s) |
| Possession | Negotiable |
| Roof | Asphalt,Fiberglass |
| Appliances | Electric Oven,Electric Water Heater,Refrigerator |
| Zoning | R1 |
| HOA Fee | 219 |
| Garage Spaces | 2 |
| Architectural Style | Chalet/Alpine |
| Construction Materials | Vinyl Siding |
| Year Built | 1983 |
| Property Subtype | Detached |
| Assoc Fee Paid Per | Annually |
| County | Monroe |
| Property Type | Residential |
| Attached Garage | false |
| Subdivision Name | Sierra View |
| Garage Y/N | true |
| Total Rooms | 6 |
| Full Baths | 1 |
| Status | Pending |
| Directions | From RT 115, turn onto N. Rocky Moutain Dr., right on Shenandoah, property on right. |
| ModificationTimestamp | 2026-08-31T20:19:21.400-00:00 |
| City | Chestnuthill Twp |
| Senior Community Y/N | false |
| High School District | Pleasant Valley |
| MLS Area | Chestnuthill Twp |
| Lot Size Units | Square Feet |
| Lot Size Square Feet | 47480 |
| Tax Annual Amount | 3270.59 |
| Standard Status | Pending |
| Middle/Junior School District | Pleasant Valley |
| Elementary School District | Pleasant Valley |
| Tax Assessed Value | 96830 |
| Ownership Type | Fee Simple |
| Property Sub Type Additional | Detached |
| PostalCity | Chestnuthill Twp |
Interior Features
| Interior Amenities | Dining Area |
|---|---|
| Basement | Crawl Space |
| Water Heater | Electric |
| Total Stories | 1 |
| Heating Y/N | true |
| Above Grade Finished Area | 916 |
| Total Bedrooms | 3 |
| LivingAreaSource | Estimated |
| Total Baths | 1 |
Exterior Features
| Parking Features | Detached,Garage |
|---|---|
| Water Source | Well |
| Lot Size Area | 47480 |
| Lot Size Acres | 1.09 |
Amenities
- Foreclosure
- Views
- Short Sale
- New Construction
- Adult 55+
- Lease To Own
- No HOA Fees
- Furnished
- Primary On Main
- Air Conditioning
- Seller Finance
- Green
- Fixer Upper
- Horse
- Golf
- Fireplace
- Deck
- Garage
- Basement
- Pool
Property vs Single Family Average in 18330
Price
Taxes
Year Built
In The Neighborhood
New Construction
Tunkhannock Twp
$ 435,000
- Type
- Single Family
- Size
- 2,030 SqFt
- Rooms
- 4 Beds + 2.5 Baths
 The data relating to real estate for sale on this web site comes in part from the Internet Data Exchange of the Greater Lehigh Valley REALTORS®. Real Estate listings held by brokerage firms (licensees) other than #firm are marked with the IDX logo and detailed information about them includes the name of the listing brokers.
The information being provided is for consumers personal, non-commercial use and may not be used for any purpose other than to identify prospective properties consumers
The data relating to real estate for sale on this web site comes in part from the Internet Data Exchange of the Greater Lehigh Valley REALTORS®. Real Estate listings held by brokerage firms (licensees) other than #firm are marked with the IDX logo and detailed information about them includes the name of the listing brokers.
The information being provided is for consumers personal, non-commercial use and may not be used for any purpose other than to identify prospective properties consumers
