
Views








Address
1820 Flint Hill Road, Upper Saucon Twp, PA
Price
$ 625,000
Property Attributes
- MLS#783345
- TypeSingle Family
- Listing Status Pending
- CountyLehigh
- CityUpper Saucon Twp
- AreaUpper Saucon
- NeighborhoodPine Tree Estates
- Zip18036
- Style
- Year Built1977
- Taxes$ 6626
- Price$ 625,000
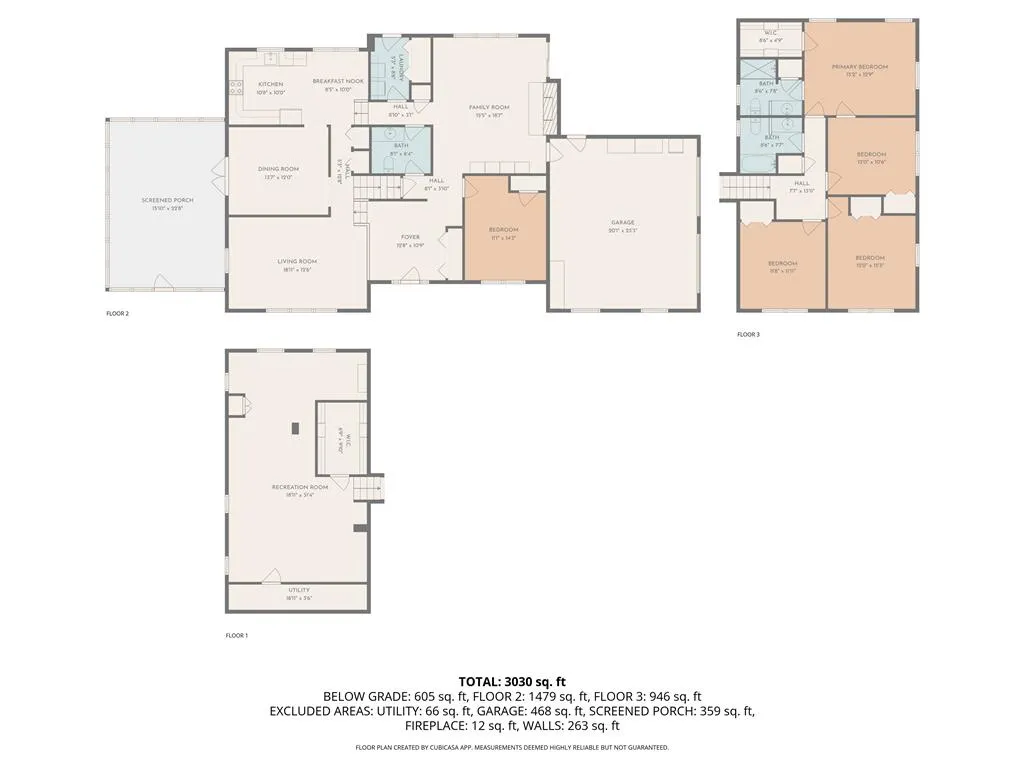
- Bedrooms4
- Full Bathrooms2
- Half Bathrooms1
- Sqr Footage3023
- Lot Size1.989 Acres
Data Source:
Greater Lehigh Valley MLS (GLVMLS)
Property Description
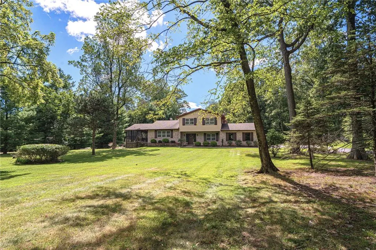
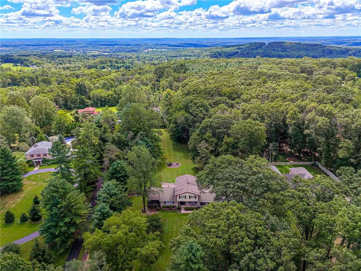
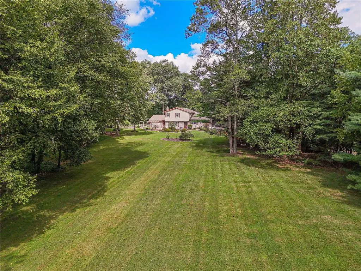
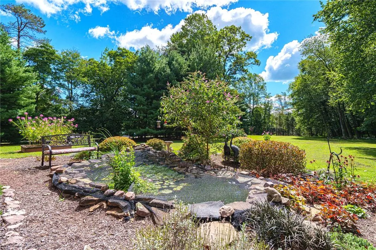
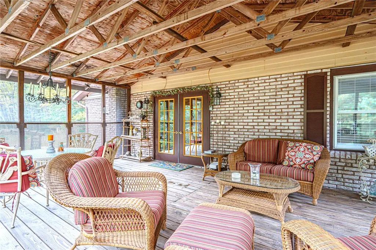
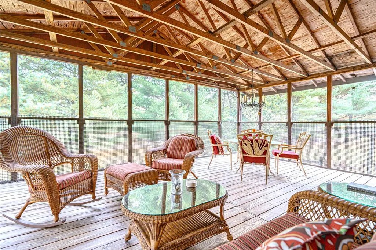
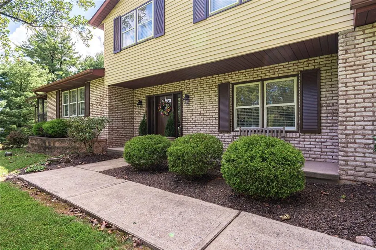
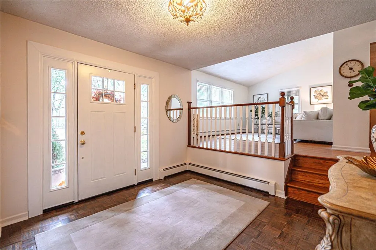
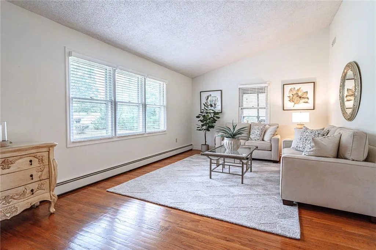
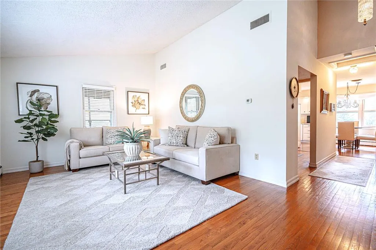
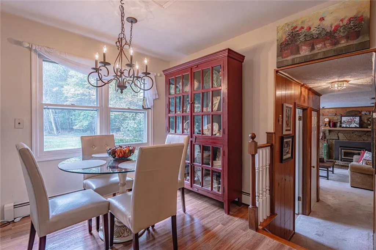
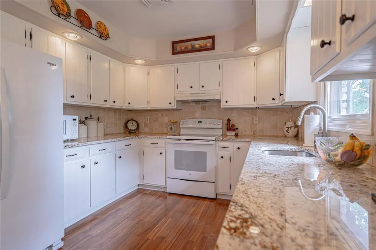
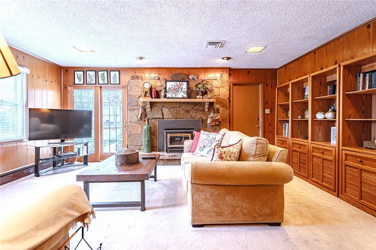
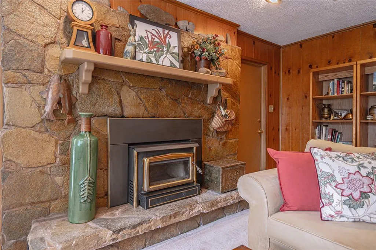
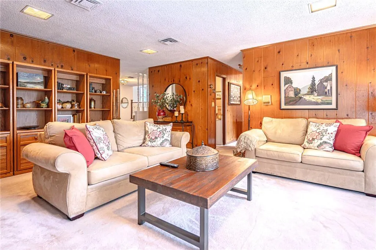
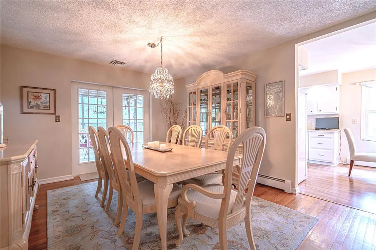
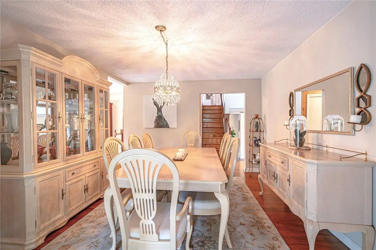
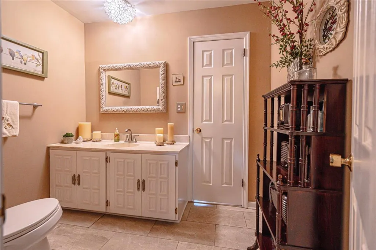
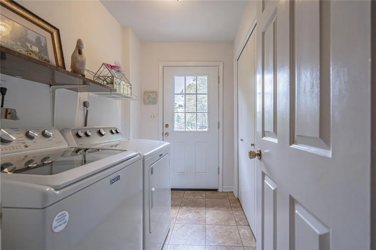
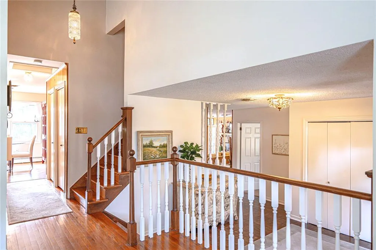
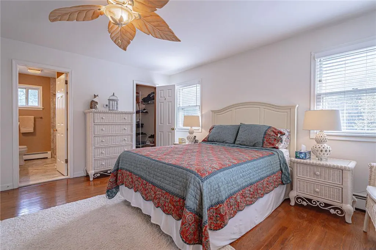
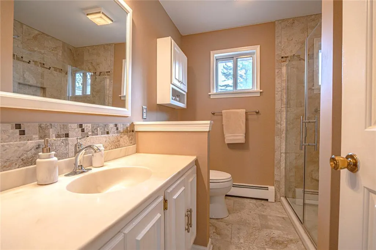
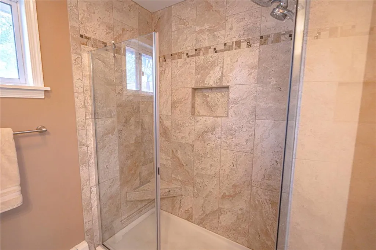
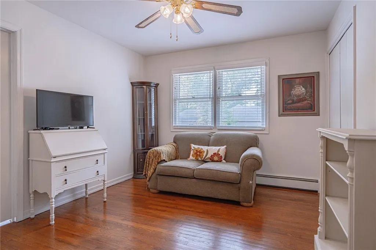
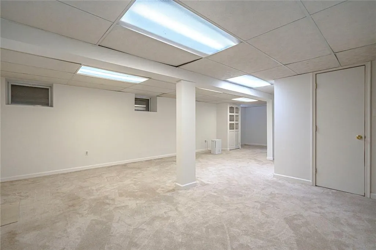
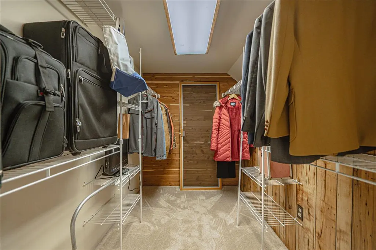
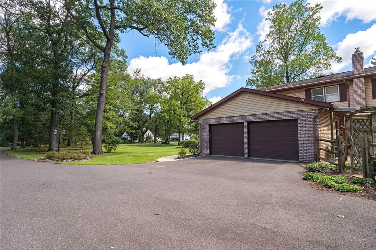
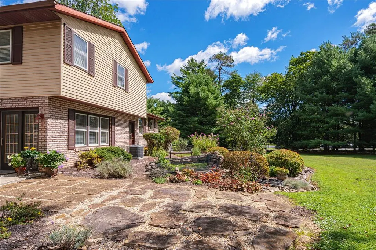
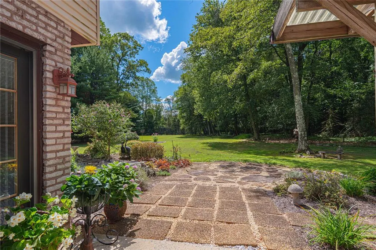
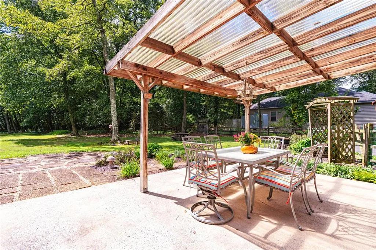
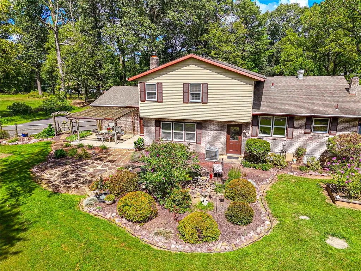
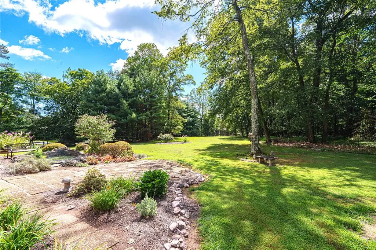
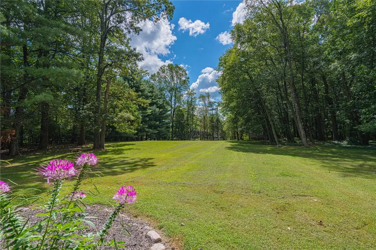
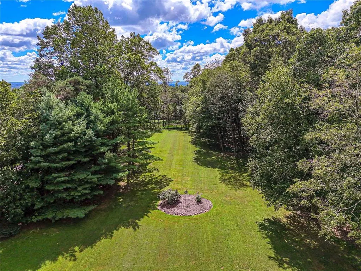
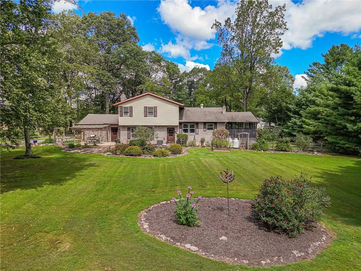
Tucked away in Upper Saucon, this sprawling 4–5 bedroom, 2.5-bath split-level offers something most homeowners could only dream to find … the feeling of having your own private park! Set on nearly 2 acres of flat, beautifully landscaped grounds, the property is enveloped by mature trees, flowering perennials, and vibrant color that attract birds and butterflies throughout the seasons. Water gently ripples in the koi pond, creating a peaceful soundtrack as you unwind outdoors. A spacious deck and covered patio provide inviting places to entertain or simply take in the views, but the true outdoor showstopper is the enormous screened porch. With its vaulted wood raftered ceiling, it is the perfect retreat for morning coffee, afternoon reading, family game nights, or lingering conversations surrounded by nature. Inside, the home feels equally welcoming. Hardwood floors flow through much of the main living space, while the sunny kitchen features white cabinetry and granite countertops. Pine paneling in the family room adds warmth and creates a natural connection to the wooded setting outside. Updated bathrooms feature inviting, warm finishes, and the main-level laundry adds everyday convenience. A flexible room with a closet on the first floor, currently used as an office, offers the possibility of a 5th bedroom. A finished basement provides even more room to spread out, play, work, or entertain. This unique offering is giving "forever home" vibes. Whether you're seeking privacy, room to gather, or simply a place to slow down and enjoy the beauty around you, this special oasis invites you to come home and stay awhile.
| Elementary School | Middle School | High School |
|---|---|---|
| Liberty Bell Elementary School | Southern Lehigh Middle School | Southern Lehigh High School |
| Price History | |
|---|---|
| 8/26/2026 | Listed $625,000 |
General Features
| Sewer | Septic Tank |
|---|---|
| Heating | Baseboard,Hot Water,Propane |
| Cooling | Central Air,Ceiling Fan(s) |
| Utilities | Cable Available |
| Possession | Negotiable |
| Roof | Asphalt,Fiberglass |
| Appliances | Dryer,Dishwasher,Electric Dryer,Electric Oven,Electric Range,Refrigerator,Washer |
| Zoning | R-1 |
| Garage Spaces | 2 |
| Patio/Porch Features | Covered,Deck,Patio,Porch,Screened |
| Architectural Style | Split Level |
| Security Features | Smoke Detector(s) |
| Construction Materials | Brick,Vinyl Siding,Wood Siding |
| Year Built | 1977 |
| Electric | Circuit Breakers |
| View | Panoramic |
| Stories Count | 2 |
| Levels | Multi/Split |
| Property Subtype | Detached |
| Community Features | Sidewalks |
| County | Lehigh |
| Property Type | Residential |
| Attached Garage | true |
| Subdivision Name | Pine Tree Estates |
| Garage Y/N | true |
| Total Rooms | 12 |
| Full Baths | 2 |
| Status | Pending |
| Directions | 78 West to Hellertown exit. Left on Rt. 412. Right on Flint Hill Rd., right again on Flint Hill Rd. Home is on left. |
| ModificationTimestamp | 2026-09-04T03:00:38.850-00:00 |
| High School | Southern Lehigh |
| City | Upper Saucon Twp |
| Senior Community Y/N | false |
| High School District | Southern Lehigh |
| MLS Area | Upper Saucon |
| Lot Size Units | Square Feet |
| Lot Size Square Feet | 86640 |
| Elementary School | Liberty Bell |
| Tax Annual Amount | 6626.72 |
| Middle/Junior High School | Southern Lehigh |
| Standard Status | Pending |
| Occupancy Type | Owner |
| Middle/Junior School District | Southern Lehigh |
| Elementary School District | Southern Lehigh |
| Tax Assessed Value | 286400 |
| Ownership Type | Fee Simple |
| Property Sub Type Additional | Detached |
| PostalCity | Upper Saucon Twp |
Interior Features
| Interior Amenities | Attic,Cedar Closet(s),Dining Area,Separate/Formal Dining Room,Entrance Foyer,Eat-in Kitchen,Family Room Lower Level,Home Office,Mud Room,Family Room Main Level,Storage,Utility Room,Walk-In Closet(s) |
|---|---|
| Basement | Partially Finished |
| Flooring | Carpet,Hardwood,Laminate,Resilient,Tile,Vinyl |
| Fireplace Features | Family Room,Wood Burning |
| Total Stories | 2 |
| Basement (Y/N) | true |
| Air Conditioning Y/N | true |
| Heating Y/N | true |
| Fireplace Y/N | true |
| Above Grade Finished Area | 2430 |
| Half Baths | 1 |
| Laundry Features | Washer Hookup,Dryer Hookup,ElectricDryer Hookup,Main Level |
| Total Bedrooms | 4 |
| Below Grade Finished Area | 593 |
| Room Type | Den,Office |
| LivingAreaSource | Assessor |
| Total Baths | 3 |
Exterior Features
| Exterior Amenities | Deck,Fence,Porch,Patio,Propane Tank - Leased |
|---|---|
| Fencing | Yard Fenced |
| Parking Features | Attached,Built In,Garage,Off Street,Garage Door Opener |
| Lot Features | Flat,Pond on Lot |
| Water Source | Well |
| Lot Size Area | 86640 |
| Lot Size Acres | 1.989 |
| Road Surface Type | Paved |
| Lot Size Source | Public Records |
| Road Frontage Type | Public Road |
Amenities
- Foreclosure
- Views
- Short Sale
- New Construction
- Adult 55+
- Lease To Own
- No HOA Fees
- Furnished
- Primary On Main
- Air Conditioning
- Seller Finance
- Green
- Fixer Upper
- Horse
- Golf
- Fireplace
- Deck
- Garage
- Basement
- Pool
Property vs Single Family Average in 18036
Price
Taxes
Year Built
 The data relating to real estate for sale on this web site comes in part from the Internet Data Exchange of the Greater Lehigh Valley REALTORS®. Real Estate listings held by brokerage firms (licensees) other than #firm are marked with the IDX logo and detailed information about them includes the name of the listing brokers.
The information being provided is for consumers personal, non-commercial use and may not be used for any purpose other than to identify prospective properties consumers
The data relating to real estate for sale on this web site comes in part from the Internet Data Exchange of the Greater Lehigh Valley REALTORS®. Real Estate listings held by brokerage firms (licensees) other than #firm are marked with the IDX logo and detailed information about them includes the name of the listing brokers.
The information being provided is for consumers personal, non-commercial use and may not be used for any purpose other than to identify prospective properties consumers
