
Price Reduction - Views


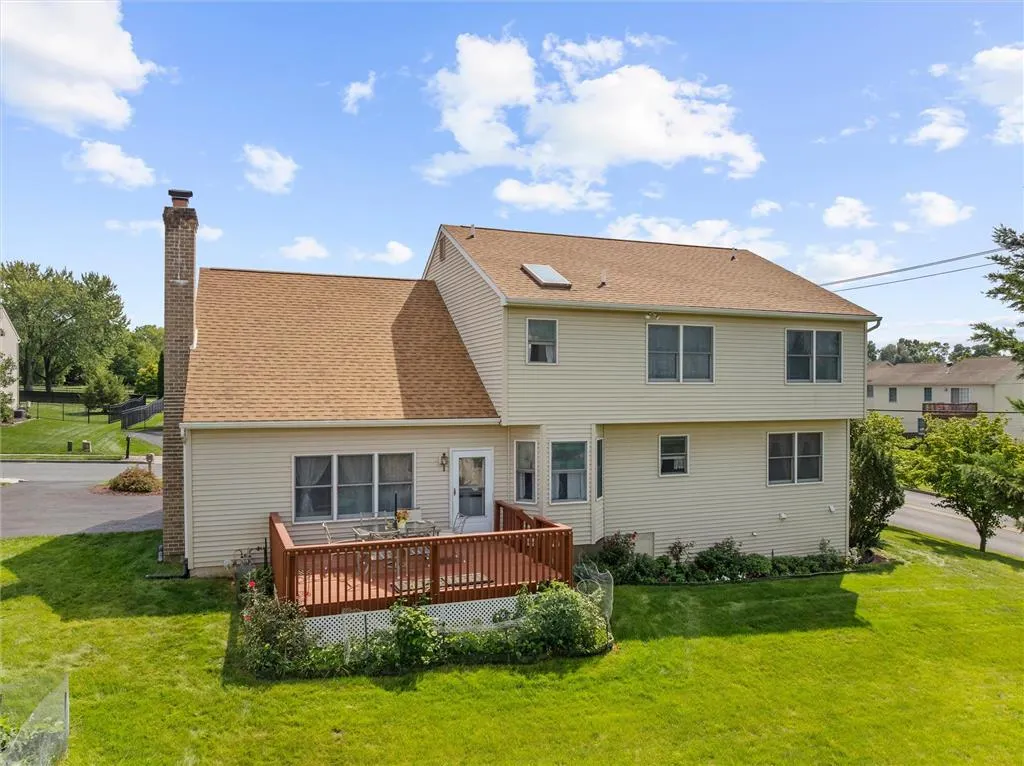
Address
1255 Spring Road, Forks Twp, PA
Price
$ 560,000
Property Attributes
- MLS#783330
- TypeSingle Family
- Listing Status Active
- CountyNorthampton
- CityForks Twp
- AreaForks
- NeighborhoodBushkill Ridge
- Zip18040
- Style
- Year Built2001
- Taxes$ 8981
- Price$ 560,000
- Bedrooms5
- Full Bathrooms2
- Half Bathrooms2
- Sqr Footage3680
- Lot Size0.29 Acres
Data Source:
Greater Lehigh Valley MLS (GLVMLS)
Property Description
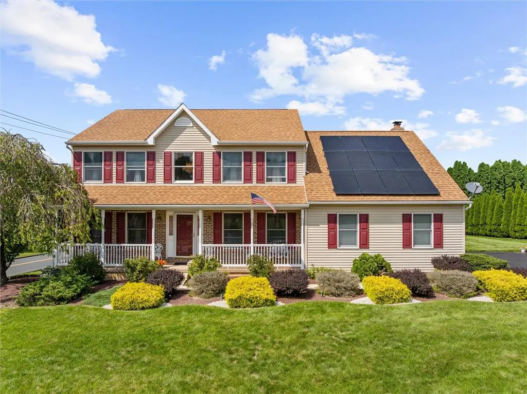
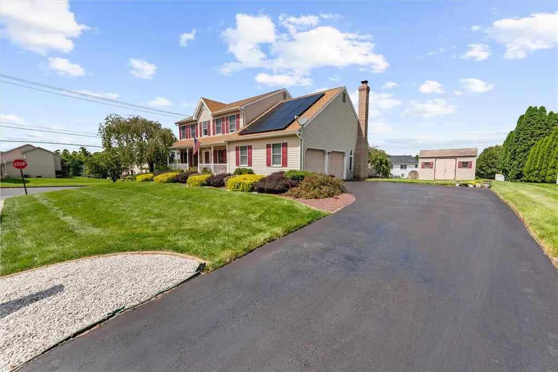
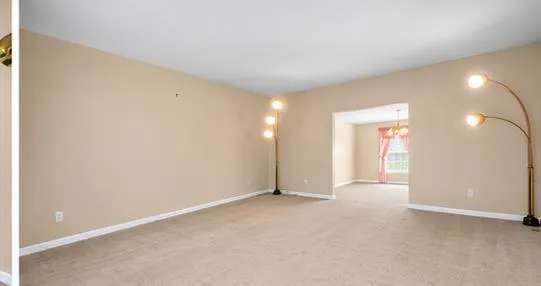
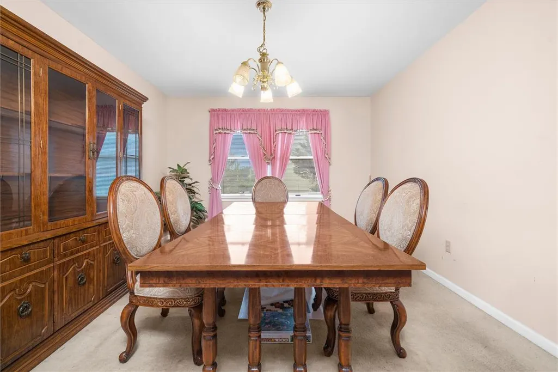
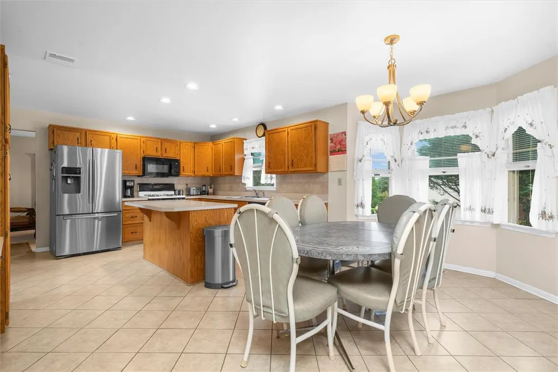
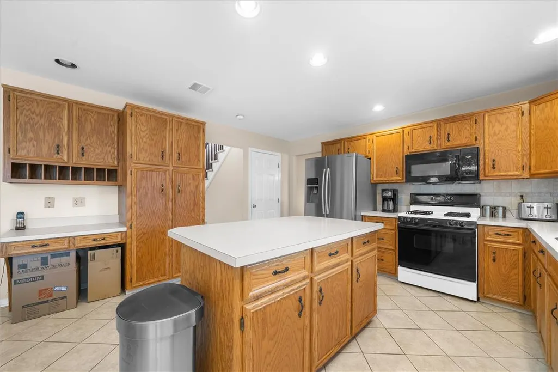
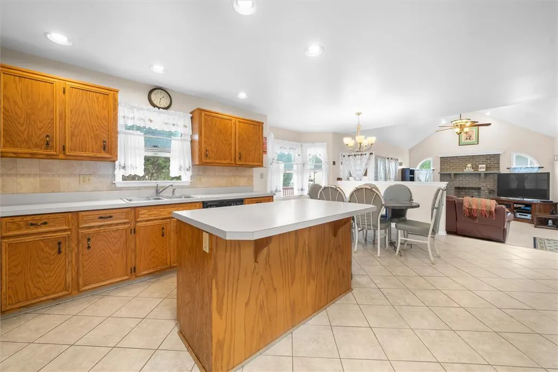
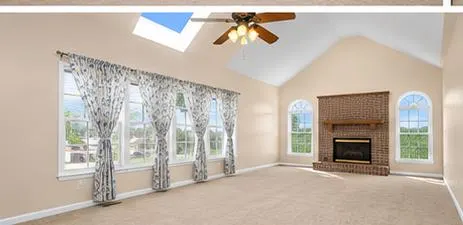
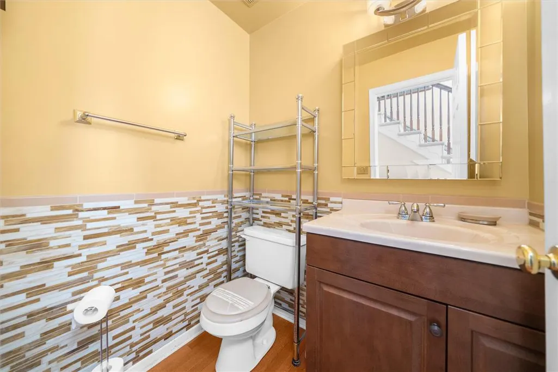
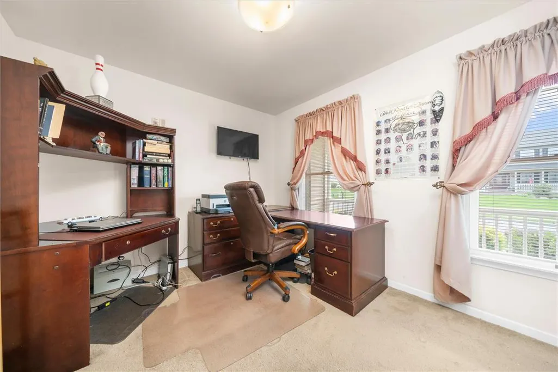
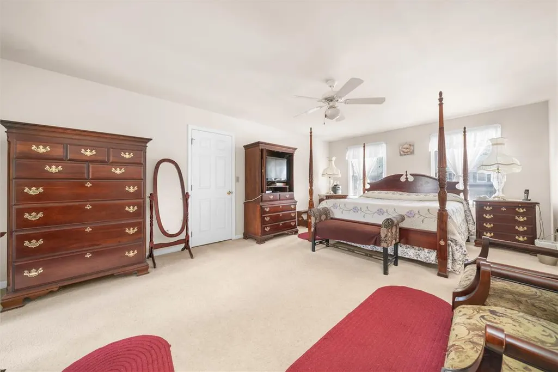
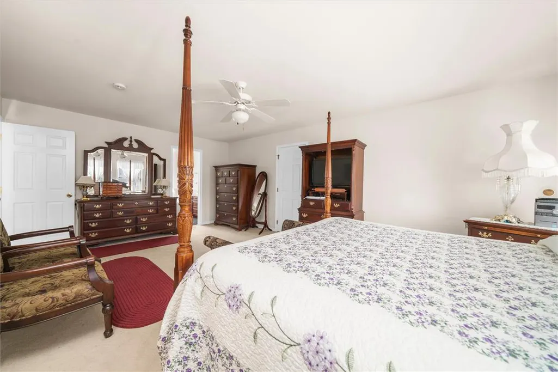
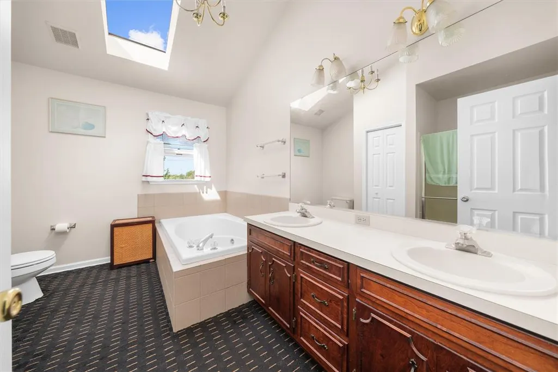
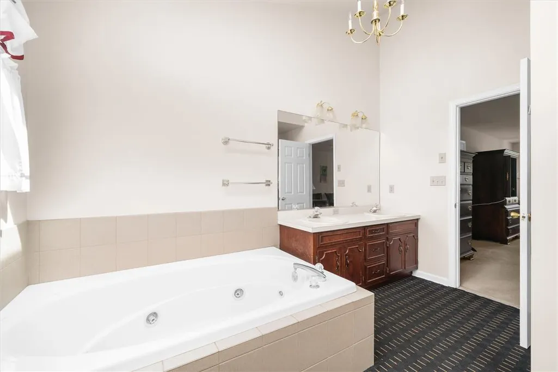
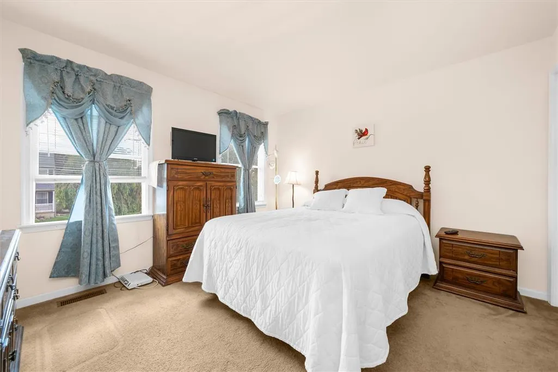
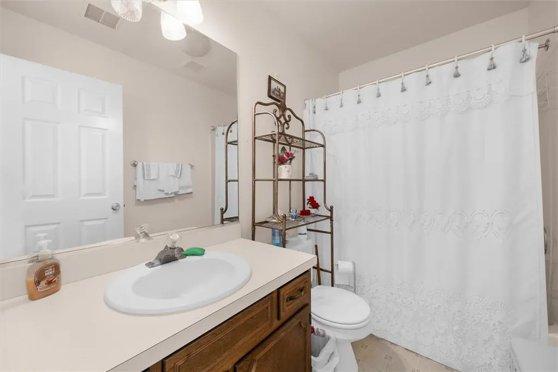
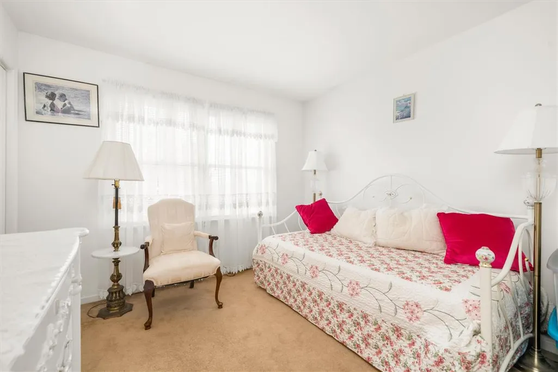
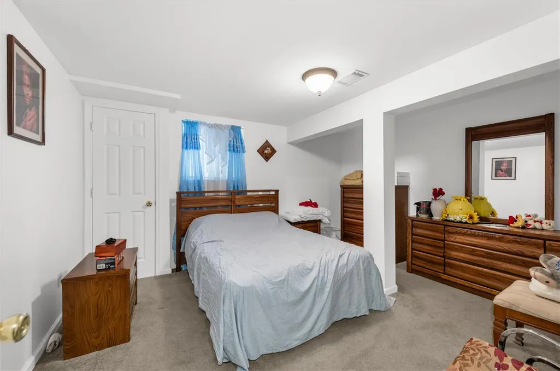
This well-maintained 5-bedroom, 2-full and 2-half-bath Forks Townships home offers an inviting combination of comfort, space, and energy efficiency. Step inside to a welcoming entryway featuring beautiful wood flooring, with carpeting throughout the main living areas creating a warm and comfortable atmosphere. The spacious kitchen features tile flooring and a center island, providing additional prep space, storage, and a natural gathering spot for family and guests. The finished basement adds valuable living space and includes a bedroom and half bathroom, making it ideal for overnight guests, a private home office, recreation room, or extended living area. Solar panels provide added energy efficiency and may help reduce monthly energy costs. Step outside and enjoy the low-maintenance Trex deck, perfect for grilling, entertaining, or relaxing outdoors. With flexible living spaces and thoughtful features throughout, this home is ready for its next owner. Conveniently located near shopping, dining, parks, schools, and major roadways, this property offers an excellent blend of functionality, efficiency, and everyday convenience in a desirable location.
| Price History | |
|---|---|
| 8/25/2026 | Listed $590,000 |
| 9/11/2026 | 3$569,900 |
| 9/12/2026 | 2$560,000 |
General Features
| Sewer | Public Sewer |
|---|---|
| Heating | Forced Air,Gas |
| Cooling | Central Air,Ceiling Fan(s) |
| Utilities | Cable Available |
| Possession | Negotiable |
| Roof | Asphalt,Fiberglass |
| Appliances | Dishwasher,Gas Oven,Gas Range,Gas Water Heater,Microwave |
| Zoning | 11R12 |
| Garage Spaces | 2 |
| Patio/Porch Features | Covered,Porch |
| Architectural Style | Colonial |
| Security Features | Smoke Detector(s) |
| Construction Materials | Brick Veneer,Vinyl Siding |
| Year Built | 2001 |
| Electric | 200+ Amp Service,Circuit Breakers |
| View | Panoramic |
| Stories Count | 2 |
| Property Subtype | Detached |
| Community Features | Curbs |
| County | Northampton |
| Property Type | Residential |
| Attached Garage | true |
| Subdivision Name | Bushkill Ridge |
| Garage Y/N | true |
| Total Rooms | 11 |
| Full Baths | 2 |
| Status | Active |
| Directions | 33 N to 22 E, to the 13th St Exit, L on N. 13th, L on Bushkill Dr, R on Mittman Rd, Rt on Spring Rd. |
| ModificationTimestamp | 2026-09-12T13:10:51.880-00:00 |
| City | Forks Twp |
| Senior Community Y/N | false |
| High School District | Easton |
| MLS Area | Forks |
| Lot Size Units | Square Feet |
| Lot Size Square Feet | 12626 |
| Tax Annual Amount | 8981.95 |
| Standard Status | Active |
| Occupancy Type | Owner |
| Middle/Junior School District | Easton |
| Elementary School District | Easton |
| Tax Assessed Value | 97800 |
| Ownership Type | Fee Simple |
| Property Sub Type Additional | Detached |
| PostalCity | Forks Twp |
Interior Features
| Interior Amenities | Dining Area,Separate/Formal Dining Room,Eat-in Kitchen,Home Office,Jetted Tub,Kitchen Island,Family Room Main Level,Walk-In Closet(s) |
|---|---|
| Basement | Finished,Concrete,Rec/Family Area |
| Flooring | Carpet,Hardwood,Tile,Vinyl |
| Water Heater | Gas |
| Fireplace Features | Gas Log,Living Room |
| Total Stories | 2 |
| Basement (Y/N) | true |
| Air Conditioning Y/N | true |
| Heating Y/N | true |
| Window Features | Screens |
| Fireplace Y/N | true |
| Above Grade Finished Area | 2780 |
| Half Baths | 2 |
| Laundry Features | Washer Hookup,Dryer Hookup,Lower Level |
| Total Bedrooms | 5 |
| Below Grade Finished Area | 900 |
| Room Type | Den,Office |
| LivingAreaSource | Assessor |
| Total Baths | 4 |
Exterior Features
| Exterior Amenities | Porch |
|---|---|
| Parking Features | Attached,Driveway,Garage,Off Street,On Street |
| Water Source | Public |
| Lot Size Area | 12626 |
| Foundation Details | Basement |
| Lot Size Acres | 0.29 |
Amenities
- Foreclosure
- Views
- Short Sale
- New Construction
- Adult 55+
- Lease To Own
- No HOA Fees
- Furnished
- Primary On Main
- Air Conditioning
- Seller Finance
- Green
- Fixer Upper
- Horse
- Golf
- Fireplace
- Deck
- Garage
- Basement
- Pool
Property vs Single Family Average in 18040
Price
Taxes
Year Built
 The data relating to real estate for sale on this web site comes in part from the Internet Data Exchange of the Greater Lehigh Valley REALTORS®. Real Estate listings held by brokerage firms (licensees) other than #firm are marked with the IDX logo and detailed information about them includes the name of the listing brokers.
The information being provided is for consumers personal, non-commercial use and may not be used for any purpose other than to identify prospective properties consumers
The data relating to real estate for sale on this web site comes in part from the Internet Data Exchange of the Greater Lehigh Valley REALTORS®. Real Estate listings held by brokerage firms (licensees) other than #firm are marked with the IDX logo and detailed information about them includes the name of the listing brokers.
The information being provided is for consumers personal, non-commercial use and may not be used for any purpose other than to identify prospective properties consumers
