
Price Reduction - Views


Address
5061 Wendi Drive W, Upper Milford Twp, PA
Price
$ 699,900
Property Attributes
- MLS#783193
- TypeSingle Family
- Listing Status Active
- CountyLehigh
- CityUpper Milford Twp
- AreaUpper Milford
- NeighborhoodSun Valley Estates
- Zip18092
- Style
- Year Built1986
- Taxes$ 9712
- Price$ 699,900
- Bedrooms4
- Full Bathrooms2
- Half Bathrooms1
- Sqr Footage4348
- Lot Size1.087 Acres
Data Source:
Greater Lehigh Valley MLS (GLVMLS)
Property Description
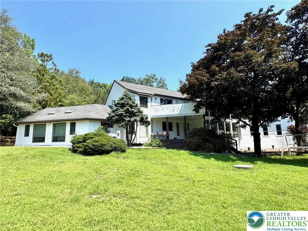
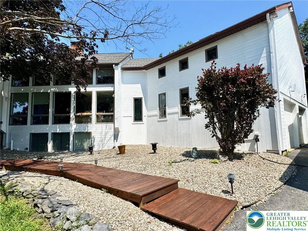
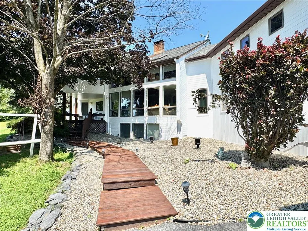
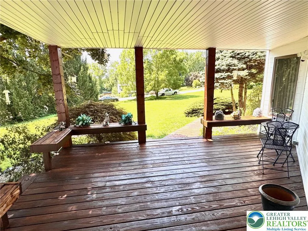
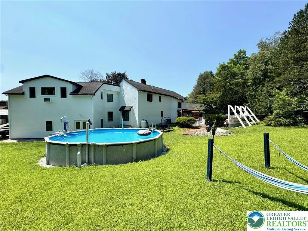
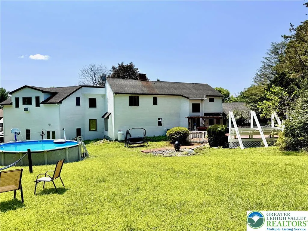
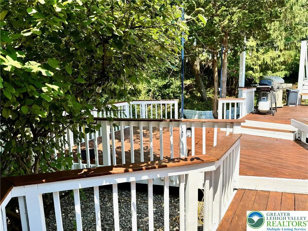
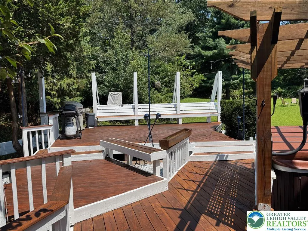
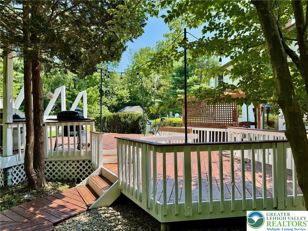
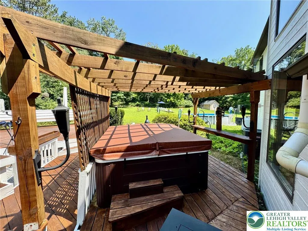
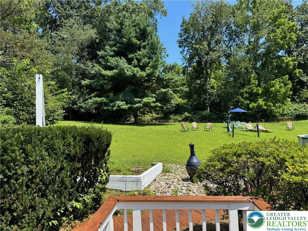
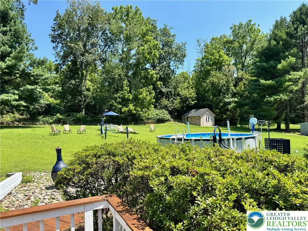
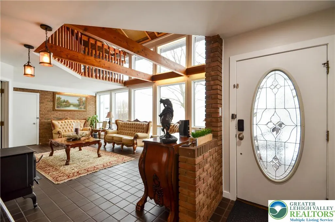
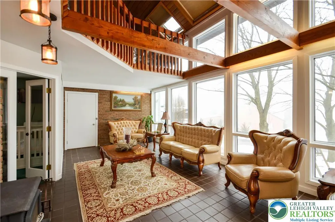
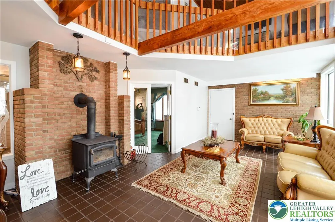
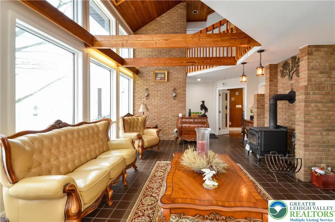
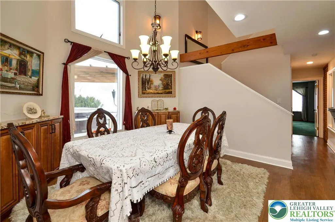
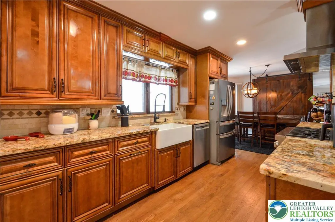
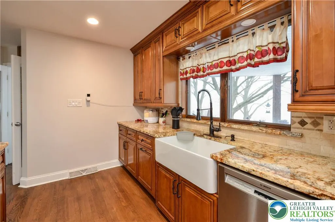
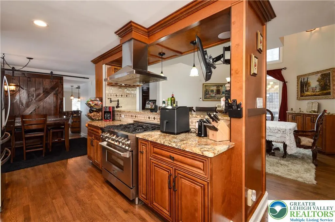
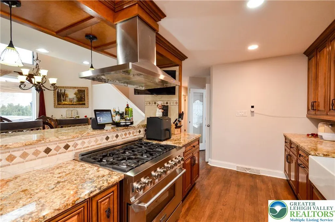
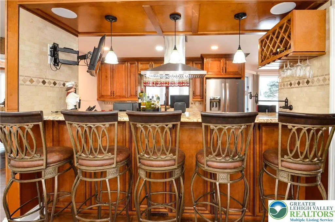
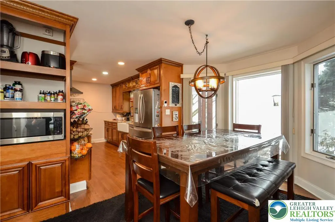
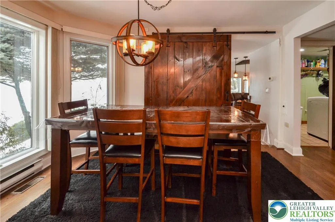
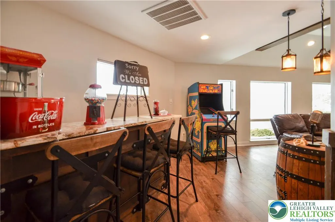
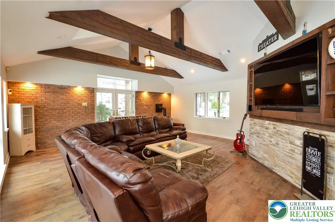
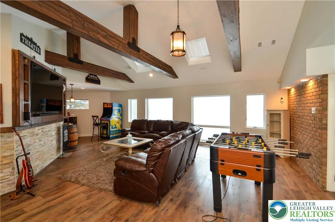
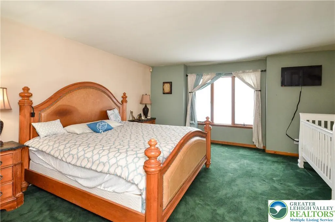
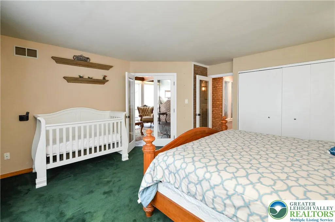
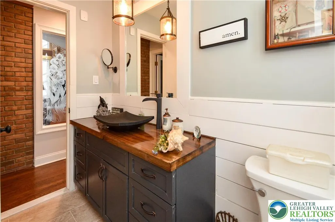
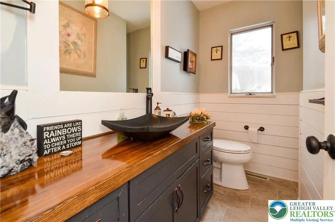
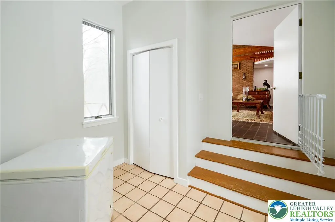
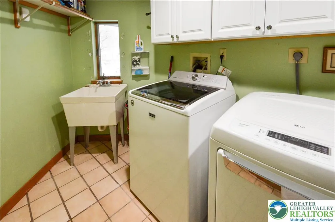
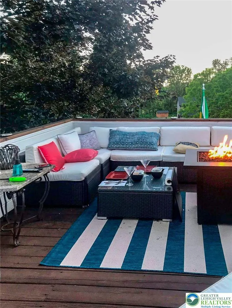
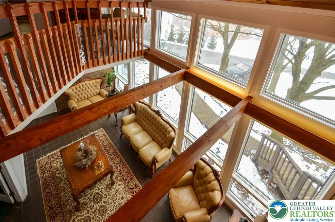
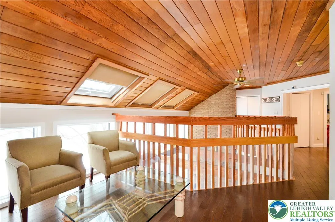
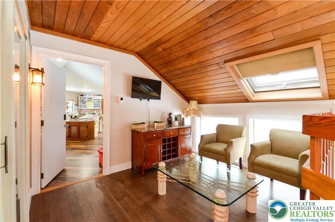
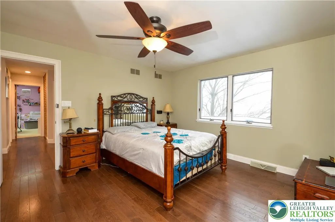
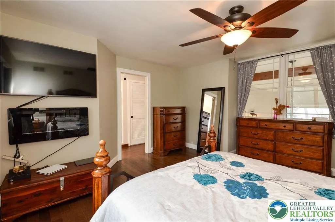
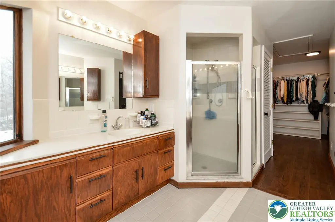
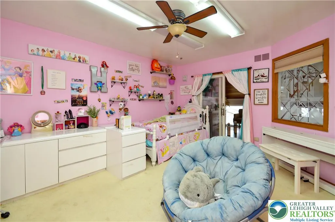
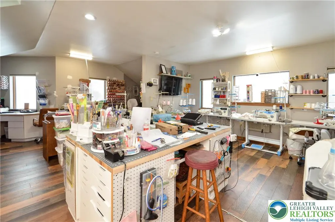
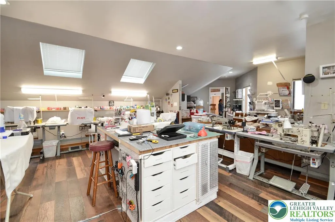
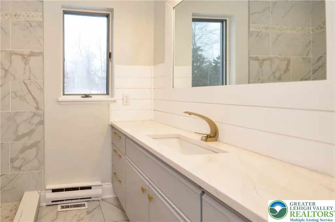
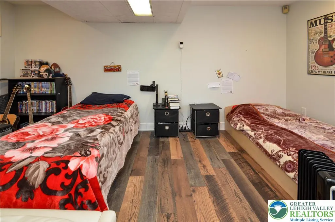
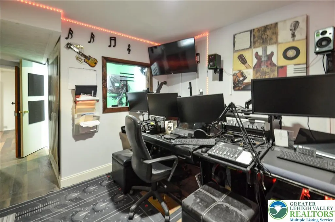
Spacious 3,568 Sq. Ft. custom contemporary home situated on a 1.087 acre cul-de-sac lot in the popular East Penn School District. There is an additional 780 Sq. Ft. of daylight living space in the lower level offering a recreation room, multi-purpose room plus additional storage area. The first floor welcomes you with soaring ceilings, walls of glass, and abundant natural light, setting the stage for elegant living. The renovated chef’s kitchen showcases rich Brazilian granite, premium stainless-steel appliances, and a 5-seat breakfast bar, flowing seamlessly into a sunlit breakfast area and a dramatic two-story dining room. The formal living room, with its floor-to-ceiling windows and vaulted ceiling, creates an inviting space for entertaining. A spacious guest suite offers comfort and privacy, while a stylish powder room and convenient laundry room complete this thoughtfully designed main level.The second floor features a dramatic hallway overlook to the two-story living room, accented by striking wood beams. A bright loft with three skylights opens to a spacious 20' x 15' deck, perfect for relaxing or entertaining. The luxurious primary suite offers a private balcony, expansive walk-in closet, and spa-inspired bath. Two additional bedrooms include a generously sized room currently enjoyed as a craft space, along with an updated full hallway bath. Recently refreshed with a 2025 exterior paint update. This one of kind home blends timeless design with modern comfort.
| High School |
|---|
| Emmaus High School |
| Price History | |
|---|---|
| 8/22/2026 | Listed $750,000 |
| 9/9/2026 | 7$699,900 |
General Features
| Sewer | Septic Tank |
|---|---|
| Heating | Electric,Heat Pump,Wood Stove,Zoned |
| Cooling | Central Air,Zoned |
| Utilities | Cable Available |
| Possession | Negotiable |
| Roof | Asphalt,Fiberglass |
| Appliances | Dishwasher,Electric Oven,Electric Water Heater,Disposal,Humidifier |
| Zoning | R-A-Rural Agricultural |
| Garage Spaces | 2 |
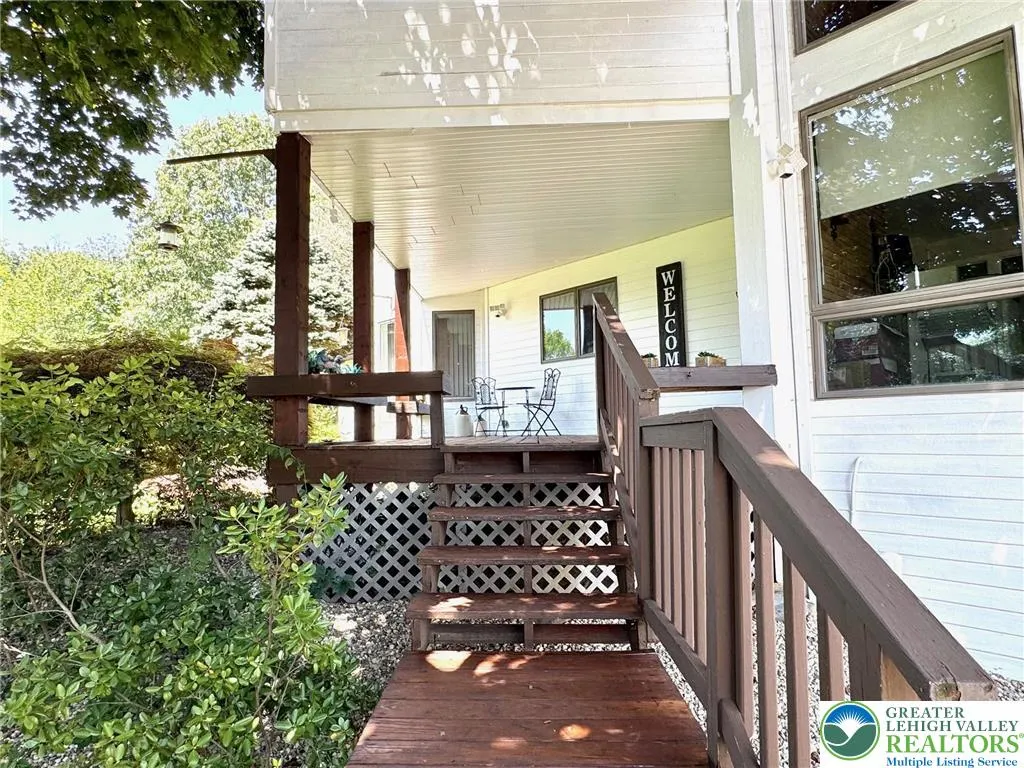
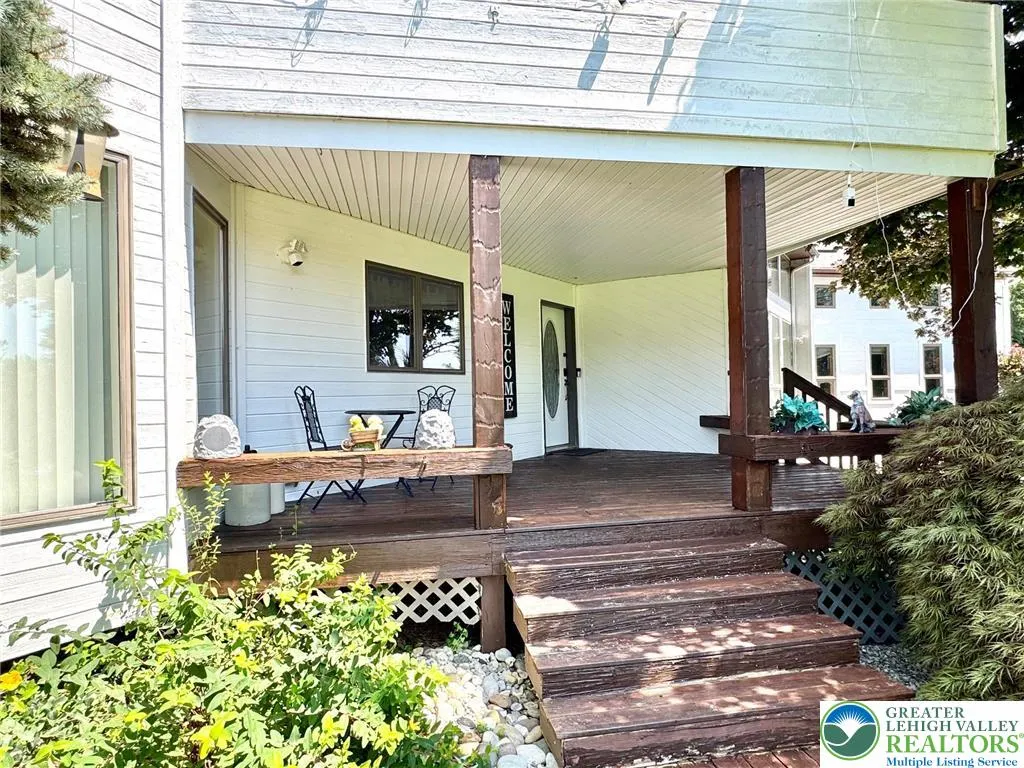
| Patio/Porch Features | Balcony,Covered,Deck,Porch |
| Architectural Style | Contemporary |
| Pool Features | Above Ground |
| Security Features | Security System,Smoke Detector(s) |
| Construction Materials | Spray Foam Insulation,Wood Siding |
| Year Built | 1986 |
| Electric | 200+ Amp Service,Circuit Breakers |
| View | Panoramic |
| Stories Count | 2 |
| Property Subtype | Detached |
| County | Lehigh |
| Property Type | Residential |
| Attached Garage | true |
| Subdivision Name | Sun Valley Estates |
| Garage Y/N | true |
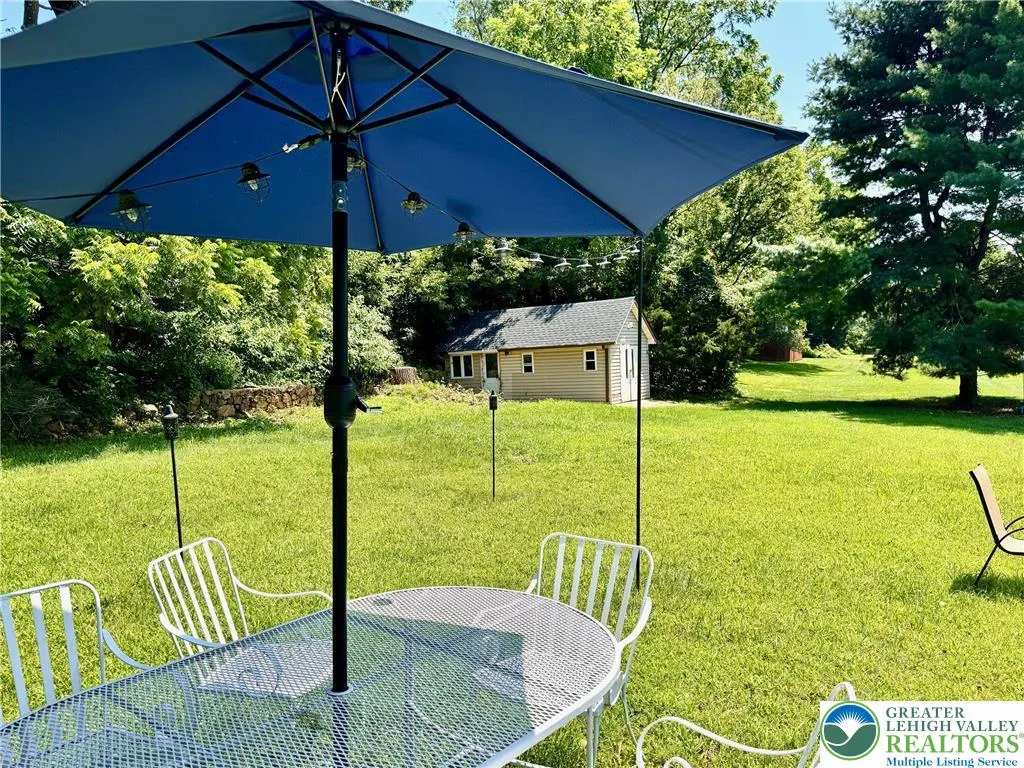
| Other Structures | Shed(s) |
| Total Rooms | 9 |
| Full Baths | 2 |
| Status | Active |
| Directions | Go south on Cedar Crest Blvd to Chestnut St. - Turn right on Chestnut St then bear left onto Kings Highway - Left on Churchview Rd - Left on Deer Dr. - Left on Wendi Dr. W. - House on right. |
| ModificationTimestamp | 2026-09-13T07:30:53.910-00:00 |
| High School | Emmaus |
| City | Upper Milford Twp |
| Senior Community Y/N | false |
| High School District | East Penn |
| MLS Area | Upper Milford |
| Lot Size Units | Square Feet |
| Lot Size Square Feet | 47332 |
| Tax Annual Amount | 9712.07 |
| Virtual Tour | https://www.canva.com/design/DAGvnvLym4c/s6JCSd5KdoVUVc8ouibzjw/watch?utm_content=DAGvnvLym4c&utm_campaign=designshare&utm_medium=link2&utm_source=uniquelinks&utlId=h67c8f04ad4 |
| Standard Status | Active |
| Occupancy Type | Owner |
| Middle/Junior School District | East Penn |
| Elementary School District | East Penn |
| Tax Assessed Value | 368300 |
| Ownership Type | Fee Simple |
| Property Sub Type Additional | Detached |
| PostalCity | Upper Milford Twp |
Interior Features
| Interior Amenities | Attic,Cedar Closet(s),Cathedral Ceiling(s),Dining Area,Separate/Formal Dining Room,Entrance Foyer,Eat-in Kitchen,Game Room,High Ceilings,Home Office,Loft,Mud Room,Family Room Main Level,Storage,Skylights,Utility Room,Vaulted Ceiling(s),Walk-In Closet(s),Central Vacuum |
|---|---|
| Basement | Daylight,Full,Concrete,Partially Finished |
| Flooring | Carpet,Hardwood,Laminate,Resilient,Tile |
| Water Heater | Electric |
| Fireplace Features | Family Room,Living Room |
| Total Stories | 2 |
| Basement (Y/N) | true |
| Air Conditioning Y/N | true |
| Heating Y/N | true |
| Window Features | Screens,Skylight(s) |
| Fireplace Y/N | true |
| Above Grade Finished Area | 3568 |
| Half Baths | 1 |
| Laundry Features | Washer Hookup,Dryer Hookup,Main Level |
| Total Bedrooms | 4 |
| Below Grade Finished Area | 780 |
| Room Type | Den,Office |
| LivingAreaSource | Assessor |
| Total Baths | 3 |
Exterior Features
| Exterior Amenities | Balcony,Deck,Pool,Porch,Shed |
|---|---|
| Parking Features | Attached,Driveway,Garage,Off Street,On Street,Garage Door Opener |
| Lot Features | Cul-De-Sac,Flat |
| Water Source | Well |
| Lot Size Area | 47332 |
| Foundation Details | Basement |
| Lot Size Acres | 1.087 |
| Road Surface Type | Paved |
| Lot Size Source | Public Records |
| Road Frontage Type | Public Road |
Amenities
- Foreclosure
- Views
- Short Sale
- New Construction
- Adult 55+
- Lease To Own
- No HOA Fees
- Furnished
- Primary On Main
- Air Conditioning
- Seller Finance
- Green
- Fixer Upper
- Horse
- Golf
- Fireplace
- Deck
- Garage
- Basement
- Pool
Property vs Single Family Average in 18092
Price
Taxes
Year Built
 The data relating to real estate for sale on this web site comes in part from the Internet Data Exchange of the Greater Lehigh Valley REALTORS®. Real Estate listings held by brokerage firms (licensees) other than #firm are marked with the IDX logo and detailed information about them includes the name of the listing brokers.
The information being provided is for consumers personal, non-commercial use and may not be used for any purpose other than to identify prospective properties consumers
The data relating to real estate for sale on this web site comes in part from the Internet Data Exchange of the Greater Lehigh Valley REALTORS®. Real Estate listings held by brokerage firms (licensees) other than #firm are marked with the IDX logo and detailed information about them includes the name of the listing brokers.
The information being provided is for consumers personal, non-commercial use and may not be used for any purpose other than to identify prospective properties consumers
