
Views







Address
5832 Kernsville Road, North Whitehall Twp, PA
Price
$ 539,900
Property Attributes
- MLS#783160
- TypeSingle Family
- Listing Status Active
- CountyLehigh
- CityNorth Whitehall Twp
- AreaNorth Whitehall
- NeighborhoodLeather Corner Farms
- Zip18069
- Style
- Year Built1984
- Taxes$ 7506
- Price$ 539,900
- Bedrooms5
- Full Bathrooms3
- Half Bathrooms0
- Sqr Footage3720
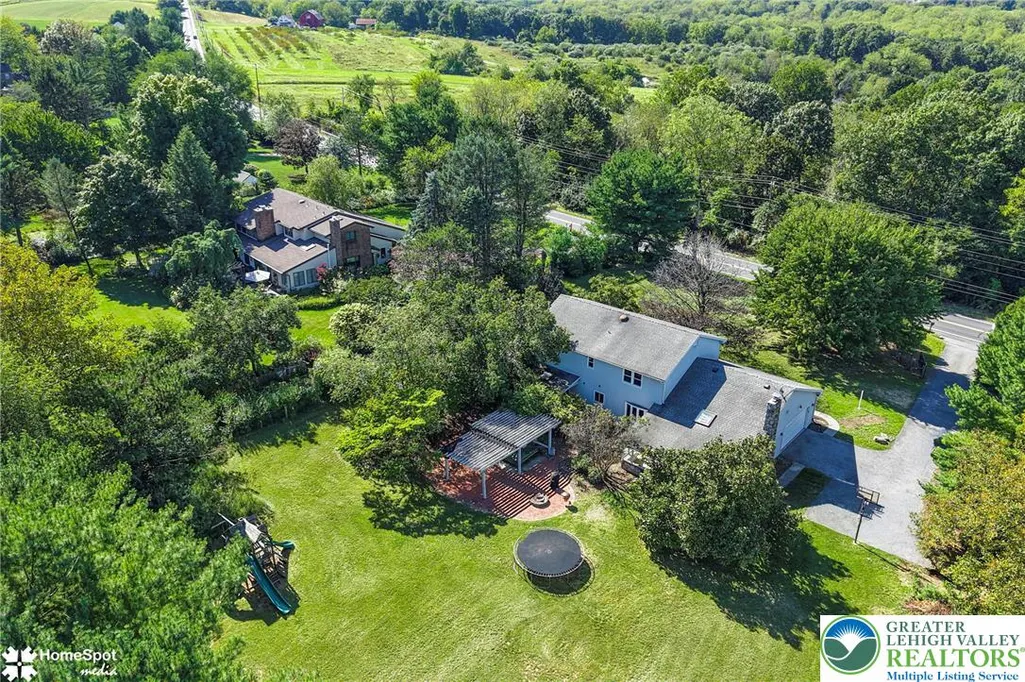
- Lot Size1.108 Acres
Data Source:
Greater Lehigh Valley MLS (GLVMLS)
Property Description
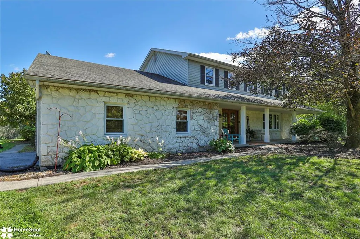
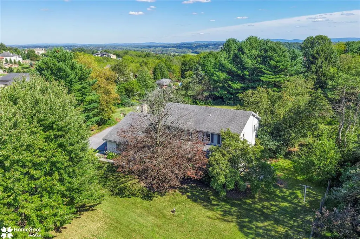
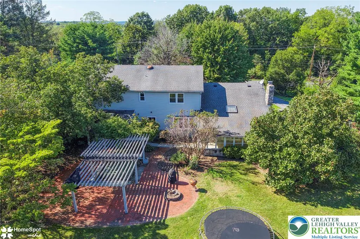
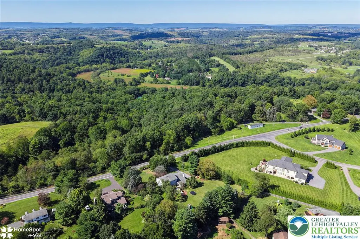
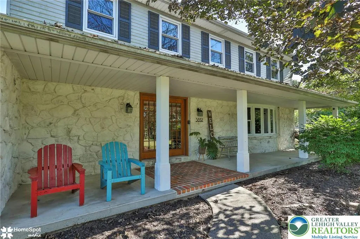
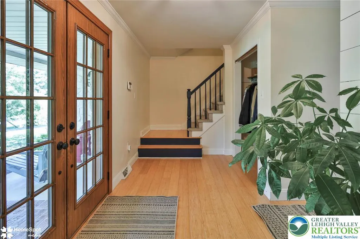
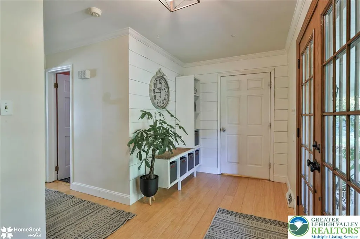
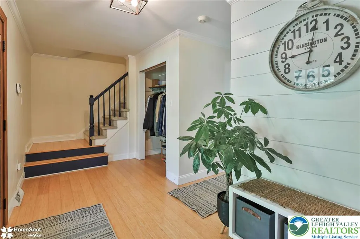
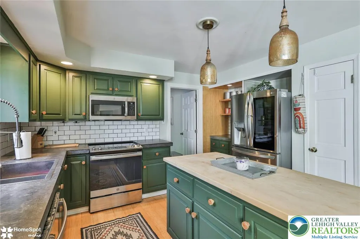
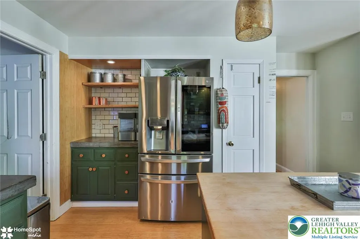
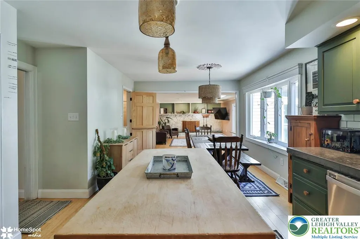
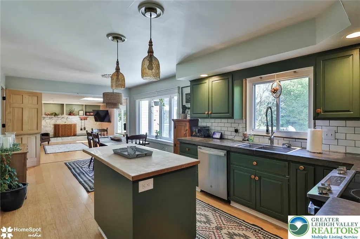
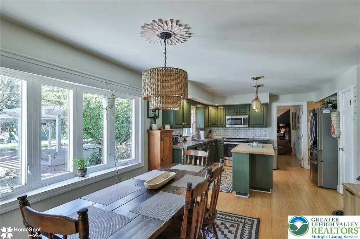
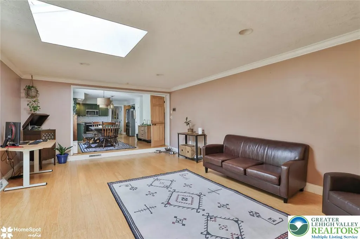
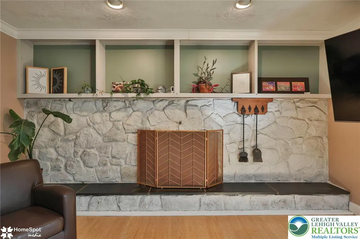
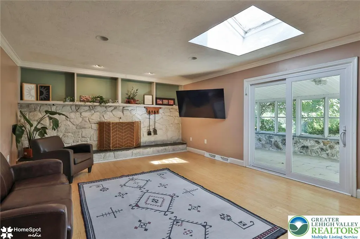
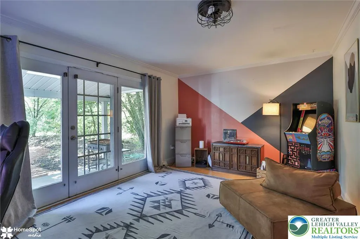
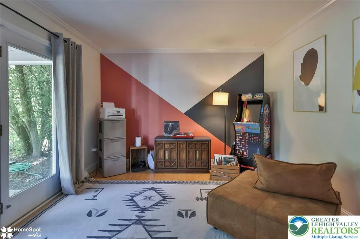
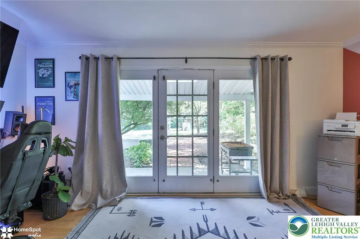
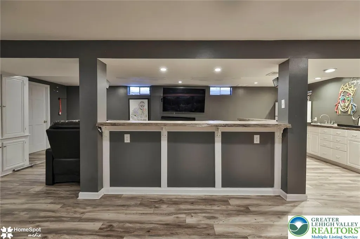
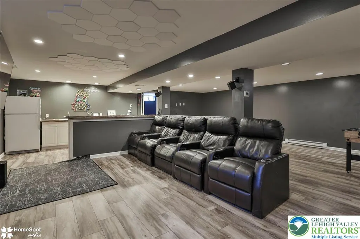
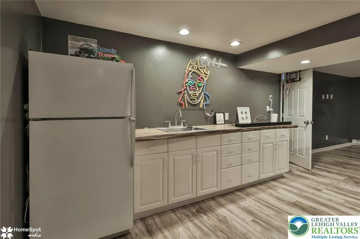
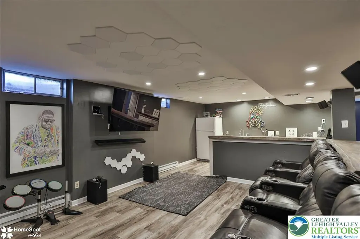
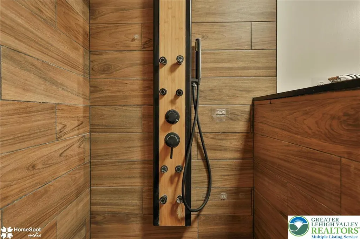
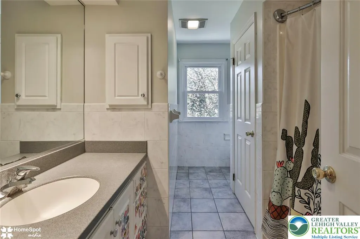
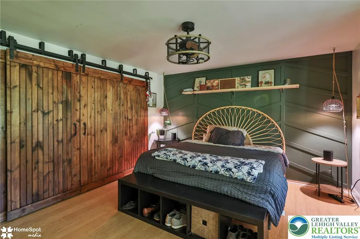
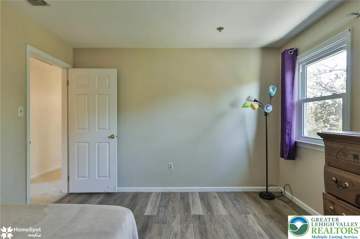
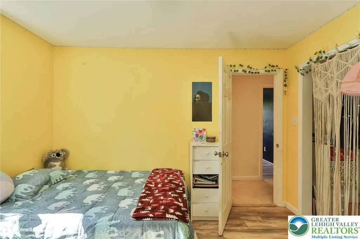
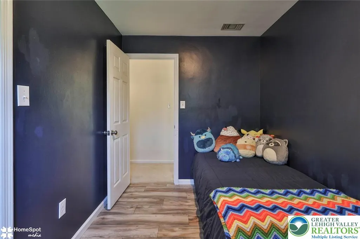
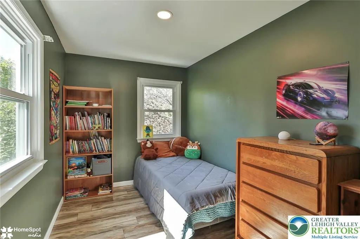
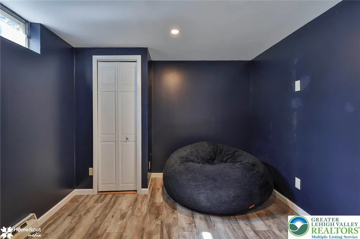
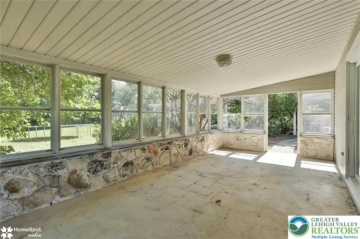
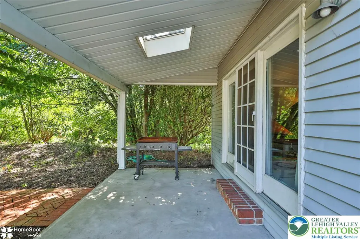
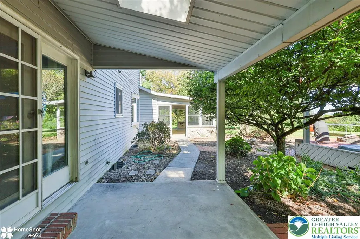
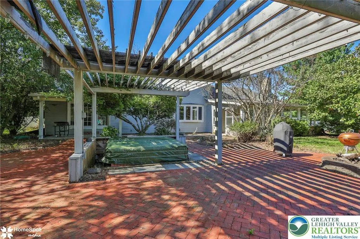
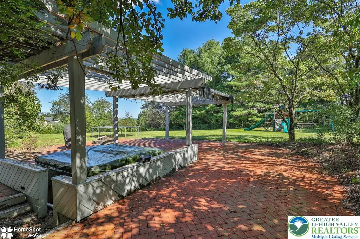
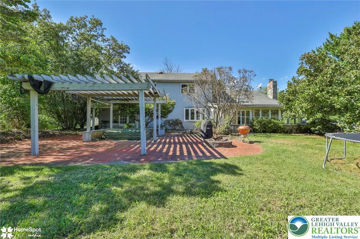
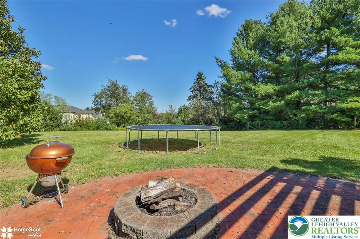
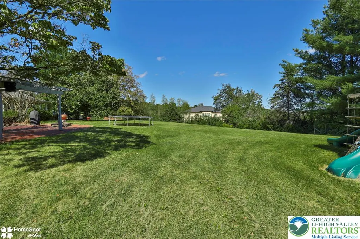
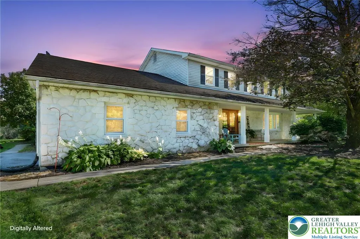
Some homes simply give you a place to live. Others give you room to live the way you want—and this Parkland colonial offers plenty of both. Set on more than an acre of scenic land, this two-story home combines spacious living, a flexible floor plan, and the privacy of country living while still being close to everything the Lehigh Valley has to offer. Step inside and you'll immediately appreciate the oversized rooms and durable bamboo flooring that flows throughout much of the home. The updated kitchen features plenty of workspace and a tile backsplash, making it a comfortable space for everyday meals or entertaining. Just off the kitchen, the family room features a fireplace and opens to a covered, partially enclosed rear patio, giving you an easy way to enjoy the outdoors in more seasons. The floor plan offers the potential for five to six bedrooms, including a first-floor bedroom with a full bath featuring a walk-in shower. This setup provides an excellent option for an aging family member, guest suite, or potential in-law quarters. Upstairs, you'll find generously sized bedrooms along with a flexible additional room that could serve as a sixth bedroom, home office, reading room, or quiet retreat. The finished lower level adds even more living space for a recreation room, hobbies, or whatever your needs may be. Outside is where this property really stands apart. The rear yard offers more than an acre of space, beautiful valley views, and a sense of privacy that's becoming harder to find. With no visible neighbors behind you, it's easy to imagine enjoying morning coffee or a late dinner taking in the sunset. SOOOOOOOOOO, you're looking for a spacious Parkland home with room for family, friends and flexibility for the future, close to everything, this one deserves a look. Schedule your showing today and come see what makes this property special.
| Elementary School | Middle School | High School |
|---|---|---|
| Parkland Elementary School | Parkland Middle School | Parkland High School |
| Price History | |
|---|---|
| 8/28/2026 | Listed $539,900 |
General Features
| Sewer | Septic Tank |
|---|---|
| Heating | Forced Air,Heat Pump,Zoned |
| Cooling | Central Air |
| Possession | Negotiable |
| Roof | Asphalt,Fiberglass |
| Appliances | Dryer,Electric Oven,Electric Range,Electric Water Heater,Microwave,Refrigerator,Washer |
| Zoning | AR |
| Garage Spaces | 2 |
| Patio/Porch Features | Covered,Enclosed,Patio,Porch,Screened |
| Architectural Style | Colonial |
| Construction Materials | Aluminum Siding,Stone Veneer |
| Year Built | 1984 |
| Electric | 200+ Amp Service,Circuit Breakers |
| View | Hills,Mountain(s) |
| Stories Count | 2 |
| Property Subtype | Detached |
| County | Lehigh |
| Property Type | Residential |
| Attached Garage | true |
| Subdivision Name | Leather Corner Farms |
| Garage Y/N | true |
| Total Rooms | 10 |
| Full Baths | 3 |
| Status | Active |
| Directions | Rt. 309 N, left onto Hoffmansville Rd., left on Kernsville Rd. to property on the left OR Rt. 100 N to right onto Kernsville Rd.. property is on the right. |
| ModificationTimestamp | 2026-09-15T12:27:26.750-00:00 |
| High School | Parkland |
| City | North Whitehall Twp |
| Senior Community Y/N | false |
| High School District | Parkland |
| MLS Area | North Whitehall |
| Lot Size Units | Square Feet |
| Lot Size Square Feet | 48247 |
| Elementary School | Parkland |
| Tax Annual Amount | 7506.93 |
| Middle/Junior High School | Parkland |
| Standard Status | Active |
| Occupancy Type | Owner |
| Middle/Junior School District | Parkland |
| Elementary School District | Parkland |
| Tax Assessed Value | 328100 |
| Ownership Type | Fee Simple |
| Property Sub Type Additional | Detached |
| PostalCity | North Whitehall Twp |
Interior Features
| Interior Amenities | Wet Bar,Dining Area,Separate/Formal Dining Room,Entrance Foyer,Eat-in Kitchen,Family Room Lower Level,Kitchen Island,Mud Room,Family Room Main Level,Utility Room,Walk-In Closet(s) |
|---|---|
| Basement | Exterior Entry,Full,Partially Finished |
| Flooring | Carpet,Hardwood,Tile |
| Water Heater | Electric |
| Fireplace Features | Family Room |
| Total Stories | 2 |
| Basement (Y/N) | true |
| Air Conditioning Y/N | true |
| Heating Y/N | true |
| Window Features | Screens |
| Fireplace Y/N | true |
| Above Grade Finished Area | 2720 |
| Laundry Features | Washer Hookup,Dryer Hookup,Main Level |
| Total Bedrooms | 5 |
| Below Grade Finished Area | 1000 |
| Room Type | Sunroom,Three Season |
| LivingAreaSource | Assessor |
| Total Baths | 3 |
Exterior Features
| Exterior Amenities | Hot Tub/Spa,Porch,Patio |
|---|---|
| Parking Features | Attached,Garage |
| Lot Features | Corner Lot,Flat |
| Water Source | Well |
| Lot Size Area | 48247 |
| Spa | true |
| Lot Size Acres | 1.108 |
| Road Surface Type | Paved |
| Road Frontage Type | Public Road |
Amenities
- Foreclosure
- Views
- Short Sale
- New Construction
- Adult 55+
- Lease To Own
- No HOA Fees
- Furnished
- Primary On Main
- Air Conditioning
- Seller Finance
- Green
- Fixer Upper
- Horse
- Golf
- Fireplace
- Deck
- Garage
- Basement
- Pool
Property vs Single Family Average in 18069
Price
Taxes
Year Built
 The data relating to real estate for sale on this web site comes in part from the Internet Data Exchange of the Greater Lehigh Valley REALTORS®. Real Estate listings held by brokerage firms (licensees) other than #firm are marked with the IDX logo and detailed information about them includes the name of the listing brokers.
The information being provided is for consumers personal, non-commercial use and may not be used for any purpose other than to identify prospective properties consumers
The data relating to real estate for sale on this web site comes in part from the Internet Data Exchange of the Greater Lehigh Valley REALTORS®. Real Estate listings held by brokerage firms (licensees) other than #firm are marked with the IDX logo and detailed information about them includes the name of the listing brokers.
The information being provided is for consumers personal, non-commercial use and may not be used for any purpose other than to identify prospective properties consumers
