
Price Reduction - Views - Adult 55+





Address
5424 Traditions, Upper Saucon Twp, PA
Price
$ 699,900
Property Attributes
- MLS#783064
- TypeSingle Family
- Listing Status Active
- CountyLehigh
- CityUpper Saucon Twp
- AreaUpper Saucon
- NeighborhoodTraditions of America at Locust Valley
- Zip18036
- Style
- Year Built2022
- Taxes$ 9486
- Price$ 699,900
- Bedrooms3
- Full Bathrooms3
- Half Bathrooms0
- Sqr Footage3012
Data Source:
Greater Lehigh Valley MLS (GLVMLS)
Property Description
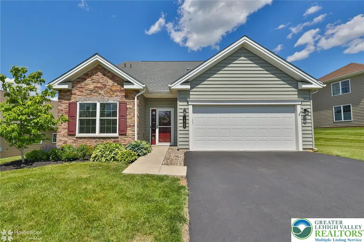
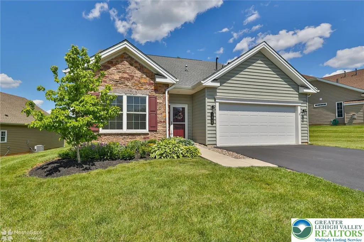
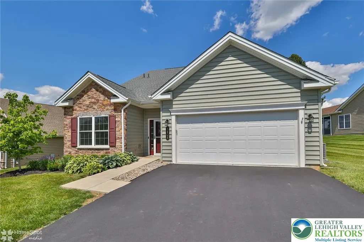
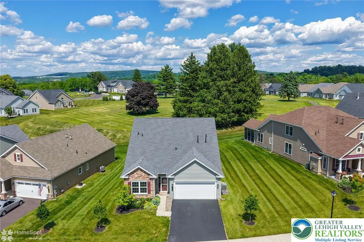
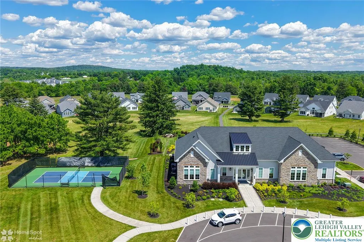
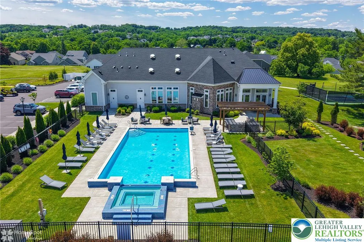
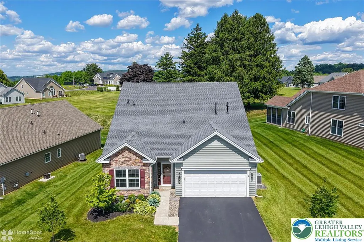
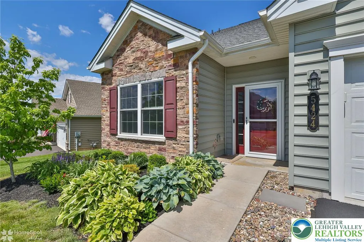
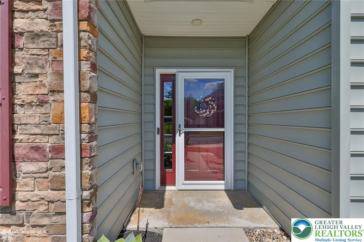
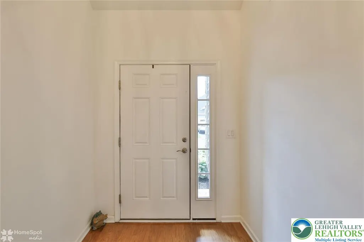
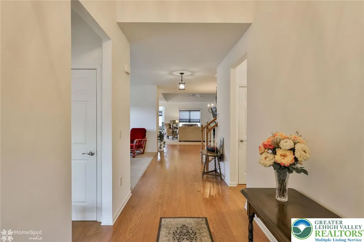
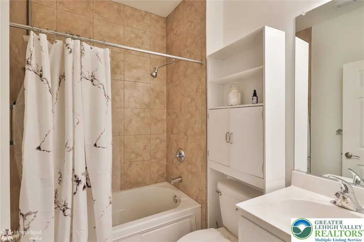
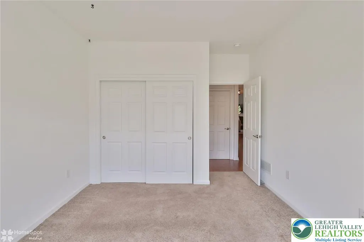
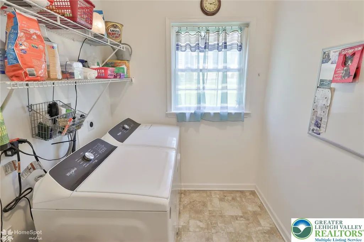
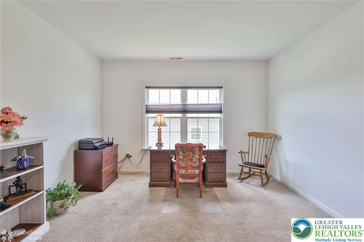
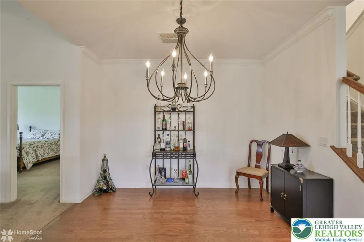
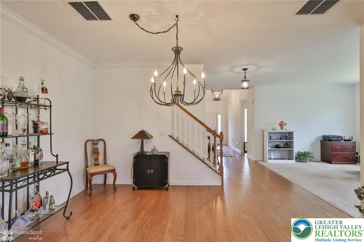
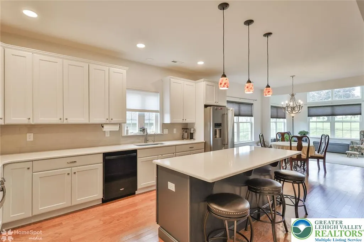
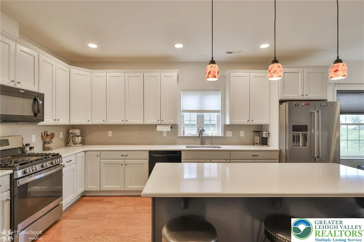
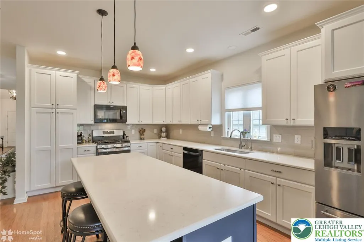
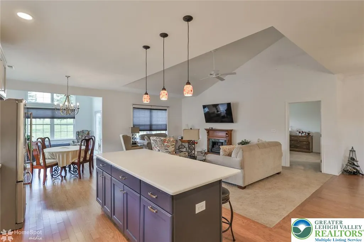
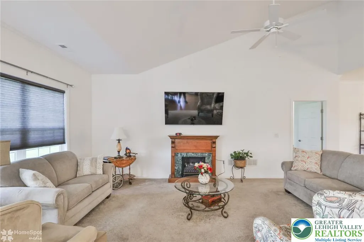
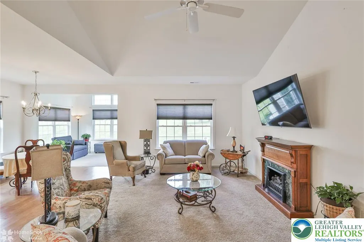
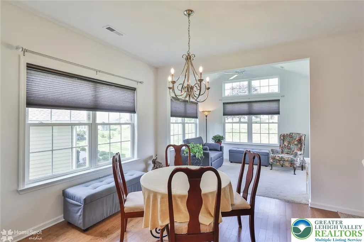
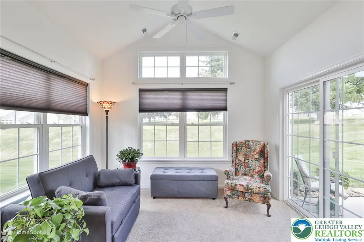
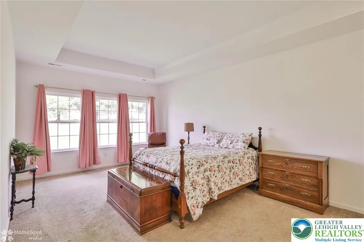
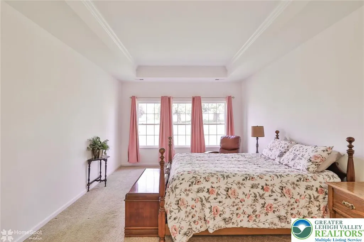
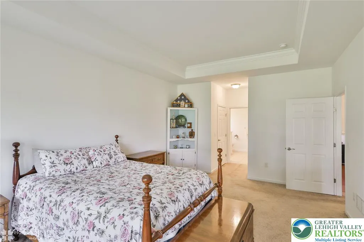
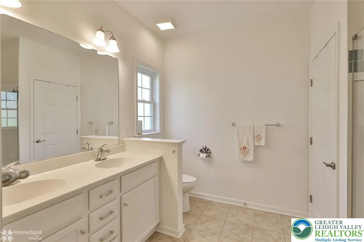
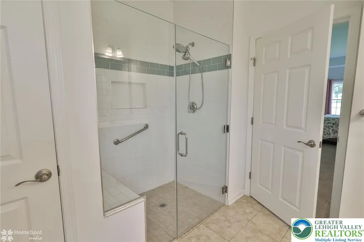
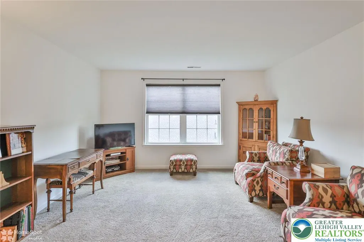
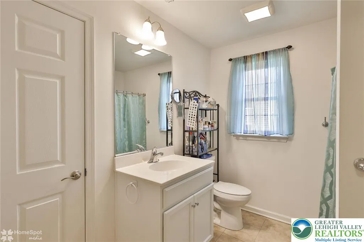
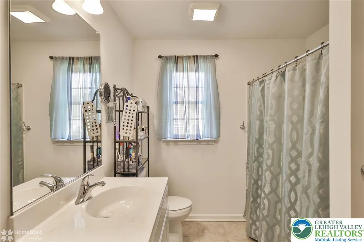
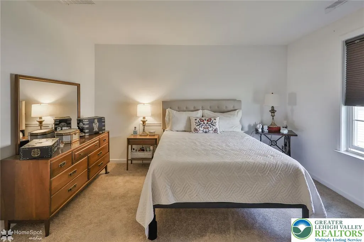
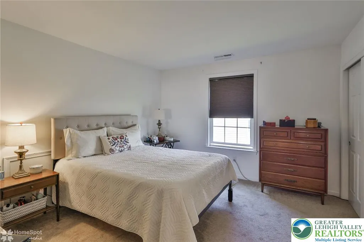
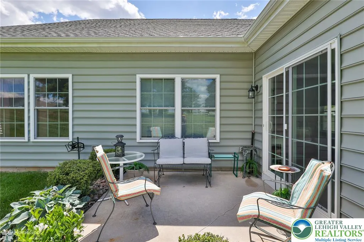
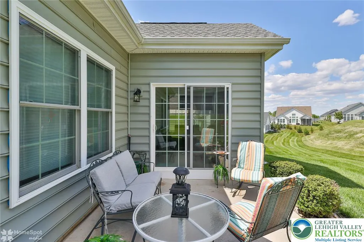
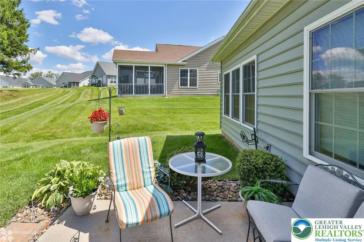
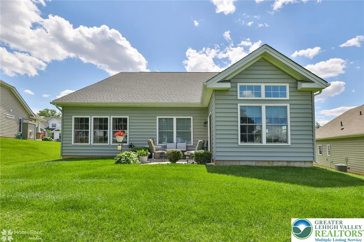
Experience a lifestyle of sophisticated comfort and effortless living in this Washington Model 3 Bedroom 3 Full bath home, ideally situated within the highly coveted Traditions of America at Locust Valley community at 5424 Traditions Drive, Upper Saucon Twp, PA. This nearly new residence, constructed just four years ago, spans over 3000 square feet, offering a versatile floor plan designed for contemporary living. The heart of the home is an expansive, open-concept kitchen, featuring a generous quartz island, 42-inch soft-close cabinetry with convenient pull-out shelves, a sophisticated backsplash, and a suite of stainless-steel appliances. This culinary haven flows seamlessly into the family room, highlighted by impressive cathedral ceilings, and further extends into a luminous sunroom, creating an inviting atmosphere for both relaxation and entertaining. The main level provides a private primary bedroom complete with an en-suite full bath and a spacious walk-in closet, as well as an additional guest suite with full bath access. A dedicated office or den offers flexible utility, easily adaptable as a formal living area. Elegant wood flooring graces the entire first floor, imparting warmth and refined sophistication throughout. This level is completed by a convenient walk-in laundry room and a two-car garage. The upper level introduces a versatile loft, encompassing additional living space, an extra bedroom, a full bathroom, two substantial storage closets, and an expansive living room, perfectly accommodating guests or extended family. A sizable unfinished storage room ensures ample capacity for organizational needs. Outside, an inviting patio offers a serene setting, ideal for relaxation or entertaining. This exceptional property provides a remarkable opportunity to embrace low-maintenance living complemented by upscale finishes within a vibrant, amenity-rich community that includes a clubhouse, pool, and pickleball courts.
| High School |
|---|
| Southern Lehigh High School |
| Price History | |
|---|---|
| 8/19/2026 | Listed $709,900 |
| 9/21/2026 | 1$699,900 |
General Features
| Sewer | Public Sewer |
|---|---|
| Heating | Forced Air,Gas |
| Cooling | Central Air |
| Possession | Negotiable |
| Roof | Asphalt,Fiberglass |
| Appliances | Dishwasher,Electric Dryer,Gas Oven,Gas Range,Gas Water Heater,Microwave,Refrigerator,Washer |
| Zoning | R-2 |
| HOA Fee | 446 |
| Garage Spaces | 2 |
| Patio/Porch Features | Patio |
| Architectural Style | Colonial,Craftsman |
| Construction Materials | Stone,Vinyl Siding |
| Year Built | 2022 |
| Electric | 200+ Amp Service,Circuit Breakers |
| View | Panoramic |
| Stories Count | 2 |
| Property Subtype | Detached |
| Assoc Fee Paid Per | Monthly |
| County | Lehigh |
| Property Type | Residential |
| Attached Garage | true |
| Subdivision Name | Traditions of America at Locust Valley |
| Garage Y/N | true |
| Total Rooms | 11 |
| Full Baths | 3 |
| Status | Active |
| Directions | North on Old Bethlehem Pike, Left onto Valor Drive, Left on to Traditions Drive to property on Right |
| ModificationTimestamp | 2026-09-21T20:47:28.497-00:00 |
| High School | Southern Lehigh |
| City | Upper Saucon Twp |
| Senior Community Y/N | true |
| High School District | Southern Lehigh |
| MLS Area | Upper Saucon |
| Lot Size Units | Square Feet |
| Tax Annual Amount | 9486.58 |
| Virtual Tour | https://media.homespotmedia.com/videos/019e8d5f-9758-702a-a58b-f92bfcbf73d6 |
| Standard Status | Active |
| Occupancy Type | Owner |
| Middle/Junior School District | Southern Lehigh |
| Elementary School District | Southern Lehigh |
| Tax Assessed Value | 410000 |
| Ownership Type | Fee Simple |
| Property Sub Type Additional | Detached |
| PostalCity | Upper Saucon Twp |
Interior Features
| Interior Amenities | Dining Area,Separate/Formal Dining Room,Entrance Foyer,Eat-in Kitchen,Handicap Access,In-Law Floorplan,Kitchen Island,Mud Room,Utility Room,Walk-In Closet(s) |
|---|---|
| Flooring | Carpet,Engineered Hardwood,Tile |
| Water Heater | Gas |
| Total Stories | 2 |
| Air Conditioning Y/N | true |
| Heating Y/N | true |
| Above Grade Finished Area | 3012 |
| Laundry Features | Washer Hookup,Dryer Hookup,ElectricDryer Hookup,Main Level |
| Total Bedrooms | 3 |
| Room Type | Four Season,Sunroom |
| LivingAreaSource | Assessor |
| Total Baths | 3 |
Exterior Features
| Exterior Amenities | Patio |
|---|---|
| Parking Features | Attached,Garage,Garage Door Opener |
| Lot Features | Views |
| Water Source | Public |
| Foundation Details | Slab |
Amenities
- Foreclosure
- Views
- Short Sale
- New Construction
- Adult 55+
- Lease To Own
- No HOA Fees
- Furnished
- Primary On Main
- Air Conditioning
- Seller Finance
- Green
- Fixer Upper
- Horse
- Golf
- Fireplace
- Deck
- Garage
- Basement
- Pool
Property vs Single Family Average in 18036
Price
Taxes
Year Built
 The data relating to real estate for sale on this web site comes in part from the Internet Data Exchange of the Greater Lehigh Valley REALTORS®. Real Estate listings held by brokerage firms (licensees) other than #firm are marked with the IDX logo and detailed information about them includes the name of the listing brokers.
The information being provided is for consumers personal, non-commercial use and may not be used for any purpose other than to identify prospective properties consumers
The data relating to real estate for sale on this web site comes in part from the Internet Data Exchange of the Greater Lehigh Valley REALTORS®. Real Estate listings held by brokerage firms (licensees) other than #firm are marked with the IDX logo and detailed information about them includes the name of the listing brokers.
The information being provided is for consumers personal, non-commercial use and may not be used for any purpose other than to identify prospective properties consumers
