
Price Reduction








Address
110 Aaron Drive, Tobyhanna Twp, PA
Price
$ 439,900
Property Attributes
- MLS#783020
- TypeSingle Family
- Listing Status Active
- CountyMonroe
- CityTobyhanna Twp
- AreaTobyhanna Twp
- NeighborhoodLocust Lake Village
- Zip18347
- Style
- Year Built2009
- Taxes$ 7430
- Price$ 439,900
- Bedrooms4
- Full Bathrooms2
- Half Bathrooms1
- Sqr Footage2510
- Lot Size0.56 Acres
Data Source:
Greater Lehigh Valley MLS (GLVMLS)
Property Description
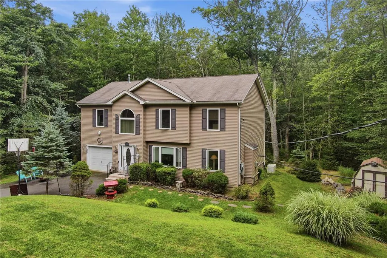
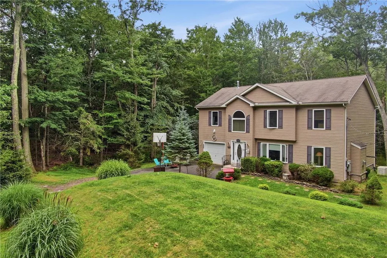
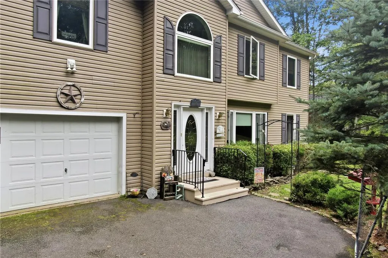
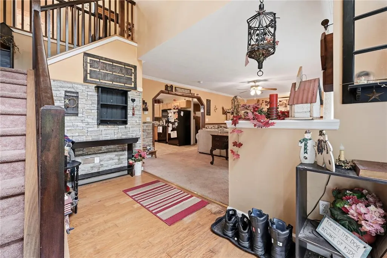
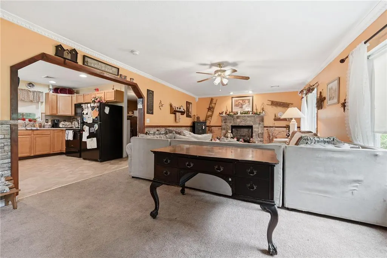
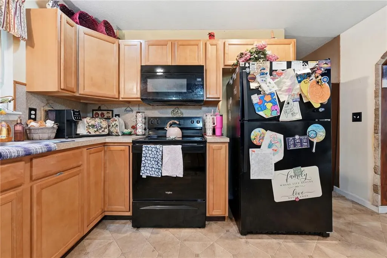
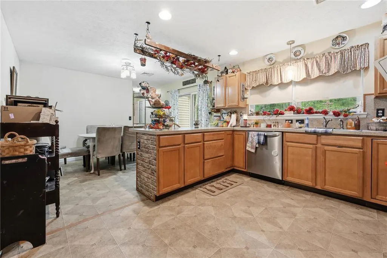
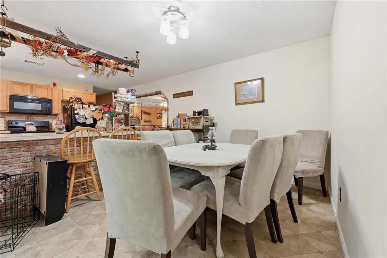
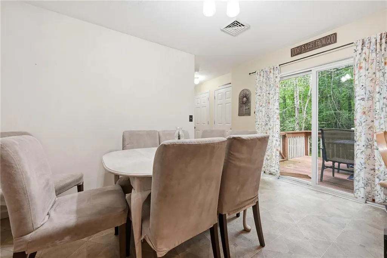
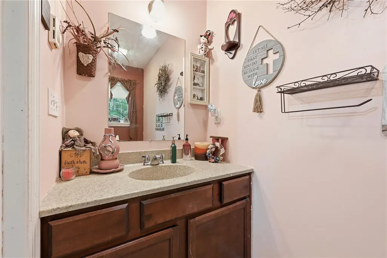
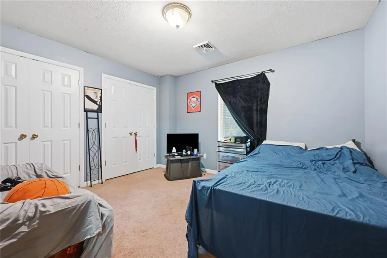
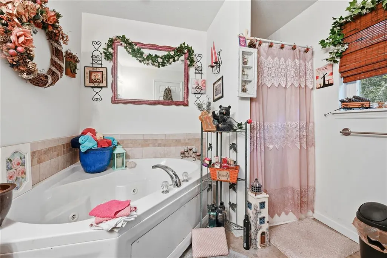
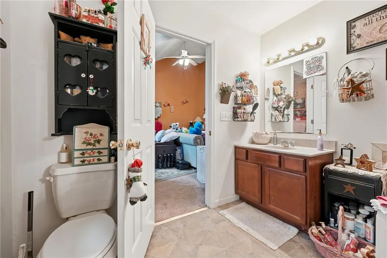
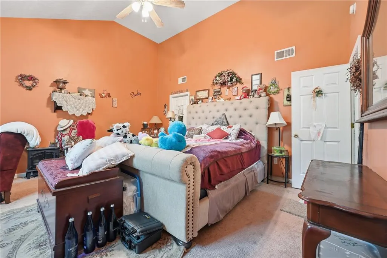
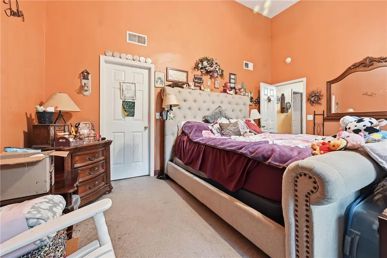
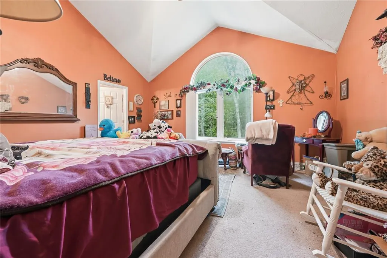
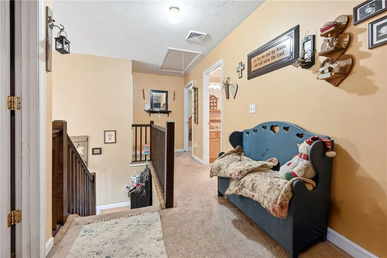
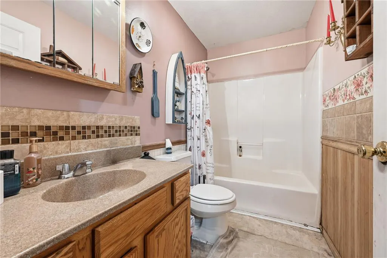
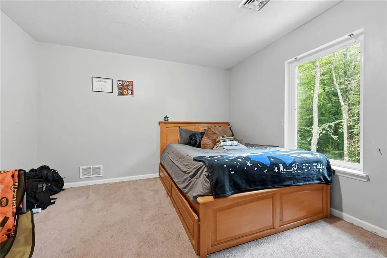
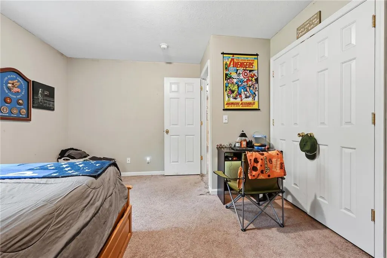
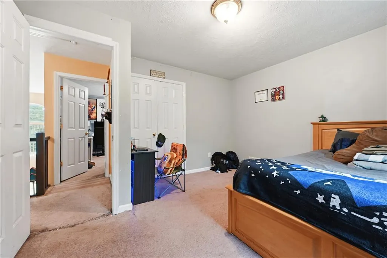
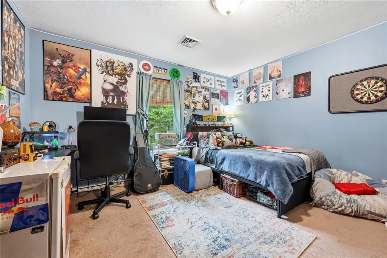
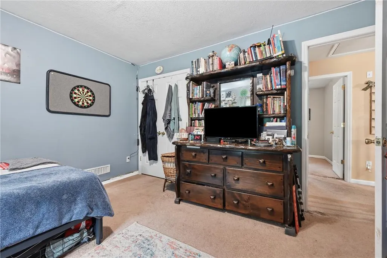
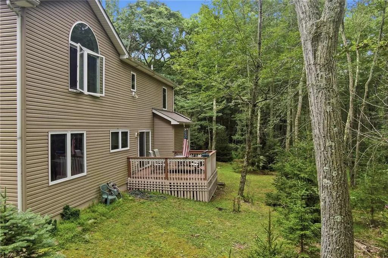
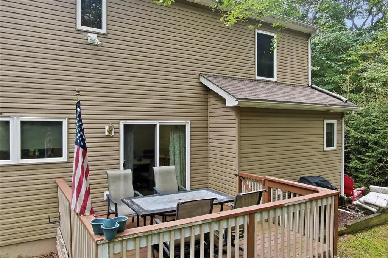
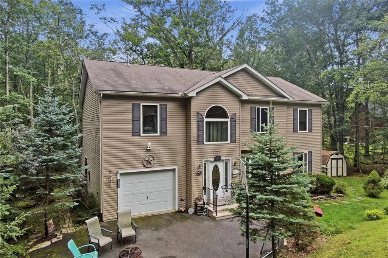
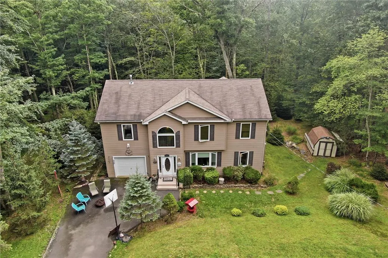
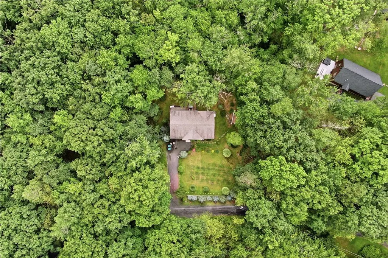
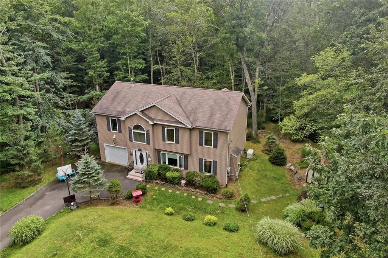
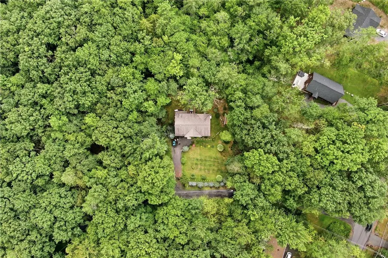
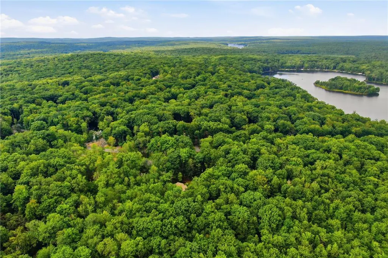
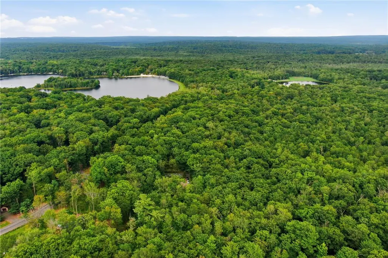
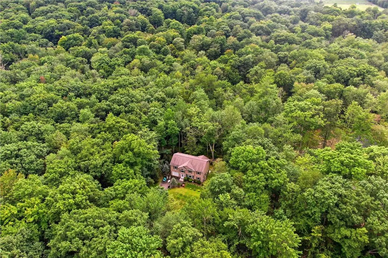
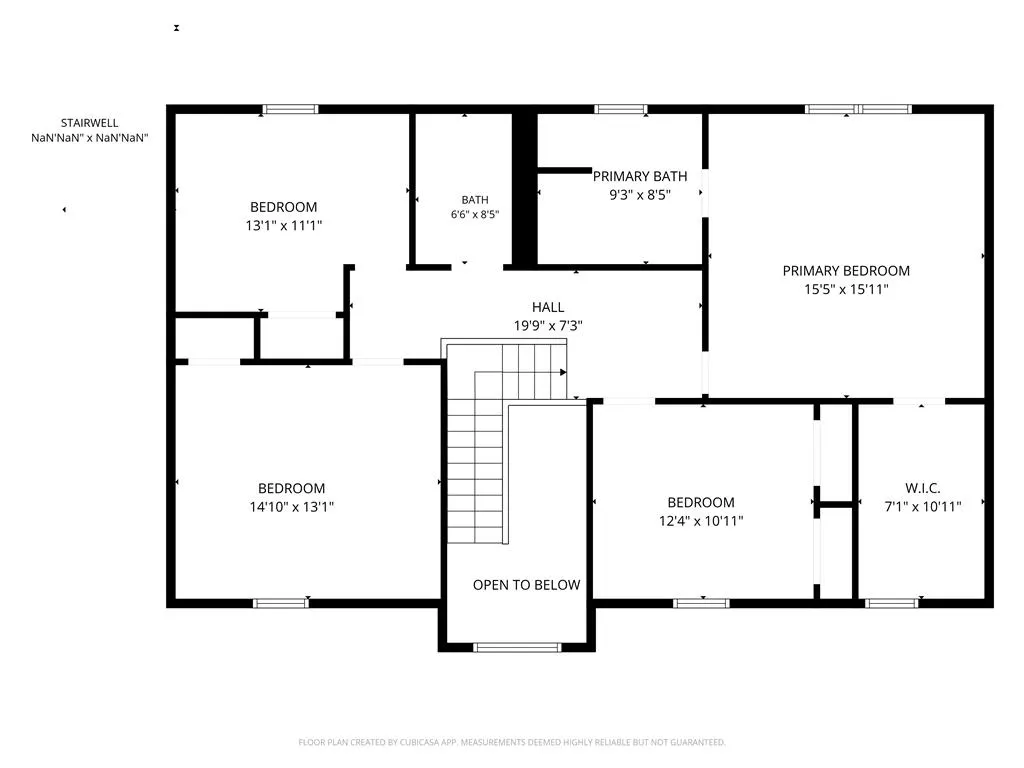
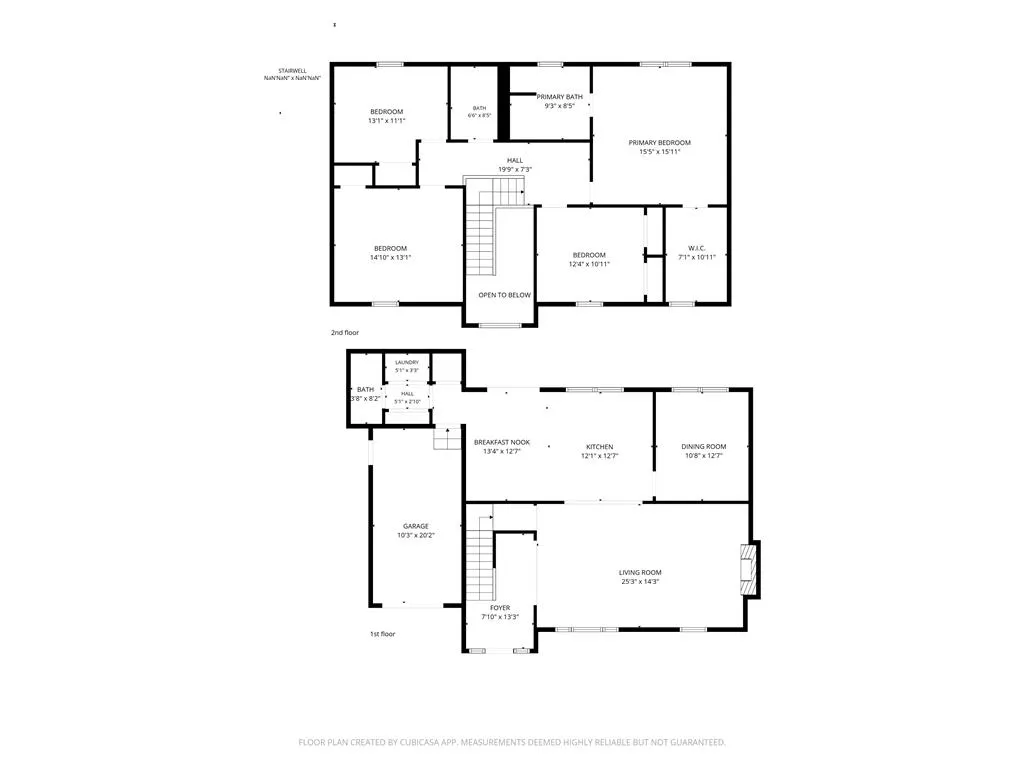
Space, privacy, and year-round Pocono living come together in this spacious 4-bedroom, 2.5-bath home, tucked on a quiet cul-de-sac shared by just two homes in Locust Lake Village—and within walking distance of the lake. Set on a wooded half-acre, the home offers plenty of room for everyday living and entertaining. Inside, hardwood floors lead to an eat-in kitchen with newer appliances, formal dining room, and comfortable living room with stone-faced fireplace. Upstairs, the spacious primary suite features vaulted ceilings, a walk-in closet, and private bath with jetted tub, plus three additional bedrooms and a full hall bath. A rear deck, one-car garage, three-car parking pad, and Generac whole-house generator add convenience and peace of mind. Enjoy lakes, beaches, boating, fishing, recreation, and community activities—all part of year-round life in Locust Lake Village.
| Elementary School | Middle School | High School |
|---|---|---|
| Tobyhanna Elementary School | Swiftwater Middle School | Pocono Mountain West High School |
| Price History | |
|---|---|
| 8/20/2026 | Listed $449,900 |
| 9/14/2026 | 2$439,900 |
General Features
| Sewer | Septic Tank |
|---|---|
| Heating | Forced Air |
| Cooling | Central Air |
| Possession | Negotiable |
| Roof | Asphalt,Fiberglass |
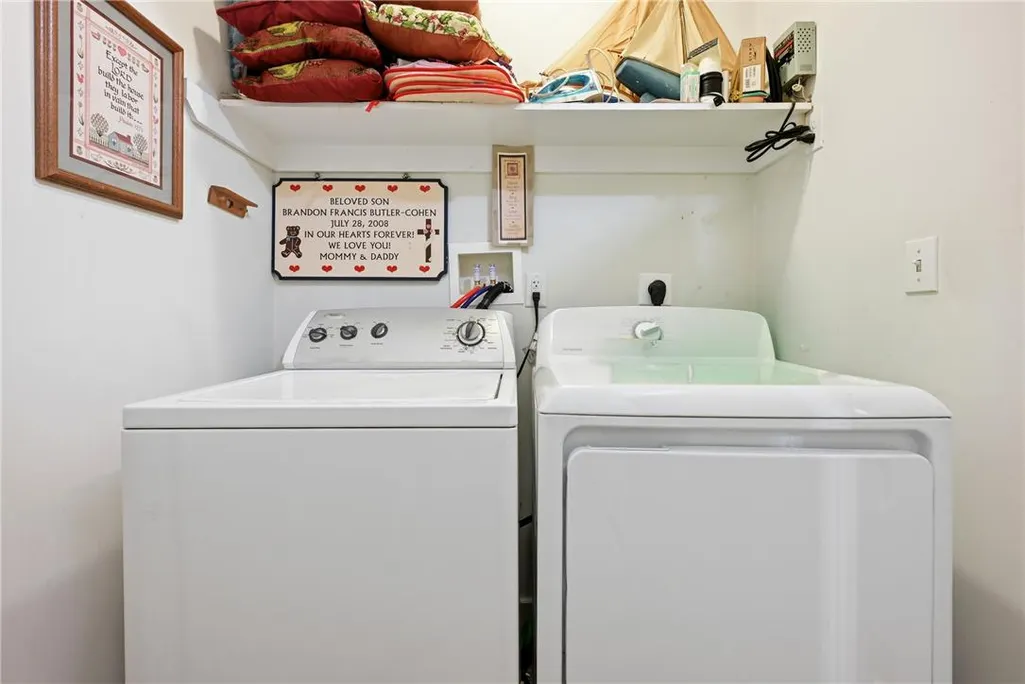
| Appliances | Dryer,Dishwasher,Electric Oven,Electric Range,Propane Water Heater,Refrigerator,Water Softener Owned,Washer |
| Zoning | R2 |
| HOA Fee | 1733 |
| Garage Spaces | 1 |
| Patio/Porch Features | Deck |
| Architectural Style | Colonial |
| Construction Materials | Vinyl Siding |
| Year Built | 2009 |
| Electric | 200+ Amp Service |
| Property Subtype | Detached |
| Assoc Fee Paid Per | Annually |
| County | Monroe |
| Property Type | Residential |
| Attached Garage | true |
| Subdivision Name | Locust Lake Village |
| Garage Y/N | true |
| Total Rooms | 9 |
| Full Baths | 2 |
| Status | Active |
| Directions | From US-22 W, take I-476 N to Exit 87. Follow PA-903 N toward Lake Harmony/Jim Thorpe. Turn left onto PA-115 N, then right onto PA-940. Enter Locust Lake Village and follow the community road to a left onto Aaron Dr. |
| ModificationTimestamp | 2026-09-21T07:30:53.873-00:00 |
| High School | Pocono Mountain West |
| City | Tobyhanna Twp |
| Senior Community Y/N | false |
| High School District | Pocono Mountain |
| MLS Area | Tobyhanna Twp |
| Lot Size Units | Square Feet |
| Lot Size Square Feet | 24394 |
| Elementary School | Tobyhanna |
| Tax Annual Amount | 7430.18 |
| Middle/Junior High School | Swiftwater |
| Standard Status | Active |
| Middle/Junior School District | Pocono Mountain |
| Elementary School District | Pocono Mountain |
| Tax Assessed Value | 240340 |
| Ownership Type | Fee Simple |
| Property Sub Type Additional | Detached |
| PostalCity | Tobyhanna Twp |
Interior Features
| Interior Amenities | Dining Area,Separate/Formal Dining Room,Eat-in Kitchen,Jetted Tub,Kitchen Island,Walk-In Closet(s) |
|---|---|
| Basement | Crawl Space |
| Water Heater | Propane |
| Total Stories | 2 |
| Air Conditioning Y/N | true |
| Heating Y/N | true |
| Above Grade Finished Area | 2510 |
| Half Baths | 1 |
| Laundry Features | Main Level |
| Total Bedrooms | 4 |
| LivingAreaSource | Assessor |
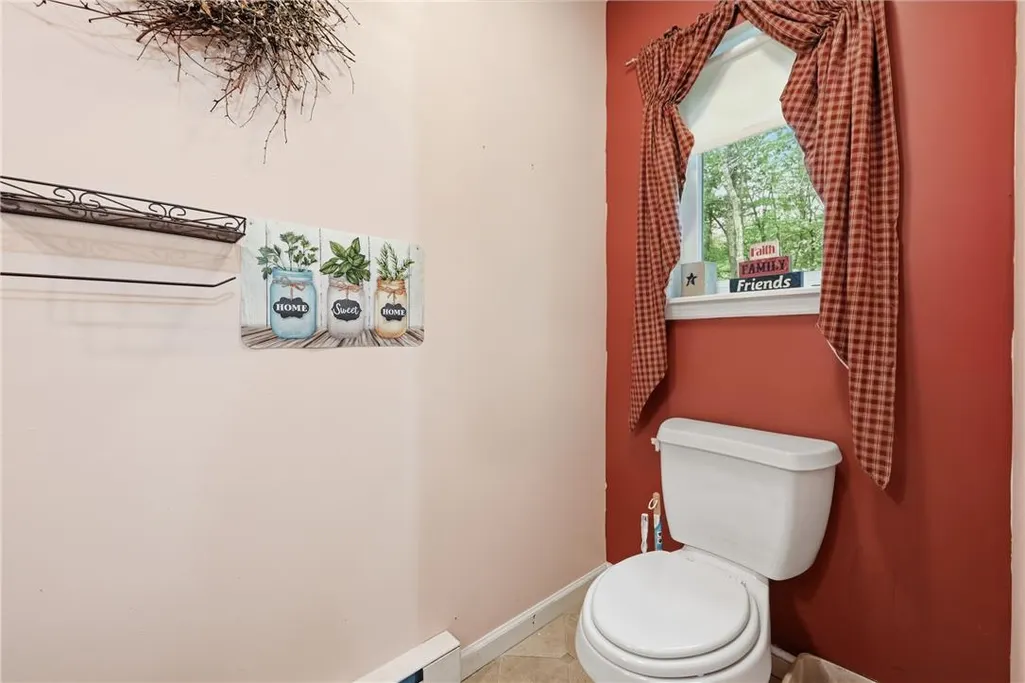
| Total Baths | 3 |
Exterior Features
| Exterior Amenities | Deck |
|---|---|
| Parking Features | Attached,Driveway,Garage,Off Street,Parking Pad |
| Lot Features | Wooded |
| Water Source | Well |
| Lot Size Area | 24394 |
| Lot Size Acres | 0.56 |
Amenities
- Foreclosure
- Views
- Short Sale
- New Construction
- Adult 55+
- Lease To Own
- No HOA Fees
- Furnished
- Primary On Main
- Air Conditioning
- Seller Finance
- Green
- Fixer Upper
- Horse
- Golf
- Fireplace
- Deck
- Garage
- Basement
- Pool
Property vs Single Family Average in 18347
Price
Taxes
Year Built
 The data relating to real estate for sale on this web site comes in part from the Internet Data Exchange of the Greater Lehigh Valley REALTORS®. Real Estate listings held by brokerage firms (licensees) other than #firm are marked with the IDX logo and detailed information about them includes the name of the listing brokers.
The information being provided is for consumers personal, non-commercial use and may not be used for any purpose other than to identify prospective properties consumers
The data relating to real estate for sale on this web site comes in part from the Internet Data Exchange of the Greater Lehigh Valley REALTORS®. Real Estate listings held by brokerage firms (licensees) other than #firm are marked with the IDX logo and detailed information about them includes the name of the listing brokers.
The information being provided is for consumers personal, non-commercial use and may not be used for any purpose other than to identify prospective properties consumers
