
Views - Eco Friendly














Address
465 Gail Drive, Bushkill Twp, PA
Price
$ 935,000
Property Attributes
- MLS#782986
- TypeSingle Family
- Listing Status Pending
- CountyNorthampton
- CityBushkill Twp
- AreaBushkill
- NeighborhoodColony Park III
- Zip18064
- Style
- Year Built2026
- Taxes$ 1260
- Price$ 935,000
- Bedrooms4
- Full Bathrooms4
- Half Bathrooms1
- Sqr Footage5653
- Lot Size1.25 Acres
Data Source:
Greater Lehigh Valley MLS (GLVMLS)
Property Description
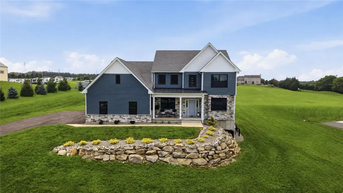
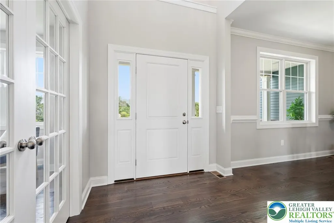
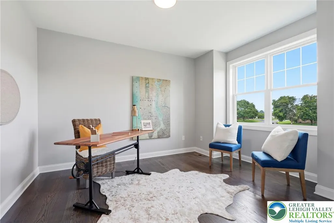
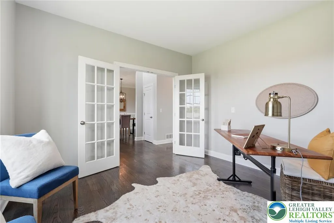
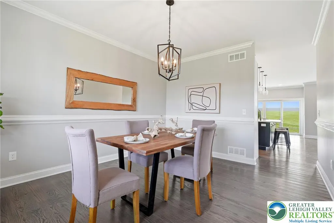
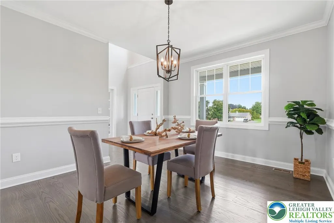
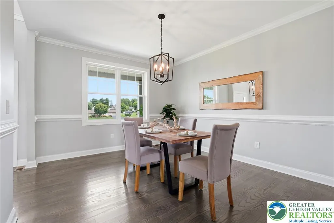
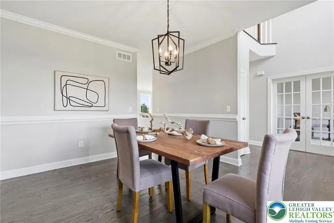
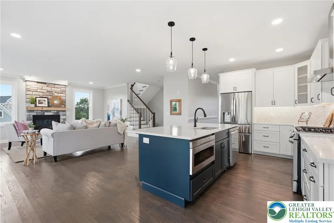
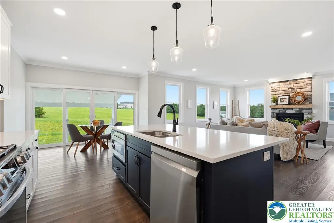
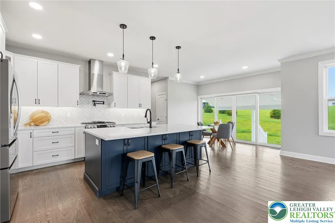
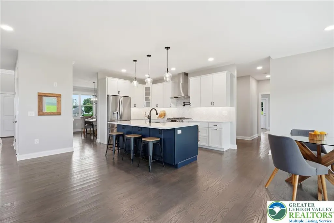
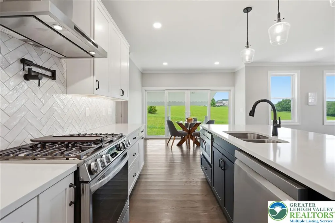
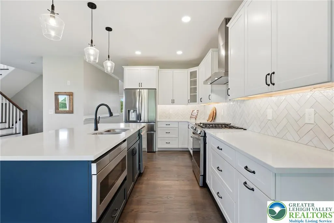
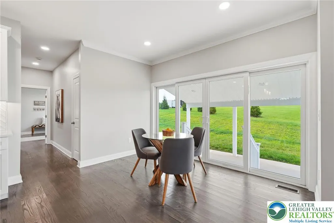
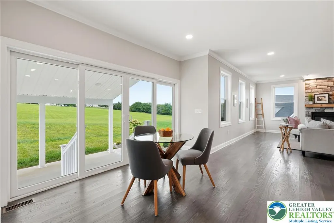
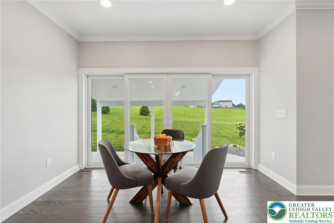
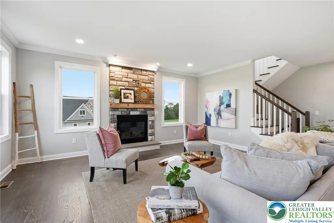
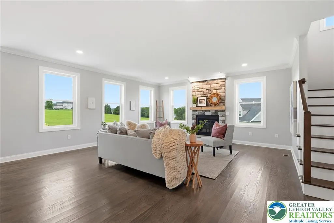
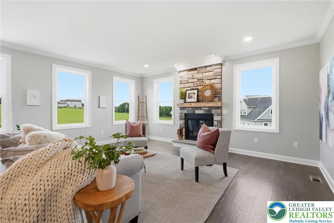
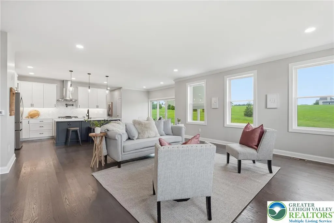
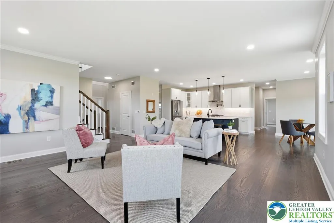
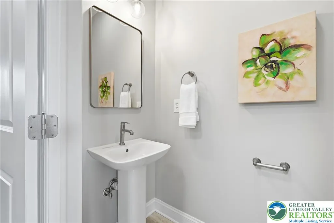
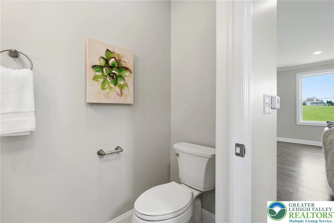
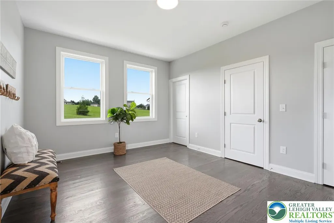
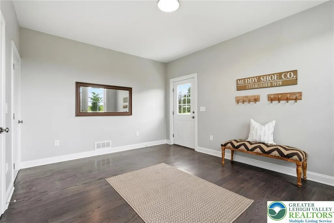
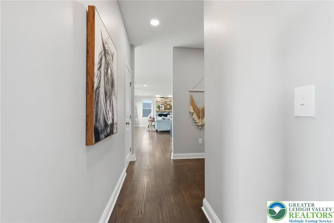
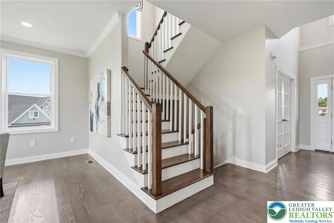
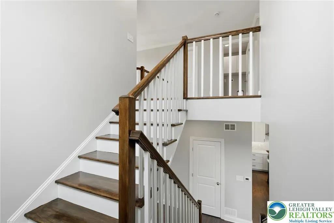
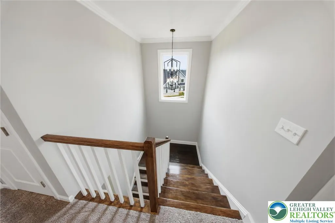
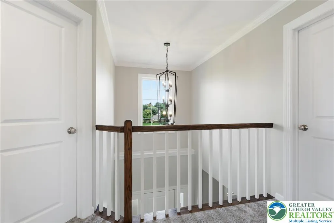
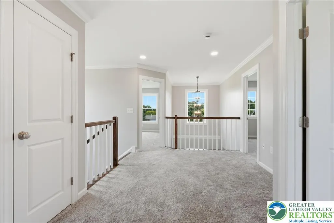
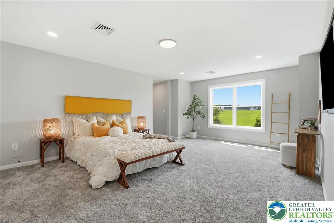
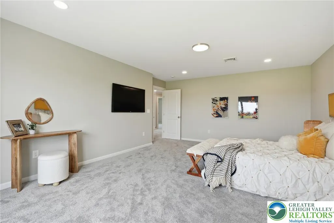
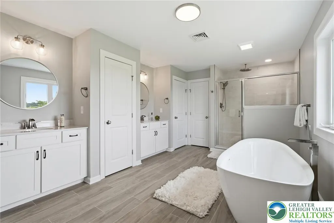
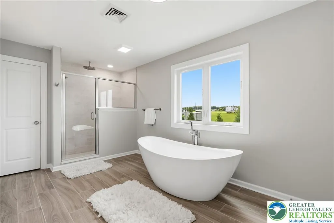
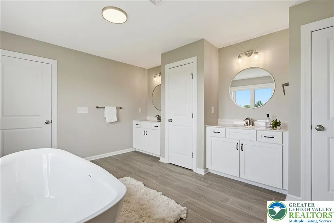
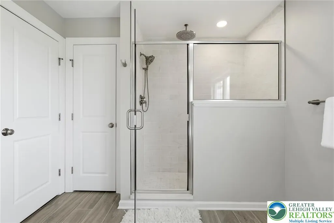
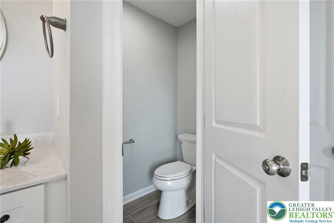
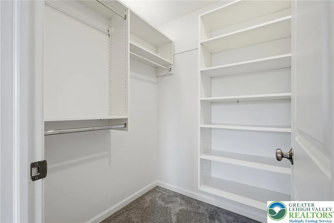
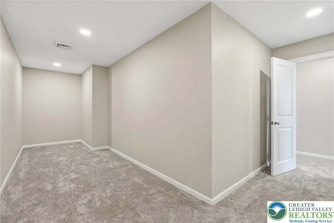
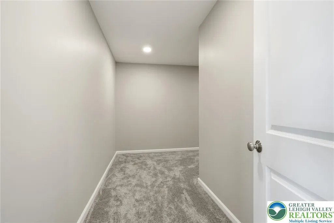
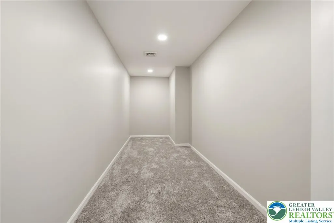
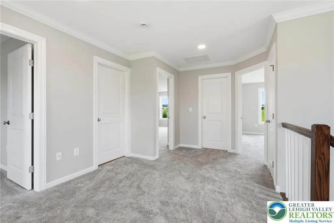
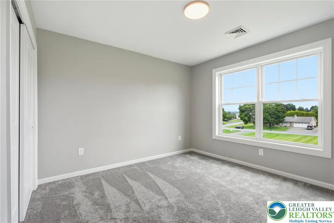
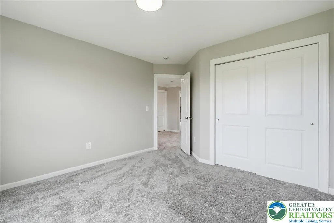
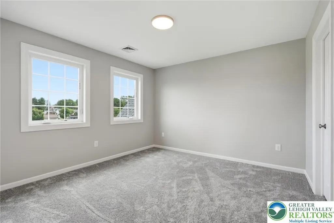
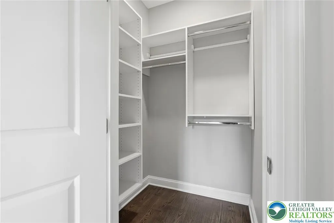
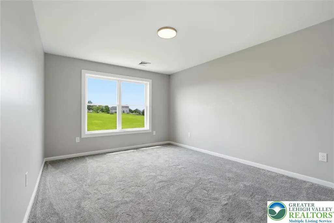
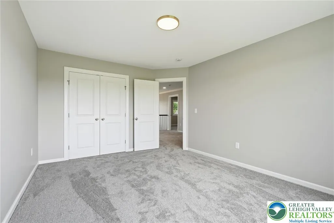
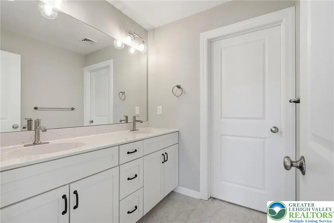
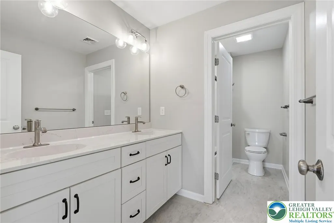
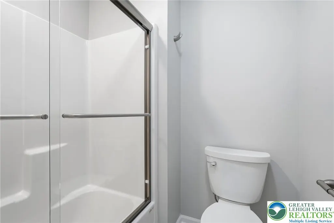
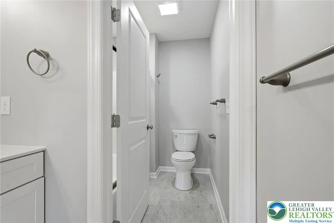
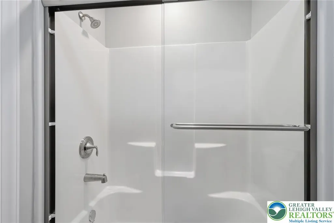
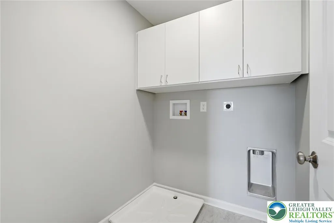
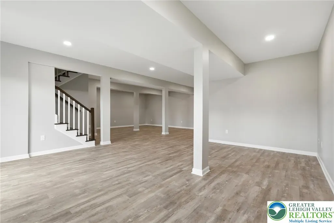
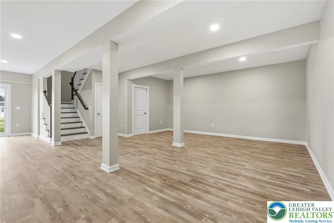
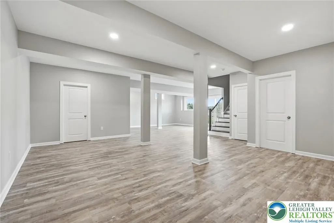
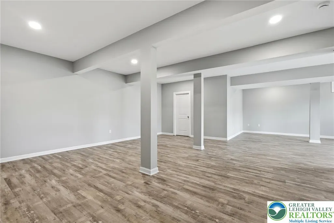
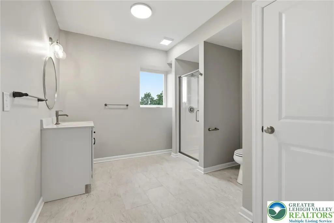
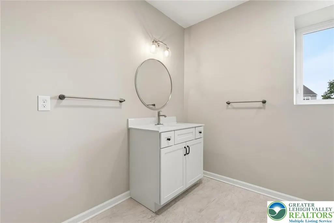
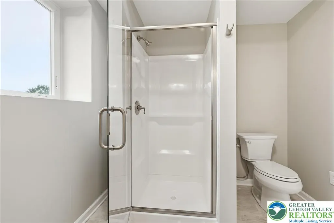
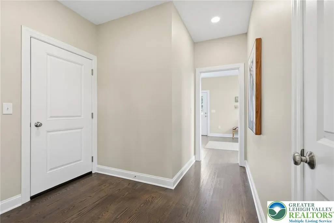
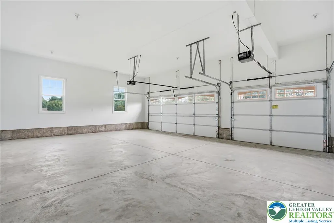
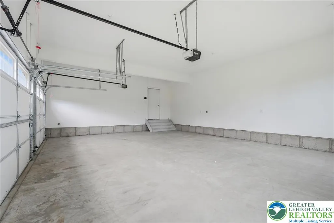
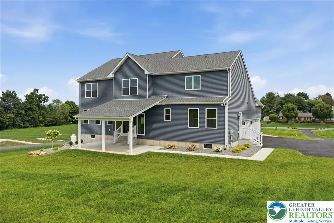
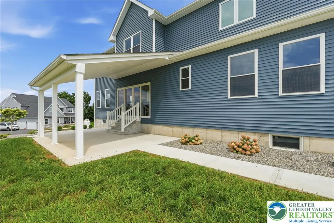
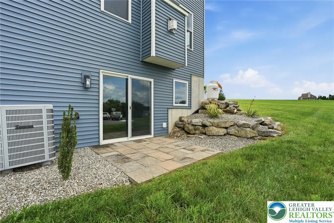
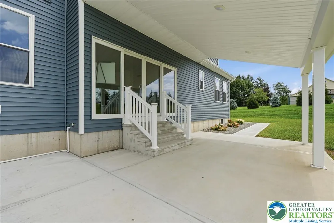
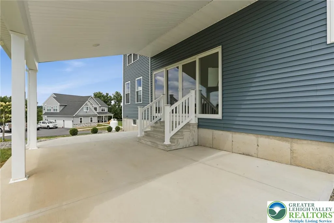
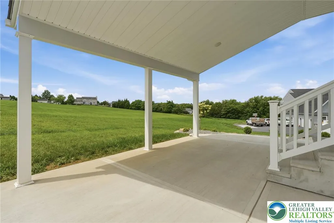
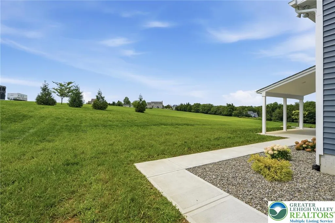
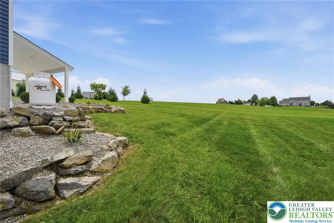
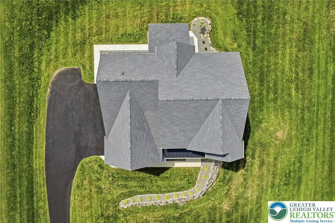
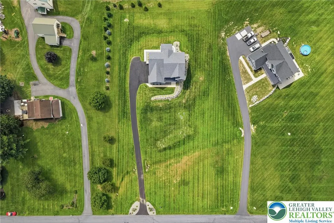
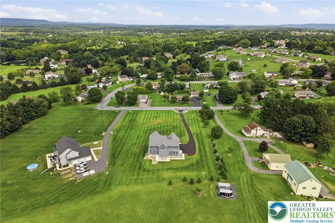
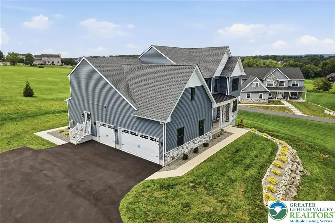
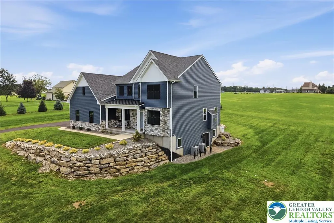
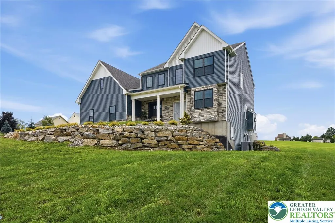
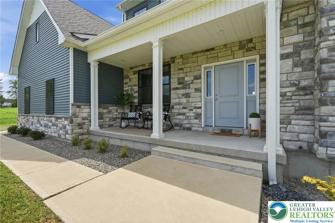
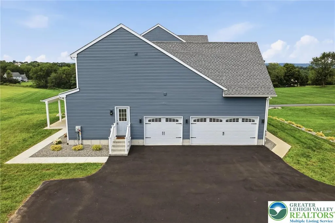
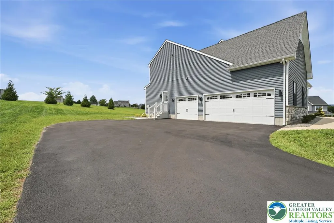
Welcome to this spectacular custom-built estate offering approximately 4,500 square feet of beautifully designed living space on a rolling 1.25-acre lot in the desirable Nazareth Area School District! Set back from the road at the end of a long private driveway, this impressive cultured stone and vinyl-sided home offers a perfect blend of elegance, comfort, entertaining space, and flexible living options. The grand two-story foyer welcomes you inside with soaring ceilings and a stunning statement chandelier. The main level features a spacious living room with a warm propane fireplace that flows seamlessly into the expansive custom eat-in kitchen, complete with premium quartz countertops and quality finishes. A private den/office, elegant formal dining room, and convenient half bath add to the functionality of the main floor. A standout feature is the separate-entrance in-law suite with a full bathroom, offering an ideal private space for extended family, guests, or a home office. Upstairs, the luxurious primary suite provides a peaceful retreat with an oversized walk-in closet and spa-like ensuite featuring dual sinks, a raised soaking tub, custom walk-in rainfall shower, and private commode area. Three additional generously sized bedrooms offer ample closet space and share a full bath with dual sinks and a separate commode area. A dedicated laundry room completes the second floor. The expansive walkout basement is approximately three-quarters finished and includes the home's fourth full bathroom, creating endless possibilities for a family room, game room, home theater, gym, or additional living space. The unfinished portion provides excellent storage and workshop potential. Outside, the beautifully landscaped 1.25 acres offer plenty of room to create your dream outdoor oasis, including the potential for a custom pool. Two conceptual pool placement mock-ups have been included in the listing photos to help showcase the possibilities. An attached two-car garage completes this exceptional property. With its spacious layout, multi-generational potential, private setting, and incredible outdoor possibilities, this custom estate is truly one-of-a-kind. Schedule your private tour today!
| Elementary School | Middle School | High School |
|---|---|---|
| Bushkill Elementary School | Nazareth Middle School | Nazareth High School |
| Price History | |
|---|---|
| 8/24/2026 | Listed $935,000 |
General Features
| Sewer | Septic Tank |
|---|---|
| Heating | Electric,Forced Air |
| Cooling | Central Air |
| Possession | Close Plus 30 to 45 Days |
| Roof | Asphalt,Fiberglass |
| Appliances | Dishwasher,Electric Water Heater,Gas Cooktop,Gas Oven,Gas Range,Microwave,Refrigerator |
| Zoning | Mdr-Medium Density Reside |
| Garage Spaces | 3 |
| Architectural Style | Colonial,Other |
| Construction Materials | Asphalt,Stone Veneer,Vinyl Siding |
| Year Built | 2026 |
| View | Hills,Panoramic |
| Stories Count | 2 |
| Property Subtype | Detached |
| County | Northampton |
| Property Type | Residential |
| Attached Garage | true |
| Subdivision Name | Colony Park III |
| Garage Y/N | true |
| Green Sustainability | Conserving Methods |
| Total Rooms | 11 |
| Full Baths | 4 |
| Status | Pending |
| Directions | 22 East to Bethlehem, R on Nazareth Pike, L on Daniels Road, R on Knauss Road, R on Levis Road, L on W High St, R on Young Road, L on Gail Dr, Property on Left |
| ModificationTimestamp | 2026-08-31T18:43:05.297-00:00 |
| High School | Nazareth |
| City | Bushkill Twp |
| Senior Community Y/N | false |
| High School District | Nazareth |
| MLS Area | Bushkill |
| Lot Size Units | Square Feet |
| Lot Size Square Feet | 54450 |
| Elementary School | Bushkill |
| Tax Annual Amount | 1260 |
| Middle/Junior High School | Nazareth |
| Standard Status | Pending |
| Middle/Junior School District | Nazareth |
| Elementary School District | Nazareth |
| Tax Assessed Value | 16000 |
| Ownership Type | Fee Simple |
| Property Sub Type Additional | Detached |
| PostalCity | Bushkill Twp |
Interior Features
| Interior Amenities | Dining Area,Separate/Formal Dining Room,Eat-in Kitchen |
|---|---|
| Basement | Partially Finished,Walk-Out Access |
| Flooring | Carpet,Hardwood,Tile |
| Water Heater | Electric |
| Fireplace Features | Gas Log |
| Total Stories | 2 |
| Basement (Y/N) | true |
| Air Conditioning Y/N | true |
| Heating Y/N | true |
| Above Grade Finished Area | 4509 |
| Half Baths | 1 |
| Laundry Features | Washer Hookup,Dryer Hookup |
| Total Bedrooms | 4 |
| Below Grade Finished Area | 1144 |
| LivingAreaSource | Assessor |
| Total Baths | 5 |
Exterior Features
| Parking Features | Attached,Driveway,Garage,Off Street,On Street,Garage Door Opener |
|---|---|
| Water Source | Public |
| Lot Size Area | 54450 |
| Lot Size Acres | 1.25 |
| Road Surface Type | Paved |
| Lot Size Source | Public Records |
| Road Frontage Type | Public Road |
Amenities
- Foreclosure
- Views
- Short Sale
- New Construction
- Adult 55+
- Lease To Own
- No HOA Fees
- Furnished
- Primary On Main
- Air Conditioning
- Seller Finance
- Green
- Fixer Upper
- Horse
- Golf
- Fireplace
- Deck
- Garage
- Basement
- Pool
Property vs Single Family Average in 18064
Price
Taxes
Year Built
 The data relating to real estate for sale on this web site comes in part from the Internet Data Exchange of the Greater Lehigh Valley REALTORS®. Real Estate listings held by brokerage firms (licensees) other than #firm are marked with the IDX logo and detailed information about them includes the name of the listing brokers.
The information being provided is for consumers personal, non-commercial use and may not be used for any purpose other than to identify prospective properties consumers
The data relating to real estate for sale on this web site comes in part from the Internet Data Exchange of the Greater Lehigh Valley REALTORS®. Real Estate listings held by brokerage firms (licensees) other than #firm are marked with the IDX logo and detailed information about them includes the name of the listing brokers.
The information being provided is for consumers personal, non-commercial use and may not be used for any purpose other than to identify prospective properties consumers
