
Price Reduction
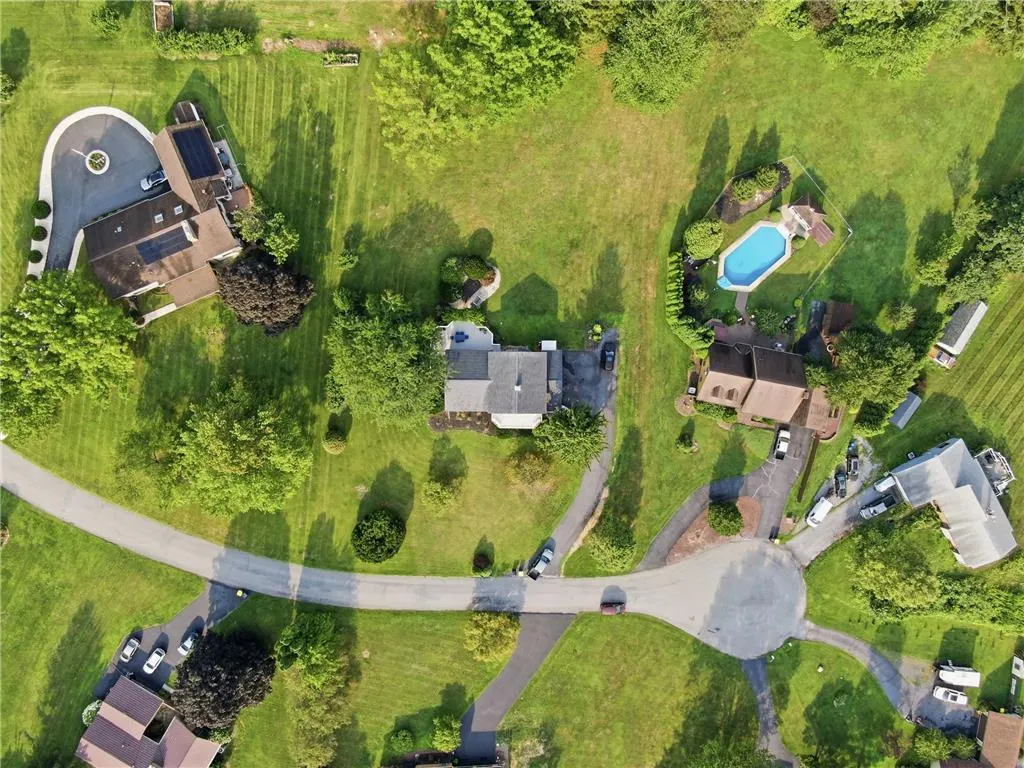
Address
4673 Steven Lane, Lehigh Twp, PA
Price
$ 489,900
Property Attributes
- MLS#782981
- TypeSingle Family
- Listing Status Active
- CountyNorthampton
- CityLehigh Twp
- AreaLehigh Twp
- NeighborhoodOverbrook Heights
- Zip18088
- Style
- Year Built1975
- Taxes$ 5265
- Price$ 489,900
- Bedrooms3
- Full Bathrooms2
- Half Bathrooms1
- Sqr Footage2108
- Lot Size1.1 Acres
Data Source:
Greater Lehigh Valley MLS (GLVMLS)
Property Description
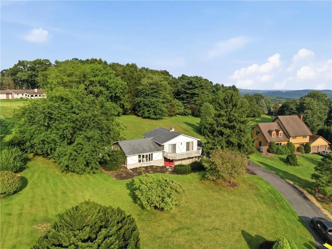
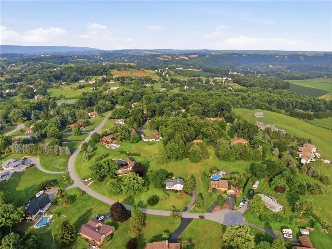
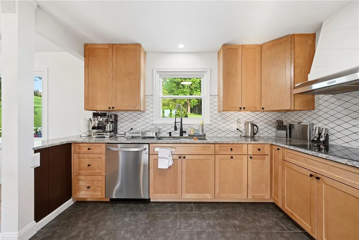
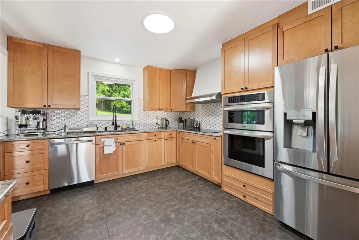
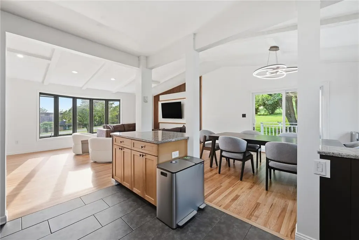
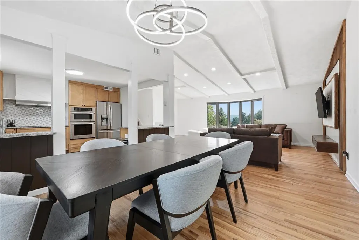
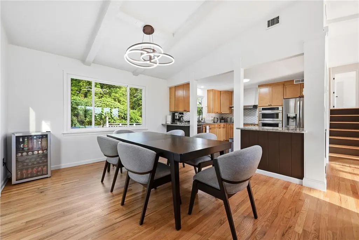
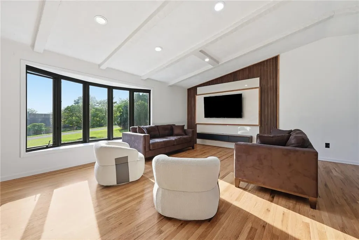
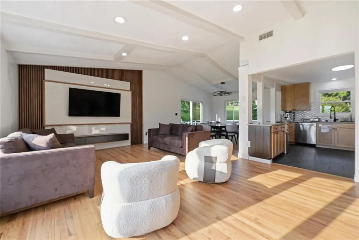
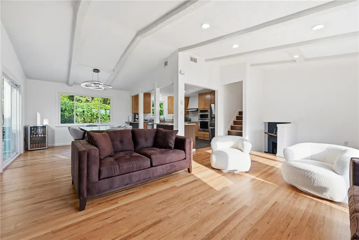
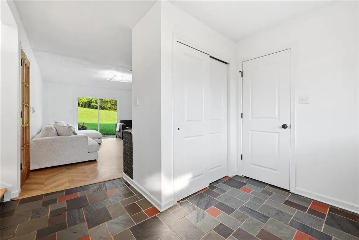
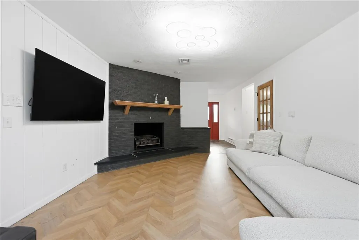
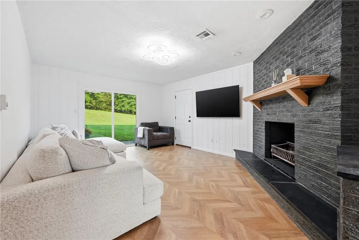
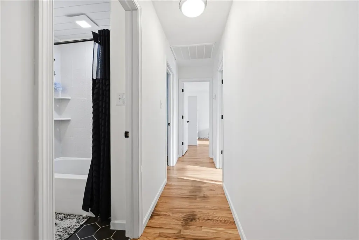
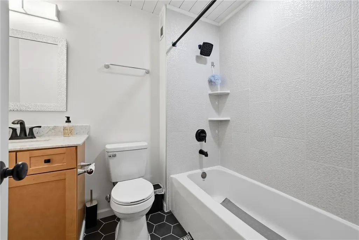
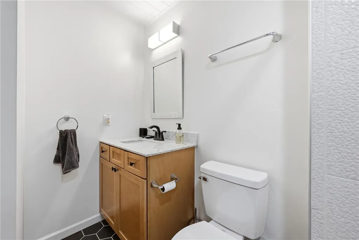
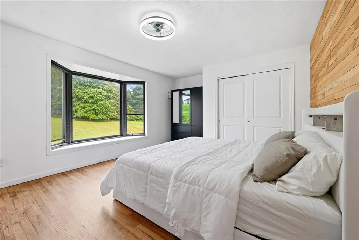
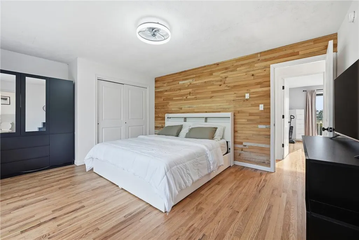
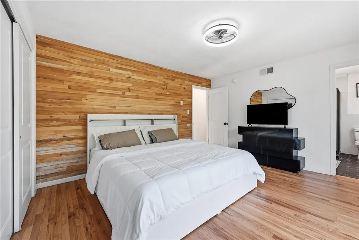
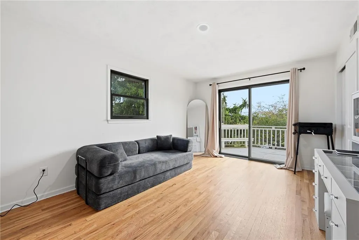
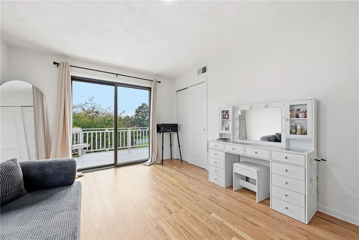
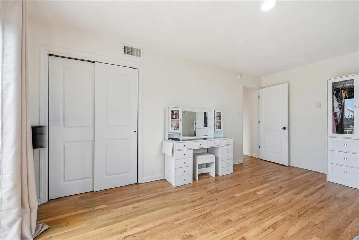
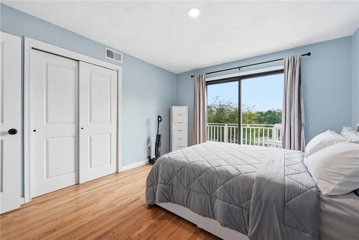
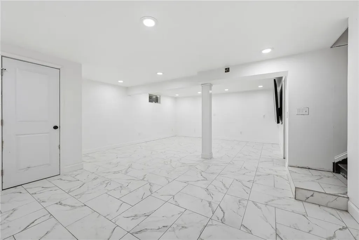
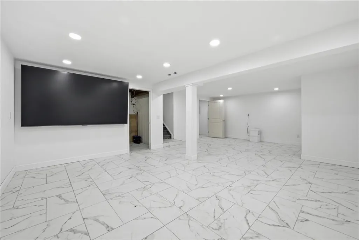
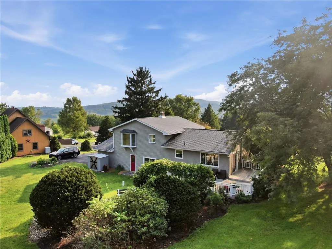
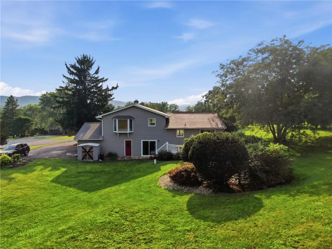
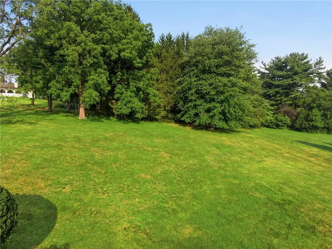
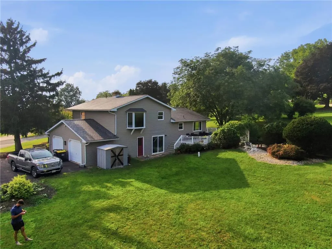
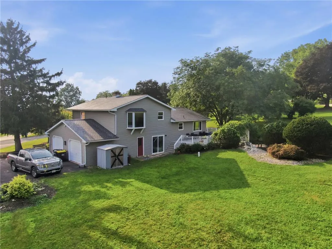
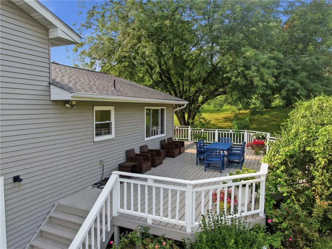
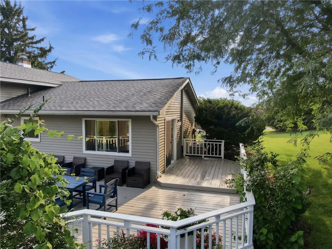
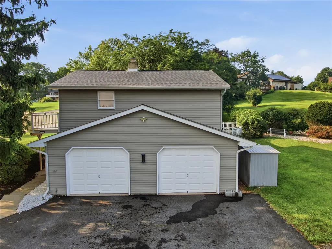
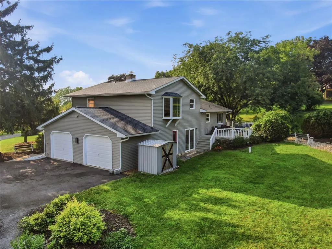
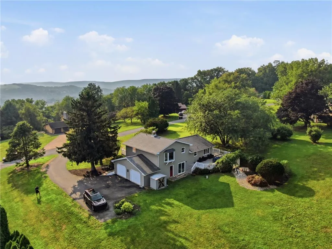
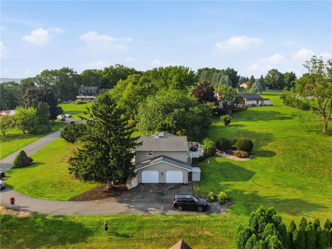
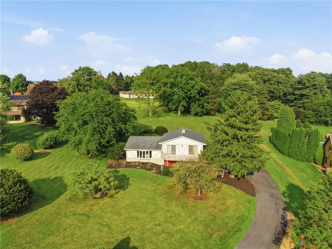
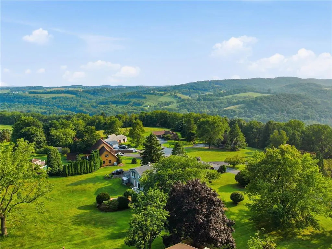
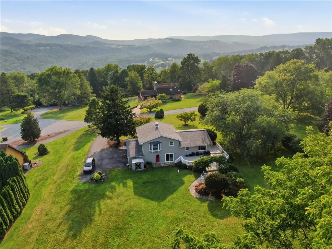
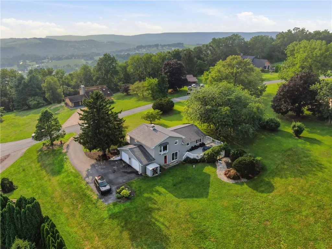
Set on a private 1.1-acre cul-de-sac lot in Lehigh Township, this spacious split-level home offers plenty of room to enjoy both inside and out. Tucked away in a peaceful setting with scenic views and mature landscaping, the property is located in the Northampton Area School District and has been updated with a number of improvements since purchase. The main living area has a bright, open feel with vaulted ceilings and refinished hardwood floors throughout. The living room has been enhanced with new recessed lighting and a striking custom wood accent wall featuring vertical wood slat detailing, a centered statement panel, and built-in-style media cabinetry, creating a warm and sophisticated focal point. The adjoining dining area connects to the kitchen, which includes natural wood cabinetry, granite countertops, a tile backsplash, and stainless steel appliances. From the dining area, step outside onto the upgraded wraparound deck. With plenty of space for outdoor seating and entertaining, the deck is a great place to relax, enjoy a meal, or take in the surrounding landscape and mountain views. The upper level includes three bedrooms, with the primary bedroom offering a bay window and its own en-suite bathroom. The other bedrooms have access to a large balcony overlooking the property and surrounding views.The lower level has also been finished and provides additional usable living space, including ceramic tile flooring and recessed lighting. The family room features a wood-burning fireplace and walk-out access to the backyard, while the remaining space can easily serve as a recreation area, home office, gym, or flex space depending on your needs. Additional features include three bathrooms (two full and one half), central air conditioning, a spacious laundry/mud room, and a roof installed in 2025. The paved driveway leads to two built-in garages, while the mature landscaping and wooded surroundings provide a sense of privacy rarely found so close to everyday conveniences. Recent improvements, including the refinished hardwood floors, finished lower level, new lighting, and custom living room feature wall, give the home a fresh and updated feel while retaining its comfortable layout and character. Conveniently located near shopping, restaurants, parks, and major commuter routes, this property offers a peaceful retreat with plenty of space to call home.
| Price History | |
|---|---|
| 8/18/2026 | Listed $499,900 |
| 9/9/2026 | 2$489,900 |
General Features
| Sewer | Septic Tank |
|---|---|
| Heating | Electric,Forced Air,Heat Pump |
| Cooling | Central Air |
| Possession | Negotiable |
| Roof | Asphalt,Fiberglass |
| Appliances | Dishwasher,Electric Oven,Electric Range,Electric Water Heater,Microwave,Refrigerator |
| Zoning | 16A |
| Garage Spaces | 2 |
| Patio/Porch Features | Balcony,Covered,Deck,Porch |
| Architectural Style | Split Level |
| Construction Materials | Aluminum Siding,Stone Veneer,Stucco,Wood Siding |
| Year Built | 1975 |
| Electric | 200+ Amp Service,Circuit Breakers |
| Stories Count | 1 |
| Levels | Multi/Split |
| Property Subtype | Detached |
| County | Northampton |
| Property Type | Residential |
| Attached Garage | true |
| Subdivision Name | Overbrook Heights |
| Garage Y/N | true |
| Other Structures | Shed(s) |
| Total Rooms | 9 |
| Full Baths | 2 |
| Status | Active |
| Directions | Rt 145 to Long Lane Road, Turn onto Mulberry Drive to Steven Lane. |
| ModificationTimestamp | 2026-09-09T20:05:04.943-00:00 |
| City | Lehigh Twp |
| Senior Community Y/N | false |
| High School District | Northampton |
| MLS Area | Lehigh Twp |
| Lot Size Units | Square Feet |
| Lot Size Square Feet | 47916 |
| Tax Annual Amount | 5265.49 |
| Standard Status | Active |
| Middle/Junior School District | Northampton |
| Elementary School District | Northampton |
| Tax Assessed Value | 68100 |
| Ownership Type | Fee Simple |
| Property Sub Type Additional | Detached |
| PostalCity | Lehigh Twp |
Interior Features
| Interior Amenities | Breakfast Area,Cathedral Ceiling(s),Dining Area,Eat-in Kitchen,Game Room,High Ceilings,Traditional Floorplan,Vaulted Ceiling(s) |
|---|---|
| Basement | Full,Finished,Rec/Family Area |
| Flooring | Ceramic Tile,Hardwood |
| Water Heater | Electric |
| Fireplace Features | Family Room |
| Total Stories | 1 |
| Basement (Y/N) | true |
| Air Conditioning Y/N | true |
| Heating Y/N | true |
| Fireplace Y/N | true |
| Above Grade Finished Area | 1576 |
| Half Baths | 1 |
| Laundry Features | Washer Hookup,Dryer Hookup |
| Total Bedrooms | 3 |
| Below Grade Finished Area | 532 |
| LivingAreaSource | Estimated |
| Total Baths | 3 |
Exterior Features
| Exterior Amenities | Balcony,Deck,Porch,Shed |
|---|---|
| Parking Features | Attached,Garage,Garage Door Opener |
| Water Source | Well |
| Lot Size Area | 47916 |
| Foundation Details | Block |
| Lot Size Acres | 1.1 |
| Lot Size Source | Public Records |
Amenities
- Foreclosure
- Views
- Short Sale
- New Construction
- Adult 55+
- Lease To Own
- No HOA Fees
- Furnished
- Primary On Main
- Air Conditioning
- Seller Finance
- Green
- Fixer Upper
- Horse
- Golf
- Fireplace
- Deck
- Garage
- Basement
- Pool
Property vs Single Family Average in 18088
Price
Taxes
Year Built
 The data relating to real estate for sale on this web site comes in part from the Internet Data Exchange of the Greater Lehigh Valley REALTORS®. Real Estate listings held by brokerage firms (licensees) other than #firm are marked with the IDX logo and detailed information about them includes the name of the listing brokers.
The information being provided is for consumers personal, non-commercial use and may not be used for any purpose other than to identify prospective properties consumers
The data relating to real estate for sale on this web site comes in part from the Internet Data Exchange of the Greater Lehigh Valley REALTORS®. Real Estate listings held by brokerage firms (licensees) other than #firm are marked with the IDX logo and detailed information about them includes the name of the listing brokers.
The information being provided is for consumers personal, non-commercial use and may not be used for any purpose other than to identify prospective properties consumers
