









Address
804 W Broad Street, Quakertown Boro, PA
Price
$ 625,000
Property Attributes
- MLS#782964
- TypeSingle Family
- Listing Status Active
- CountyBucks
- CityQuakertown Boro
- AreaQuakertown
- NeighborhoodNot in Development
- Zip18951
- Style
- Year Built1914
- Taxes$ 7063
- Price$ 625,000
- Bedrooms4
- Full Bathrooms3
- Half Bathrooms0
- Sqr Footage3659
- Lot Size0.208 Acres
Data Source:
Greater Lehigh Valley MLS (GLVMLS)
Property Description
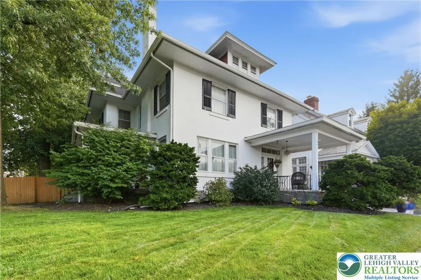
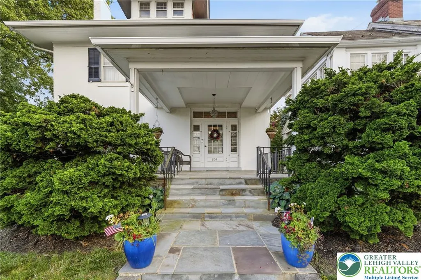
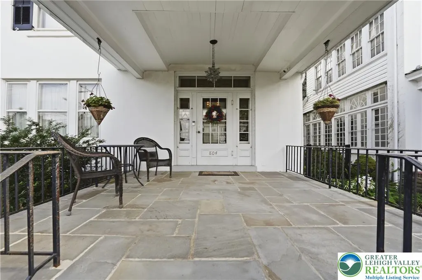
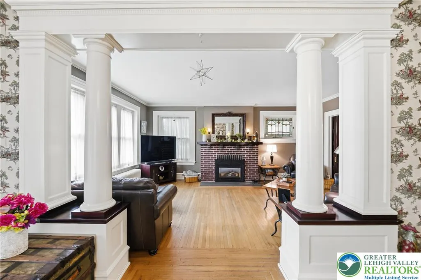
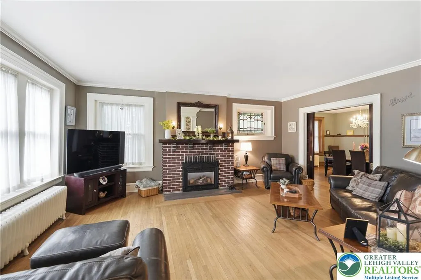
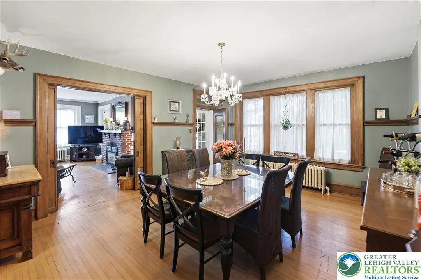
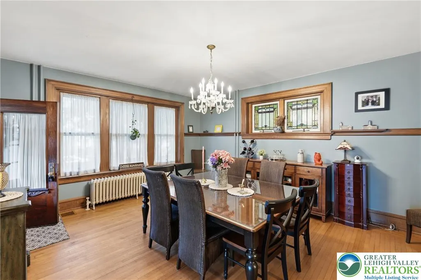
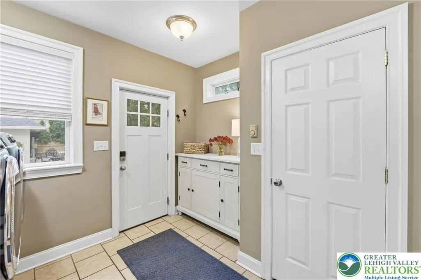
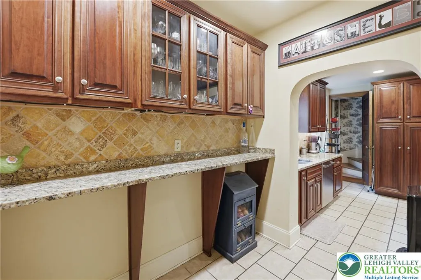
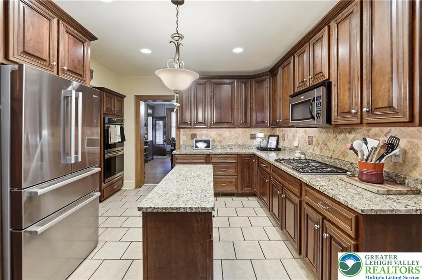
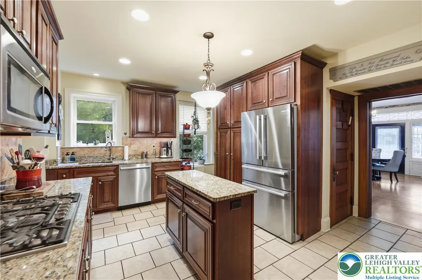
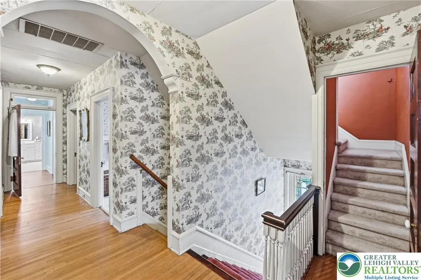
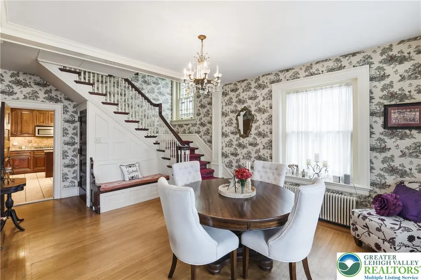
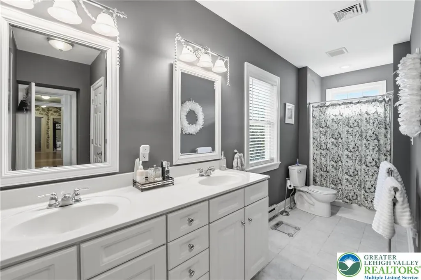
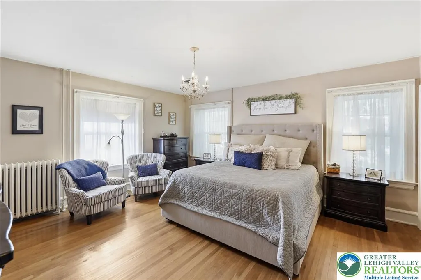
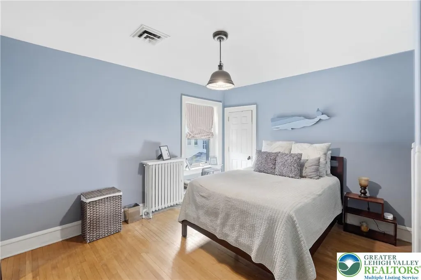
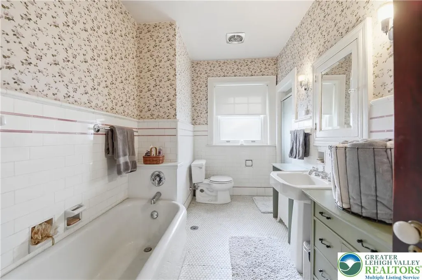
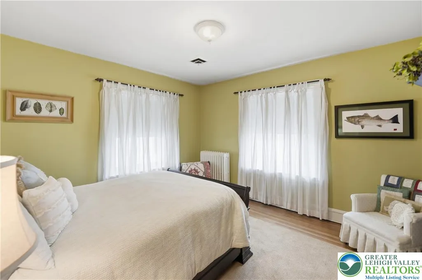
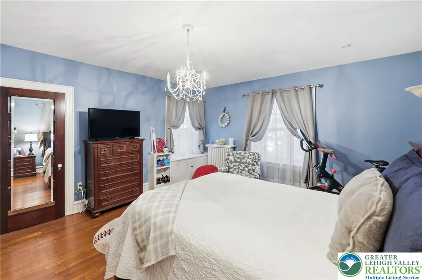
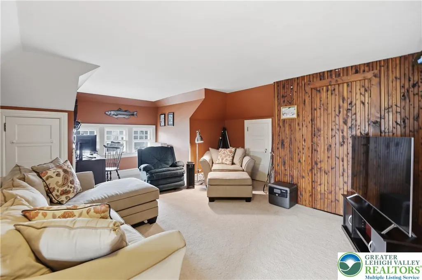
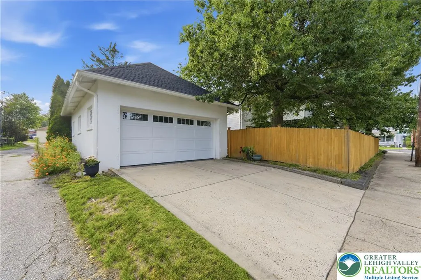
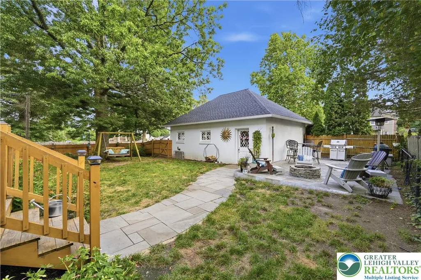
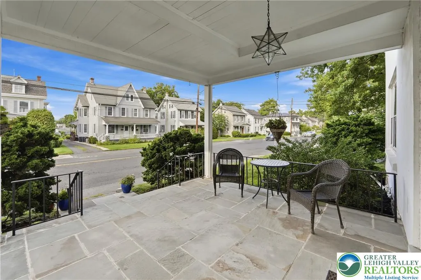
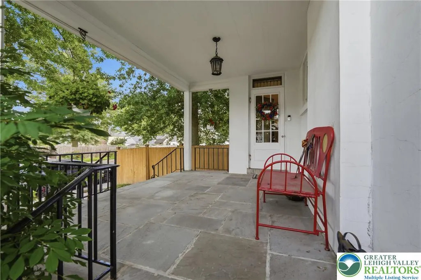
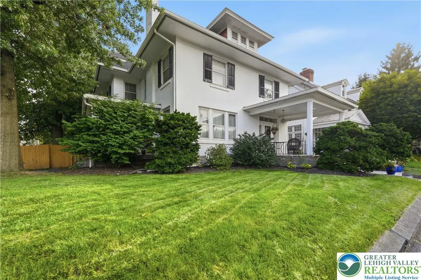
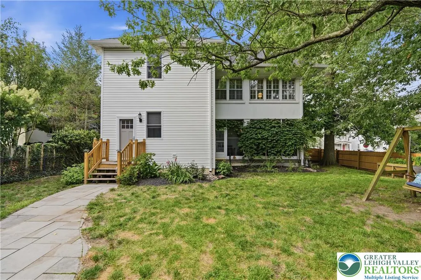
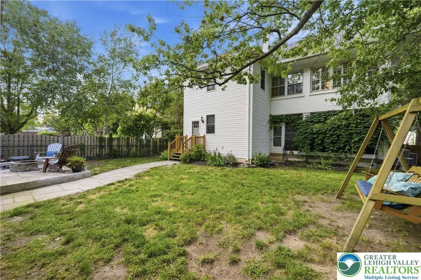
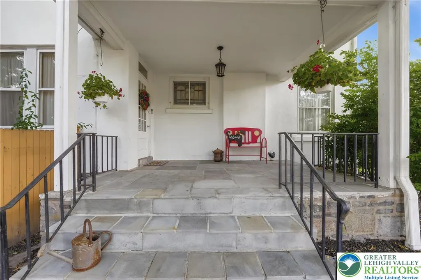
Step back in time at 804 Broad St, where timeless Victorian charm meets modern comfort. This home welcomes you with a grand foyer featuring a gorgeous entry way with leaded glass windows, classic crown molding and polished hardwood floors that continue throughout the home. Step into the inviting family room, the perfect place to relax and cozy up by the brick, gas fireplace. Open the pocket doors to reveal a stunning dining room, where natural light pours through historic stained-glass windows. The kitchen blends classic charm with modern convenience, offering rich wood cabinetry, granite countertops, matched with textured tile backsplash. A full bathroom on the first floor adds everyday ease, while the airy mudroom, laundry room, walk in pantry provide functionality and additional storage. Steps away, attached to the home is a charming three-season room featuring a hot tub, creating the perfect spot to unwind and enjoy the changing seasons. Up the grand staircase, you’ll find four nicely appointed bedrooms with plenty of storage, along with a versatile bonus room wrapped in multi-pane windows and two spacious, full bathrooms. The third floor offers even more living space and tons of storage, including a cedar closet that can be utilized to suit your needs. Outside, the property offers a two-car garage along with additional on- and off-street parking. Situated on a corner lot in the Borough of Quakertown, 804 Broad St offers a unique opportunity to own a piece of history while enjoying the comforts of today.
| High School |
|---|
| Quakertown Community High School High School |
| Price History | |
|---|---|
| 8/21/2026 | Listed $625,000 |
General Features
| Sewer | Public Sewer |
|---|---|
| Heating | Baseboard,Electric,Fireplace(s),Gas,Hot Water,Zoned |
| Cooling | Central Air,Ceiling Fan(s),Zoned |
| Utilities | Cable Available |
| Possession | Negotiable |
| Roof | Asphalt,Fiberglass |
| Appliances | Built-In Oven,Double Oven,Dishwasher,Gas Cooktop,Disposal,Gas Water Heater,Microwave,Refrigerator,Water Softener Owned |
| Zoning | 35R3 |
| Garage Spaces | 2 |
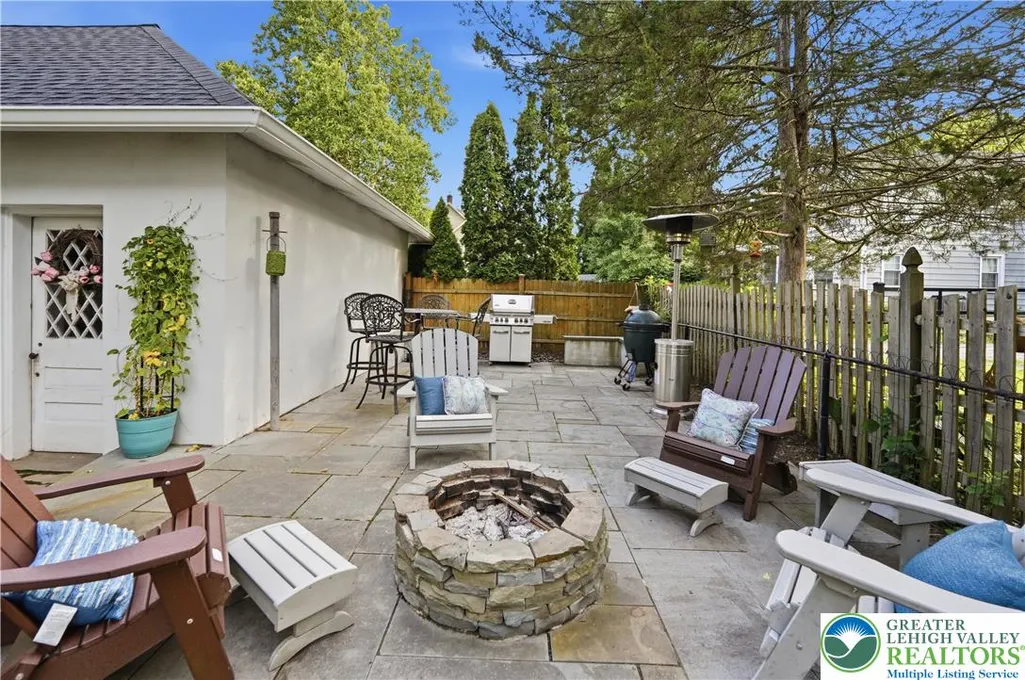
| Patio/Porch Features | Covered,Enclosed,Patio,Porch,Screened |
| Architectural Style | Victorian |
| Security Features | Smoke Detector(s) |
| Construction Materials | Stucco |
| Year Built | 1914 |
| Electric | Circuit Breakers,220 Volts |
| Stories Count | 3 |
| Property Subtype | Detached |
| Community Features | Curbs,Sidewalks |
| County | Bucks |
| Property Type | Residential |
| Attached Garage | false |
| Subdivision Name | Not in Development |
| Garage Y/N | true |
| Total Rooms | 11 |
| Full Baths | 3 |
| Status | Active |
| Directions | From Rt. 309 South, Left on John Fries Highway. Turn Right onto 8Th Street. House on corner of Rt 313 and 8th Street. |
| ModificationTimestamp | 2026-09-13T07:30:53.910-00:00 |
| High School | Quakertown Community High School |
| City | Quakertown Boro |
| Senior Community Y/N | false |
| High School District | Quakertown Community |
| MLS Area | Quakertown |
| Lot Size Units | Square Feet |
| Lot Size Square Feet | 9060 |
| Tax Annual Amount | 7063.97 |
| Standard Status | Active |
| Occupancy Type | Owner |
| Middle/Junior School District | Quakertown Community |
| Elementary School District | Quakertown Community |
| Tax Assessed Value | 33650 |
| Ownership Type | Fee Simple |
| Property Sub Type Additional | Detached |
| PostalCity | Quakertown Boro |
Interior Features
| Interior Amenities | Attic,Cedar Closet(s),Dining Area,Separate/Formal Dining Room,Entrance Foyer,Home Office,Kitchen Island,Mud Room,Family Room Main Level,Storage,Utility Room,Walk-In Closet(s) |
|---|---|
| Basement | Full |
| Flooring | Carpet |
| Water Heater | Gas |
| Fireplace Features | Family Room,Gas Log,Insert |
| Total Stories | 3 |
| Basement (Y/N) | true |
| Air Conditioning Y/N | true |
| Heating Y/N | true |
| Fireplace Y/N | true |
| Above Grade Finished Area | 3659 |
| Laundry Features | Washer Hookup,Dryer Hookup,Main Level |
| Total Bedrooms | 4 |
| Room Type | Den,Four Season,Office,Sunroom |
| LivingAreaSource | Assessor |
| Total Baths | 3 |
Exterior Features
| Exterior Amenities | Covered Patio,Fence,Fire Pit,Hot Tub/Spa,Porch |
|---|---|
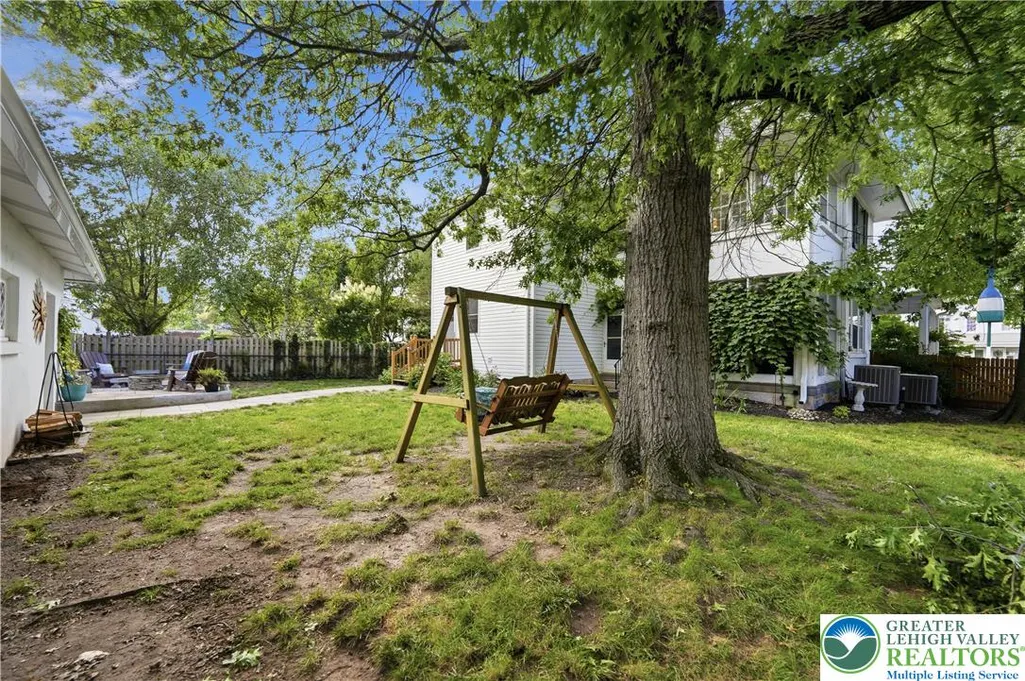
| Fencing | Yard Fenced |
| Parking Features | Detached,Garage,Off Street,On Street,Garage Door Opener |
| Lot Features | Corner Lot,Flat |
| Water Source | Public |
| Lot Size Area | 9060 |
| Spa | true |
| Lot Dimensions | 70X172 |
| Lot Size Acres | 0.208 |
| Lot Size Source | Public Records |
Amenities
- Foreclosure
- Views
- Short Sale
- New Construction
- Adult 55+
- Lease To Own
- No HOA Fees
- Furnished
- Primary On Main
- Air Conditioning
- Seller Finance
- Green
- Fixer Upper
- Horse
- Golf
- Fireplace
- Deck
- Garage
- Basement
- Pool
Property vs Single Family Average in 18951
Price
Taxes
Year Built
 The data relating to real estate for sale on this web site comes in part from the Internet Data Exchange of the Greater Lehigh Valley REALTORS®. Real Estate listings held by brokerage firms (licensees) other than #firm are marked with the IDX logo and detailed information about them includes the name of the listing brokers.
The information being provided is for consumers personal, non-commercial use and may not be used for any purpose other than to identify prospective properties consumers
The data relating to real estate for sale on this web site comes in part from the Internet Data Exchange of the Greater Lehigh Valley REALTORS®. Real Estate listings held by brokerage firms (licensees) other than #firm are marked with the IDX logo and detailed information about them includes the name of the listing brokers.
The information being provided is for consumers personal, non-commercial use and may not be used for any purpose other than to identify prospective properties consumers
