


Address
4180 Allen Street, Bethlehem Twp, PA
Price
$ 589,900
Property Attributes
- MLS#782942
- TypeSingle Family
- Listing Status Pending
- CountyNorthampton
- CityBethlehem Twp
- AreaBethlehem Twp.
- NeighborhoodWindy Knob
- Zip18020
- Style
- Year Built1993
- Taxes$ 8139
- Price$ 589,900
- Bedrooms4
- Full Bathrooms2
- Half Bathrooms1
- Sqr Footage3436
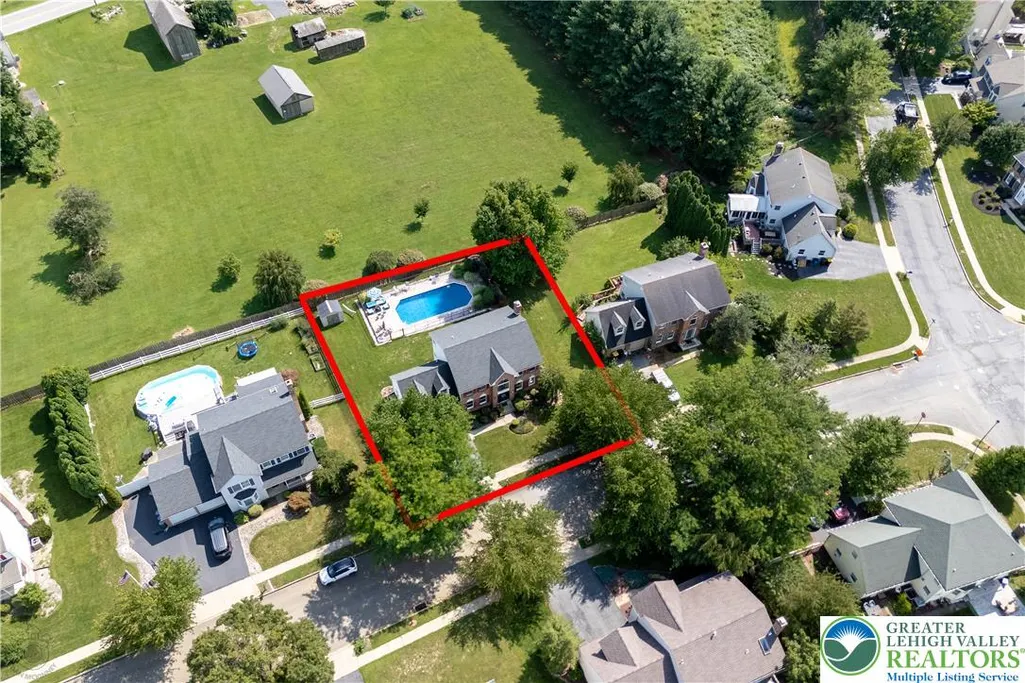
- Lot Size0.245 Acres
Data Source:
Greater Lehigh Valley MLS (GLVMLS)
Property Description
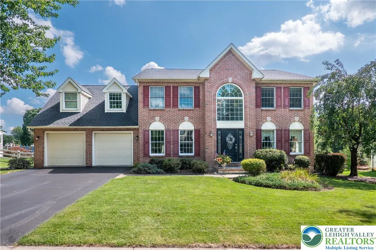
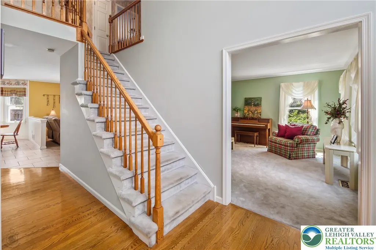
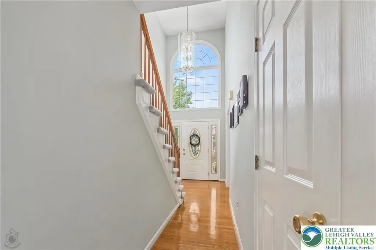
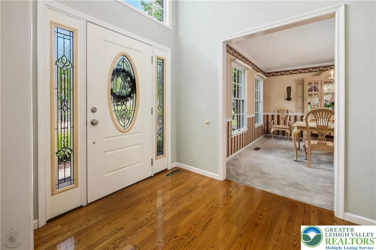
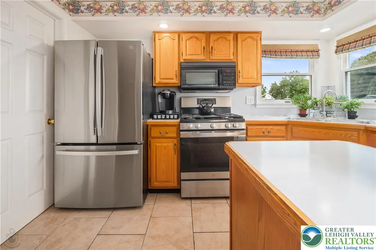
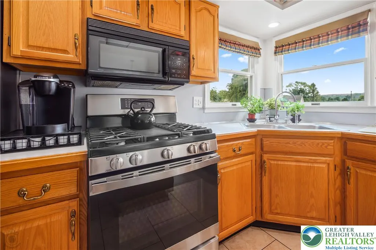
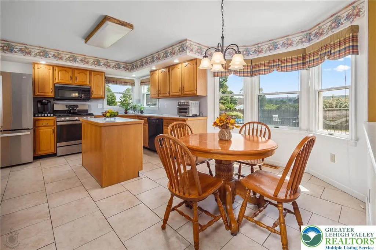
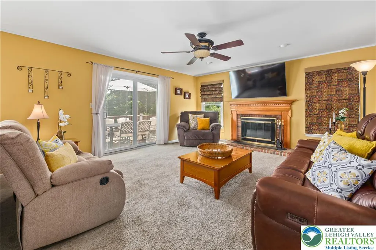
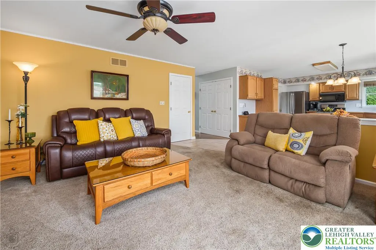
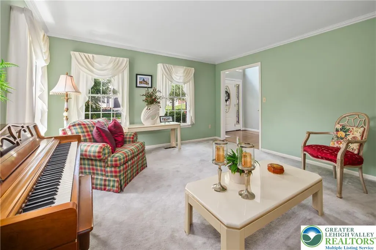
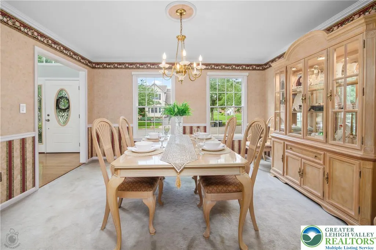
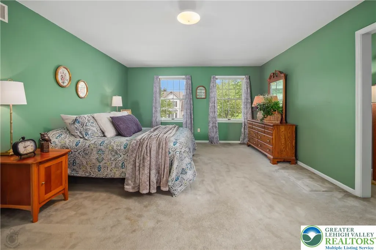
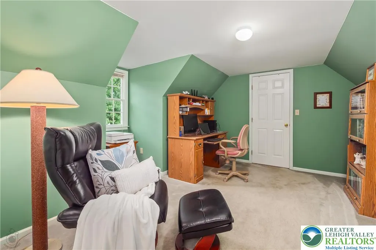
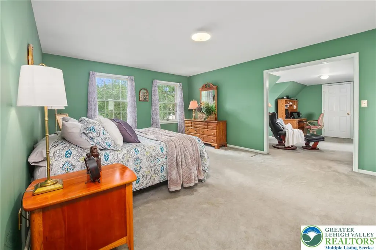
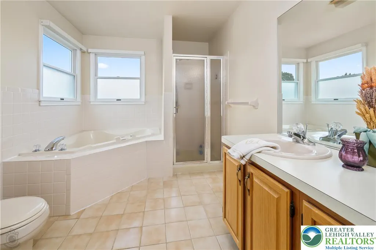
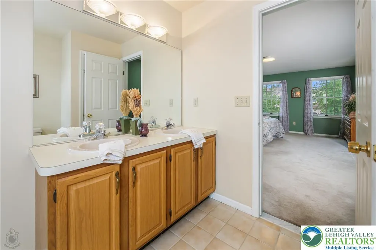
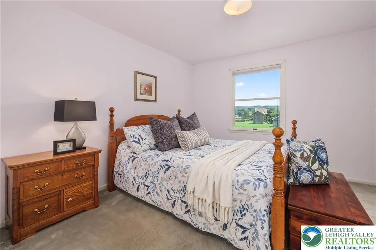
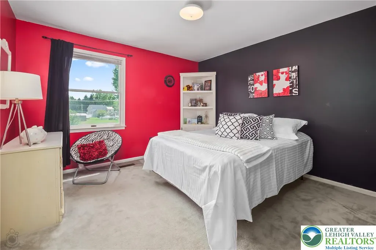
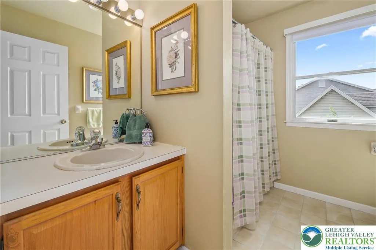
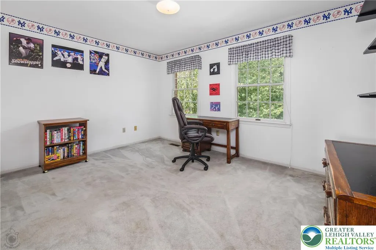
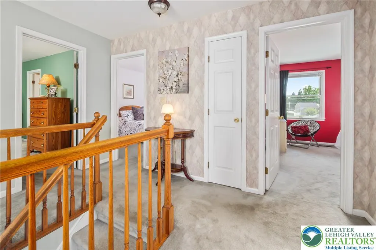
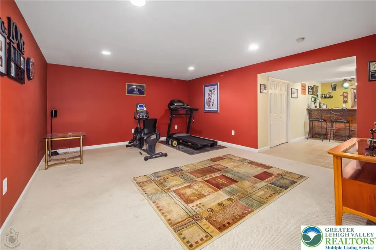
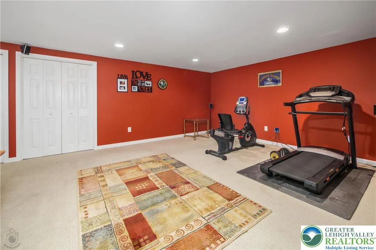
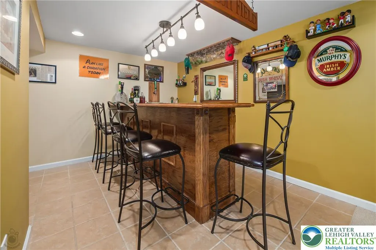
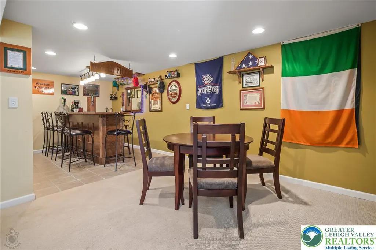
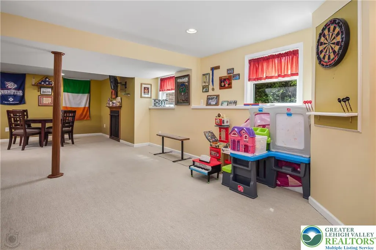
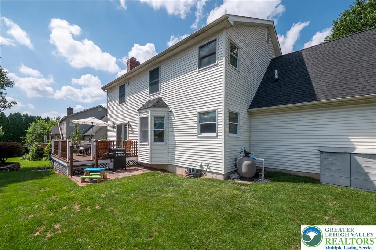
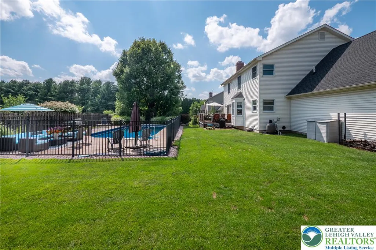
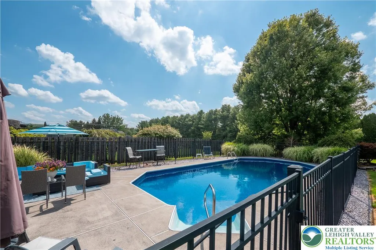
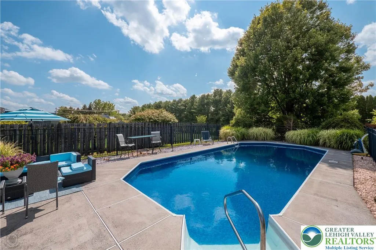
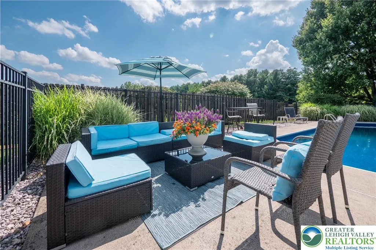
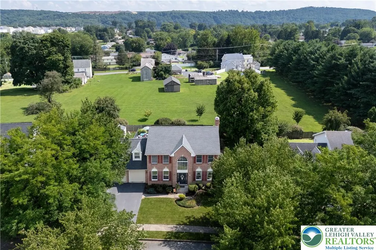
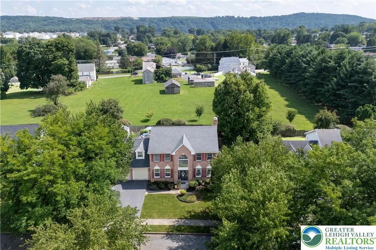
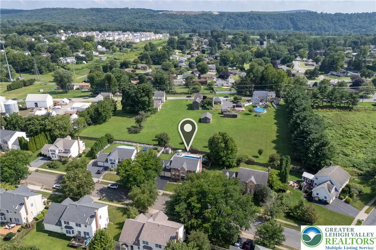
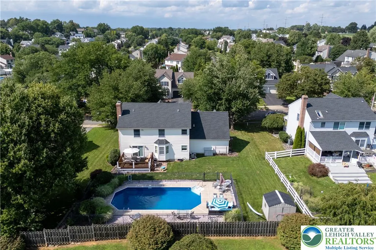
OPEN HOUSE 8/22 CANCELLED PROPERTY UNDER AGREEMENTPride of ownership is evident in this lovingly cared for home. The front yard boasts well maintained, manicured landscaping. The backyard showcases a meticulously upgraded private oasis with an in-ground saltwater pool (new liner in 2023), newer deck( 2019), along with a treelined backyard to offer you privacy and seclusion. With a Maintenance free brick front and vinyl siding sides & back, maintaining the stately look couldn’t be easier! Located in the desirable "Windy Knob" section of Bethlehem Twp, the front porch warmly greets you as you enter into the 2 story open foyer gleaming with hardwood flooring, this 4 bed, 2.5 bath, 2 car garage home is ready for you. The finished basement is an entertainer's dream with a game/gym area, an entertainment area and a built-in wet bar including a refrigerator with a kegerator! Additional storage in the basement completes the perfection! This home has the sought after OPEN CONCEPT FLOORPLAN w/ the kitchen & great room open to one another. The kitchen has newer appliances to make cooking a breeze. 1st floor also includes a dining room and formal living room that can also be used as an office. The 2nd Floor offers a Primary Ensuite with a separate area for an office or nursery and a walk-in closet. 3 additional generously sized brms & another full main bath! Two fireplaces, one wood burning and one gas. New HVAC in 2023, new water heater 2023, New garage doors and openers (2026) New roof in 2020 with a 50 year transferable warranty. Close to 33,22 and 78 and minutes from down town Bethlehem , this home puts you in an ideal location for anything you may need!
| High School |
|---|
| Freedom High School |
| Price History | |
|---|---|
| 8/18/2026 | Listed $589,900 |
General Features
| Sewer | Public Sewer |
|---|---|
| Heating | Forced Air,Gas |
| Cooling | Central Air |
| Possession | Close Plus 45 to 90 Days,Negotiable |
| Roof | Asphalt,Fiberglass |
| Appliances | Dishwasher,Gas Dryer,Gas Oven,Gas Range,Gas Water Heater,Microwave,Refrigerator,Washer |
| Zoning | Residential |
| Garage Spaces | 2 |
| Patio/Porch Features | Deck |
| Architectural Style | Colonial |
| Pool Features | In Ground |
| Construction Materials | Brick,Vinyl Siding |
| Year Built | 1993 |
| Property Subtype | Detached |
| Community Features | Sidewalks |
| County | Northampton |
| Property Type | Residential |
| Attached Garage | true |
| Subdivision Name | Windy Knob |
| Garage Y/N | true |
| Other Structures | Shed(s) |
| Total Rooms | 11 |
| Full Baths | 2 |
| Status | Pending |
| Directions | Freemansburg Ave -Right on Washington St- Right on Allen St- home on Right |
| ModificationTimestamp | 2026-08-21T19:56:12.943-00:00 |
| High School | Freedom |
| City | Bethlehem Twp |
| Senior Community Y/N | false |
| High School District | Bethlehem |
| MLS Area | Bethlehem Twp. |
| Lot Size Units | Square Feet |
| Lot Size Square Feet | 10672 |
| Tax Annual Amount | 8139.58 |
| Standard Status | Pending |
| Middle/Junior School District | Bethlehem |
| Elementary School District | Bethlehem |
| Tax Assessed Value | 99100 |
| Ownership Type | Fee Simple |
| Property Sub Type Additional | Detached |
| PostalCity | Bethlehem Twp |
Interior Features
| Interior Amenities | Cathedral Ceiling(s),Dining Area,Separate/Formal Dining Room,Entrance Foyer,Eat-in Kitchen,Game Room,High Ceilings,Kitchen Island,Mud Room,Family Room Main Level,Traditional Floorplan,Utility Room,Vaulted Ceiling(s),Walk-In Closet(s) |
|---|---|
| Basement | Finished |
| Flooring | Carpet,Ceramic Tile,Hardwood |
| Water Heater | Gas |
| Fireplace Features | Family Room,Gas Log,Lower Level,Wood Burning |
| Basement (Y/N) | true |
| Air Conditioning Y/N | true |
| Heating Y/N | true |
| Fireplace Y/N | true |
| Above Grade Finished Area | 2546 |
| Half Baths | 1 |
| Laundry Features | Gas Dryer Hookup,Main Level |
| Total Bedrooms | 4 |
| Below Grade Finished Area | 890 |
| LivingAreaSource | Estimated |
| Total Baths | 3 |
Exterior Features
| Exterior Amenities | Deck,Fence,Pool,Shed |
|---|---|
| Fencing | Yard Fenced |
| Parking Features | Attached,Electric Vehicle Charging Station(s),Garage,Garage Door Opener |
| Water Source | Public |
| Lot Size Area | 10672 |
| Lot Size Acres | 0.245 |
| Lot Size Source | Public Records |
Amenities
- Foreclosure
- Views
- Short Sale
- New Construction
- Adult 55+
- Lease To Own
- No HOA Fees
- Furnished
- Primary On Main
- Air Conditioning
- Seller Finance
- Green
- Fixer Upper
- Horse
- Golf
- Fireplace
- Deck
- Garage
- Basement
- Pool
Property vs Single Family Average in 18020
Price
Taxes
Year Built
 The data relating to real estate for sale on this web site comes in part from the Internet Data Exchange of the Greater Lehigh Valley REALTORS®. Real Estate listings held by brokerage firms (licensees) other than #firm are marked with the IDX logo and detailed information about them includes the name of the listing brokers.
The information being provided is for consumers personal, non-commercial use and may not be used for any purpose other than to identify prospective properties consumers
The data relating to real estate for sale on this web site comes in part from the Internet Data Exchange of the Greater Lehigh Valley REALTORS®. Real Estate listings held by brokerage firms (licensees) other than #firm are marked with the IDX logo and detailed information about them includes the name of the listing brokers.
The information being provided is for consumers personal, non-commercial use and may not be used for any purpose other than to identify prospective properties consumers
