





Address
1844 29th Street Sw, Allentown City, PA
Price
$ 385,000
Property Attributes
- MLS#782921
- TypeSingle Family
- Listing Status Active
- CountyLehigh
- CityAllentown City
- AreaAllentown-South
- NeighborhoodAlton Park
- Zip18103
- Style
- Year Built1954
- Taxes$ 4884
- Price$ 385,000
- Bedrooms3
- Full Bathrooms2
- Half Bathrooms0
- Sqr Footage1502
- Lot Size0.179 Acres
Data Source:
Greater Lehigh Valley MLS (GLVMLS)
Property Description
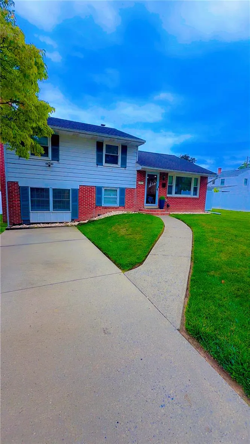
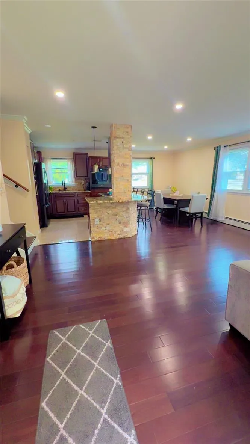
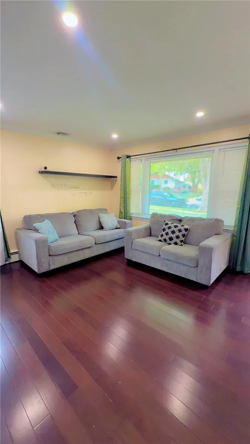
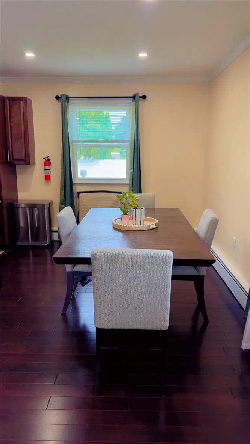
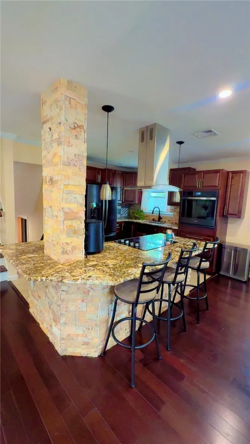
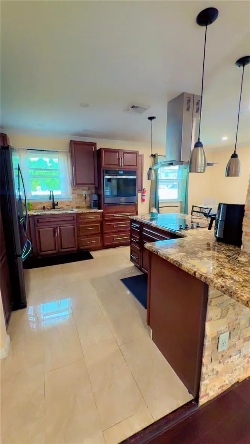
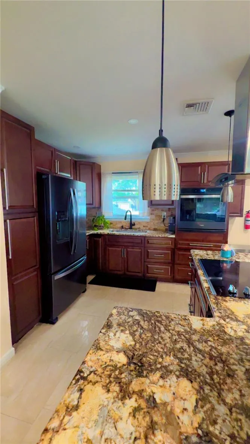
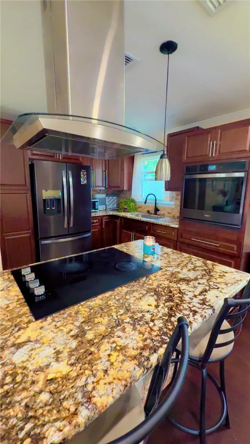
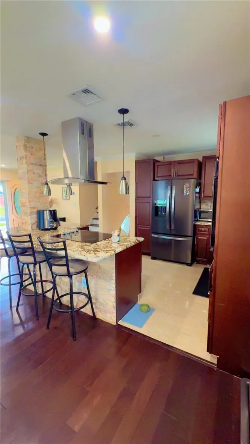
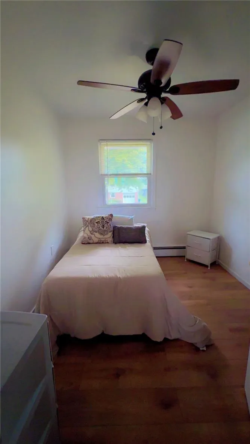
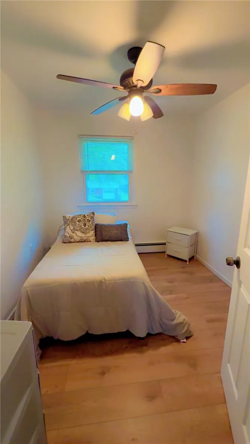
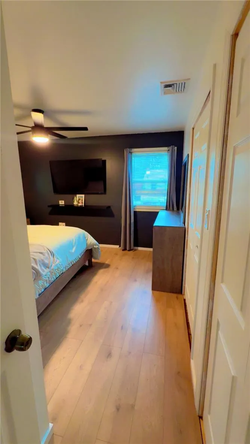
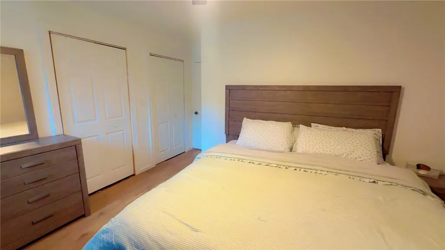
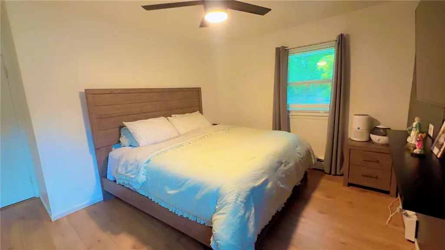
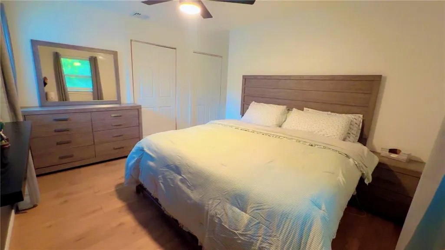
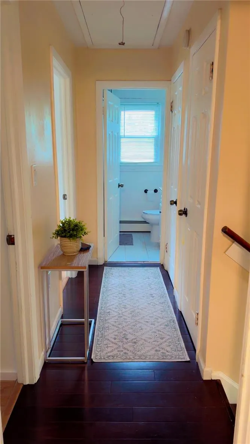
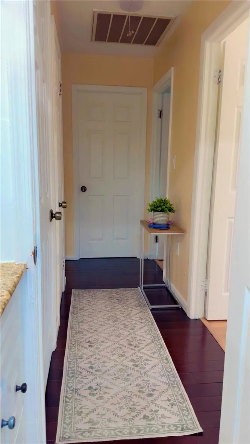
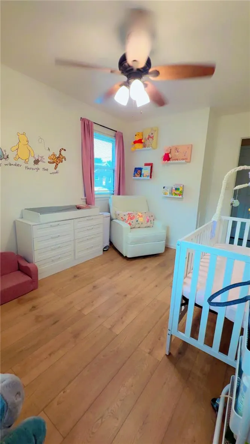
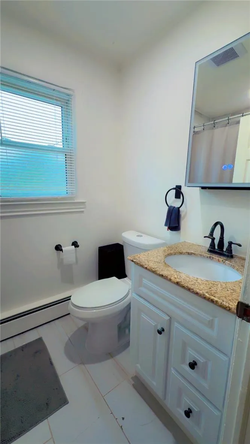
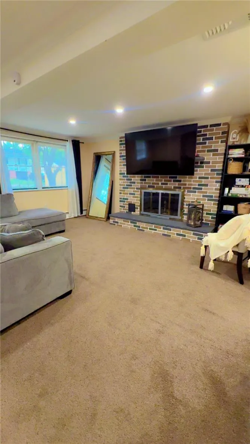
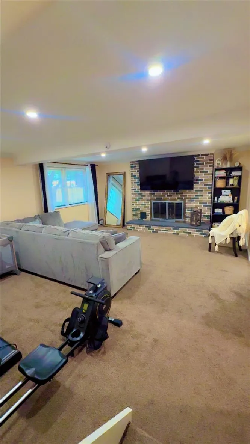
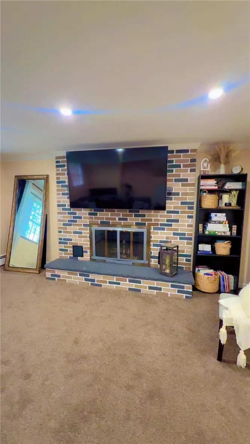
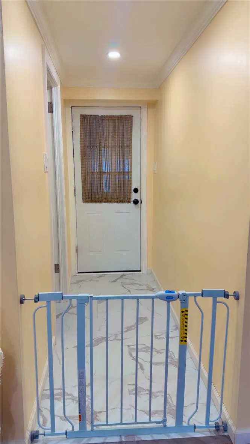
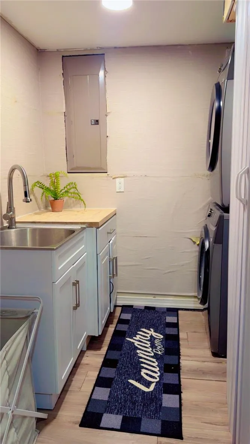
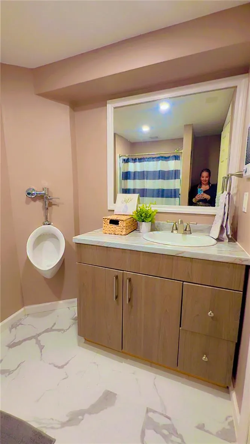
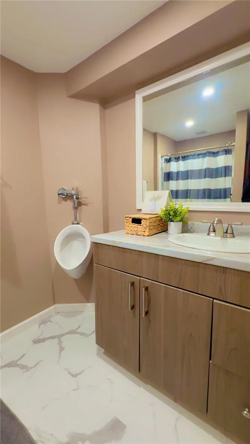
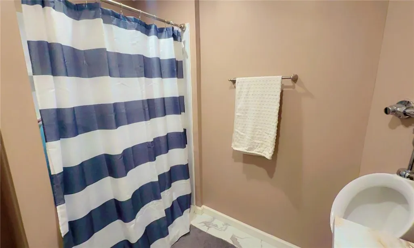
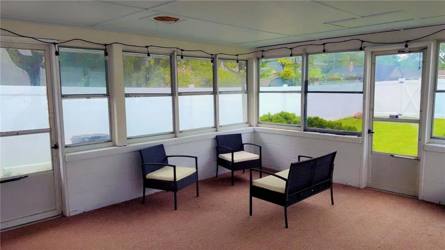
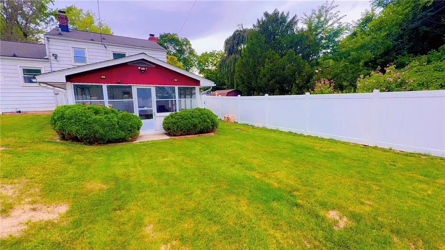
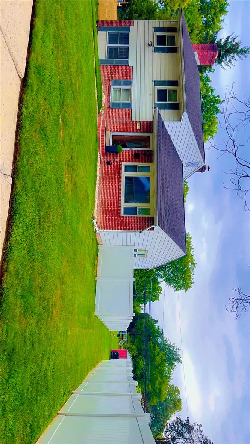
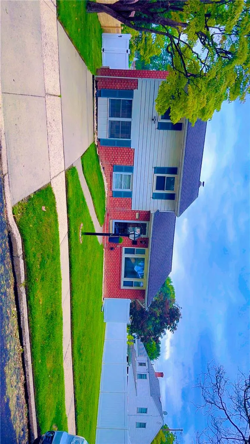
An updated split level architectural design defines this well maintained home located in the Alton Park Subdivision. The entrance leads into a living room featuring an open floor plan that fills with natural sunlight. The main level also hosts a dining room and an upgraded kitchen equipped with counter top seating. A brick wood burning fireplace serves as the centerpiece of the large family room located just a few steps down. This level of the home also contains a laundry room, a full bath, a powder room, and an enclosed patio designed for potential year-round use. The upper level layout includes three bedrooms and a full bath, with a built-in dresser featured in the second bedroom. Outdoor living is complemented by a yard, while the home is serviced by central air. Functional elements include replacement windows on the main levels and a roof with a 30 year rating. Schedule a time to experience the features of this Alton Park property.
| Elementary School | Middle School | High School |
|---|---|---|
| Lehigh Parkway Elementary School Elementary School | South Mountain Middle School Middle School | William Allen High School High School |
| Price History | |
|---|---|
| 8/17/2026 | Listed $385,000 |
General Features
| Sewer | Public Sewer |
|---|---|
| Heating | Baseboard,Oil |
| Cooling | Central Air |
| Possession | Negotiable |
| Roof | Asphalt,Fiberglass |
| Appliances | Dryer,Electric Cooktop,Electric Oven,Electric Range,Refrigerator,Washer |
| Zoning | R-L |
| Garage Spaces | 2 |
| Architectural Style | Bi-Level |
| Construction Materials | Aluminum Siding,Brick |
| Year Built | 1954 |
| Electric | 200+ Amp Service,Circuit Breakers |
| Property Subtype | Detached |
| County | Lehigh |
| Property Type | Residential |
| Subdivision Name | Alton Park |
| Garage Y/N | true |
| Total Rooms | 8 |
| Full Baths | 2 |
| Status | Active |
| Directions | 78 to W. on Lehigh Street, Turn R on 29th st SW, Home is on the Left |
| ModificationTimestamp | 2026-09-12T21:58:53.157-00:00 |
| High School | William Allen High School |
| City | Allentown City |
| Senior Community Y/N | false |
| High School District | Allentown |
| MLS Area | Allentown-South |
| Lot Size Units | Square Feet |
| Lot Size Square Feet | 7800 |
| Elementary School | Lehigh Parkway Elementary School |
| Tax Annual Amount | 4884.53 |
| Middle/Junior High School | South Mountain Middle School |
| Standard Status | Active |
| Occupancy Type | Owner |
| Middle/Junior School District | Allentown |
| Elementary School District | Allentown |
| Tax Assessed Value | 139600 |
| Ownership Type | Fee Simple |
| Property Sub Type Additional | Detached |
| PostalCity | Allentown City |
Interior Features
| Interior Amenities | Dining Area,Separate/Formal Dining Room |
|---|---|
| Basement | Finished,Other,Walk-Out Access |
| Fireplace Features | Lower Level |
| Basement (Y/N) | true |
| Air Conditioning Y/N | true |
| Heating Y/N | true |
| Fireplace Y/N | true |
| Above Grade Finished Area | 988 |
| Total Bedrooms | 3 |
| Below Grade Finished Area | 514 |
| LivingAreaSource | Assessor |
| Total Baths | 2 |
Exterior Features
| Parking Features | Driveway,On Street |
|---|---|
| Water Source | Public |
| Lot Size Area | 7800 |
| Lot Size Acres | 0.179 |
Amenities
- Foreclosure
- Views
- Short Sale
- New Construction
- Adult 55+
- Lease To Own
- No HOA Fees
- Furnished
- Primary On Main
- Air Conditioning
- Seller Finance
- Green
- Fixer Upper
- Horse
- Golf
- Fireplace
- Deck
- Garage
- Basement
- Pool
Property vs Single Family Average in 18103
Price
Taxes
Year Built
 The data relating to real estate for sale on this web site comes in part from the Internet Data Exchange of the Greater Lehigh Valley REALTORS®. Real Estate listings held by brokerage firms (licensees) other than #firm are marked with the IDX logo and detailed information about them includes the name of the listing brokers.
The information being provided is for consumers personal, non-commercial use and may not be used for any purpose other than to identify prospective properties consumers
The data relating to real estate for sale on this web site comes in part from the Internet Data Exchange of the Greater Lehigh Valley REALTORS®. Real Estate listings held by brokerage firms (licensees) other than #firm are marked with the IDX logo and detailed information about them includes the name of the listing brokers.
The information being provided is for consumers personal, non-commercial use and may not be used for any purpose other than to identify prospective properties consumers
